
Open House Sun, Oct 4th 02:00 PM - 04:00 PM


Address
24 Division Street, Trent Hills (Hastings), ON
Price
$ 535,000
Open House Sun, Oct 4th 02:00 PM - 04:00 PM
Property Attributes
- ID#X13836120
- TypeSingle Family
- Listing Status Active
- MunicipalityTrent Hills (Hastings)
- CityTrent Hills (Hastings)
- AreaHastings
- NeighbourhoodHastings
- Postal CodeK0L 1Y0
- StyleBungalow
- Price$ 535,000
- Bedrooms3+1
- Bathrooms2
- Half Bathrooms0
Data Source:
Canadian Real Estate Association (CREA)
Property Description
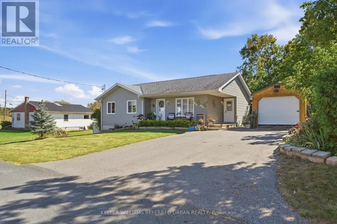
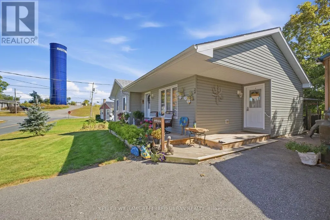
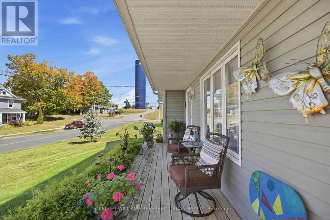
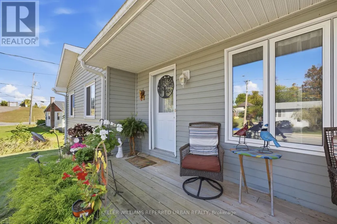
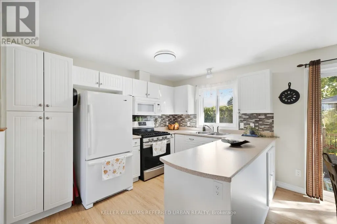
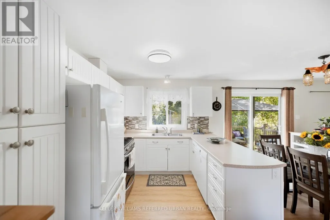
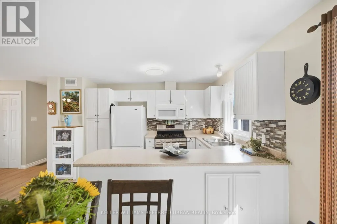
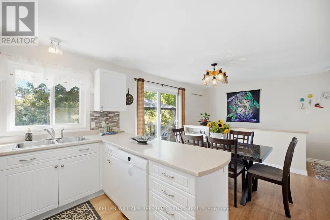
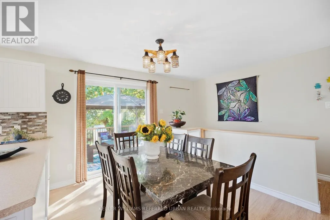
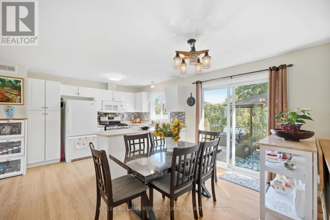
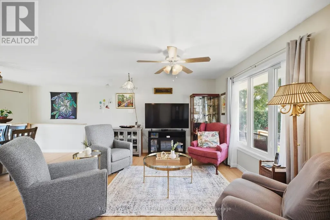
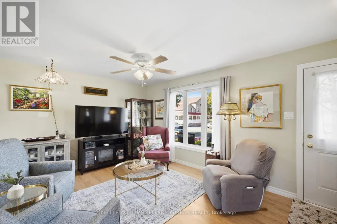
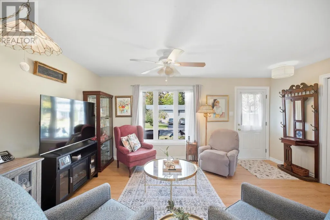
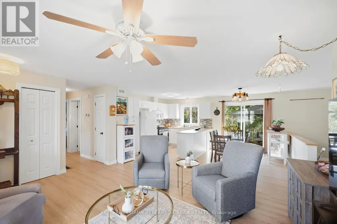
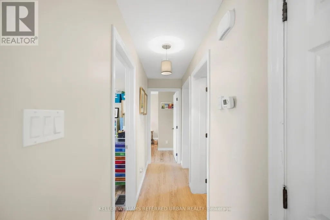
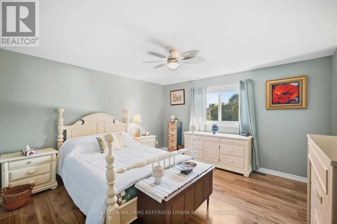
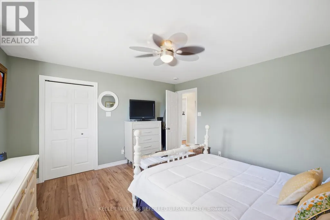
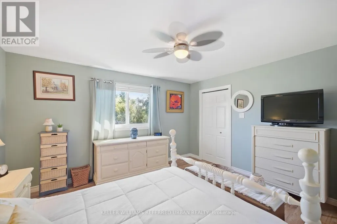
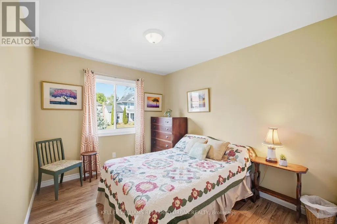
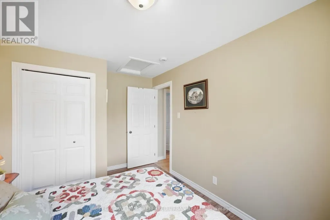
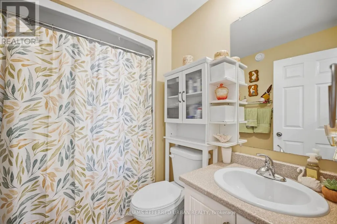
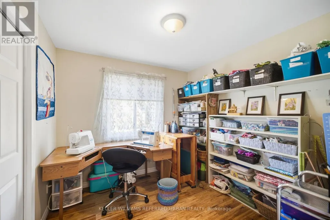
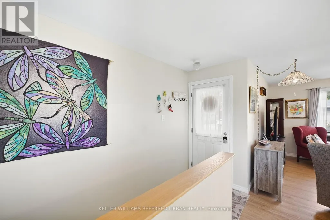
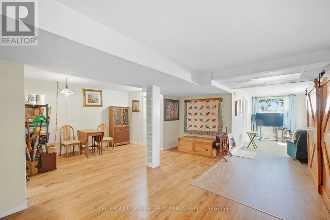
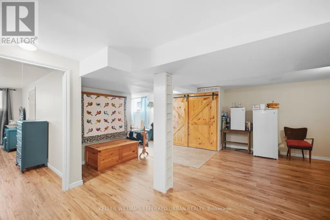
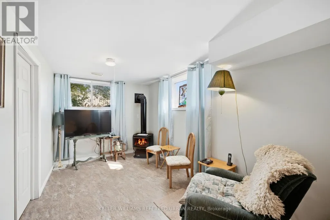
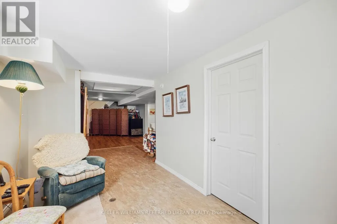
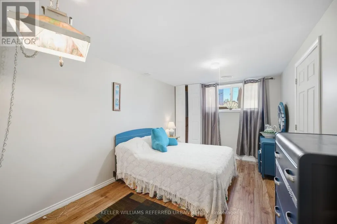
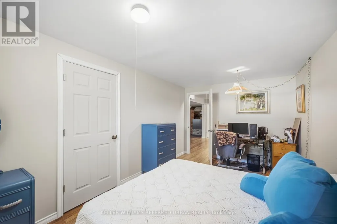
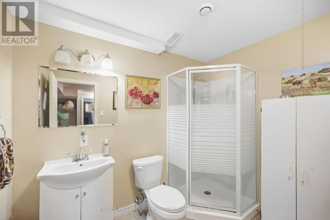
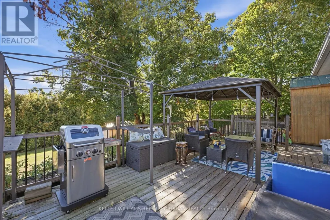
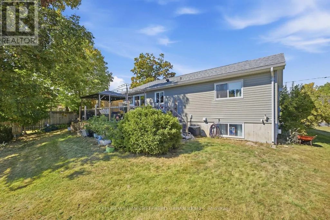
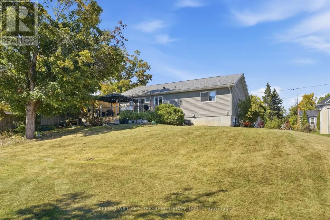
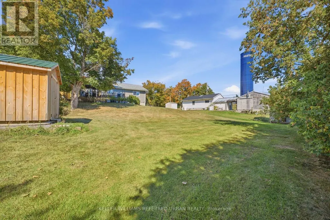
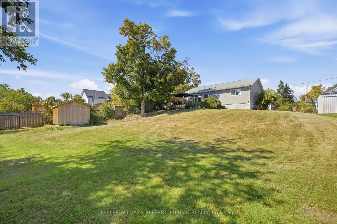
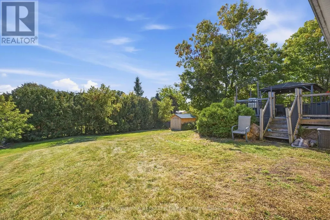
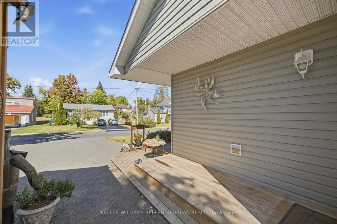
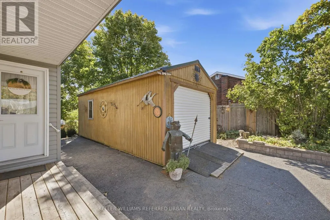
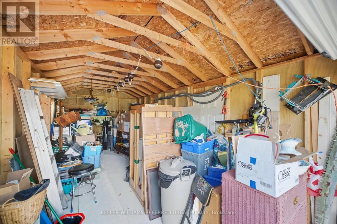
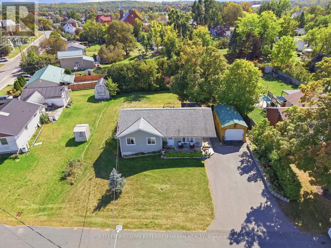
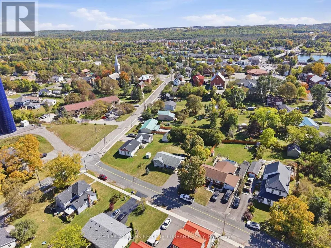
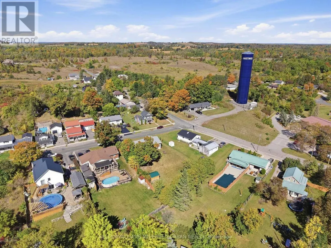
Welcome to Hastings! This bright and spacious 3+1 bedroom, 2-bathroom bungalow, built in 2014, offers easy one-level living with room for everyone. A welcoming front porch leads into the bright, open-concept main floor featuring laminate flooring throughout, spacious living and dining areas, a kitchen with peninsula and walkout to the 23' back deck, plus 3 generous bedrooms including a king-sized primary with walk-in closet. Main-floor laundry and an owned hot water heater add everyday convenience. The finished basement boasts 8' ceilings, a fourth bedroom, 3-piece bath, storage and a gas fireplace (2021). Set on a 70' x 145' lot, the backyard is made for entertaining with a new 2026 gazebo, raised garden beds and plenty of space to enjoy. A 12' x 24' workshop fits an SUV, while the 10' x 12' Amish shed provides room for all your toys and tools. Enjoy everything Hastings has to offer, from its charming village atmosphere to the Trent River, parks, trails and outdoor recreation. (id:7434)
General Features
| Features | Carpet Free, Gazebo |
|---|---|
| Community Features | Community Centre |
| Property Type | Single Family |
| CommunityName | Hastings |
| Amenities | Marina, Place of Worship, Schools |
| Building Age | 6 to 15 years |
| Building Amenities | Fireplace(s) |
| Building Appliances | Central Vacuum, Water Heater |
| Building Architectural Style | Bungalow |
| Building Cooling Type | Central air conditioning, Air exchanger |
| Location Description | Division St W & Victoria St N |
| Parking Space Total | 5 |
| Foundation Type | Poured Concrete |
| Building Type | House |
| Ownership Type | Freehold |
| Building.StoriesTotal | 1 |
Interior Features
| Building Fireplace Present | True |
|---|---|
| Building Fireplace Total | 1 |
| Building Heating Type | Forced air |
| Building Heating Fuel | Natural gas |
| Basement Development | Finished |
| Basement Type | Full (Finished) |
| Construction Style Attachment | Detached |
| Living Area Range | 700 |
| Bedrooms | 3+1 |
Exterior Features
| Structure | Deck, Porch, Shed |
|---|---|
| Land Amenities | Marina, Place of Worship, Schools |
| Sewer | Sanitary sewer |
| Exterior Finish | Vinyl siding |
Room Details
| Room | Dimensions | Level | Flooring | Details |
|---|---|---|---|---|
| Bedroom | 2.51 m x 2.83 m | Main level | 2.83 m | |
| Dining room | 2.44 m x 4.13 m | Main level | 4.13 m | |
| Kitchen | 2.73 m x 4.16 m | Main level | 4.16 m | |
| Living room | 4.83 m x 3 m | Main level | 3 m | |
| Recreational, Games room | 12.25 m x 7.14 m | Basement | 7.14 m | |
| Utility room | 4.27 m x 2.05 m | Basement | 2.05 m |
Amenities
- Views
- New Construction
- Adult 55+
- Lease To Own
- No Strata Fees
- Furnished
- Primary On Main
- Air Conditioning
- Seller Finance
- Green
- Fixer Upper
- Horse
- Golf
- Fireplace
- Deck
- Garage
- Basement
- Pool

Property vs Single Family Average in K0L 1Y0
Price
In The Neighbourhood
Trent Hills (Hastings)
$ 999,000
- Type
- Single Family
- Rooms
- 3 Beds + 3 Baths
RE/MAX MILLENNIUM REAL ESTATE
Trent Hills (Hastings)
$ 2,380,000
- Type
- Single Family
- Rooms
- 2 Beds + 1 Baths
HOMELIFE/MIRACLE REALTY LTD
Trent Hills (Hastings)
$ 599,000
- Type
- Single Family
- Rooms
- 1 Beds + 1 Baths
RE/MAX Rouge River Realty Ltd.
Trent Hills (Hastings)
$ 645,000
- Type
- Single Family
- Rooms
- 3 Beds + 2 Baths
Century 21 United Realty Inc.
Hastings
$ 359,900
- Type
- Single Family
- Size
- 1,317 SqFt
- Rooms
- 2 Beds + 1 Baths
Coldwell Banker Performance Realty
Trent Hills (Hastings)
$ 577,097
- Type
- Single Family
- Rooms
- 2 Beds + 2 Baths
Royal Lepage Proalliance Realty
Trent Hills (Hastings)
$ 1,150,000
- Type
- Single Family
- Rooms
- 3 Beds + 3 Baths
Royal LePage Our Neighbourhood Realty
Trent Hills (Hastings)
$ 699,900
- Type
- Single Family
- Rooms
- 3 Beds + 2 Baths
Royal LePage Our Neighbourhood Realty
Trent Hills (Hastings)
$ 799,000
- Type
- Single Family
- Rooms
- 4 Beds + 1.5 Baths
Century 21 United Realty Inc.
Trent Hills (Hastings)
$ 1,200,000
- Type
- Single Family
- Rooms
- 3 Beds + 2.5 Baths
Ball Real Estate Inc.

 All information deemed reliable but not guaranteed. All properties are subject to prior sale, change or withdrawal. Neither listing broker(s) or information provider(s) shall be responsible for any typographical errors, misinformation, misprints and shall be held totally harmless. Listing(s) information is provided for consumer's personal, non-commercial use and may not be used for any purpose other than to identify prospective properties consumers may be interested in purchasing. The data relating