
Open House Sat, Oct 3rd 12:00 PM - 02:00 PM


Address
1187 Lakehurst Road, Trent Lakes, ON
Price
$ 1,949,000
Open House Sat, Oct 3rd 12:00 PM - 02:00 PM
Property Attributes
- ID#X13830894
- TypeSingle Family
- Listing Status Active
- MunicipalityTrent Lakes
- CityTrent Lakes
- AreaTrent Lakes
- NeighbourhoodTrent Lakes
- Postal CodeK0L 1J0
- StyleBungalow
- Price$ 1,949,000
- Bedrooms3+1
- Bathrooms3
- Half Bathrooms1
Data Source:
Canadian Real Estate Association (CREA)
Property Description
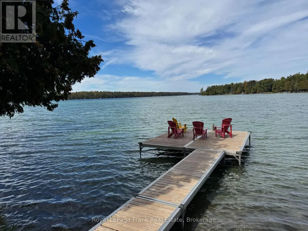
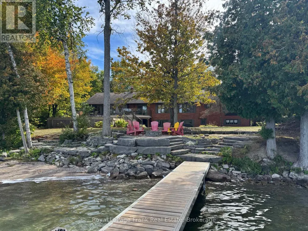
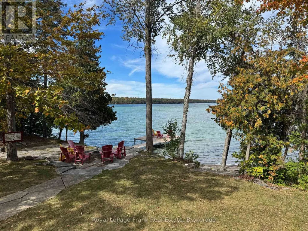
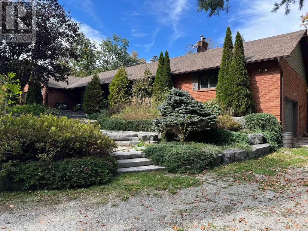
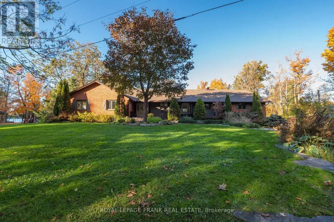
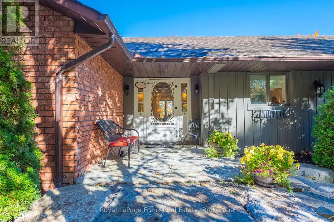
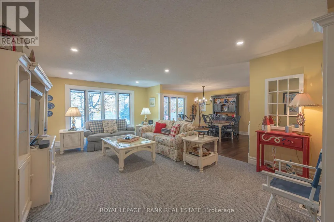
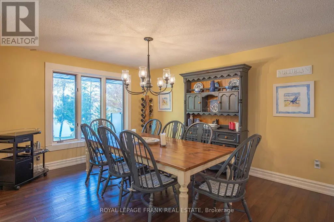
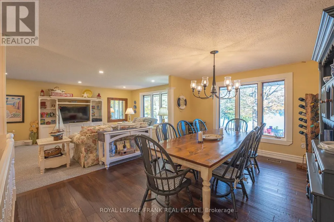
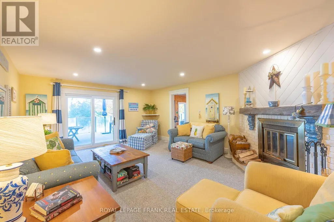
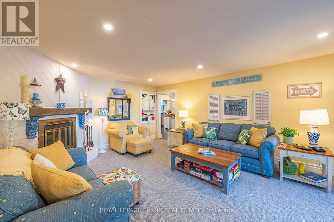
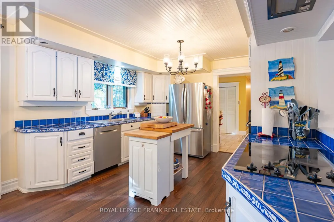
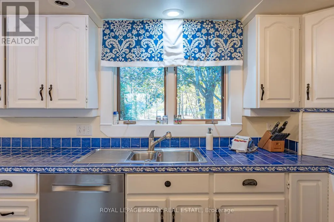
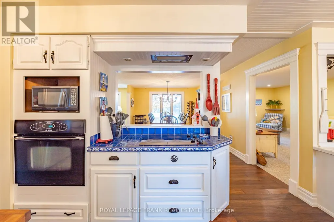
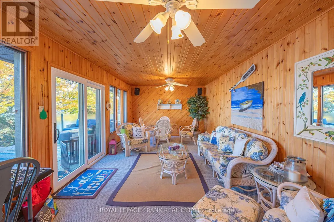
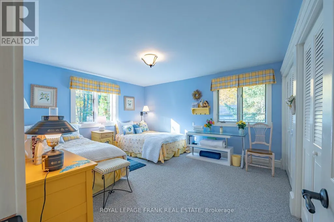
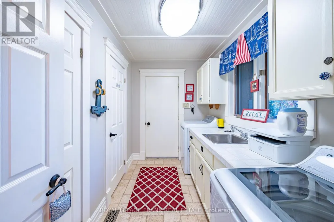
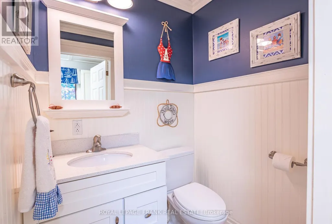
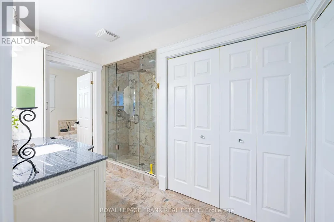
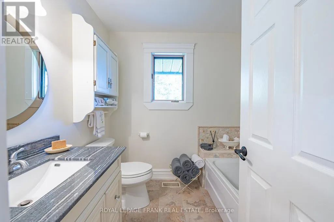
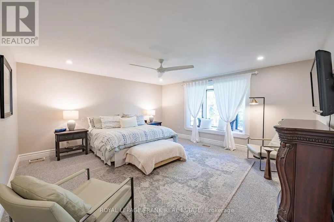
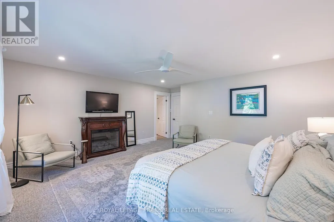
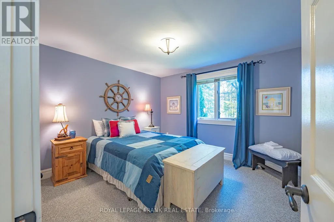
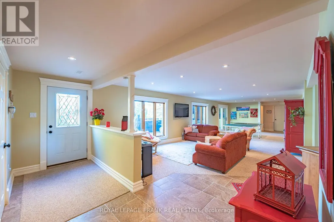
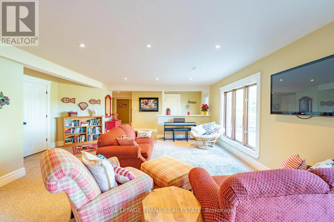
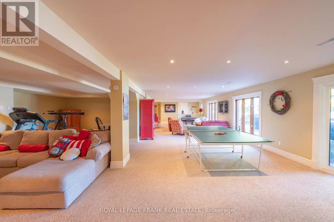
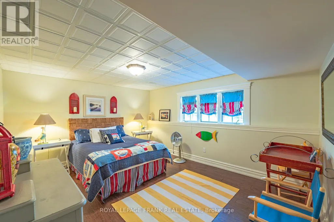
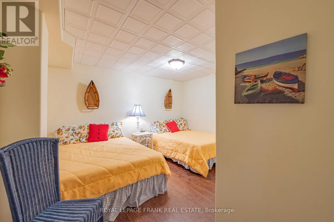
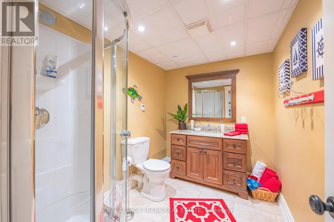
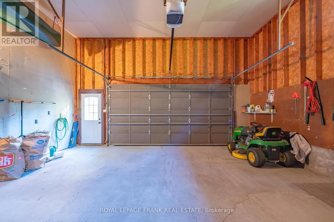
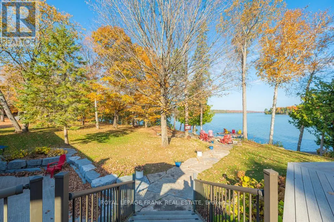
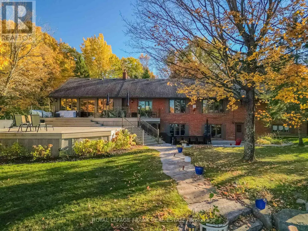
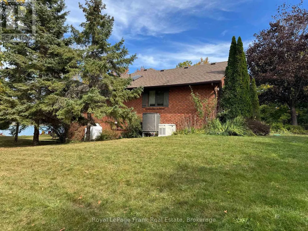
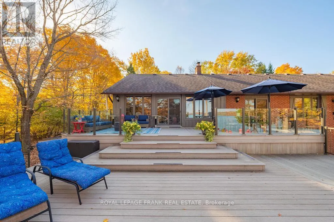
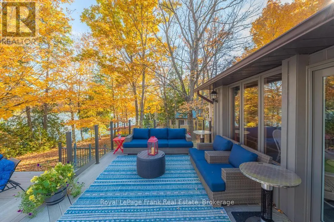
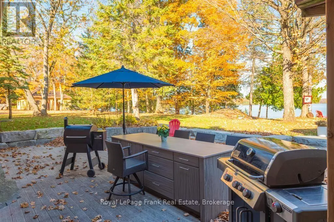
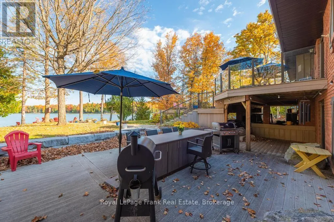
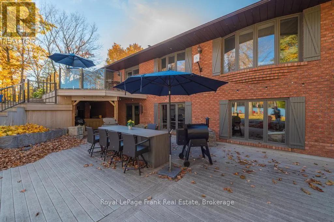
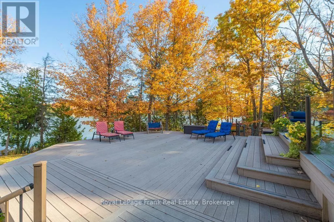
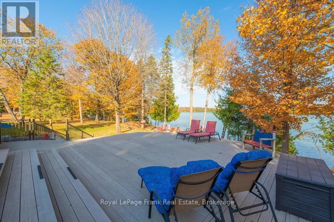
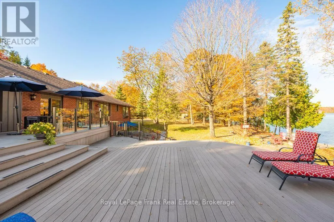
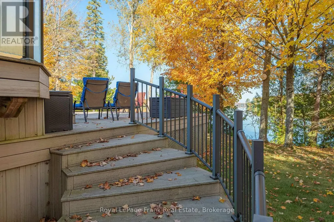
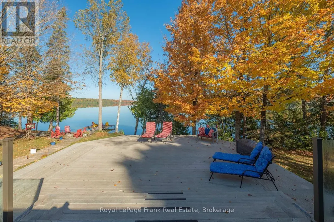
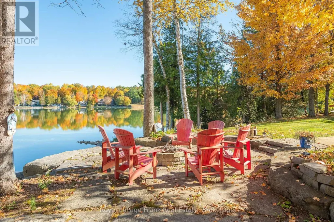
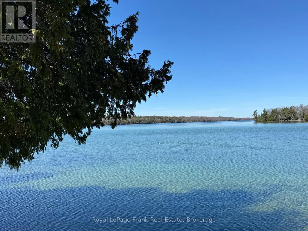
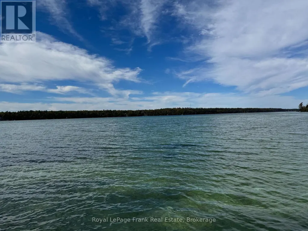
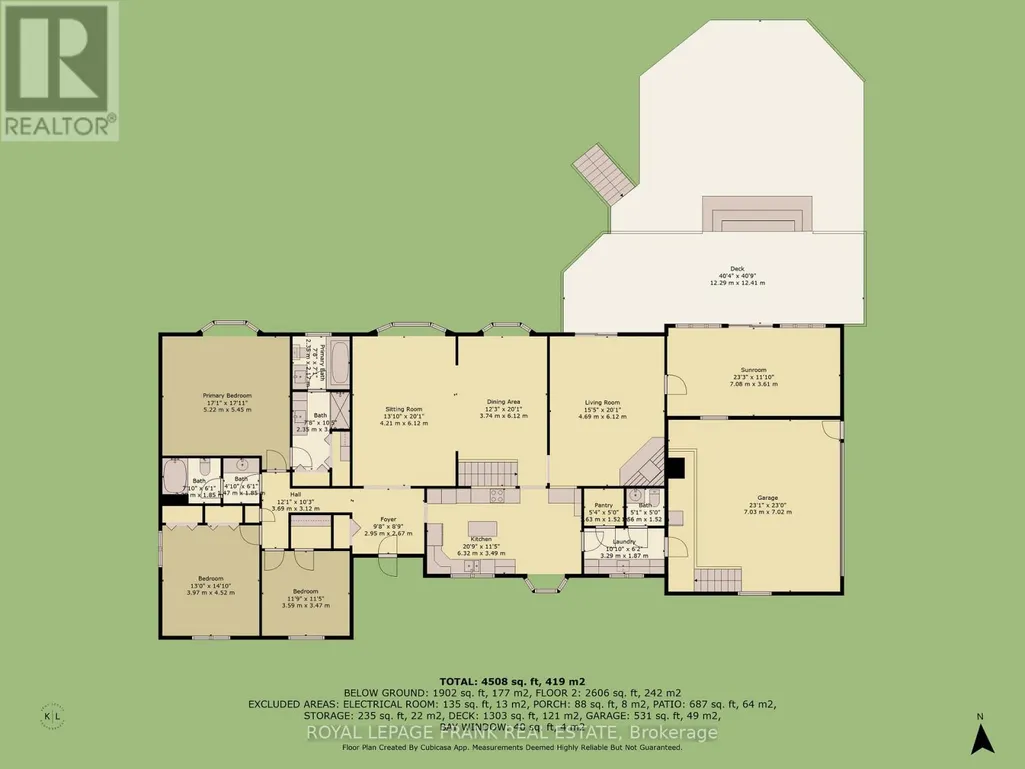
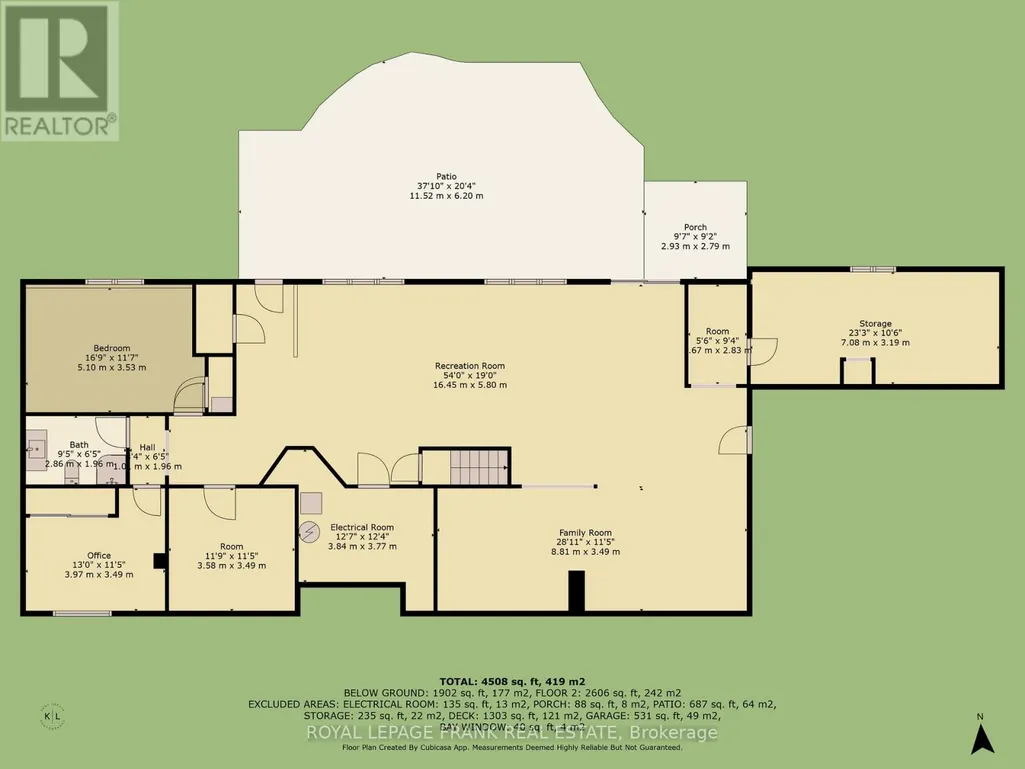
Enjoy the picturesque views and turquoise waters of beautiful Sandy Lake. With 190 feet of shoreline and over an acre of treed privacy, this stunning property is one of a kind. Relax on the waterfront patio while watching the kids play in the sandy wade in beach or enjoy a swim off the dock. This fabulous Lakehouse has many recent upgrades including a septic (2026) and new furnace. With over 4000 square feet of living space, it features 4 spacious bedrooms plus an office (currently used as a 5th bedroom), 3.5 baths including a 4-piece ensuite, family room, living room and separate dining area. Both the family room and 4-season sunroom walk out to a large composite deck and a great entertaining space with amazing lake views. The fully finished lower level is the perfect spot for visiting family and friends and includes a games room, recreation room and a walkout to an outdoor kitchen area. The attached double car garage and workshop area can be accessed from both the main and lower levels of the house. The home comes fully furnished including appliances for the outdoor kitchen, canoe and 2 kayaks, as well as a 2400 kw hard wired generator. Just move in and enjoy. The property is level, includes an irrigations system and is nicely landscaped. This exceptional setting offers a true cottage experience with all the convenience of home. Close to marinas, golf, restaurants and shopping. Located on a township road, school bus route and minutes from the town of Buckhorn with all it's amenities including a community centre with something for everyone. A spectacular home, fabulous property and a location you can't beat. It is time to make your move to the Kawarthas. (id:7434)
General Features
| Features | Irregular lot size, Dry, Level, Guest Suite |
|---|---|
| Easement | Unknown |
| Community Features | Fishing |
| Property Type | Single Family |
| Zoning Description | R |
| CommunityName | Trent Lakes |
| Amenities | Beach, Golf Nearby, Marina, Schools |
| Building Age | 31 to 50 years |
| Building Amenities | Fireplace(s) |
| Building Appliances | Water Heater |
| Building Architectural Style | Bungalow |
| Building Basement Features | Walk out |
| Building Cooling Type | Central air conditioning |
| Location Description | Lakehurst Rd and Six Foot Bay |
| Parking Space Total | 112 |
| Foundation Type | Block |
| Building Type | House |
| Ownership Type | Freehold |
| Building.StoriesTotal | 1 |
Interior Features
| Building Fireplace Present | True |
|---|---|
| Building Fireplace Total | 1 |
| Building Heating Type | Forced air, Heat Pump |
| Building Heating Fuel | Electric |
| Basement Development | Finished |
| Basement Type | N/A (Finished) |
| Construction Style Attachment | Detached |
| Living Area Range | 3500 |
| Bedrooms | 3+1 |
Exterior Features
| Structure | Deck, Patio(s), Porch, Dock |
|---|---|
| Water Front Name | Sandy Lake |
| Water Front Type | Waterfront on lake |
| ViewType | Lake view, Direct Water View |
| Land Amenities | Beach, Golf Nearby, Marina, Schools |
| Landscape Features | Landscaped, Lawn sprinkler |
| Sewer | Septic System |
| Exterior Finish | Brick, Wood |
Room Details
| Room | Dimensions | Level | Flooring | Details |
|---|---|---|---|---|
| Bedroom | 3.59 m x 3.47 m | Main level | 3.47 m | |
| Dining room | 4.69 m x 6.12 m | Main level | 6.12 m | |
| Family room | 8.81 m x 3.49 m | Lower level | 3.49 m | |
| Kitchen | 6.32 m x 3.49 m | Main level | 3.49 m | |
| Laundry room | 3.29 m x 1.87 m | Main level | 1.87 m | |
| Living room | 4.21 m x 6.12 m | Main level | 6.12 m | |
| Primary Bedroom | 5.22 m x 5.45 m | Main level | 5.45 m | |
| Recreational, Games room | 16.45 m x 5.8 m | Lower level | 5.8 m | |
| Sitting room | 4.21 m x 6.12 m | Main level | 6.12 m | |
| Sunroom | 4.21 m x 6.12 m | Main level | 6.12 m |
Amenities
- Views
- New Construction
- Adult 55+
- Lease To Own
- No Strata Fees
- Furnished
- Primary On Main
- Air Conditioning
- Seller Finance
- Green
- Fixer Upper
- Horse
- Golf
- Fireplace
- Deck
- Garage
- Basement
- Pool

Property vs Single Family Average in K0L 1J0
Price
In The Neighbourhood
Just Listed
Trent Lakes
$ 759,905
- Type
- Single Family
- Rooms
- 5 Beds + 2.5 Baths
ROYAL LEPAGE FIRST CONTACT REALTY
Just Listed
Trent Lakes
$ 1,189,900
- Type
- Single Family
- Rooms
- 4 Beds + 2.5 Baths
Royal LePage Frank Real Estate
Open House
Trent Lakes
$ 649,000
- Type
- Single Family
- Rooms
- 2 Beds + 2 Baths
Re/Max All-Stars Realty Inc.
Trent Lakes
$ 378,880
- Type
- Single Family
- Rooms
- 3 Beds + 1 Baths
RE/MAX HALLMARK FIRST GROUP REALTY LTD.

 All information deemed reliable but not guaranteed. All properties are subject to prior sale, change or withdrawal. Neither listing broker(s) or information provider(s) shall be responsible for any typographical errors, misinformation, misprints and shall be held totally harmless. Listing(s) information is provided for consumer's personal, non-commercial use and may not be used for any purpose other than to identify prospective properties consumers may be interested in purchasing. The data relating