
Just Listed






Address
31 Meander Close, Hamilton (Carlisle), ON
Price
$ 1,900,000
Property Attributes
- ID#X13828364
- TypeSingle Family
- Listing Status Active
- MunicipalityHamilton (Carlisle)
- CityHamilton (Carlisle)
- AreaCarlisle
- NeighbourhoodCarlisle
- Postal CodeL0R 1H1
- Style
- Price$ 1,900,000
- Bedrooms4
- Bathrooms2
- Half Bathrooms1
Data Source:
Canadian Real Estate Association (CREA)
Property Description
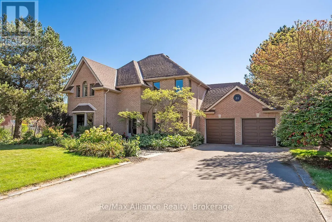
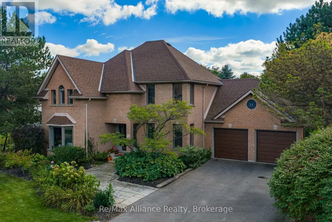
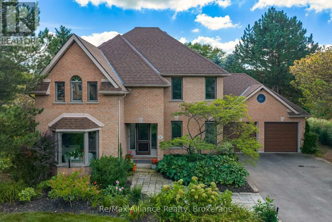
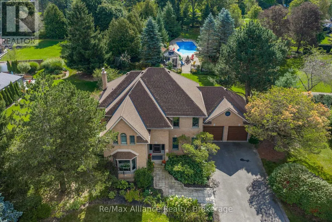
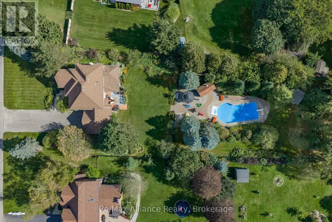
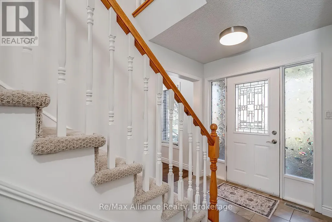
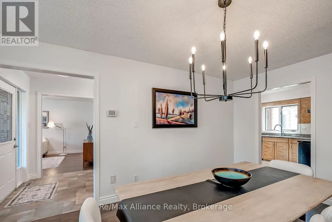
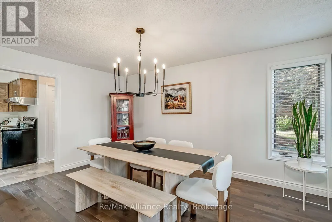
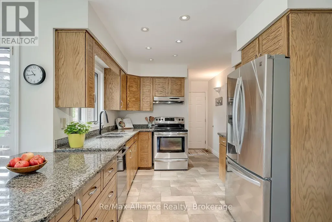
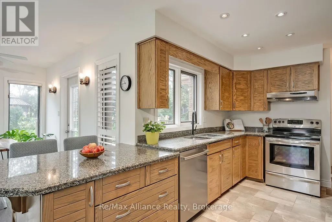
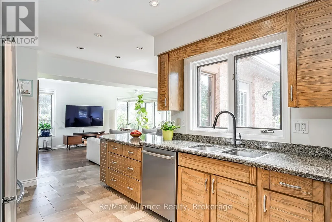
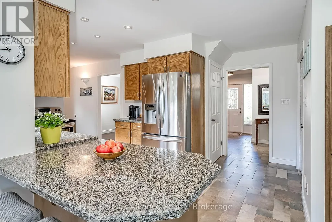
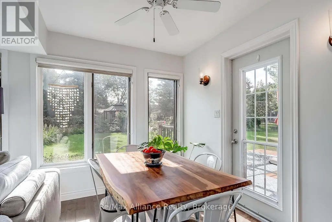
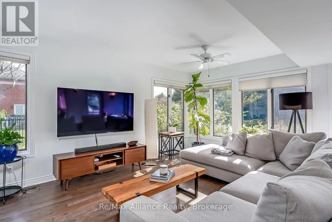
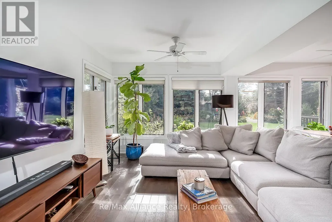
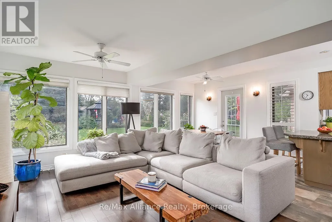
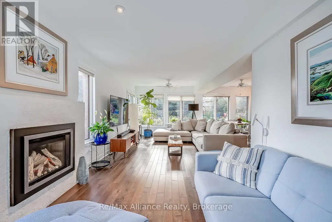
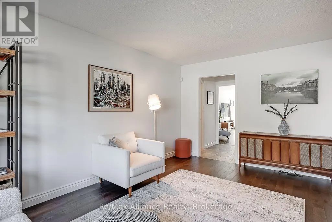
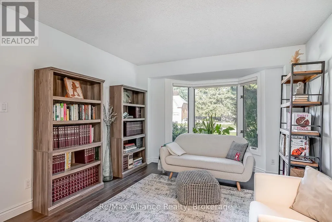
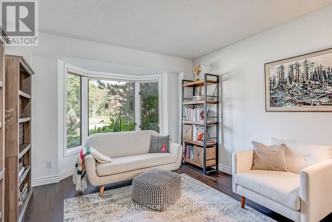
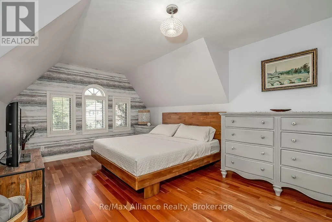
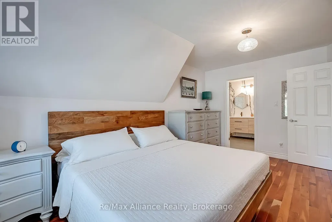
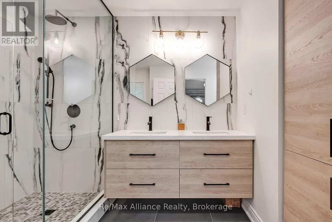
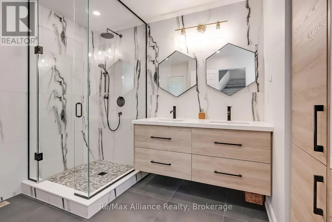
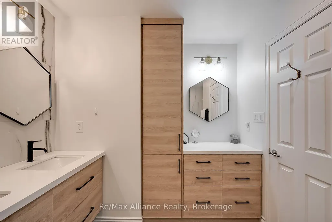
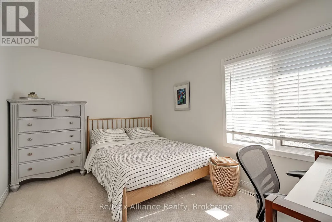
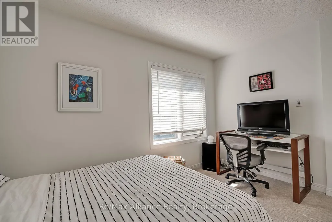
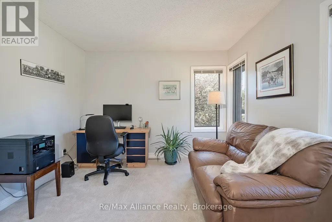
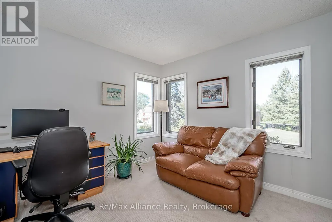
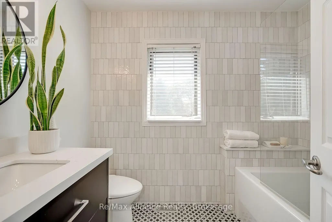
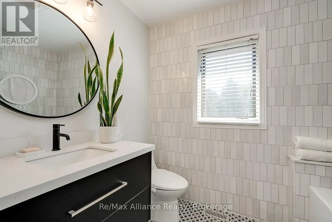
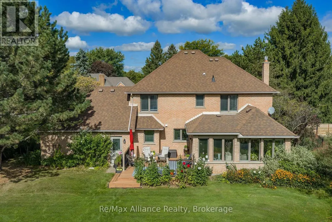
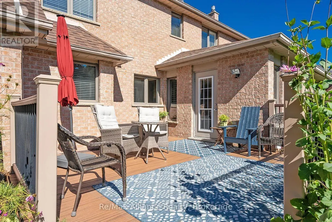
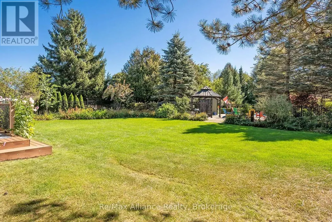
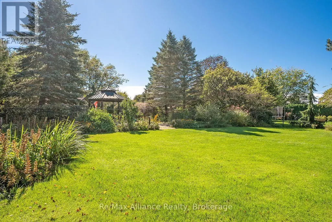
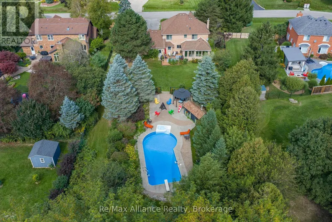
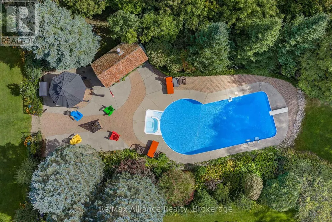
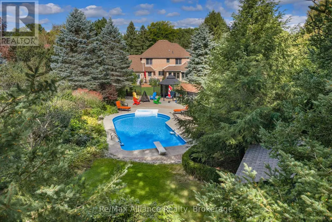
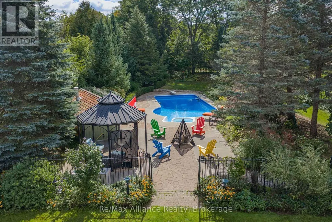
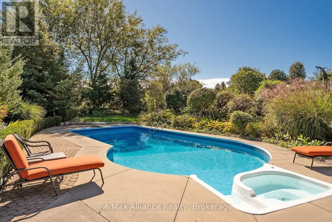
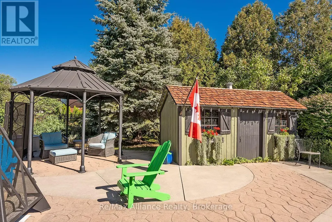
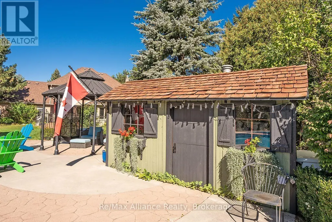
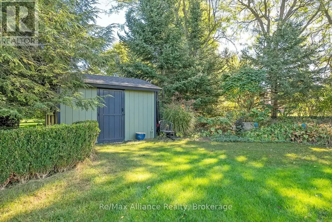
Welcome to 31 Meander Close, a beautifully maintained traditional 4-bedroom, 2.5-bath family home set on an impressive .67-acre lot on a quiet crescent in sought-after Carlisle. Offering the tranquility of country living while remaining close to downtown Waterdown, this special property is surrounded by conservation areas, golf courses, farms, hiking trails & the natural beauty the area is known for. Designed for comfortable family living & entertaining, the home is filled with natural light thanks to its desirable south-facing backyard & large windows overlooking the property. Hardwood flooring flows throughout the main level, complemented by a gas fireplace & fresh neutral décor. Both the primary ensuite & main bathroom were beautifully renovated with designer-grade finishes in 2022.Step outside & discover what truly sets this property apart. The private backyard is surrounded by mature trees & professionally placed landscaping, with perennial gardens providing changing colour from spring through fall & even a row of raspberries. Enjoy morning coffee on the Trex deck while listening to the birds, spend summer days around the separately iron-fenced in Oversized pool and attached Hot Tub, gather with family & friends, or enjoy evenings by the fire under the stars. Thoughtful updates include Trex decking (2017), hardwood flooring (2017), gas fireplace (2021), new garage doors & openers (2021), dishwasher (2022), professionally trimmed trees (2024), repaved driveway & smart-controlled irrigation, garden & exterior lighting. The basement was pre-finished in 2024 with new floor-to-ceiling insulation, studs & electrical outlets, ready for drywall & your finishing touches. A wonderful combination of space, privacy & community, offering a peaceful retreat without sacrificing everyday convenience. A home designed to be enjoyed inside & out, in every season. (id:7434)
General Features
| Features | Conservation/green belt, Gazebo, Sump Pump |
|---|---|
| Pool Features | Salt Water Pool |
| Property Type | Single Family |
| Zoning Description | S1 |
| CommunityName | Carlisle |
| Amenities | Park, Place of Worship, Schools |
| Building Age | 51 to 99 years |
| Building Amenities | Fireplace(s) |
| Building Appliances | Hot Tub, Garage door opener remote(s), Water softener, Water purifier, Dishwasher, Dryer, Garage door opener, Stove, Washer, Window Coverings, Refrigerator |
| Building Cooling Type | Central air conditioning |
| Location Description | Cross Streets: Centre Rd & Carlisle Rd. ** Directions: HWY 6 North, East on Carlisle Rd, South on Centre Rd to Meander Close. |
| Parking Space Total | 8 |
| Foundation Type | Concrete |
| Building Type | House |
| Ownership Type | Freehold |
| Building.StoriesTotal | 2 |
Interior Features
| Building Fireplace Present | True |
|---|---|
| Building Fireplace Total | 1 |
| Building Heating Type | Forced air |
| Building Heating Fuel | Natural gas |
| Basement Development | Unfinished |
| Basement Type | N/A (Unfinished) |
| Construction Style Attachment | Detached |
| Flooring Type | Hardwood, Tile, Carpeted |
| Living Area Range | 2000 |
| Bedrooms | 4 |
Exterior Features
| Pool Type | Inground pool |
|---|---|
| Structure | Patio(s), Shed |
| Land Amenities | Park, Place of Worship, Schools |
| Landscape Features | Lawn sprinkler |
| Sewer | Sanitary sewer |
| Exterior Finish | Brick |
| Fence Type | Fenced yard |
Room Details
| Room | Dimensions | Level | Flooring | Details |
|---|---|---|---|---|
| Bedroom 2 | 3.48 m x 3.08 m | Second level | 3.08 m | |
| Bedroom 3 | 3.48 m x 3.08 m | Second level | 3.08 m | |
| Bedroom 4 | 3.99 m x 2.96 m | Second level | 2.96 m | |
| Cold room | 1.92 m x 1.01 m | Basement | 1.01 m | |
| Dining room | 4.6 m x 3.41 m | Main level | 3.41 m | |
| Great room | 7.35 m x 5.52 m | Main level | 5.52 m | |
| Kitchen | 4.85 m x 2.87 m | Main level | 2.87 m | |
| Laundry room | 2.47 m x 1.77 m | Main level | 1.77 m | |
| Living room | 4.57 m x 3.48 m | Main level | 3.48 m | |
| Other | 4.6 m x 3.08 m | Basement | 3.08 m | |
| Primary Bedroom | 5.09 m x 3.41 m | Second level | 3.41 m | |
| Utility room | 7.93 m x 3.38 m | Basement | 3.38 m |
Amenities
- Views
- New Construction
- Adult 55+
- Lease To Own
- No Strata Fees
- Furnished
- Primary On Main
- Air Conditioning
- Seller Finance
- Green
- Fixer Upper
- Horse
- Golf
- Fireplace
- Deck
- Garage
- Basement
- Pool

Property vs Single Family Average in L0R 1H1
Price
In The Neighbourhood
Just Listed
Edmonton
$ 399,900
- Type
- Single Family
- Size
- 1,097 SqFt
- Rooms
- 3 Beds + 2.5 Baths
MaxWell Challenge Realty
Open House
Edmonton
$ 497,900
- Type
- Single Family
- Size
- 1,177 SqFt
- Rooms
- 5 Beds + 2 Baths
MaxWell Devonshire Realty
Hamilton (Carlisle)
$ 2,495,000
- Type
- Single Family
- Rooms
- 4 Beds + 3.5 Baths
ROYAL LEPAGE REAL ESTATE SERVICES LTD.
Open House
Hamilton (Carlisle)
$ 1,279,900
- Type
- Single Family
- Rooms
- 3 Beds + 2.5 Baths
RE/MAX ESCARPMENT REALTY INC.
Hamilton (Carlisle)
$ 1,599,000
- Type
- Single Family
- Rooms
- 5 Beds + 3 Baths
SUTTON GROUP ELITE REALTY INC.
Hamilton (Carlisle)
$ 1,099,000
- Type
- Single Family
- Rooms
- 4 Beds + 3 Baths
RE/MAX ABOUTOWNE REALTY CORP.
Hamilton (Carlisle)
$ 1,180,000
- Type
- Single Family
- Rooms
- 4 Beds + 2 Baths
ROYAL LEPAGE MEADOWTOWNE REALTY

 All information deemed reliable but not guaranteed. All properties are subject to prior sale, change or withdrawal. Neither listing broker(s) or information provider(s) shall be responsible for any typographical errors, misinformation, misprints and shall be held totally harmless. Listing(s) information is provided for consumer's personal, non-commercial use and may not be used for any purpose other than to identify prospective properties consumers may be interested in purchasing. The data relating