
Just Listed
Address
249 Dingman Street, Wellington North (Arthur), ON
Price
$ 769,000
Property Attributes
- ID#X13828168
- TypeSingle Family
- Listing Status Active
- MunicipalityWellington North (Arthur)
- CityWellington North (Arthur)
- AreaArthur
- NeighbourhoodArthur
- Postal CodeN0G 1A0
- Style
- Price$ 769,000
- Bedrooms4
- Bathrooms3
- Half Bathrooms1
Data Source:
Canadian Real Estate Association (CREA)
Property Description
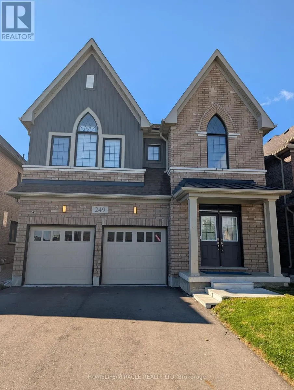
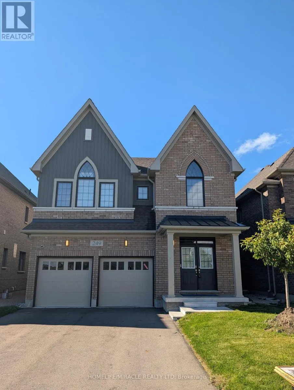
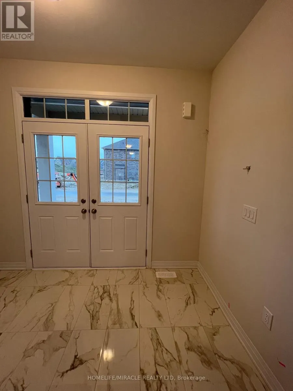
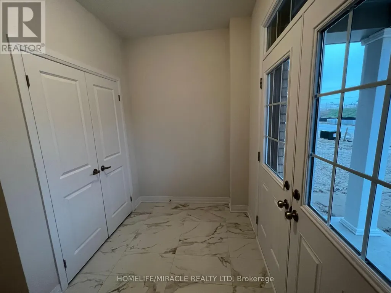
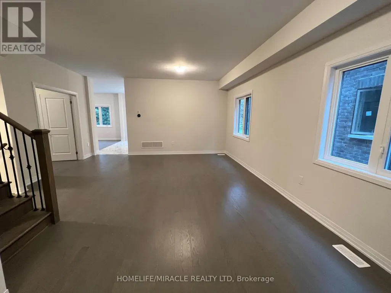
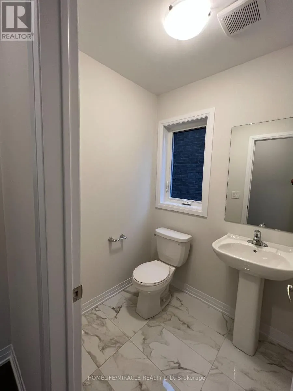
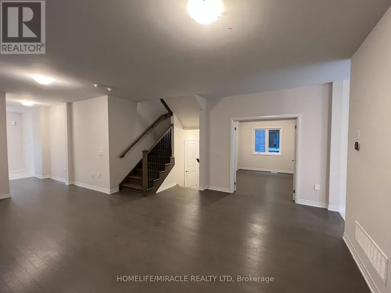
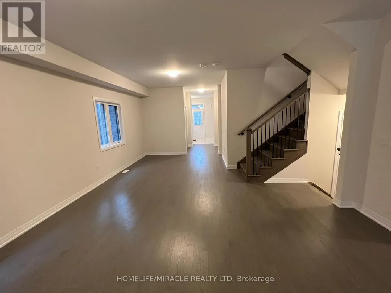
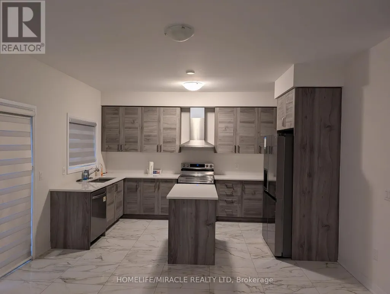
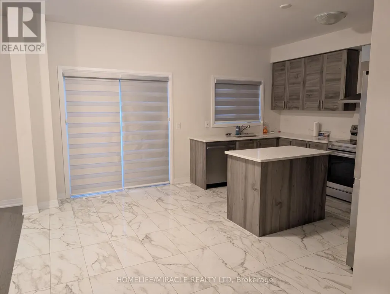
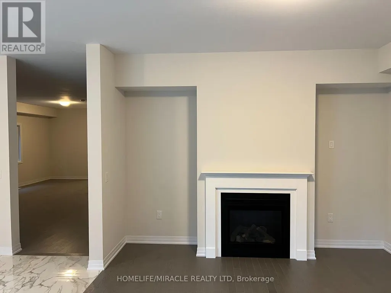
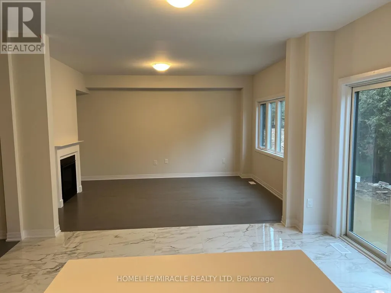
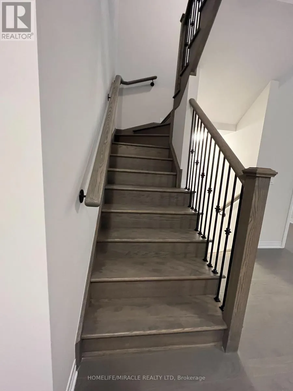
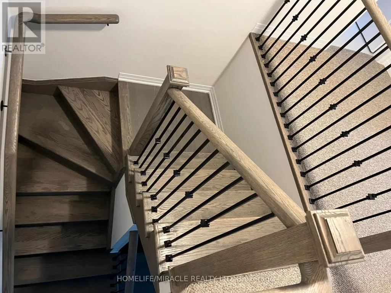
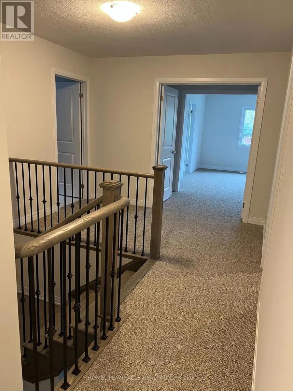
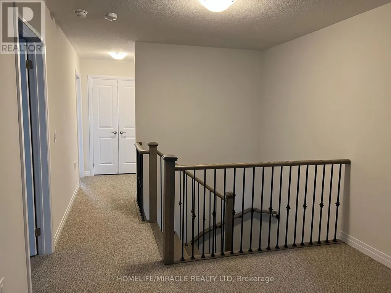
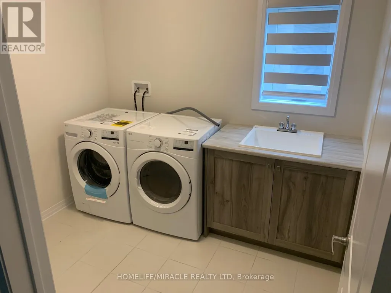
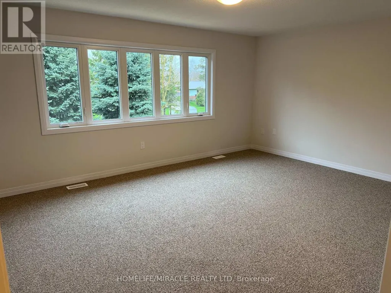
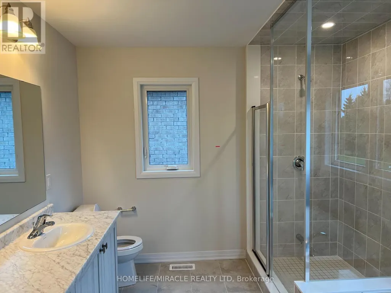
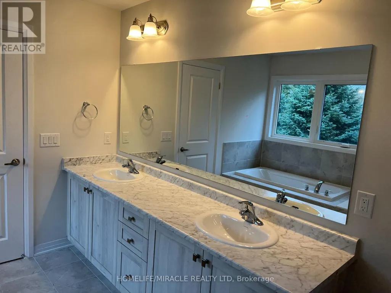
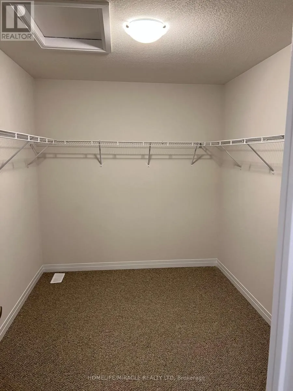
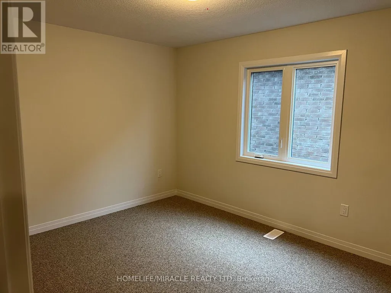
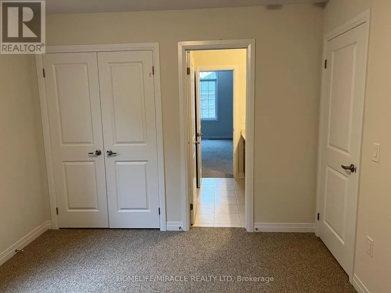
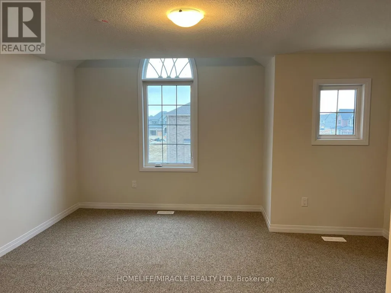
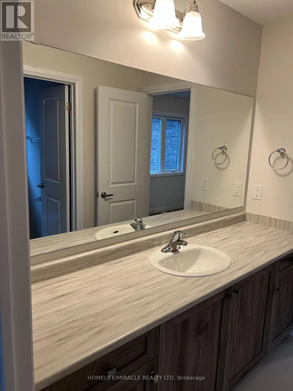
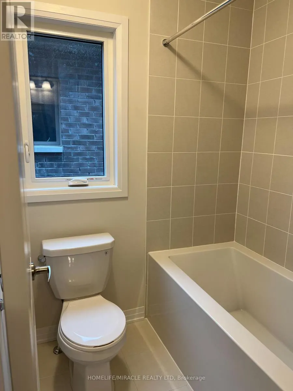
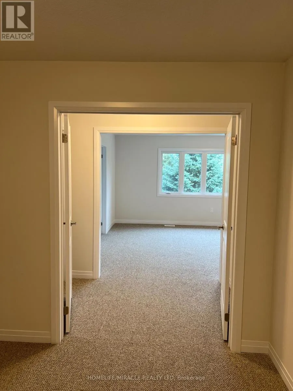
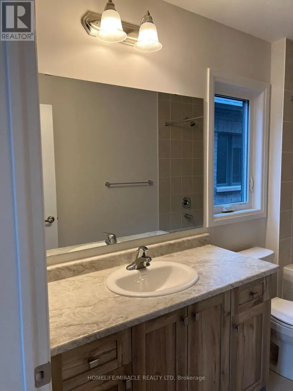
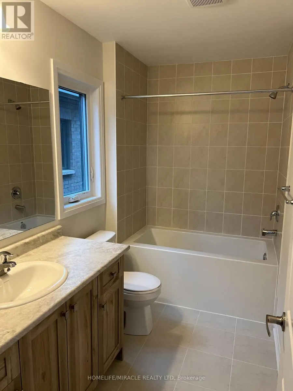
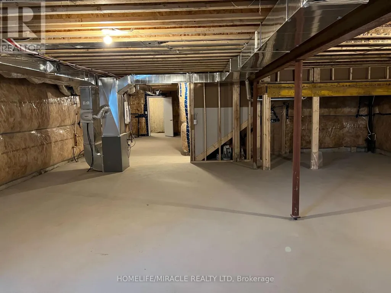
Absolutely Stunning 2,923 Sq. Ft. Detached Home! Welcome to this beautiful and spacious detached home offering an exceptional layout with 4generously sized bedrooms, 3.5 bathrooms, and a versatile den on the main floor. The double-door den provides the perfect space for a home office, study, or play/parenting area. The main floor features a separate living room and family room with a cozy fireplace, creating both formal and comfortable spaces for everyday living and entertaining. The upgraded kitchen is sure to impress, featuring beautiful cabinetry, quartz countertops, ceramic flooring, and a large Centre island-perfect for family gatherings and entertaining guests. Additional upgrades include a 200-amp electrical panel/service, stained stairs, pickets, railings and stringers, as well as a lookout basement with upgraded oversized windows, providing excellent natural light and future potential. The primary bedroom is a private retreat, complete with a luxurious ensuite bathroom and a spacious walk-in closet. The second bedroom also features its own ensuite and walk-in closet, offering exceptional comfort and privacy. The remaining two bedrooms are generously sized and connected by a convenient Jack-and-Jill bathroom. Ideally located just minutes from Fergus, Guelph, and Orangeville, this home offers the perfect combination of space, upgrades, and convenience. (id:7434)
General Features
| Property Type | Single Family |
|---|---|
| CommunityName | Arthur |
| Building Age | 0 to 5 years |
| Building Amenities | Fireplace(s) |
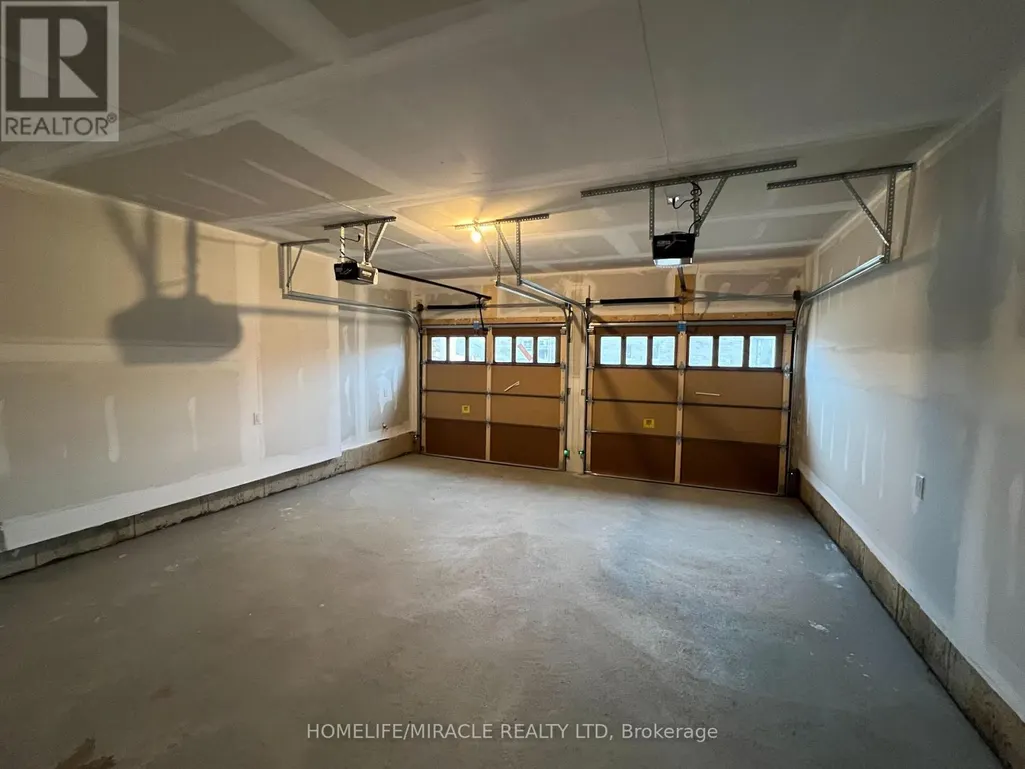
| Building Appliances | Water Heater - Tankless, Blinds, Dishwasher, Dryer, Garage door opener, Stove, Washer, Refrigerator |
| Building Cooling Type | Central air conditioning |
| Location Description | Hwy 6 & Peterson St. N |
| Parking Space Total | 6 |
| Foundation Type | Concrete |
| Building Type | House |
| Ownership Type | Freehold |
| Building.StoriesTotal | 2 |
Interior Features
| Building Fireplace Present | True |
|---|---|
| Building Heating Type | Forced air |
| Building Heating Fuel | Electric |
| Basement Development | Unfinished |
| Basement Type | N/A (Unfinished) |
| Construction Style Attachment | Detached |
| Flooring Type | Hardwood, Tile |
| Living Area Range | 2500 |
| Bedrooms | 4 |
Exterior Features
| Sewer | Sanitary sewer |
|---|---|
| Exterior Finish | Brick Facing, Vinyl siding |
Room Details
| Room | Dimensions | Level | Flooring | Details |
|---|---|---|---|---|
| Bedroom 2 | 3.29 m x 3.96 m | Second level | 3.96 m | |
| Bedroom 3 | 4.75 m x 3.96 m | Second level | 3.96 m | |
| Bedroom 4 | 4.15 m x 4.27 m | Second level | 4.27 m | |
| Den | 3.84 m x 2.5 m | Ground level | 2.5 m | |
| Dining room | 5 m x 2.99 m | Ground level | 2.99 m | |
| Eating area | 2.7 m x 4 m | Ground level | 4 m | |
| Family room | 3.84 m x 4.75 m | Ground level | 4.75 m | |
| Kitchen | 2.26 m x 4 m | Ground level | 4 m | |
| Living room | 3.62 m x 4.27 m | Ground level | 4.27 m | |
| Primary Bedroom | 5.49 m x 3.96 m | Second level | 3.96 m |
Amenities
- Views
- New Construction
- Adult 55+
- Lease To Own
- No Strata Fees
- Furnished
- Primary On Main
- Air Conditioning
- Seller Finance
- Green
- Fixer Upper
- Horse
- Golf
- Fireplace
- Deck
- Garage
- Basement
- Pool

Property vs Single Family Average in N0G 1A0
Price
In The Neighbourhood
Wellington North (Arthur)
$ 1,050,000
- Type
- Single Family
- Rooms
- 4 Beds + 2.5 Baths
Royal LePage Royal City Realty
Wellington North (Arthur)
$ 559,900
- Type
- Single Family
- Rooms
- 4 Beds + 2 Baths
Royal LePage RCR Realty
Wellington North (Arthur)
$ 749,000
- Type
- Single Family
- Rooms
- 4 Beds + 3.5 Baths
RE/MAX REALTY SERVICES INC.
Wellington North (Arthur)
$ 710,000
- Type
- Single Family
- Rooms
- 4 Beds + 3.5 Baths
HOMELIFE/MIRACLE REALTY LTD
Wellington North (Arthur)
$ 519,900
- Type
- Single Family
- Rooms
- 4 Beds + 2 Baths
Royal LePage RCR Realty
Wellington North (Arthur)
$ 769,900
- Type
- Single Family
- Rooms
- 4 Beds + 3.5 Baths
Keller Williams Inspire Realty
Wellington North (Arthur)
$ 2,800
- Type
- Single Family
- Rooms
- 4 Beds + 2.5 Baths
ROYAL LEPAGE SIGNATURE REALTY
Wellington North (Arthur)
$ 990,900
- Type
- Single Family
- Rooms
- 3 Beds + 1.5 Baths
Royal LePage RCR Realty
Wellington North (Arthur)
$ 1,049,900
- Type
- Single Family
- Rooms
- 3 Beds + 2 Baths
Royal LePage RCR Realty
Wellington North (Arthur)
$ 859,000
- Type
- Single Family
- Rooms
- 4 Beds + 4 Baths
HOMELIFE/MIRACLE REALTY LTD
Wellington North (Arthur)
$ 589,900
- Type
- Single Family
- Rooms
- 4 Beds + 2 Baths
Royal LePage RCR Realty

 All information deemed reliable but not guaranteed. All properties are subject to prior sale, change or withdrawal. Neither listing broker(s) or information provider(s) shall be responsible for any typographical errors, misinformation, misprints and shall be held totally harmless. Listing(s) information is provided for consumer's personal, non-commercial use and may not be used for any purpose other than to identify prospective properties consumers may be interested in purchasing. The data relating