
Just Listed


Address
317670 6&10 Highway, Georgian Bluffs, ON
Price
$ 1,175,000
Property Attributes
- ID#X13826468
- TypeSingle Family
- Listing Status Active
- MunicipalityGeorgian Bluffs
- CityGeorgian Bluffs
- AreaGeorgian Bluffs
- NeighbourhoodGeorgian Bluffs
- Postal CodeN4K 5N6
- StyleBungalow
- Price$ 1,175,000
- Bedrooms3
- Bathrooms2
- Half Bathrooms0
Data Source:
Canadian Real Estate Association (CREA)
Property Description
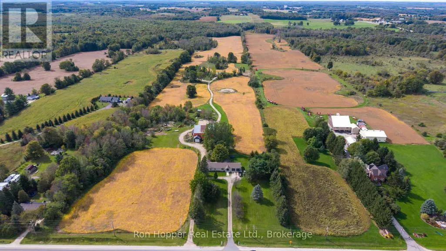
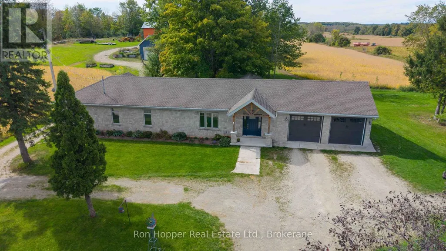
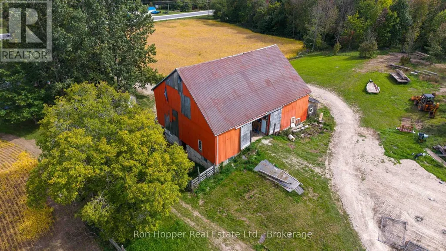
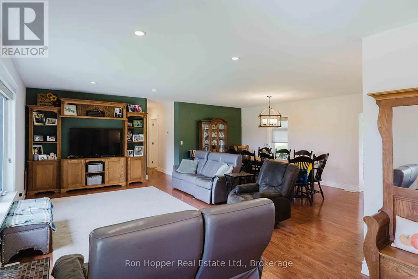
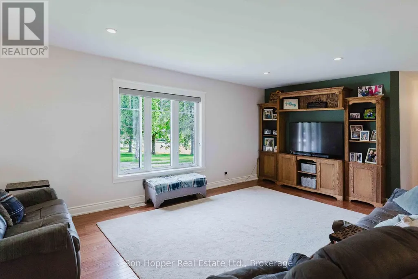
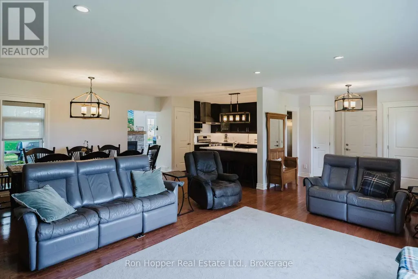
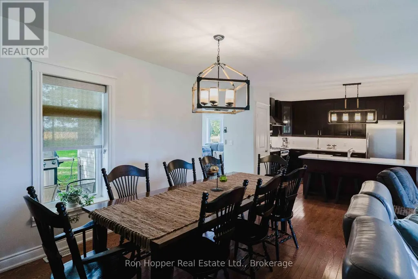
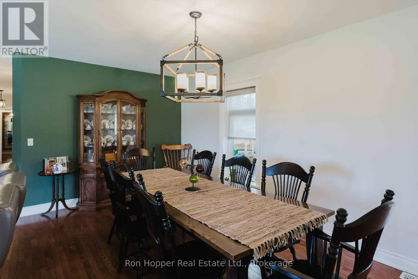
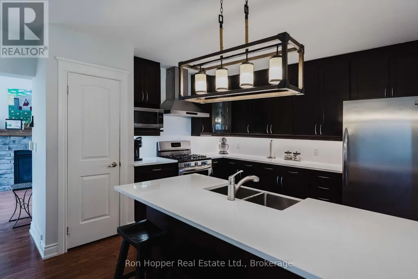
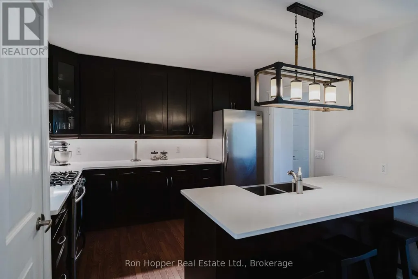
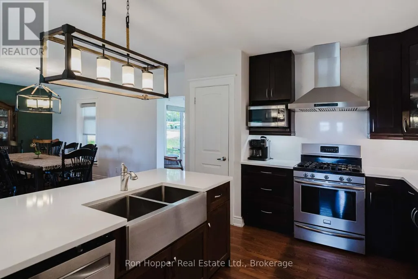
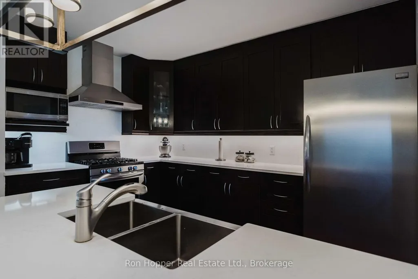
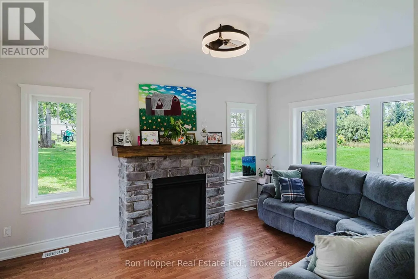
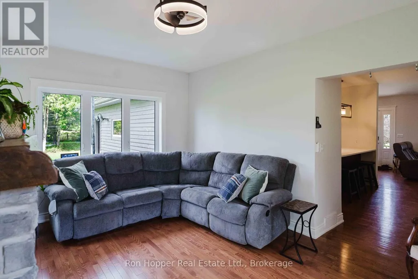
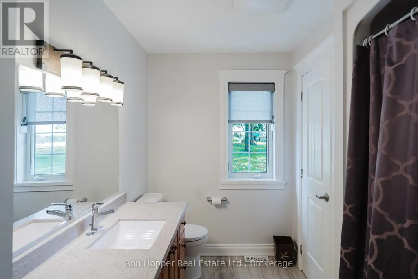
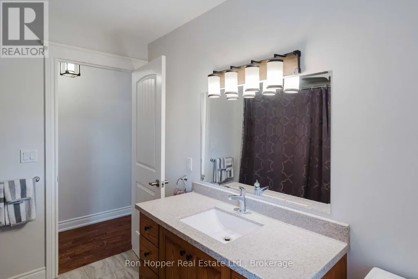
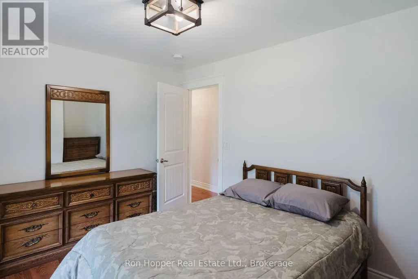
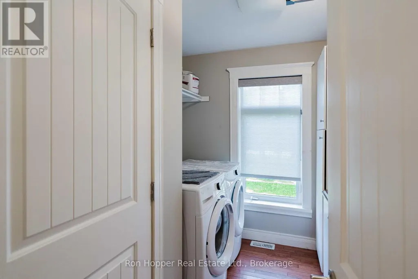
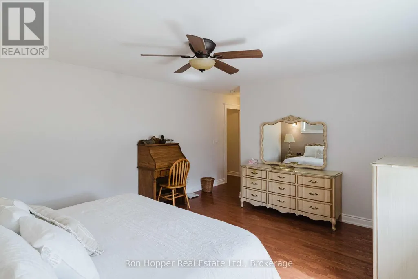
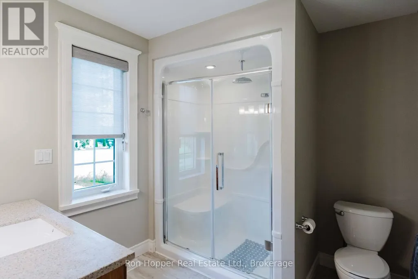
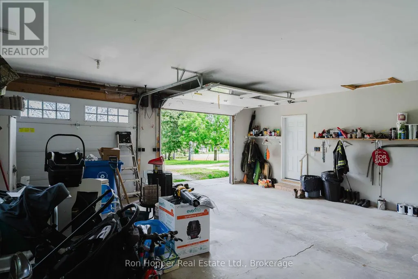
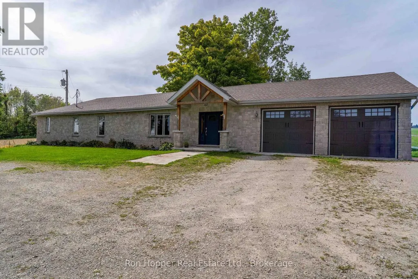
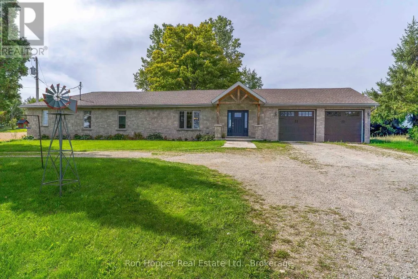
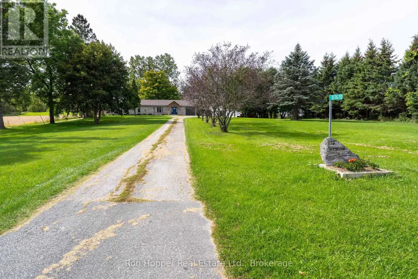
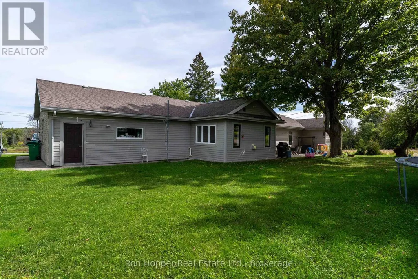
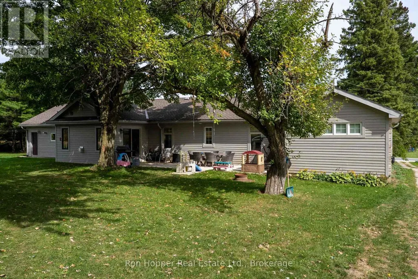
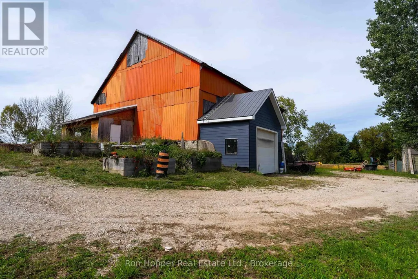
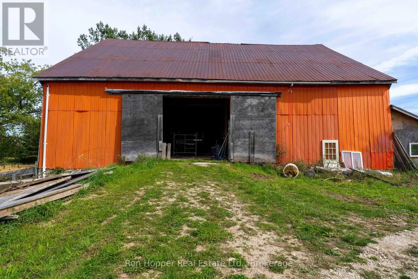
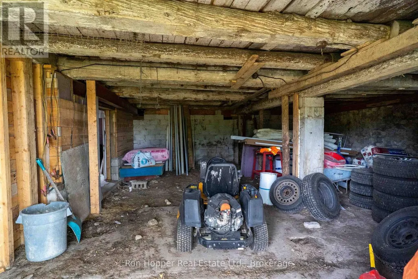
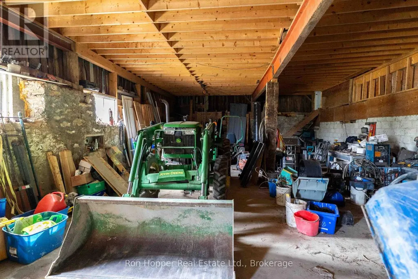
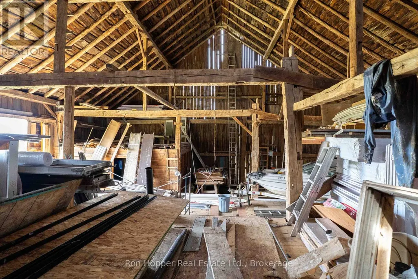
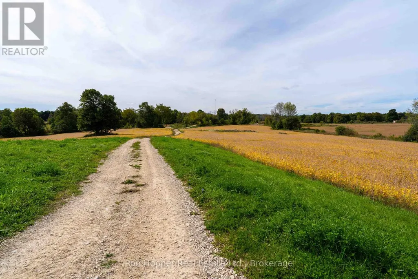
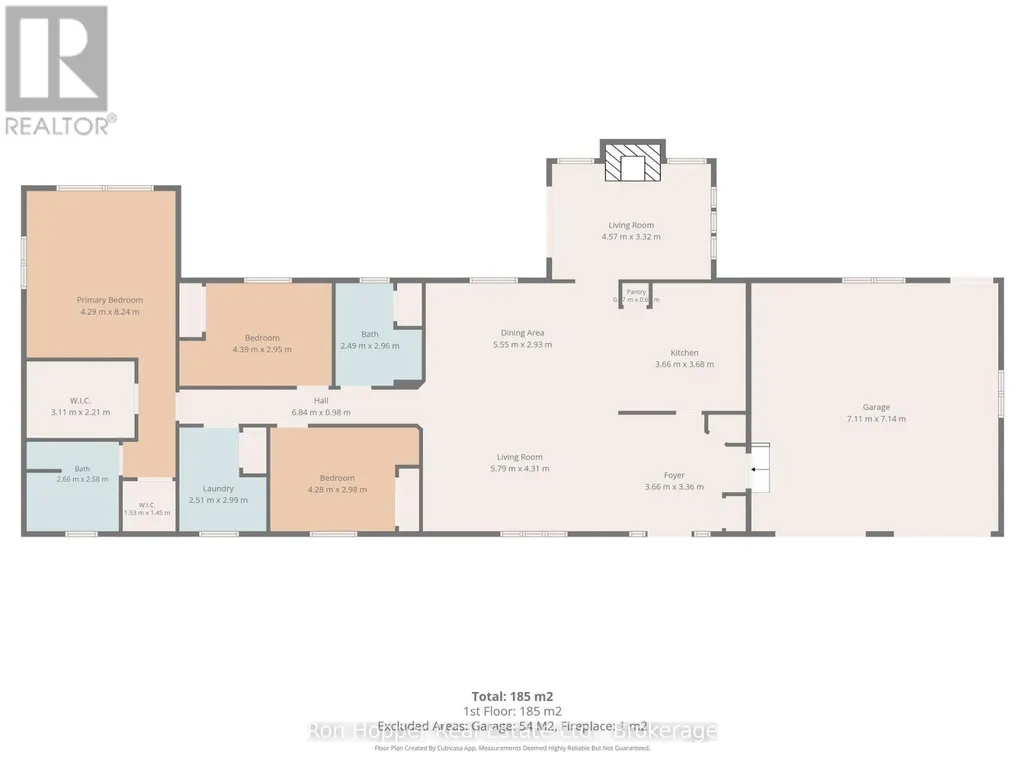
48.56 acre hobby farm featuring a 3 bedrooms, 2 bathroom bungalow home that was completely renovated in 2016, hardwood floors throughout, electrical, plumbing and heating upgraded. 48x60 bank barn. The property has approximately 26 acres of workable land, and 10 acres mixed bush. Attached garage is insulated and heated by a natural gas heater. Property is partially fenced. Circular driveway with 2 separate entrances from highway 6&10 (id:7434)
General Features
| Features | Carpet Free |
|---|---|
| Property Type | Single Family |
| FarmType | Cash Crop |
| Zoning Description | RU-Rural EP-Environmental Protection |
| CommunityName | Georgian Bluffs |
| Building Age | 51 to 99 years |
| Building Amenities | Fireplace(s) |
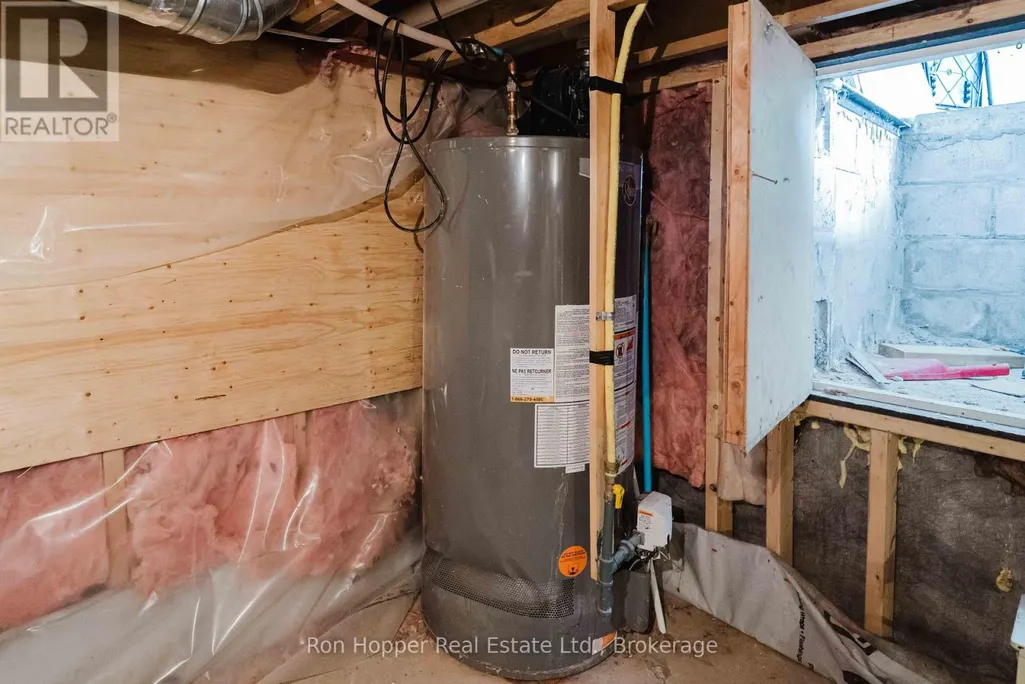
| Building Appliances | Water Heater - Tankless, Water Heater, Dishwasher, Dryer, Garage door opener, Stove, Washer, Window Coverings, Refrigerator |
| Building Architectural Style | Bungalow |
| Building Cooling Type | Central air conditioning |
| Location Description | Cross Streets: Highway 6&10 & Grey Road 18. ** Directions: South of Rockford on the right hand side of road. Property South of Country Charm Furniture. |
| Parking Space Total | 12 |
| Foundation Type | Block, Poured Concrete |
| Building Type | House |
| Ownership Type | Freehold |
| Building.StoriesTotal | 1 |
Interior Features
| Building Fireplace Present | True |
|---|---|
| Building Fireplace Total | 1 |
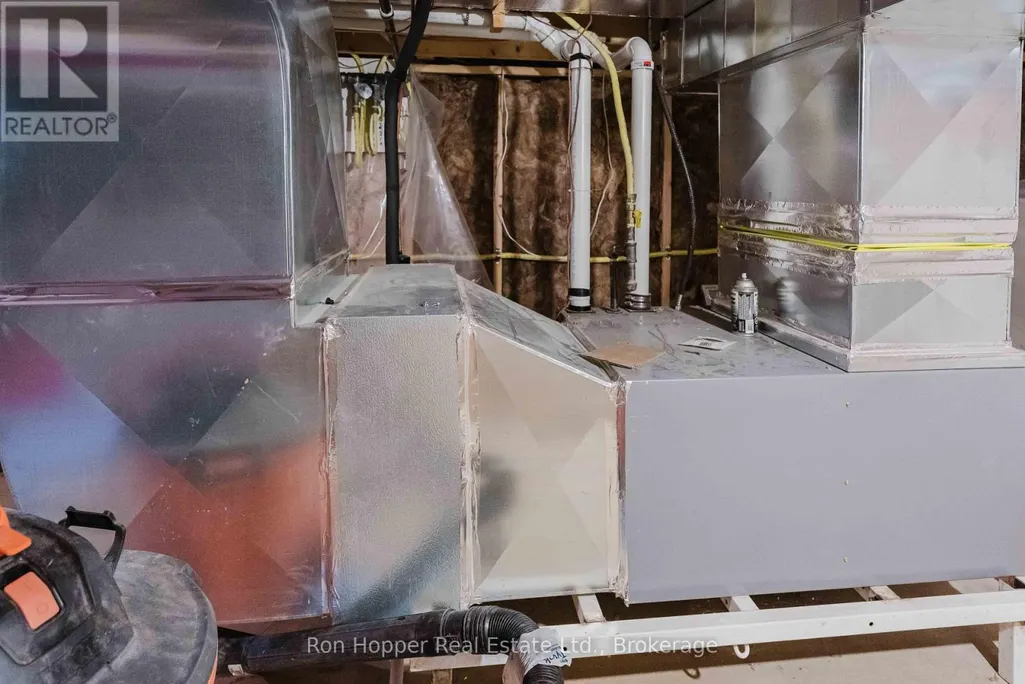
| Building Heating Type | Forced air |
| Building Heating Fuel | Natural gas |
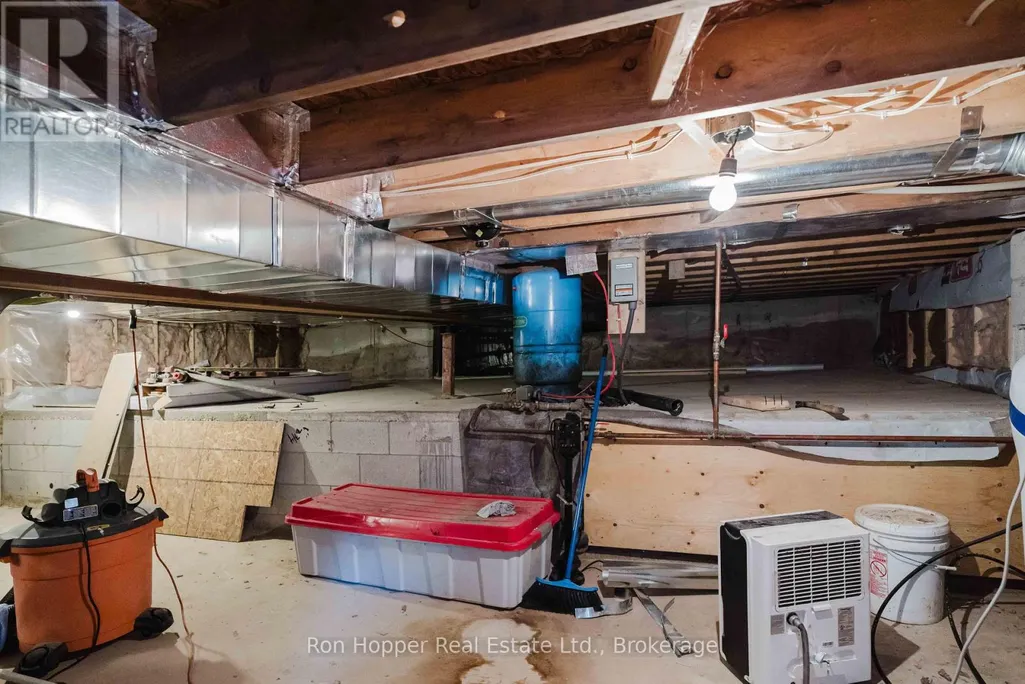
| Basement Type | Crawl space |
| Construction Style Attachment | Detached |
| Living Area Range | 1500 |
| Bedrooms | 3 |
Exterior Features
| Structure | Barn, Barn |
|---|---|
| Sewer | Septic System |
| Exterior Finish | Stone, Wood |
Room Details
| Room | Dimensions | Level | Flooring | Details |
|---|---|---|---|---|
| Bathroom | 2.49 m x 2.96 m | Main level | 2.96 m | |
| Bedroom | 4.39 m x 2.95 m | Main level | 2.95 m | |
| Dining room | 5.55 m x 2.93 m | Main level | 2.93 m | |
| Family room | 4.57 m x 3.32 m | Main level | 3.32 m | |
| Kitchen | 3.66 m x 3.68 m | Main level | 3.68 m | |
| Living room | 5.79 m x 4.31 m | Main level | 4.31 m |
Amenities
- Views
- New Construction
- Adult 55+
- Lease To Own
- No Strata Fees
- Furnished
- Primary On Main
- Air Conditioning
- Seller Finance
- Green
- Fixer Upper
- Horse
- Golf
- Fireplace
- Deck
- Garage
- Basement
- Pool

Property vs Single Family Average in N4K 5N6
Price
In The Neighbourhood
Open House
Georgian Bluffs
$ 725,000
- Type
- Single Family
- Rooms
- 3 Beds + 2 Baths
Sutton Group Incentive Realty Inc.
Just Listed
Georgian Bluffs
$ 895,000
- Type
- Single Family
- Rooms
- 3 Beds + 1.5 Baths
SOTHEBY'S INTERNATIONAL REALTY CANADA
Just Listed
Georgian Bluffs
$ 525,000
- Type
- Single Family
- Rooms
- 4 Beds + 2 Baths
Royal LePage RCR Realty
Open House
Georgian Bluffs
$ 749,900
- Type
- Single Family
- Rooms
- 4 Beds + 3.5 Baths
RE/MAX Grey Bruce Realty Inc.

 All information deemed reliable but not guaranteed. All properties are subject to prior sale, change or withdrawal. Neither listing broker(s) or information provider(s) shall be responsible for any typographical errors, misinformation, misprints and shall be held totally harmless. Listing(s) information is provided for consumer's personal, non-commercial use and may not be used for any purpose other than to identify prospective properties consumers may be interested in purchasing. The data relating