
Just Listed











Address
40 Pike Lake Road E, Thunder Bay Remote Area (Gorham), ON
Price
$ 324,900
Property Attributes
- ID#X13822850
- TypeSingle Family
- Listing Status Active
- MunicipalityThunder Bay Remote Area (Gorham)
- CityThunder Bay Remote Area (Gorham)
- AreaGorham
- NeighbourhoodGorham
- Postal CodeP7G 0P8
- Style
- Price$ 324,900
- Bedrooms3
- Bathrooms0
- Half Bathrooms0
Data Source:
Canadian Real Estate Association (CREA)
Property Description
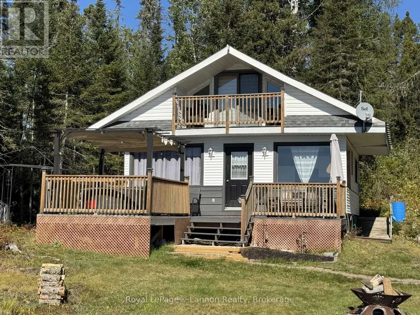
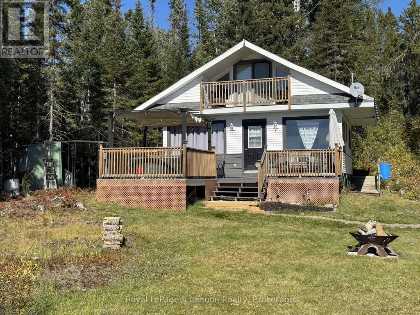
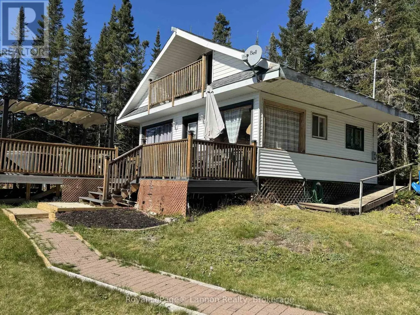
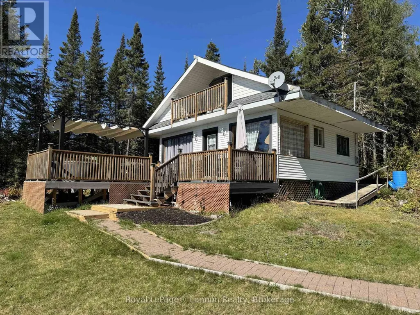
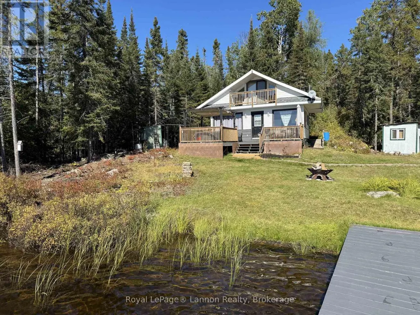
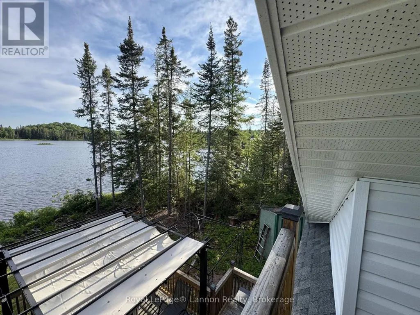
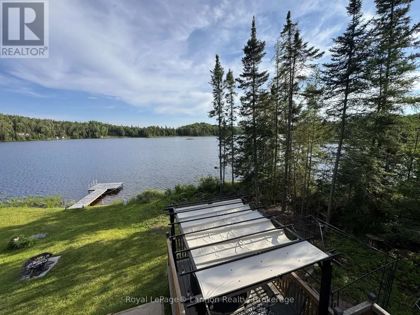
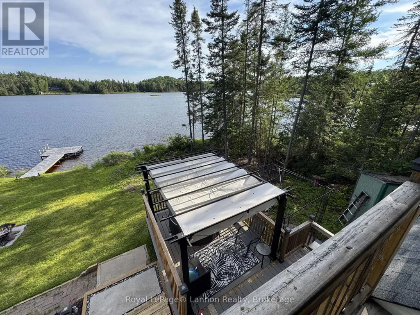
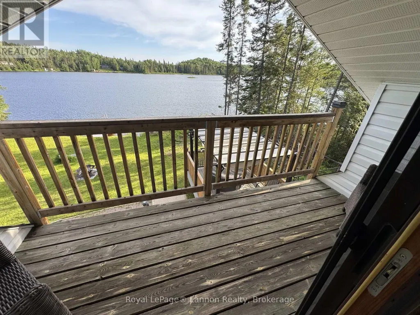
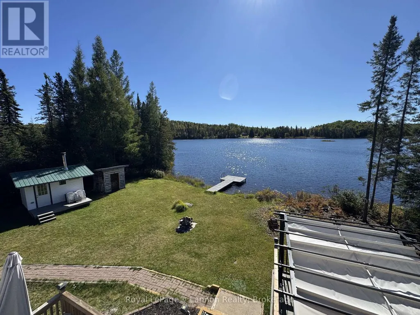
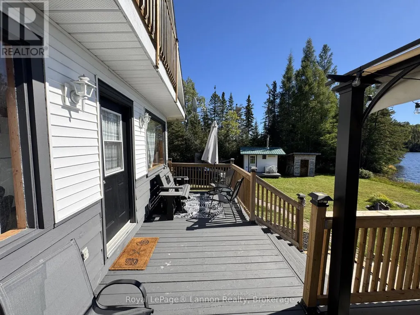
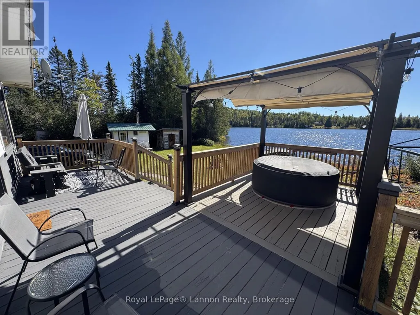
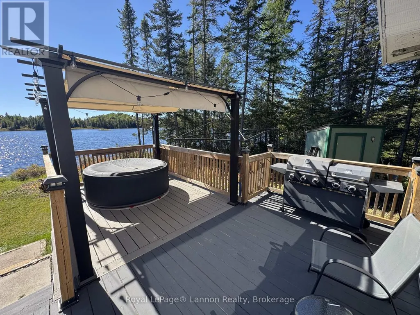
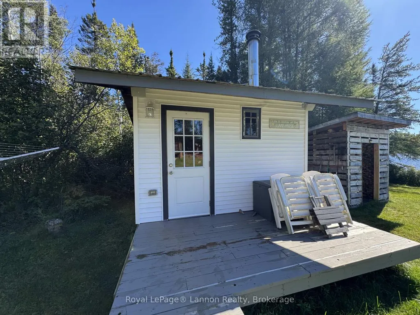
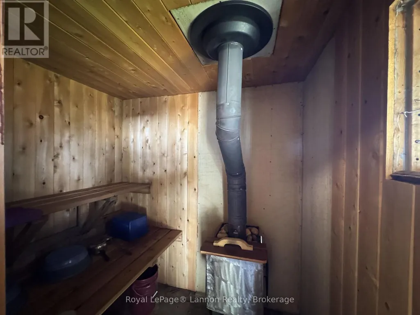
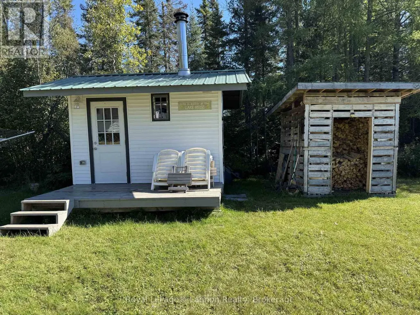
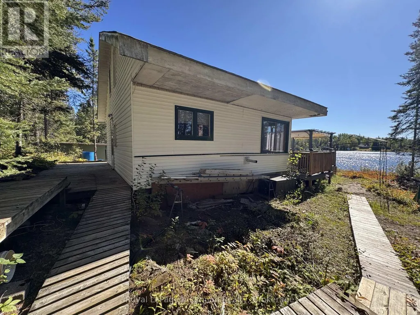
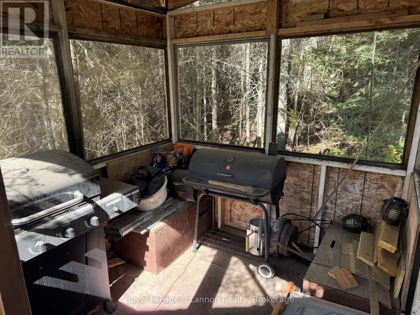
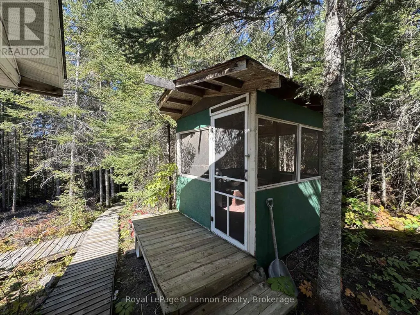
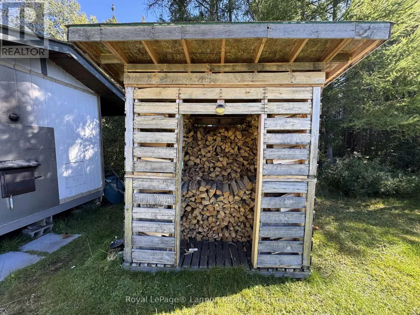
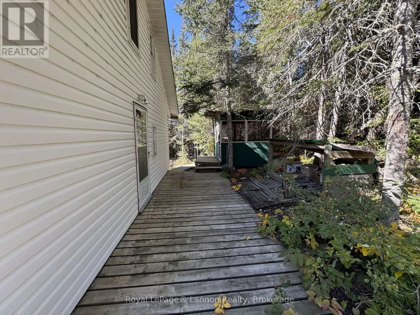
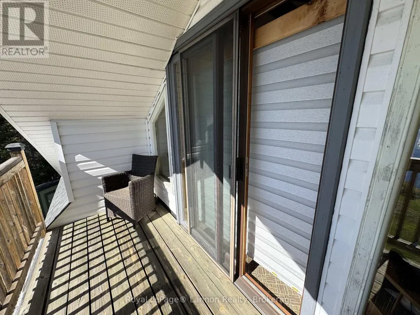
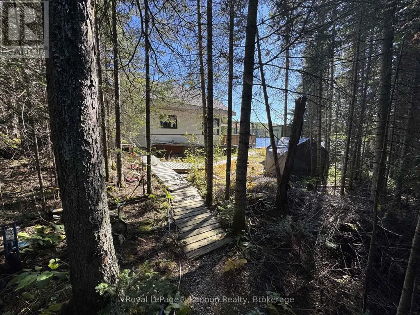
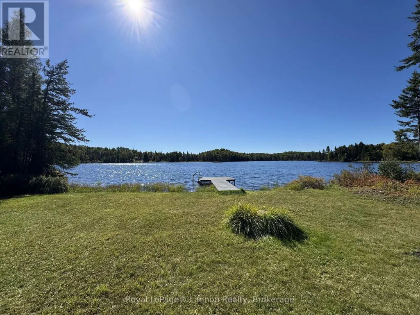
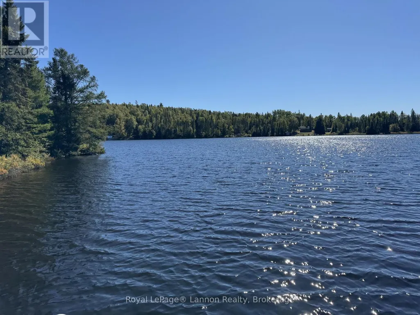
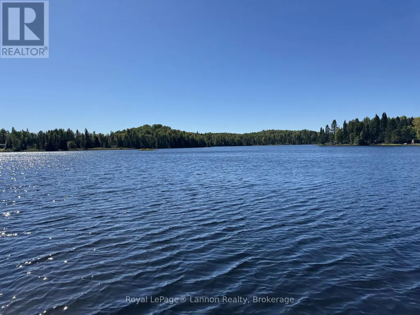
Welcome to your private escape on Greenpike Lake! This charming 3-season camp offers the perfect blend of rustic charm and modern comfort, tucked away on a beautifully private lakefront setting. Unwind in your own sauna after a day on the water, soak under the stars in the hot tub, or gather with family and friends under the gazebo for those unforgettable summer evenings. With direct lakefront access, this is the ultimate spot for swimming, boating, and soaking up everything cottage country has to offer. Thoughtfully updated and full of character, this camp is more than a property - it's a lifestyle. So much more to see, don't miss your chance to make it yours! (id:7434)
General Features
| Features | Irregular lot size, Gazebo, Sauna |
|---|---|
| Easement | Unknown |
| Property Type | Single Family |
| CommunityName | Gorham |
| Building Age | 51 to 99 years |
| Building Cooling Type | None |
| Location Description | Cross Streets: Onion Lake Rd. to Kam Current Rd. ** Directions: Onion Lake Rd. to Kam Current Rd. Down Pike Lake Rd. West down Pike Lake Dr. E. |
| Parking Space Total | 4 |
| Foundation Type | Block |
| Building Type | House |
| Ownership Type | Freehold |
| Building.StoriesTotal | 1.5 |
Interior Features
| Building Fireplace Present | True |
|---|---|
| Building Fireplace Total | 2 |
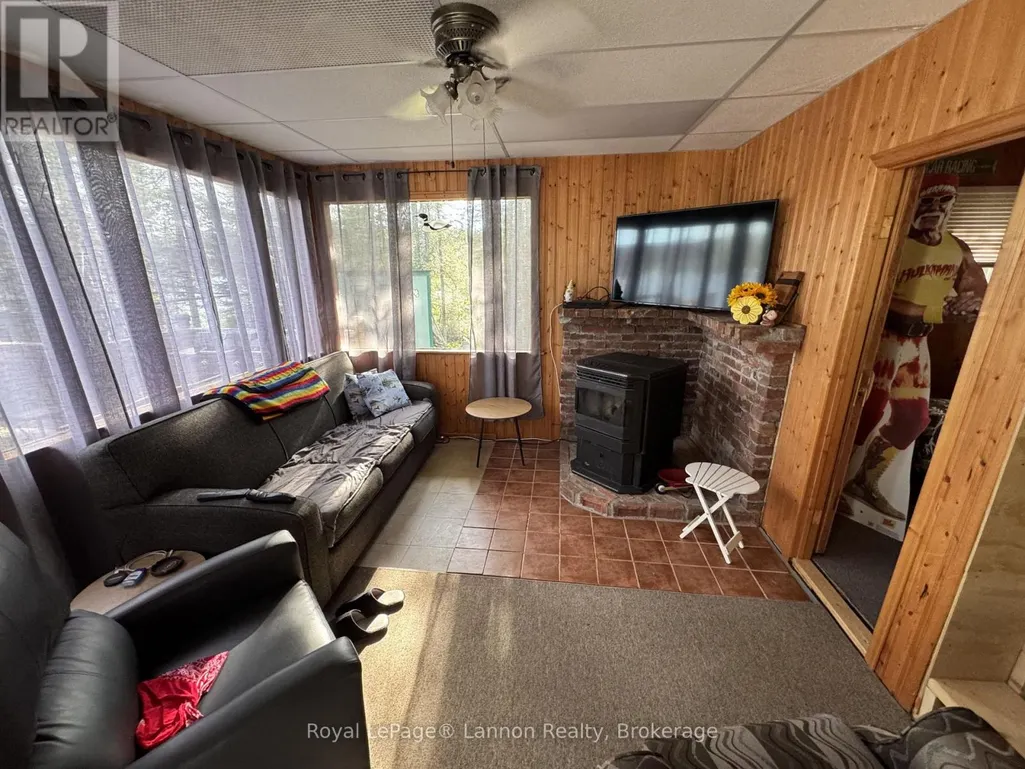
| Building Fireplace Type | Stove,Woodstove |
| Building Heating Type | Other |
| Building Heating Fuel | Wood |
| Basement Type | None |
| Construction Style Attachment | Detached |
| Fireplace Fuel | Pellet |
| Living Area Range | 700 |
| Bedrooms | 3 |
Exterior Features
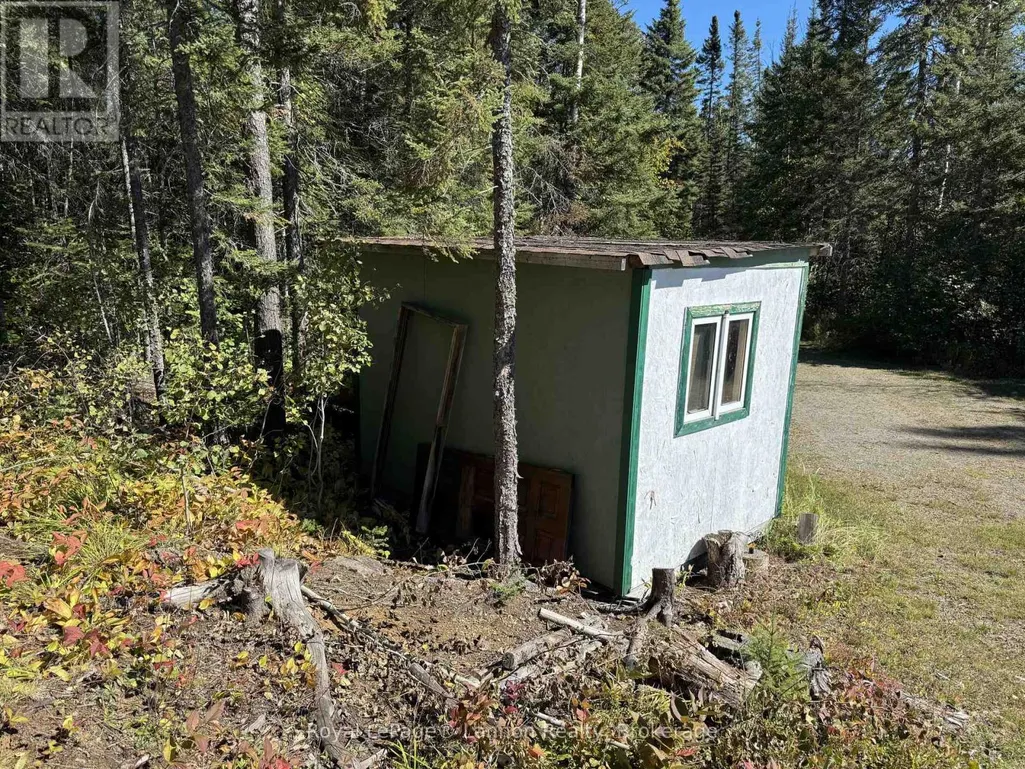
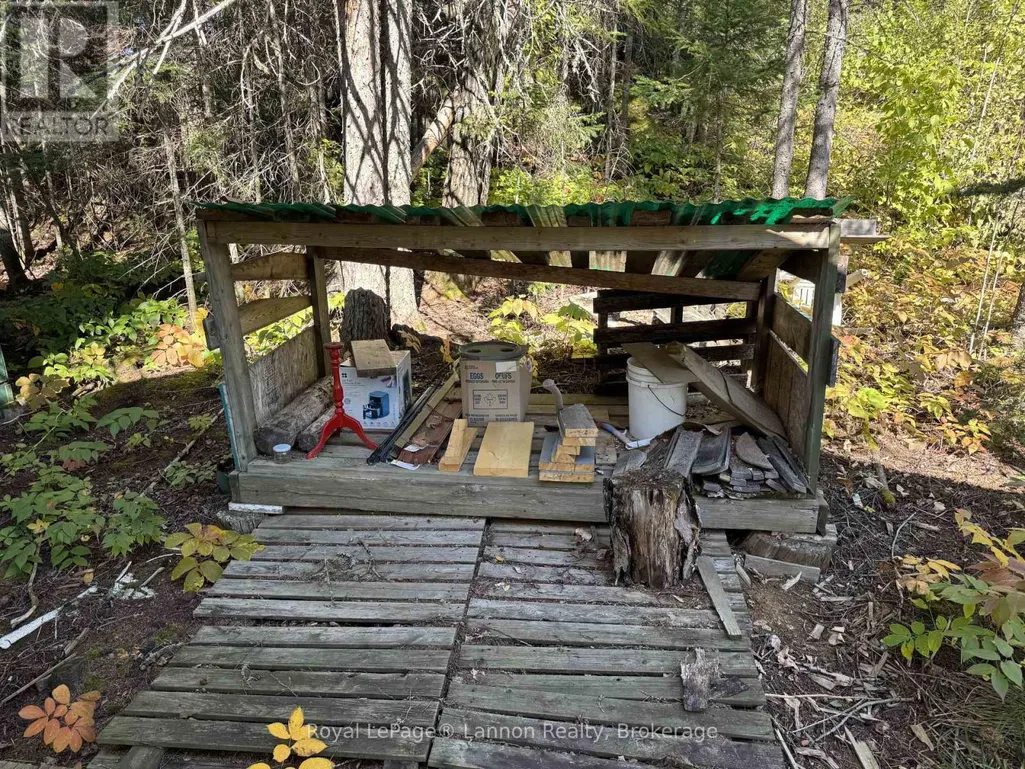
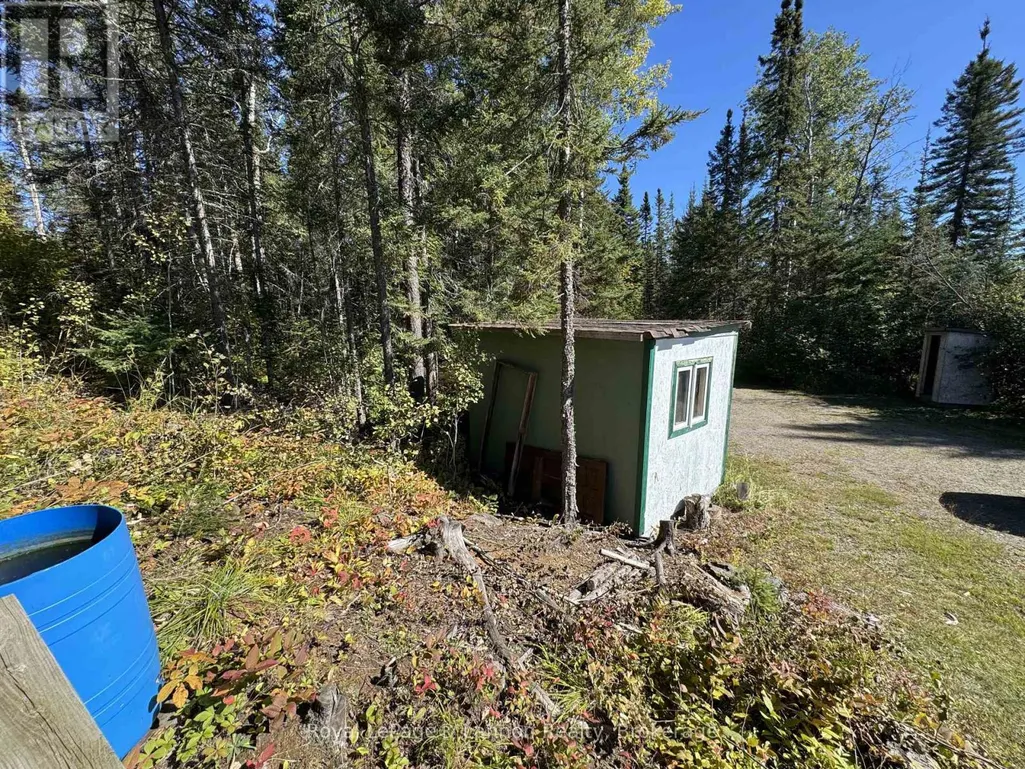
| Structure | Shed, Dock |
|---|---|
| Water Front Name | Greenpike Lake |
| Water Front Type | Waterfront on lake |
| ViewType | Direct Water View |
| Exterior Finish | Vinyl siding |
Room Details
| Room | Dimensions | Level | Flooring | Details |
|---|---|---|---|---|
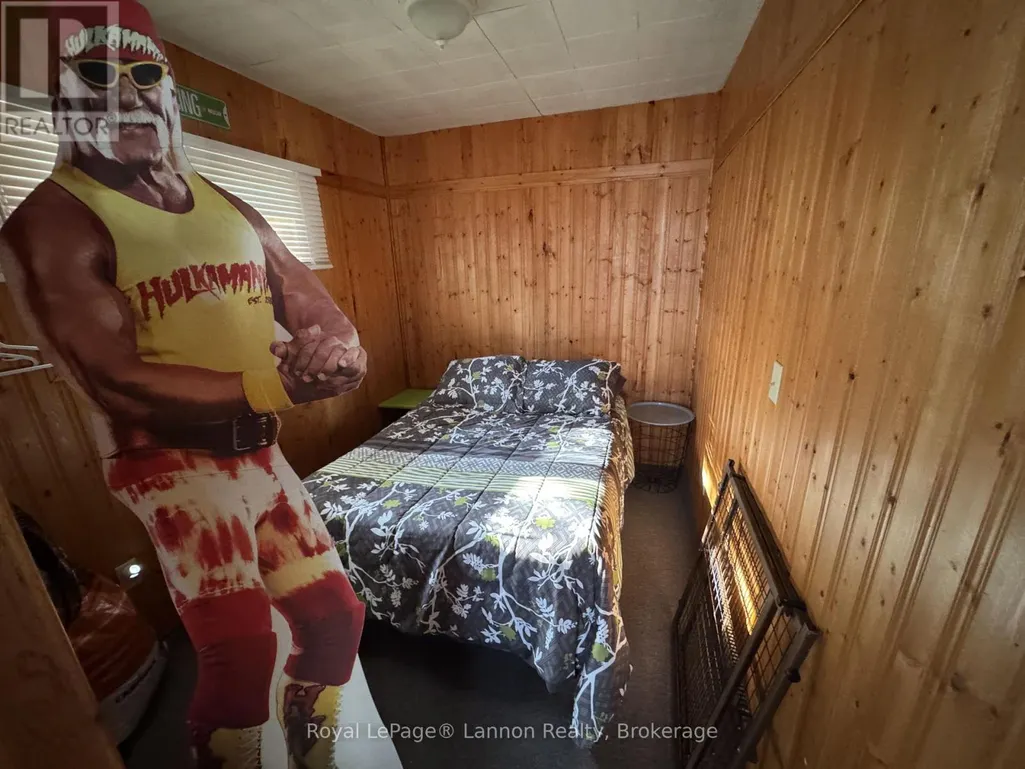
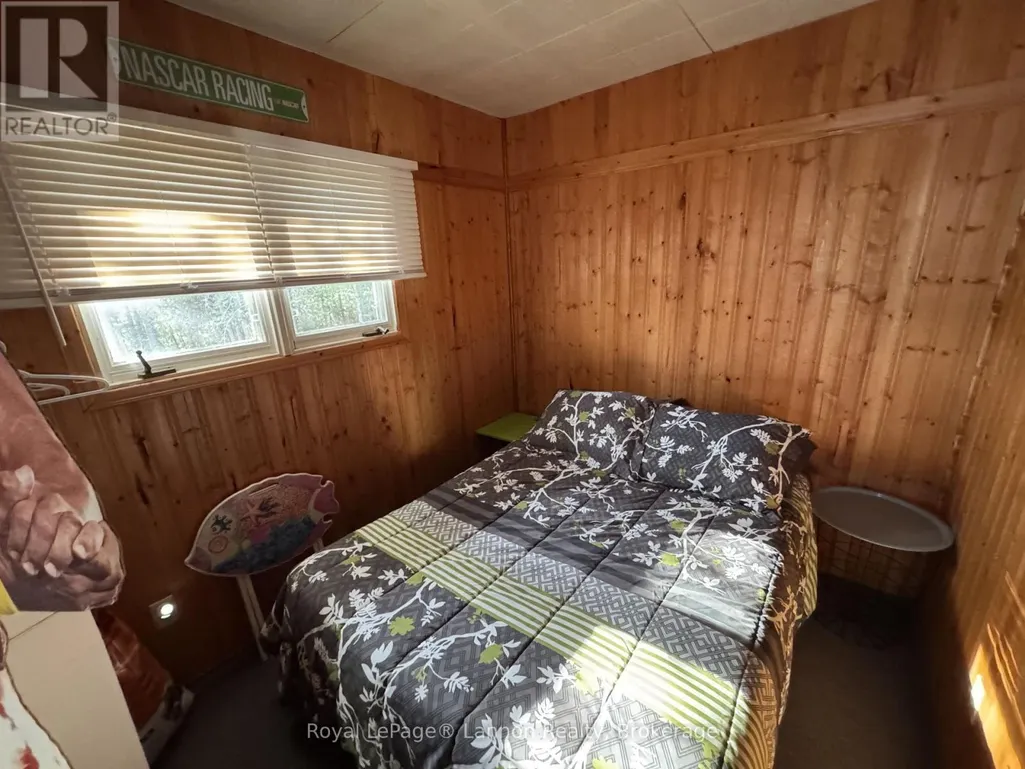
| Bedroom 2 | 2.99 m x 2.32 m | Main level | 2.32 m | |
| Bedroom 3 | 2.93 m x 2.32 m | Main level | 2.32 m | |
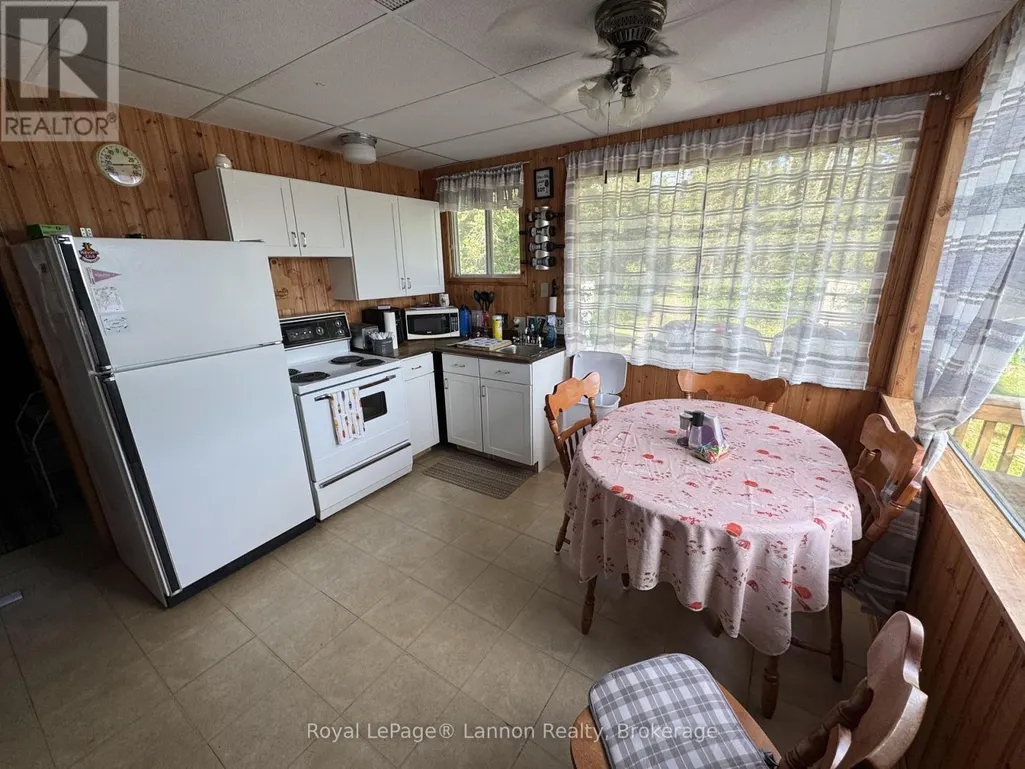
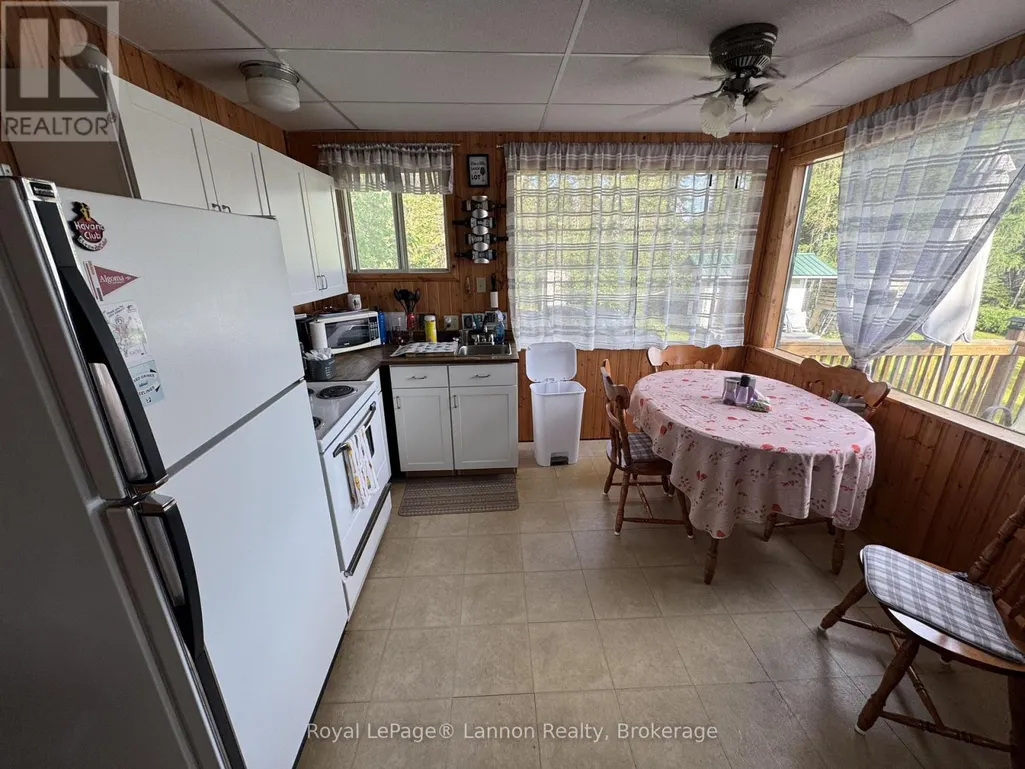
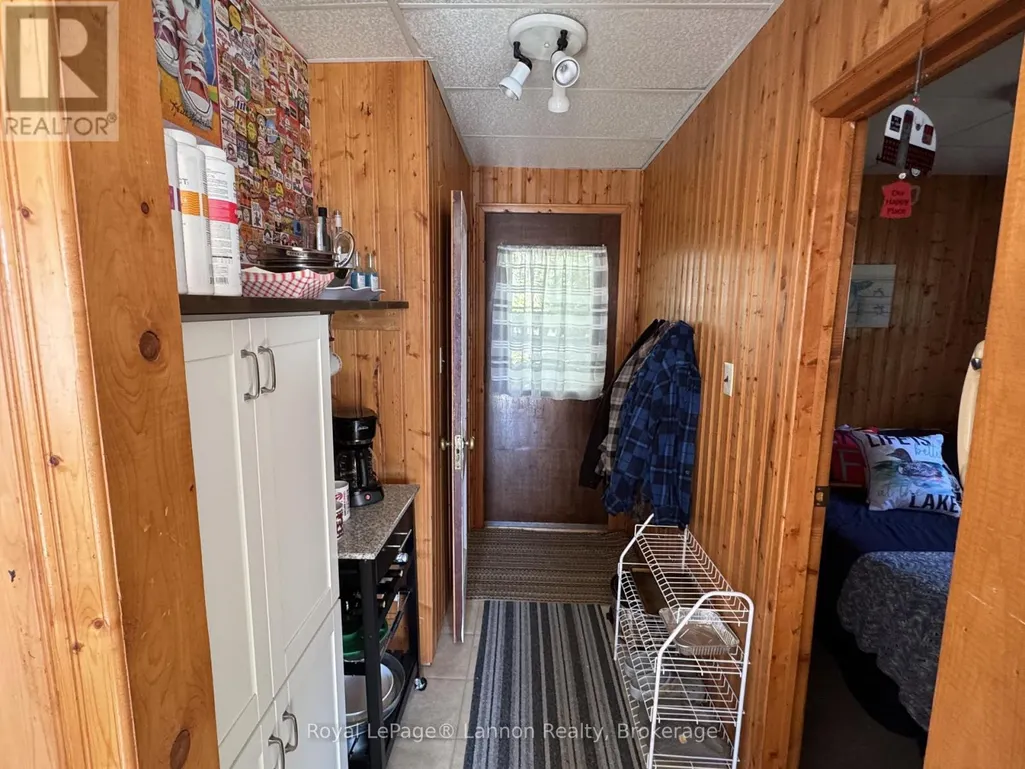
| Kitchen | 3.57 m x 2.59 m | Main level | 2.59 m | |
| Living room | 3.75 m x 3.38 m | Main level | 3.38 m | |
| Mud room | 2.99 m x 1.52 m | Main level | 1.52 m | |
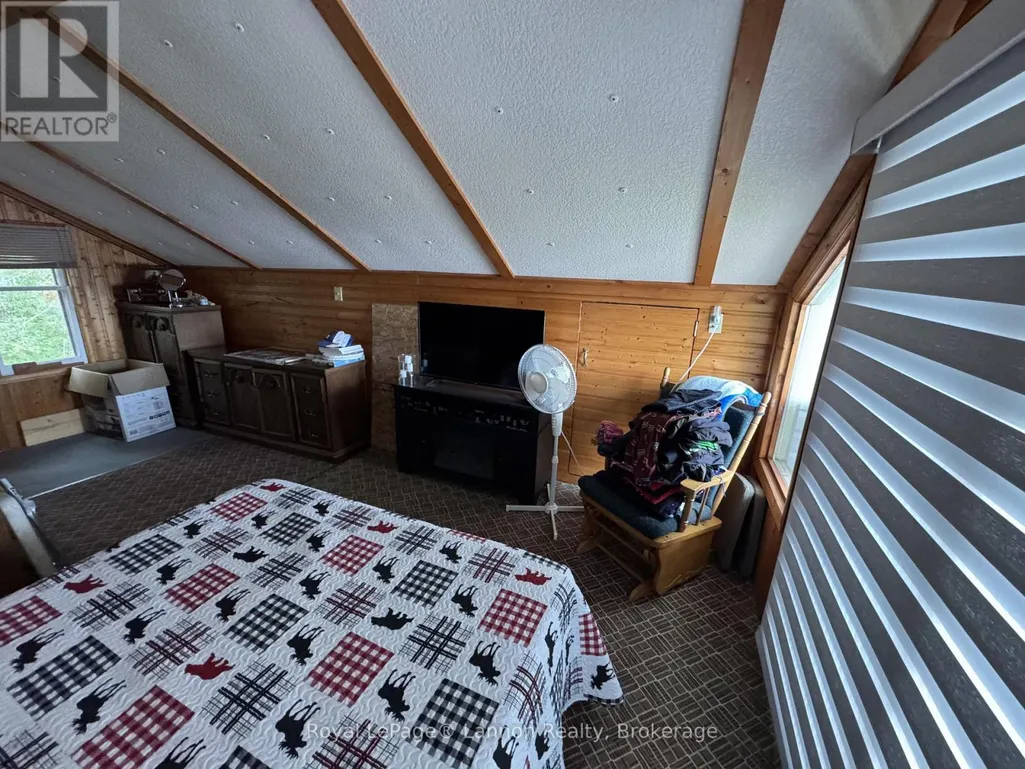
| Primary Bedroom | 5.64 m x 3.69 m | Second level | 3.69 m |
Amenities
- Views
- New Construction
- Adult 55+
- Lease To Own
- No Strata Fees
- Furnished
- Primary On Main
- Air Conditioning
- Seller Finance
- Green
- Fixer Upper
- Horse
- Golf
- Fireplace
- Deck
- Garage
- Basement
- Pool

Property vs Single Family Average in P7G 0P8
Price
In The Neighbourhood
Thunder Bay Remote Area (Gorham)
$ 1,999,000
- Type
- Single Family
- Rooms
- 4 Beds + 2.5 Baths
Re/Max First Choice Realty Ltd.
Thunder Bay Remote Area (Gorham)
$ 659,000
- Type
- Single Family
- Rooms
- 2 Beds + 2 Baths
Town & Country Realty (TBAY) Inc.
Thunder Bay Remote Area (Gorham)
$ 589,900
- Type
- Single Family
- Rooms
- 3 Beds + 1.5 Baths
Re/Max Generations Realty
Thunder Bay Remote Area (Gorham)
$ 799,900
- Type
- Single Family
- Rooms
- 2 Beds + 1.5 Baths
Royal LePage® Lannon Realty
Thunder Bay Remote Area (Gorham)
$ 784,000
- Type
- Single Family
- Rooms
- 2 Beds + 2 Baths
Royal LePage® Lannon Realty
Thunder Bay Remote Area (Gorham)
$ 489,000
- Type
- Single Family
- Rooms
- 3 Beds + 2 Baths
eXp Realty - Hill Real Estate Group (Branch)
Gorham
$ 489,000
- Type
- Single Family
- Size
- 1,482 SqFt
- Rooms
- 3 Beds + 2 Baths
eXp Realty - Hill Real Estate Group (Branch)

 All information deemed reliable but not guaranteed. All properties are subject to prior sale, change or withdrawal. Neither listing broker(s) or information provider(s) shall be responsible for any typographical errors, misinformation, misprints and shall be held totally harmless. Listing(s) information is provided for consumer's personal, non-commercial use and may not be used for any purpose other than to identify prospective properties consumers may be interested in purchasing. The data relating