
Just Listed




Address
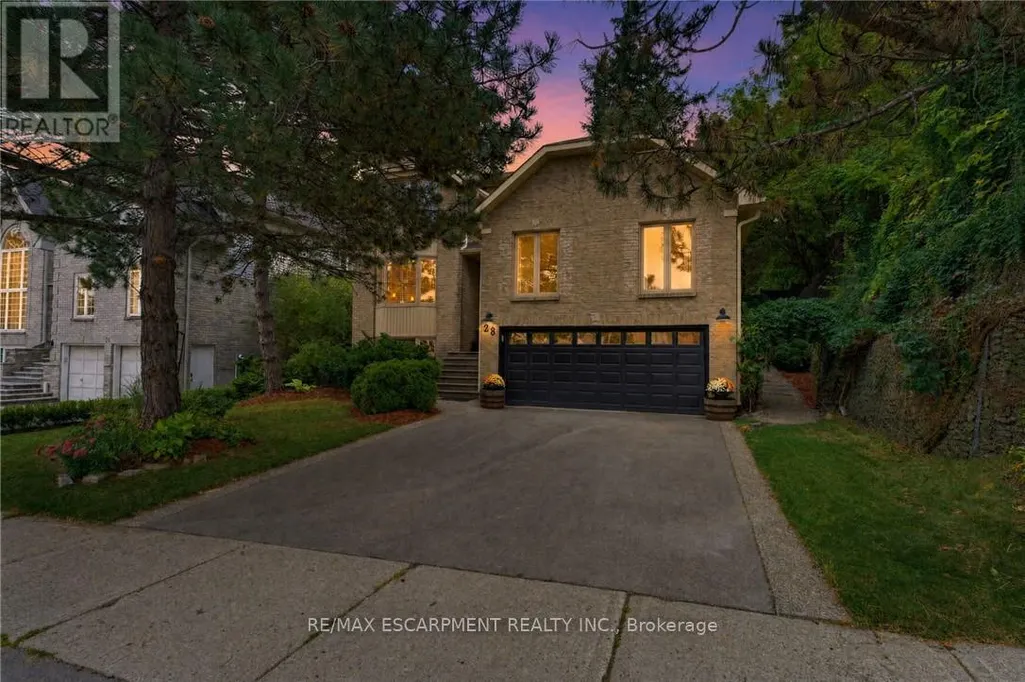
28 Seymour Drive, Hamilton (Ancaster), ON
Price
$ 1,450,000
Property Attributes
- ID#X13816922
- TypeSingle Family
- Listing Status Active
- MunicipalityHamilton (Ancaster)
- CityHamilton (Ancaster)
- AreaAncaster
- NeighbourhoodAncaster
- Postal CodeL9G 4N1
- Style
- Price$ 1,450,000
- Bedrooms4
- Bathrooms2
- Half Bathrooms1
Data Source:
Canadian Real Estate Association (CREA)
Property Description
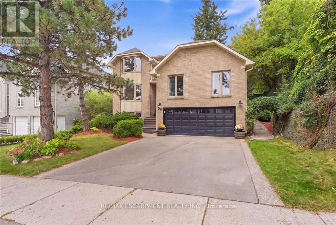
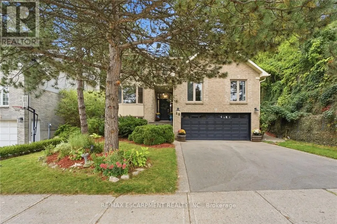
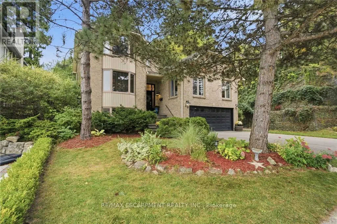
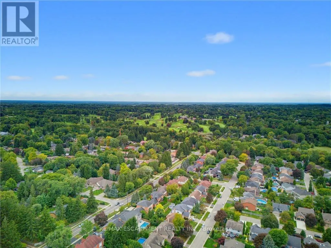
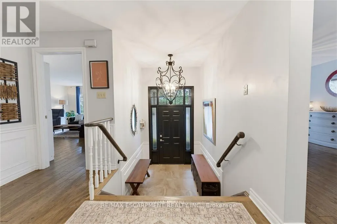
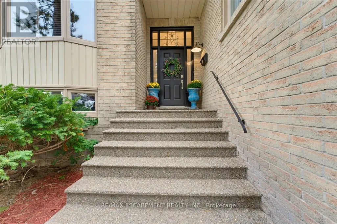
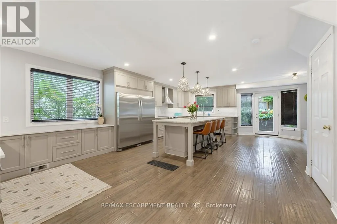
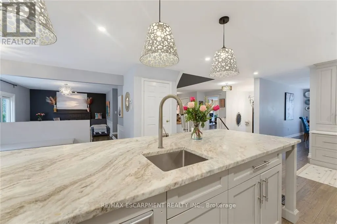
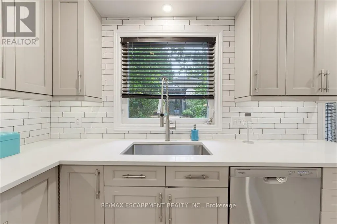
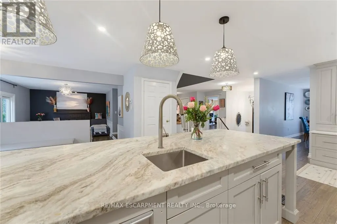
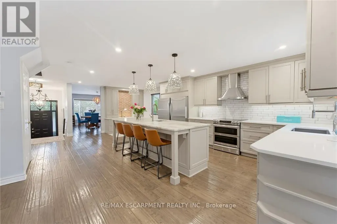
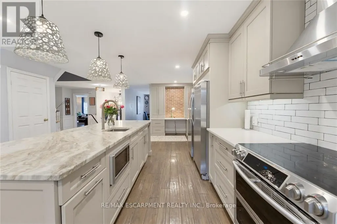
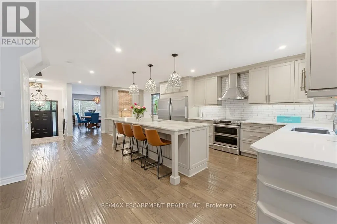
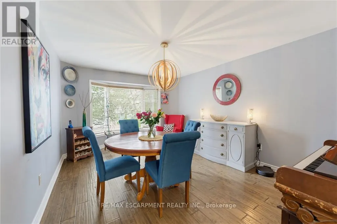
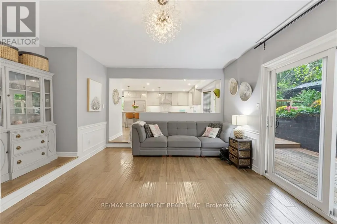
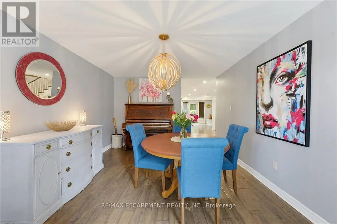
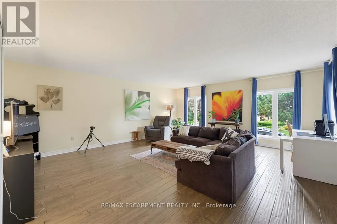
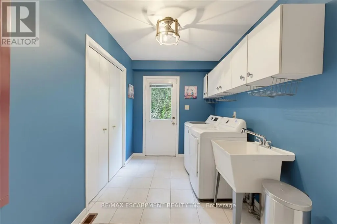
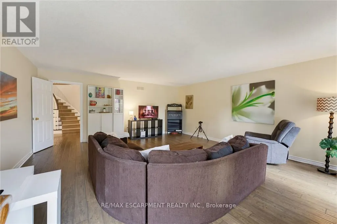
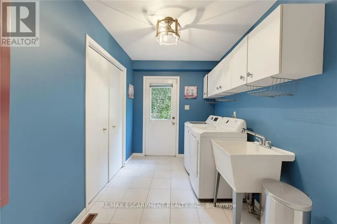
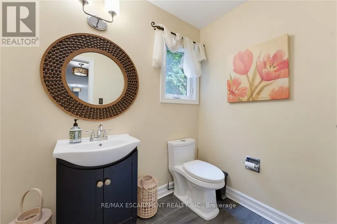
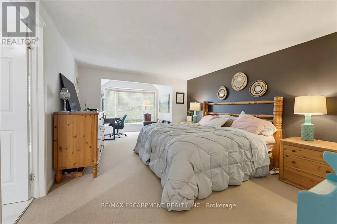
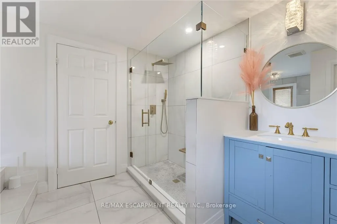
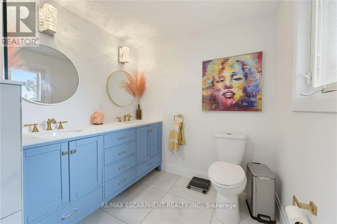
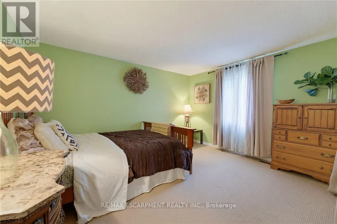
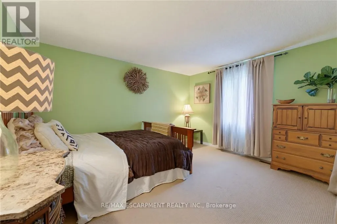
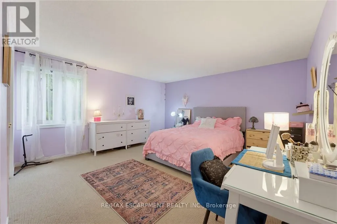
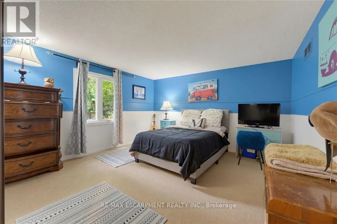
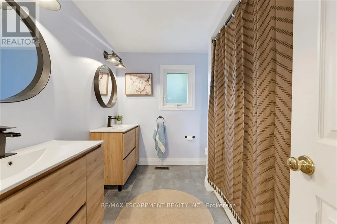
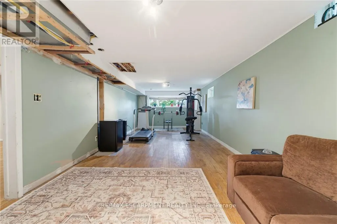
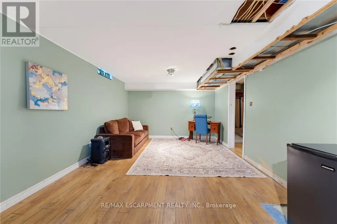
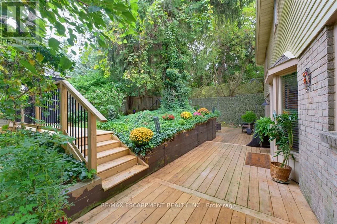
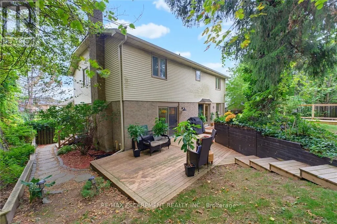
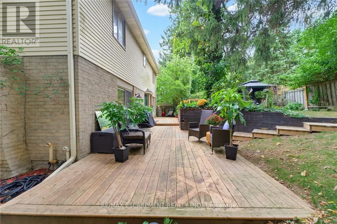
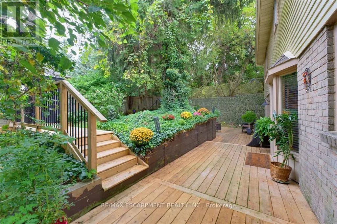
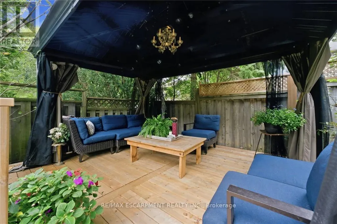
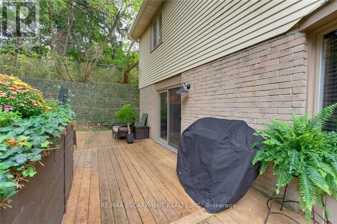
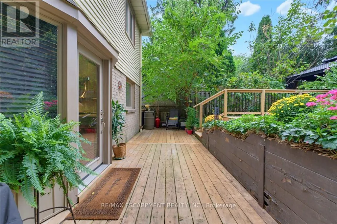
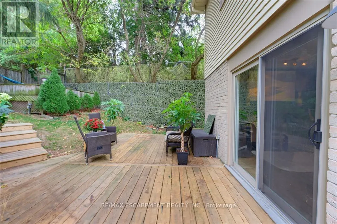
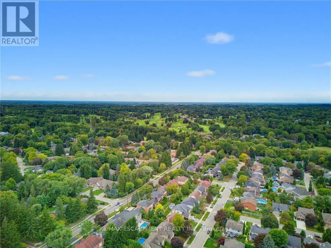
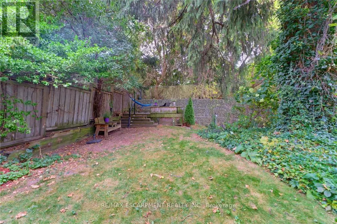
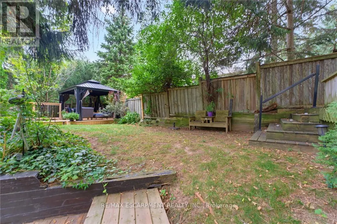
Welcome to this beautifully updated 4 bedroom home tucked away in a quiet, sought after location. Enjoy the convenience of being within walking distance to schools, trails, Meadowlands shopping, restaurants and movie theatre, as well as the prestigious Hamilton Golf & Country Club, with quick and easy highway access. Approximately $450,000 in renovations and improvements have transformed this home over the past 12 years. The kitchen is truly the showstopper, completely rebuilt in 2019 with an expansive open-concept design, a massive island, abundant cabinetry and quality appliances. The main level was beautifully updated with hardwood flooring throughout and new lighting, creating a warm, stylish and inviting space for both everyday living and entertaining. The inviting living room features a wood burning fireplace and sliding glass doors overlooking the spectacular backyard. Two gorgeous upper level bathrooms were completely renovated in 2024, while a huge family room offers plenty of space for relaxing and entertaining. Step outside to your own private retreat. The gorgeous backyard features a beautiful gazebo, updated walkway, a rebuilt and enlarged deck completed in 2024, plus a second upper deck and side garden. With multiple outdoor spaces for dining, relaxing and entertaining, this is a backyard designed to be enjoyed. Additional updates include newer siding, garage door, furnace, driveway and laundry, plus a new refrigerator in 2026. Beautifully maintained and substantially improved over the years, this home offers the rare combination of extensive renovations, exceptional outdoor space and an unbeatable location (id:7434)
General Features
| Features | Gazebo, Sump Pump |
|---|---|
| Community Features | Community Centre, School Bus |
| Property Type | Single Family |
| Zoning Description | R3 |
| CommunityName | Ancaster |
| Amenities | Golf Nearby, Park, Schools |
| Building Amenities | Fireplace(s) |
| Building Appliances | Water Heater, Dishwasher, Dryer, Freezer, Microwave, Stove, Washer, Refrigerator |
| Building Basement Features | Separate entrance |
| Building Cooling Type | Central air conditioning |
| Location Description | Orton Avenue |
| Parking Space Total | 4 |
| Foundation Type | Poured Concrete |
| Building Type | House |
| Ownership Type | Freehold |
| Building.StoriesTotal | 2 |
Interior Features
| Building Fireplace Present | True |
|---|---|
| Building Fireplace Total | 1 |
| Building Heating Type | Forced air |
| Building Heating Fuel | Natural gas |
| Basement Development | Partially finished |
| Basement Type | N/A (Partially finished), N/A |
| Construction Style Attachment | Detached |
| Living Area Range | 2500 |
| Bedrooms | 4 |
Exterior Features
| Land Amenities | Golf Nearby, Park, Schools |
|---|---|
| Sewer | Sanitary sewer |
| Exterior Finish | Brick, Vinyl siding |
| Fence Type | Fully Fenced |
Room Details
| Room | Dimensions | Level | Flooring | Details |
|---|---|---|---|---|
| Bathroom | 1.42 m x 2.18 m | Main level | 2.18 m | |
| Bedroom | 3.1 m x 3.53 m | Second level | 3.53 m | |
| Bedroom 2 | 3.87 m x 4.97 m | Second level | 4.97 m | |
| Dining room | 3.37 m x 4.78 m | Main level | 4.78 m | |
| Eating area | 2.91 m x 12.11 m | Main level | 12.11 m | |
| Family room | 5.39 m x 5.74 m | Main level | 5.74 m | |
| Kitchen | 2.93 m x 24.1 m | Main level | 24.1 m | |
| Laundry room | 3.87 m x 2.13 m | Main level | 2.13 m | |
| Living room | 5.07 m x 4.41 m | Main level | 4.41 m | |
| Primary Bedroom | 3.49 m x 6.13 m | Second level | 6.13 m | |
| Recreational, Games room | 3.37 m x 8.37 m | Lower level | 8.37 m |
Amenities
- Views
- New Construction
- Adult 55+
- Lease To Own
- No Strata Fees
- Furnished
- Primary On Main
- Air Conditioning
- Seller Finance
- Green
- Fixer Upper
- Horse
- Golf
- Fireplace
- Deck
- Garage
- Basement
- Pool

Property vs Single Family Average in L9G 4N1
Price
In The Neighbourhood
Just Listed
Hamilton (Ancaster)
$ 1,200,000
- Type
- Single Family
- Rooms
- 4 Beds + 2.5 Baths
COLDWELL BANKER COMMUNITY PROFESSIONALS
Open House
Hamilton (Ancaster)
$ 1,499,000
- Type
- Single Family
- Rooms
- 4 Beds + 4.5 Baths
BAY STREET GROUP INC.
Hamilton (Ancaster)
$ 779,000
- Type
- Single Family
- Rooms
- 4 Beds + 2 Baths
RE/MAX ABOUTOWNE REALTY CORP.
Hamilton (Ancaster)
$ 1,895,000
- Type
- Single Family
- Rooms
- 3 Beds + 3.5 Baths
RE/MAX ESCARPMENT REALTY INC.
Hamilton (Ancaster)
$ 3,900,000
- Type
- Single Family
- Rooms
- 5 Beds + 4.5 Baths
ROYAL LEPAGE STATE REALTY
Hamilton (Ancaster)
$ 999,900
- Type
- Single Family
- Rooms
- 4 Beds + 2.5 Baths
RE/MAX HALLMARK REALTY LTD.
Hamilton (Ancaster)
$ 1,499,800
- Type
- Single Family
- Rooms
- 5 Beds + 2.5 Baths
KELLER WILLIAMS COMPLETE REALTY
Hamilton (Ancaster)
$ 1,799,000
- Type
- Single Family
- Rooms
- 4 Beds + 3.5 Baths
ROYAL LEPAGE STATE REALTY
Hamilton (Ancaster)
$ 439,900
- Type
- Single Family
- Rooms
- 1 Beds + 1.5 Baths
RE/MAX ESCARPMENT REALTY INC.
Hamilton (Ancaster)
$ 969,000
- Type
- Single Family
- Rooms
- 5 Beds + 3.5 Baths
RE/MAX ABOUTOWNE REALTY CORP.
Hamilton (Ancaster)
$ 1,599,900
- Type
- Single Family
- Rooms
- 4 Beds + 4 Baths
RE/MAX ESCARPMENT REALTY INC.

 All information deemed reliable but not guaranteed. All properties are subject to prior sale, change or withdrawal. Neither listing broker(s) or information provider(s) shall be responsible for any typographical errors, misinformation, misprints and shall be held totally harmless. Listing(s) information is provided for consumer's personal, non-commercial use and may not be used for any purpose other than to identify prospective properties consumers may be interested in purchasing. The data relating