
Address
600457 50 Side Road, Chatsworth, ON
Price
$ 674,900
Property Attributes
- ID#X13815276
- TypeSingle Family
- Listing Status Active
- MunicipalityChatsworth
- CityChatsworth
- AreaChatsworth
- NeighbourhoodChatsworth
- Postal CodeN0H 1R0
- StyleBungalow
- Price$ 674,900
- Bedrooms2+3
- Bathrooms2
- Half Bathrooms0
Data Source:
Canadian Real Estate Association (CREA)
Property Description
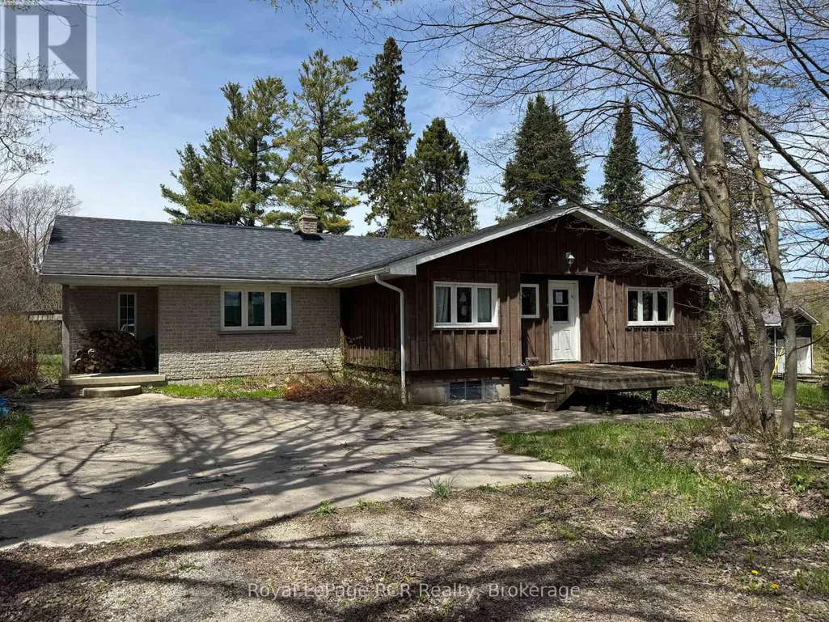
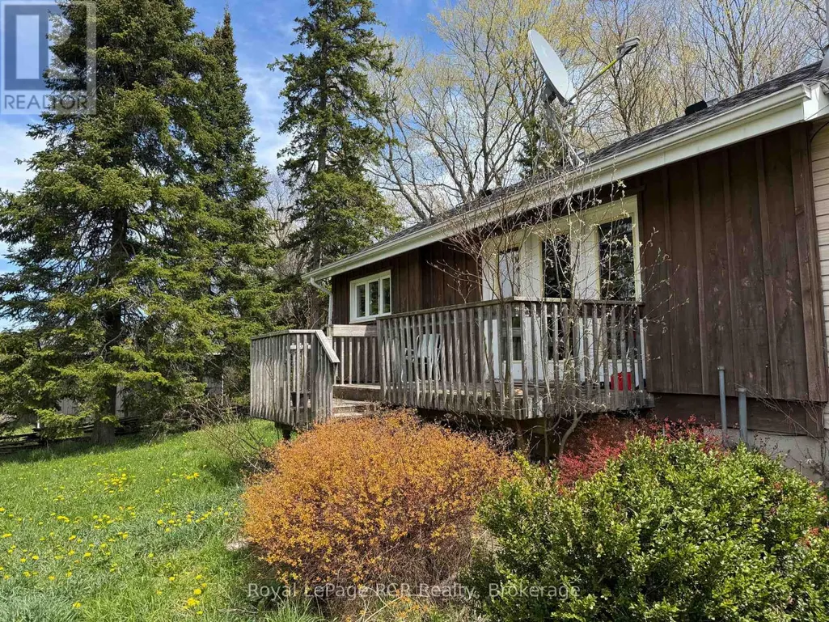
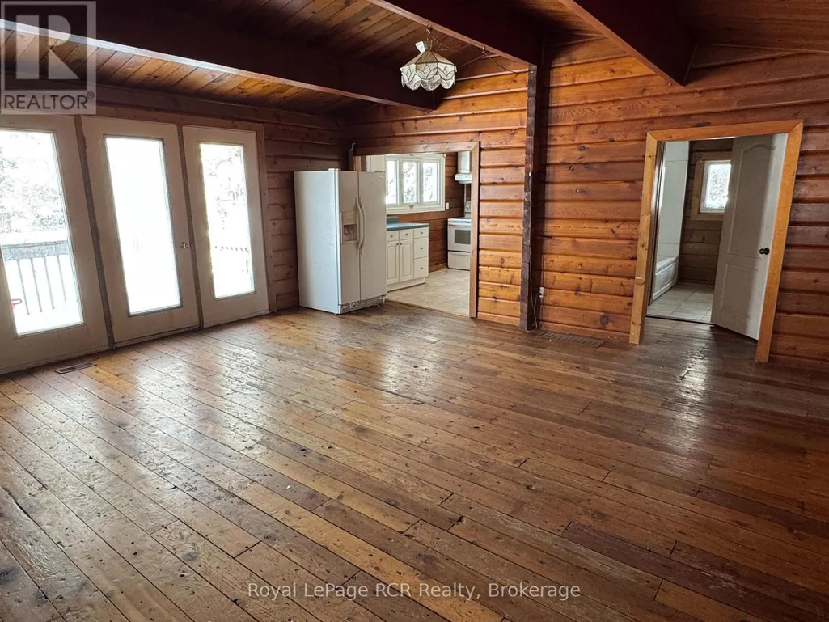
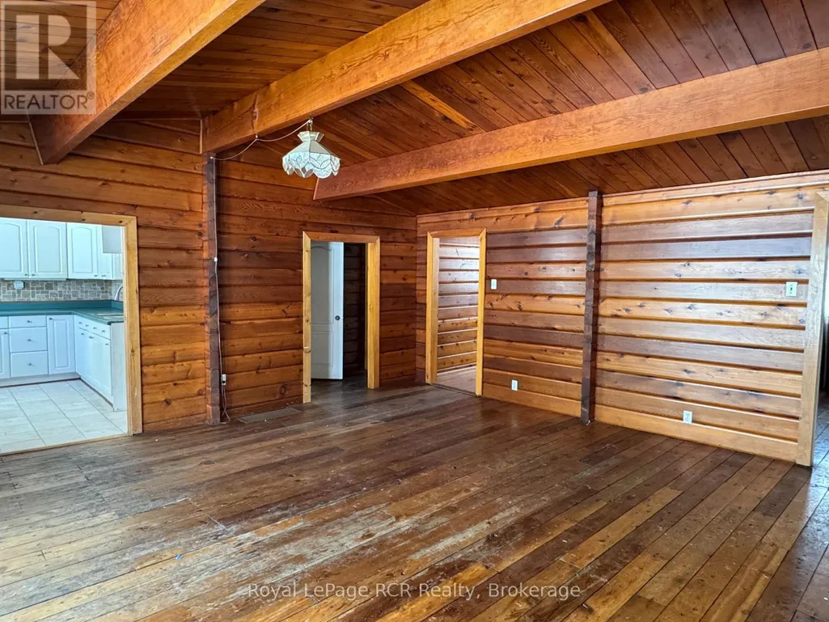
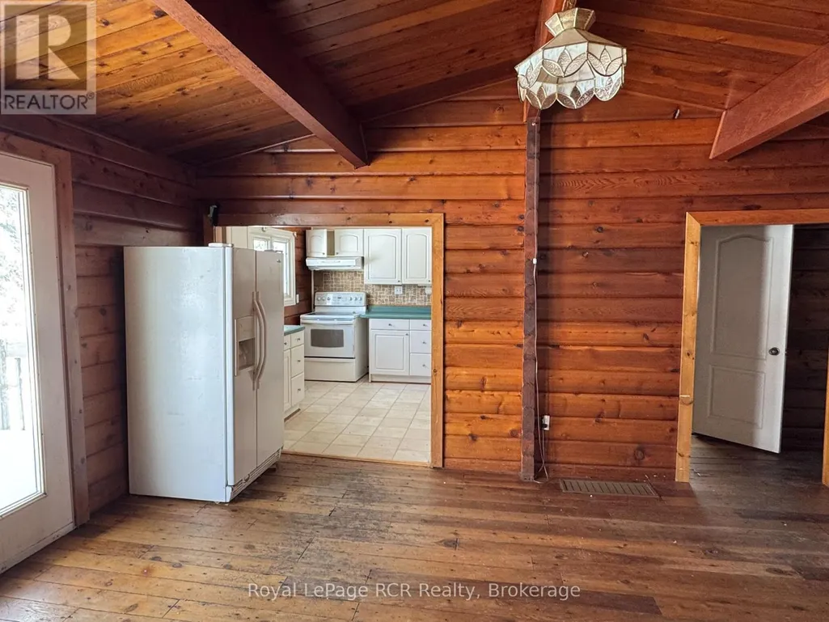
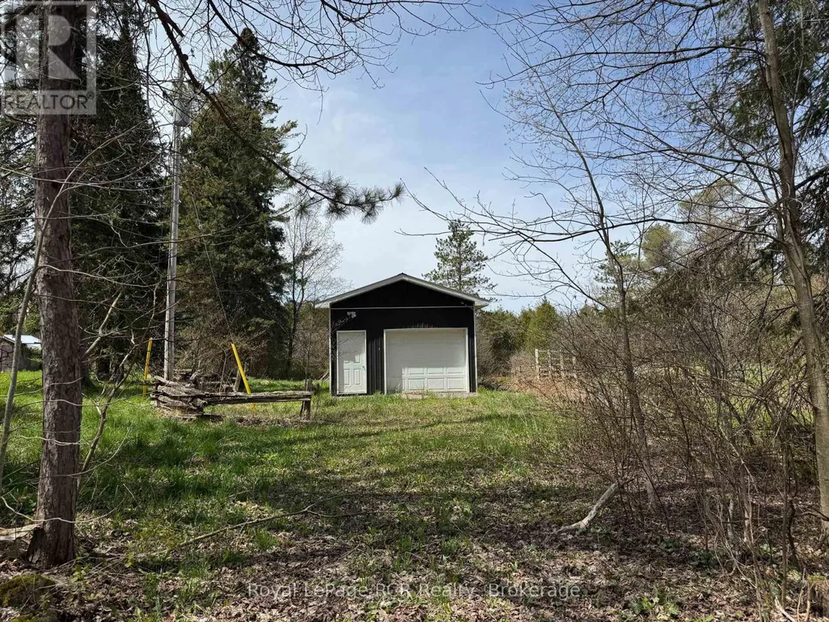
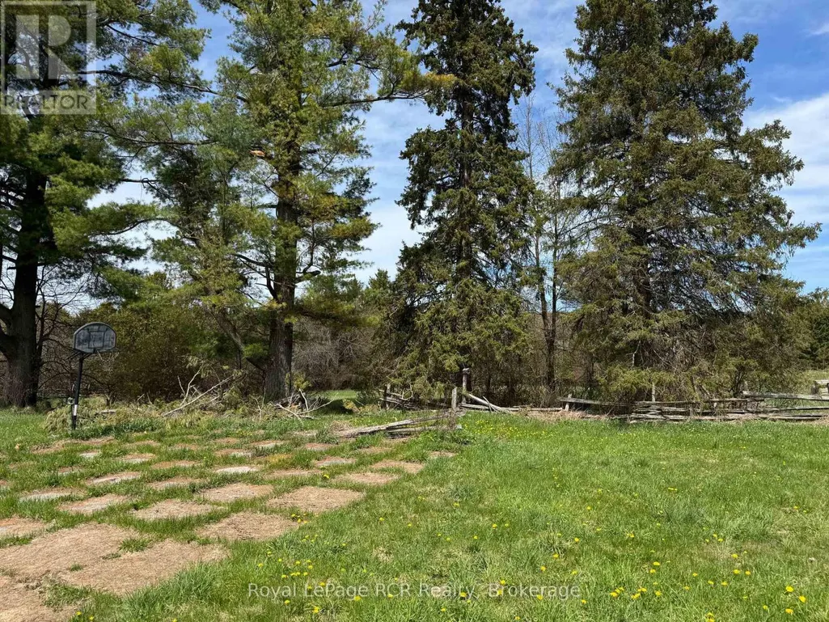
Charming Bungalow just outside Berkeley. This 2+3 Bed, 2 Bath home is situated on approx. 12 acres of private, well treed land. The propertyedges along Middleton Creek. This is a nature lover's dream! Plenty of space to meander trails or just enjoy the peace of country living. Ready toput your stamp on it, this log and brick home features a large main living area with rustic wood floors. 2 beds and 2 full baths are on the mainlevel. In the lower level, 3 additional bedrooms and a cozy family area with wood stove. Outside, the woods await. Great for enjoying the peace ofnature. (id:7434)
General Features
| Features | Wooded area, Irregular lot size, Sloping |
|---|---|
| Easement | Unknown |
| Property Type | Single Family |
| Zoning Description | A1, EP, W |
| CommunityName | Chatsworth |
| Building Amenities | Fireplace(s) |
| Building Architectural Style | Bungalow |
| Building Cooling Type | None |
| Location Description | Cross Streets: Hwy 10. ** Directions: Hwy 10 South of Holland Centre,Turn onto Sideroad 50. Head justunder 2 km. Property is on the left. |
| Parking Space Total | 8 |
| Foundation Type | Block |
| Building Type | House |
| Ownership Type | Freehold |
| Building.StoriesTotal | 1 |
Interior Features
| Building Fireplace Present | True |
|---|---|
| Building Fireplace Type | Woodstove |
| Building Heating Type | Forced air |
| Building Heating Fuel | Oil |
| Basement Development | Finished |
| Basement Type | N/A (Finished) |
| Construction Style Attachment | Detached |
| Living Area Range | 1100 |
| Bedrooms | 2+3 |
Exterior Features
| Structure | Porch, Deck, Shed |
|---|---|
| Water Front Name | Middleton Creek |
| Water Front Type | Waterfront |
| Sewer | Septic System |
| Exterior Finish | Wood, Brick |
Room Details
| Room | Dimensions | Level | Flooring | Details |
|---|---|---|---|---|
| Bathroom | Measurements not available | Main level | ||
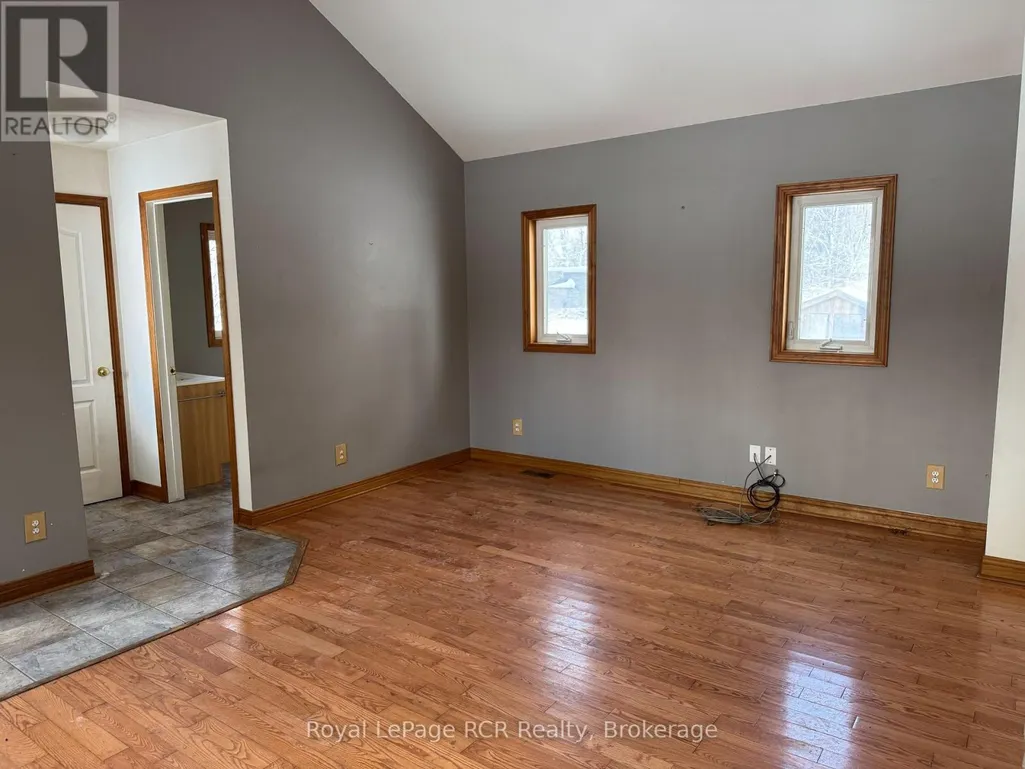
| Bedroom | 3.66 m x 3.45 m | Main level | 3.45 m | |
| Family room | 5.16 m x 4.29 m | Main level | 4.29 m | |
| Foyer | 3.38 m x 2.57 m | Main level | 2.57 m | |
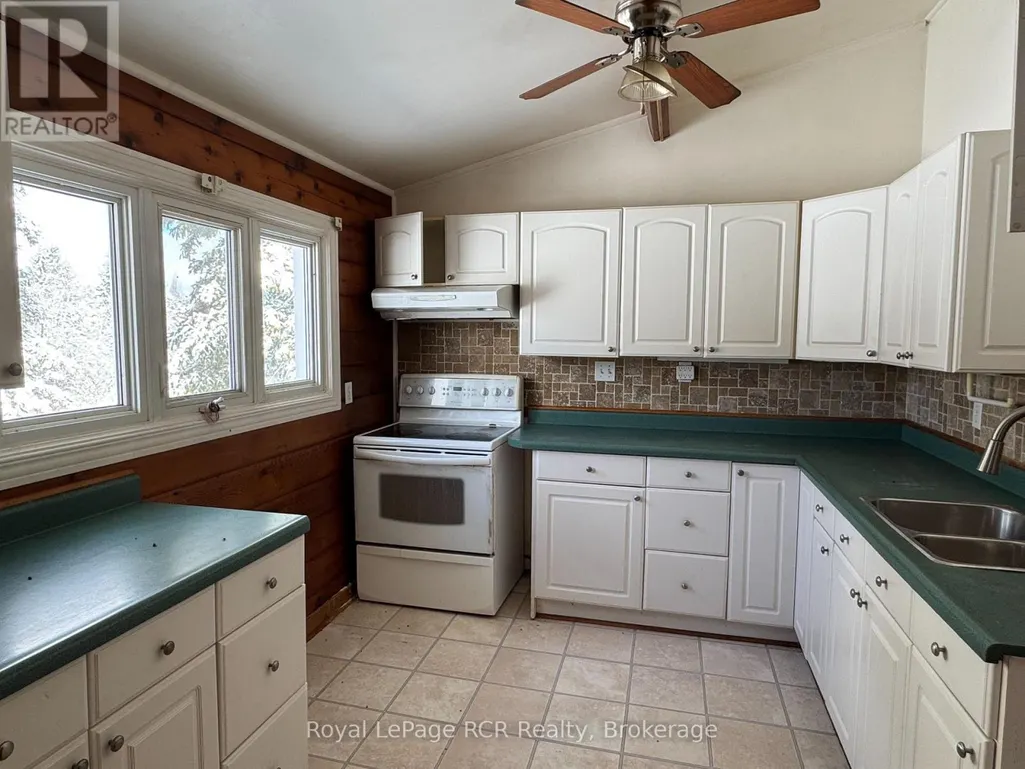
| Kitchen | 3.23 m x 2.84 m | Main level | 2.84 m | |
| Laundry room | Measurements not available | Lower level | ||
| Living room | 5.61 m x 5.59 m | Main level | 5.59 m | |
| Recreational, Games room | 6.65 m x 2.64 m | Lower level | 2.64 m | |
| Utility room | Measurements not available | Lower level |
Amenities
- Views
- New Construction
- Adult 55+
- Lease To Own
- No Strata Fees
- Furnished
- Primary On Main
- Air Conditioning
- Seller Finance
- Green
- Fixer Upper
- Horse
- Golf
- Fireplace
- Deck
- Garage
- Basement
- Pool

Property vs Single Family Average in N0H 1R0
Price

 All information deemed reliable but not guaranteed. All properties are subject to prior sale, change or withdrawal. Neither listing broker(s) or information provider(s) shall be responsible for any typographical errors, misinformation, misprints and shall be held totally harmless. Listing(s) information is provided for consumer's personal, non-commercial use and may not be used for any purpose other than to identify prospective properties consumers may be interested in purchasing. The data relating