
Address
7439 Nasrullah Crescent, Niagara Falls (West Wood), ON
Price
$ 639,900
Property Attributes
- ID#X13813656
- TypeSingle Family
- Listing Status Active
- MunicipalityNiagara Falls (West Wood)
- CityNiagara Falls (West Wood)
- Area218 - West Wood
- Neighbourhood218 - West Wood
- Postal CodeL2H 2M4
- StyleRaised bungalow
- Price$ 639,900
- Bedrooms3+1
- Bathrooms2
- Half Bathrooms0
Data Source:
Canadian Real Estate Association (CREA)
Property Description
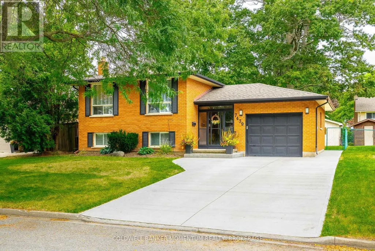
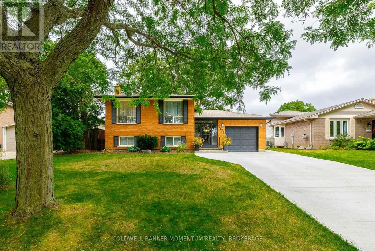
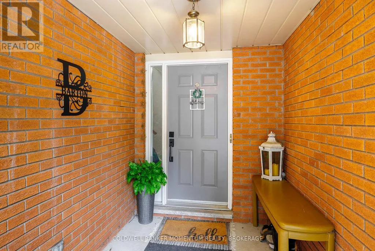
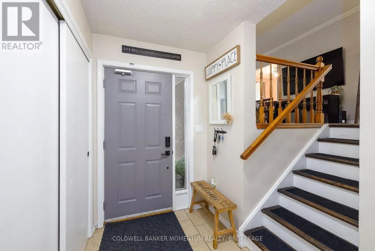
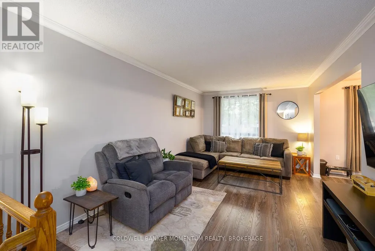
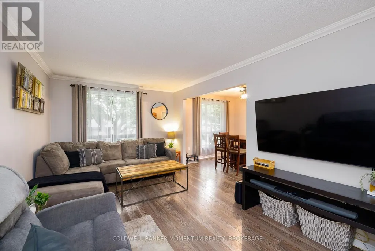
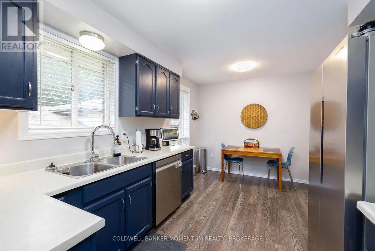
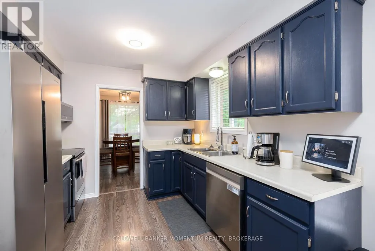
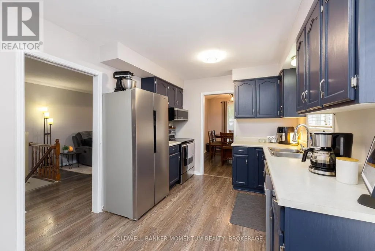
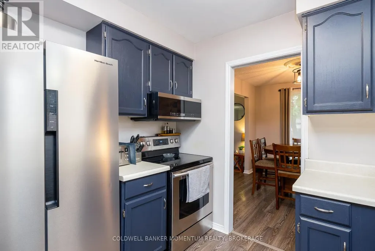
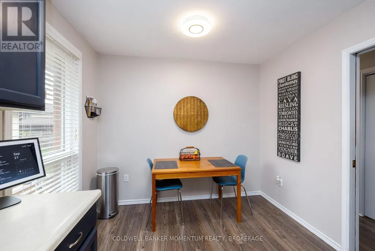
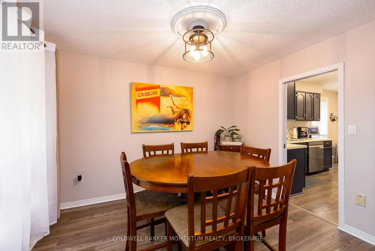
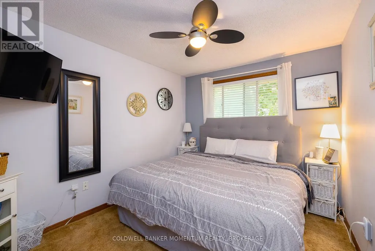
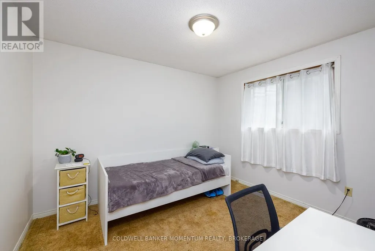
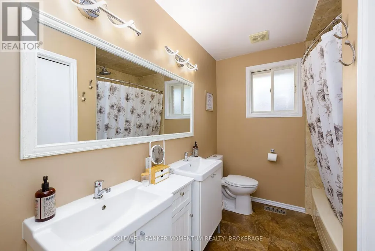
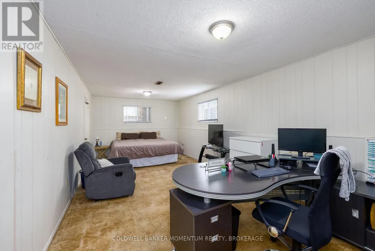
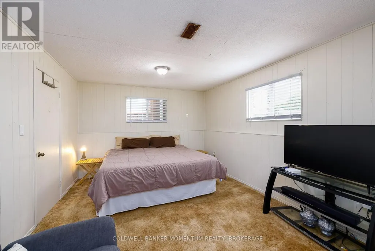
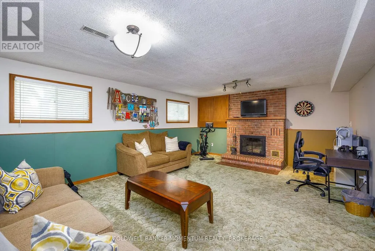
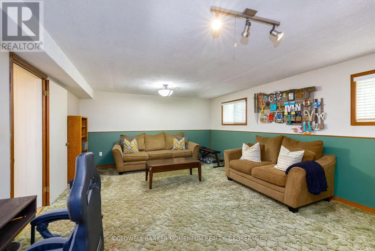
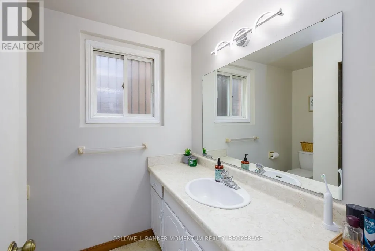
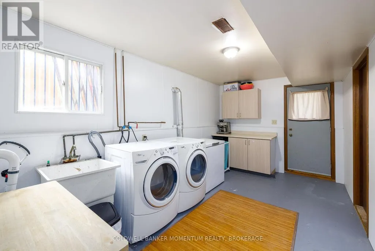
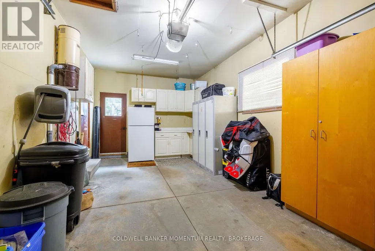
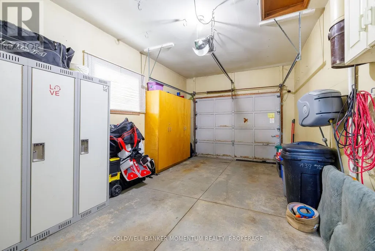
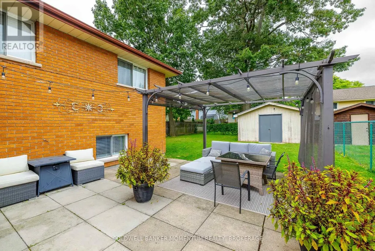
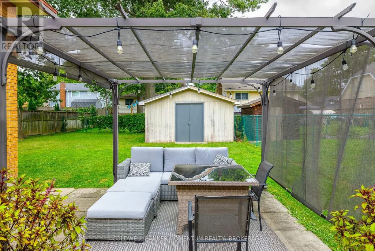
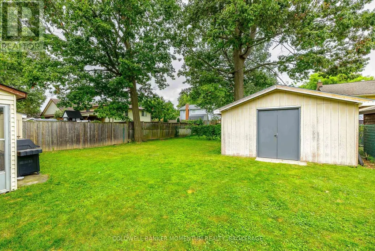
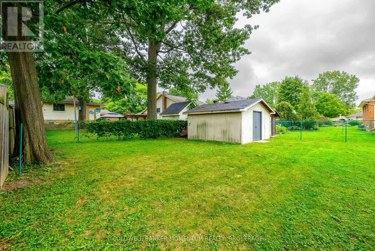
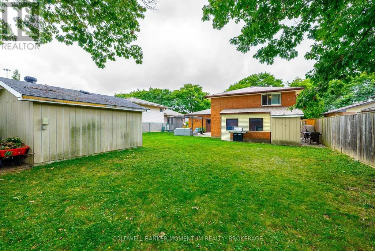
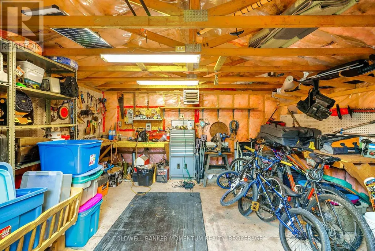
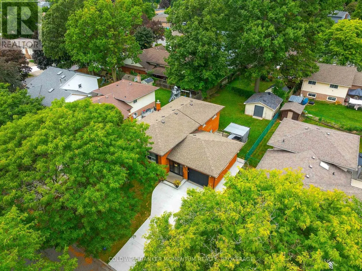
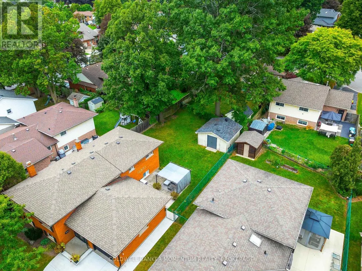
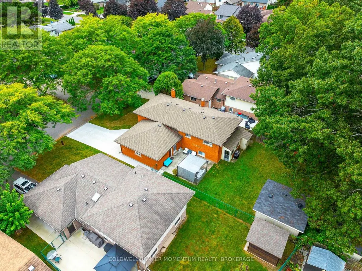
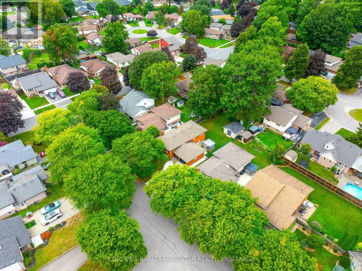
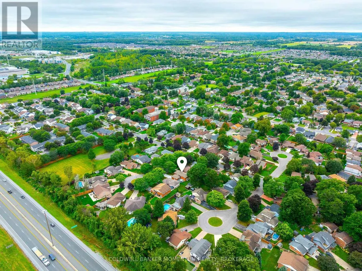
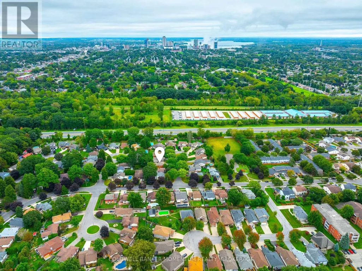
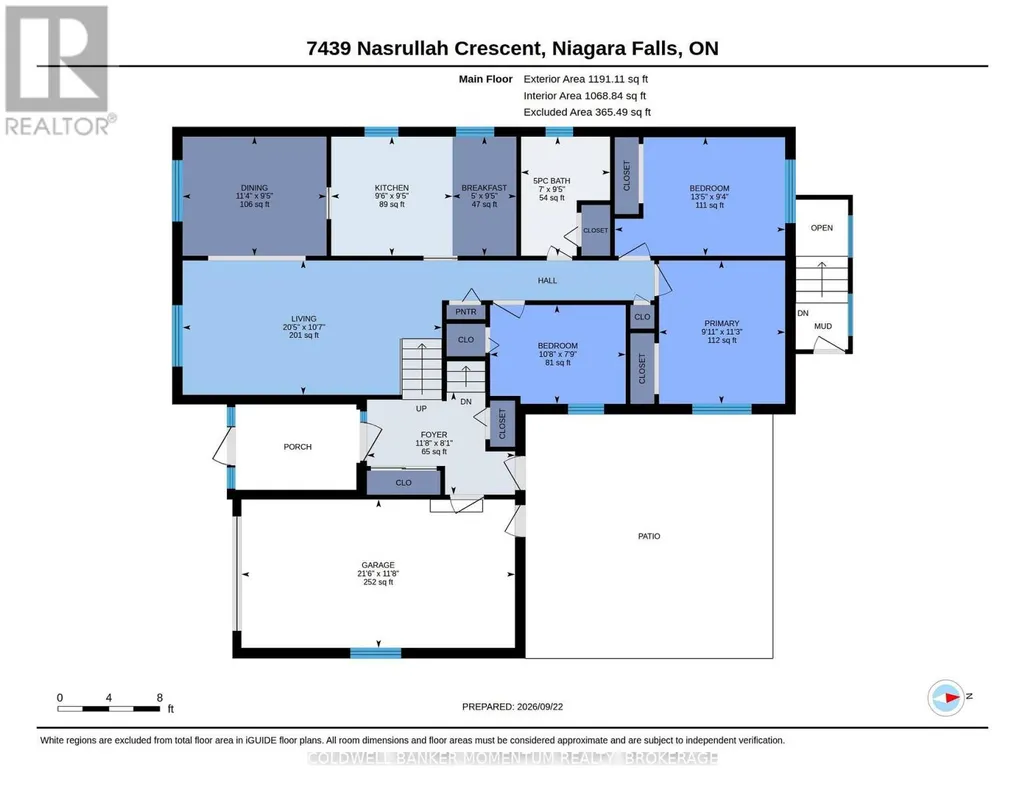
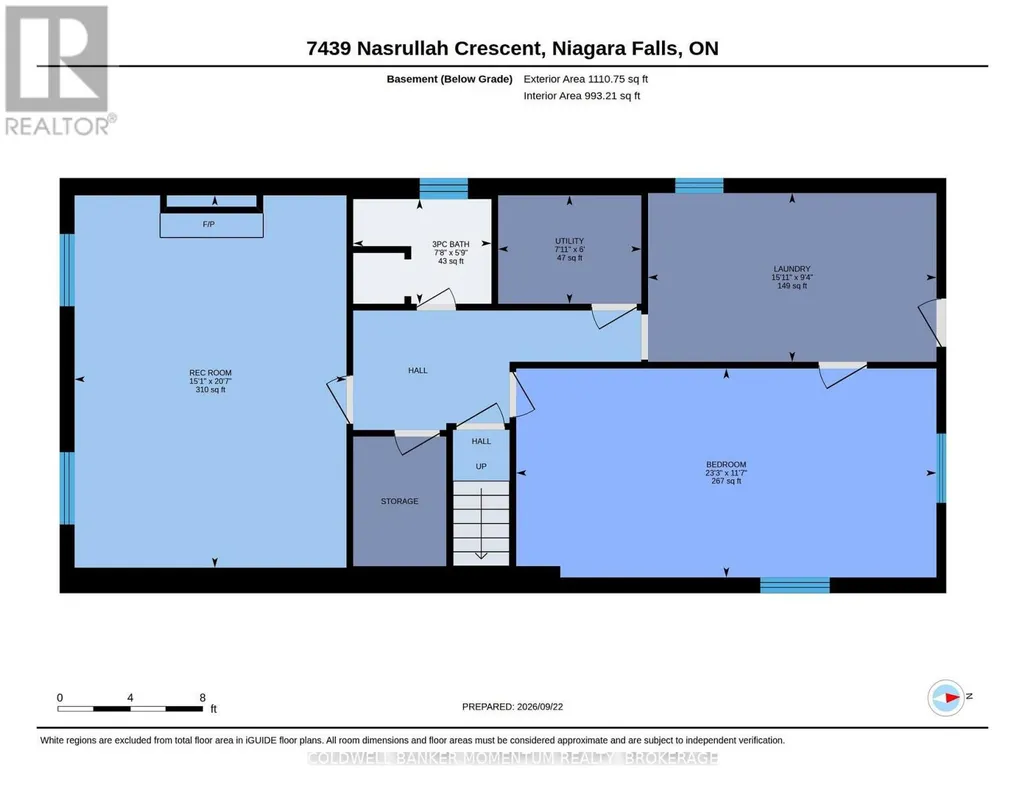
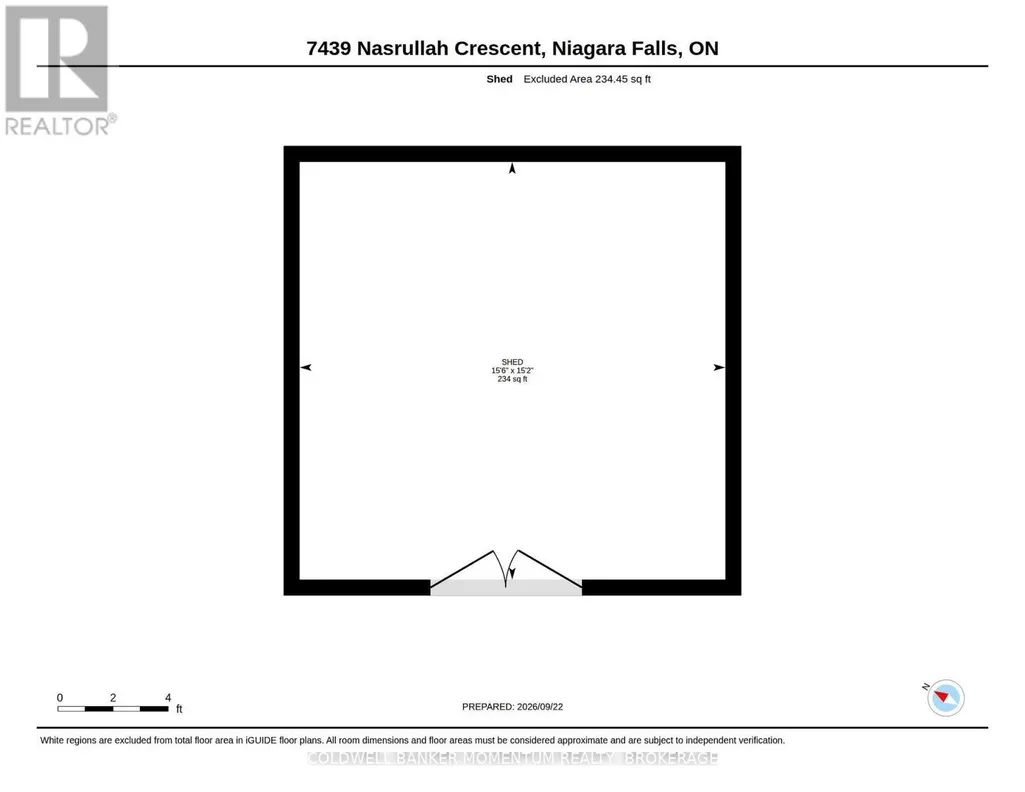
Welcome to 7439 Nasrullah Crescent, a beautiful raised brick bungalow with excellent curb appeal, ideally situated on a quiet cul-de-sac in Niagara Falls' established West Wood neighbourhood. Offering 4 bedrooms, 2 bathrooms, a separate covered basement entrance with in-law potential, a spacious fenced backyard, and a detached 15' x 15' powered workshop, this home offers an impressive combination of space, versatility, and functionality. The main level features a bright and inviting living and dining area, along with an eat-in kitchen complete with stainless-steel appliances. Three bedrooms are conveniently located on the main floor, along with a full bathroom, making the layout both practical and comfortable for everyday living. The finished lower level provides even more living space, featuring a generous family room with a brick fireplace, an additional bedroom or flex space, a second full bathroom, laundry area, and a separate covered walkout entrance. This flexible layout offers excellent potential for multigenerational living, an in-law setup, a private guest area, or additional entertaining space. Outside, the property continues to impress with a poured concrete driveway, mature landscaping, and a large fenced backyard offering plenty of room to relax, entertain, or play. The detached 15' x 15' workshop features a poured concrete floor and 120/240V power, creating an exceptional space for hobbies, tools, equipment, storage, or projects. Enjoy the charm of tree-lined streets and a peaceful residential setting, all while being conveniently close to parks, schools, shopping, everyday amenities, and highway access. (id:7434)
General Features
| Property Type | Single Family |
|---|---|
| Zoning Description | R1D |
| CommunityName | 218 - West Wood |
| Building Age | 31 to 50 years |
| Building Architectural Style | Raised bungalow |
| Building Basement Features | Walk out |
| Building Cooling Type | Central air conditioning |
| Location Description | Cross Streets: Delta Dr / Nasrullah Cres. ** Directions: South on Delta Dr, East on Nasrullah Cres. |
| Parking Space Total | 5 |
| Foundation Type | Poured Concrete |
| Building Type | House |
| Ownership Type | Freehold |
| Building.StoriesTotal | 1 |
Interior Features
| Building Fireplace Present | True |
|---|---|
| Building Fireplace Total | 1 |
| Building Heating Type | Forced air |
| Building Heating Fuel | Natural gas |
| Basement Development | Finished |
| Basement Type | N/A (Finished) |
| Construction Style Attachment | Detached |
| Living Area Range | 1100 |
| Bedrooms | 3+1 |
Exterior Features
| Sewer | Sanitary sewer |
|---|---|
| Exterior Finish | Brick, Vinyl siding |
Room Details
| Room | Dimensions | Level | Flooring | Details |
|---|---|---|---|---|
| Bathroom | 2.87 m x 2.13 m | Main level | 2.13 m | |
| Bedroom | 3.43 m x 3.02 m | Main level | 3.02 m | |
| Bedroom 2 | 2.36 m x 3.25 m | Main level | 3.25 m | |
| Dining room | 2.87 m x 3.45 m | Main level | 3.45 m | |
| Eating area | 2.87 m x 1.52 m | Main level | 1.52 m | |
| Foyer | 2.46 m x 3.56 m | Main level | 3.56 m | |
| Kitchen | 2.87 m x 2.9 m | Main level | 2.9 m | |
| Laundry room | 2.85 m x 4.85 m | Basement | 4.85 m | |
| Living room | 3.23 m x 6.22 m | Main level | 6.22 m | |
| Recreational, Games room | 6.27 m x 4.6 m | Basement | 4.6 m | |
| Utility room | 1.83 m x 2.41 m | Basement | 2.41 m |
Amenities
- Views
- New Construction
- Adult 55+
- Lease To Own
- No Strata Fees
- Furnished
- Primary On Main
- Air Conditioning
- Seller Finance
- Green
- Fixer Upper
- Horse
- Golf
- Fireplace
- Deck
- Garage
- Basement
- Pool

Property vs Single Family Average in L2H 2M4
Price
In The Neighbourhood
Niagara Falls (West Wood)
$ 2,250
- Type
- Single Family
- Rooms
- 3 Beds + 1 Baths
ROYAL LEPAGE STATE REALTY
Niagara Falls
$ 2,250
- Type
- Single Family
- Size
- 948 SqFt
- Rooms
- 3 Beds + 1 Baths
Royal LePage State Realty Inc.
Niagara Falls (West Wood)
$ 392,000
- Type
- Single Family
- Rooms
- 3 Beds + 1 Baths
ROYAL LEPAGE NRC REALTY
Niagara Falls (West Wood)
$ 699,900
- Type
- Single Family
- Rooms
- 4 Beds + 3.5 Baths
RE/MAX NIAGARA REALTY LTD, BROKERAGE
Niagara Falls (West Wood)
$ 599,800
- Type
- Single Family
- Rooms
- 5 Beds + 3 Baths
RE/MAX NIAGARA REALTY LTD, BROKERAGE
Niagara Falls (West Wood)
$ 729,995
- Type
- Single Family
- Rooms
- 5 Beds + 3 Baths
REALTY EXECUTIVES PLUS LTD, BROKERAGE
Niagara Falls (West Wood)
$ 529,000
- Type
- Single Family
- Rooms
- 3 Beds + 1.5 Baths
Century 21 Heritage House LTD
Niagara Falls (West Wood)
$ 749,000
- Type
- Single Family
- Rooms
- 5 Beds + 3 Baths
Century 21 Heritage House LTD
Niagara Falls (West Wood)
$ 629,999
- Type
- Single Family
- Rooms
- 3 Beds + 2 Baths
KELLER WILLIAMS COMPLETE REALTY

 All information deemed reliable but not guaranteed. All properties are subject to prior sale, change or withdrawal. Neither listing broker(s) or information provider(s) shall be responsible for any typographical errors, misinformation, misprints and shall be held totally harmless. Listing(s) information is provided for consumer's personal, non-commercial use and may not be used for any purpose other than to identify prospective properties consumers may be interested in purchasing. The data relating