










Address
206 - 67 Breckenridge Drive, Kitchener, ON
Price
$ 299,900
Property Attributes
- ID#X13762234
- TypeCondos
- Listing Status Active
- MunicipalityKitchener
- CityKitchener
- AreaKitchener
- Postal CodeN2B 3R8
- Style
- Price$ 299,900
- Bedrooms2
- Bathrooms1
- Half Bathrooms0
Data Source:
Canadian Real Estate Association (CREA)
Property Description
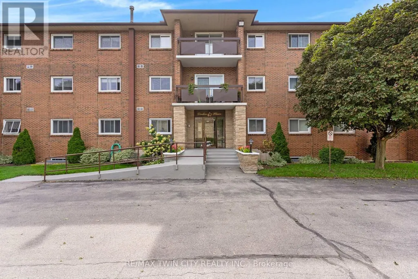
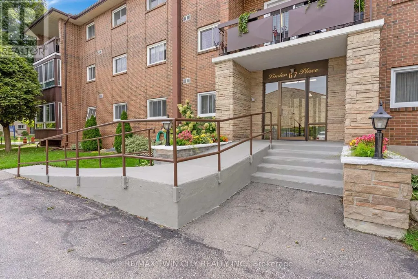
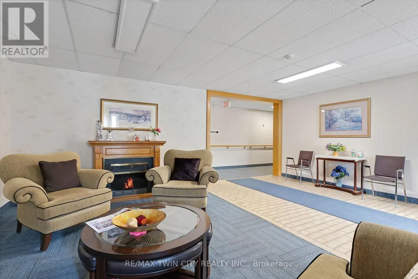
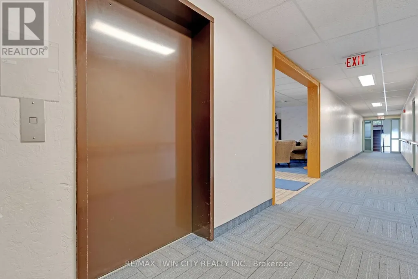
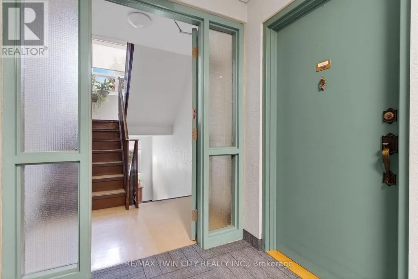
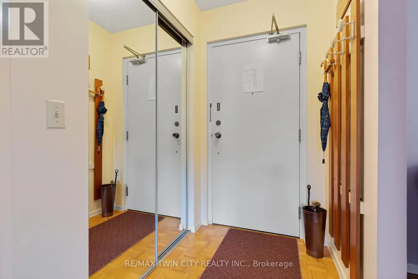
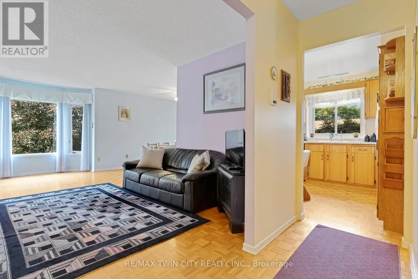
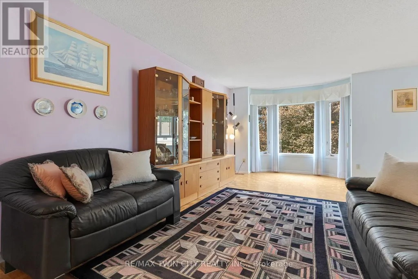
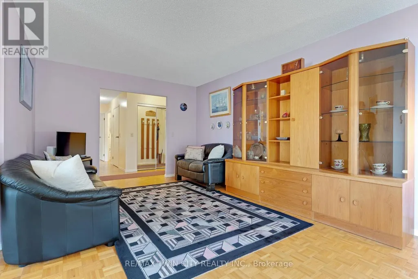
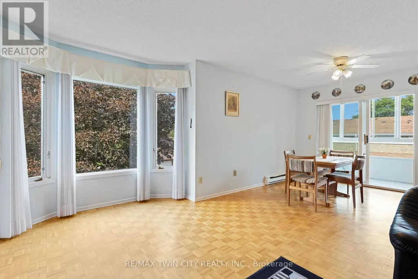
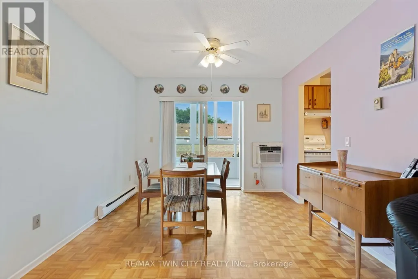
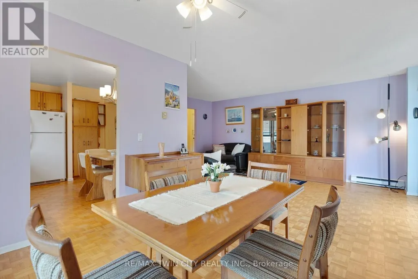
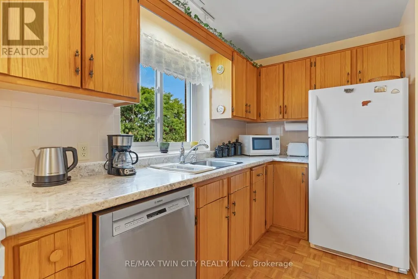
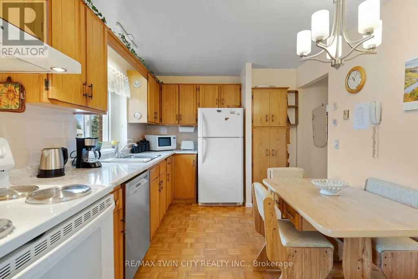
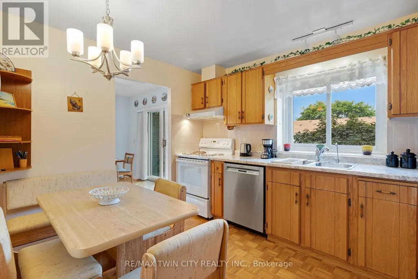
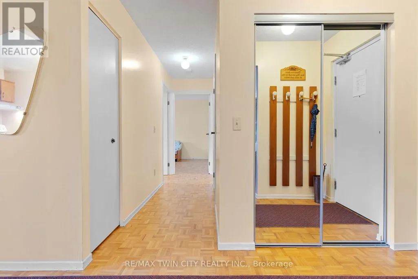
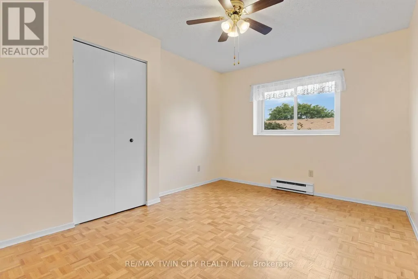
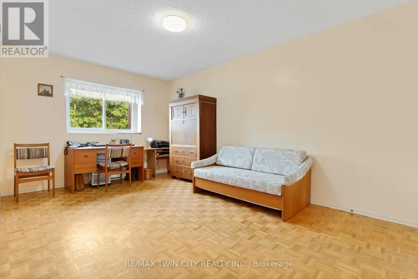
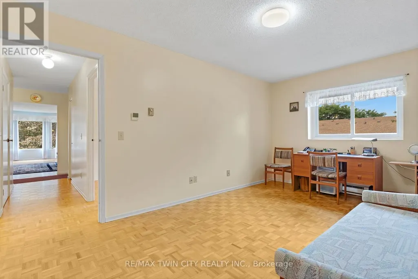
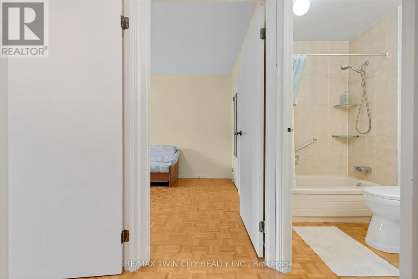
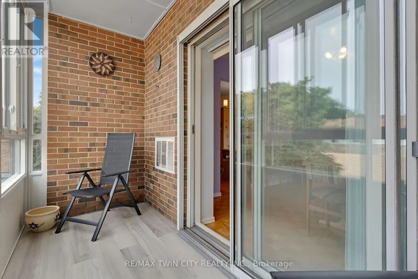
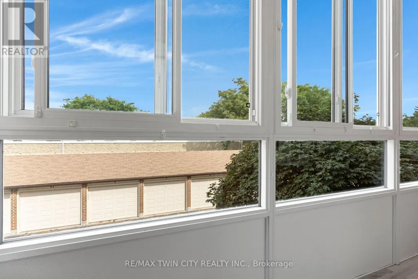
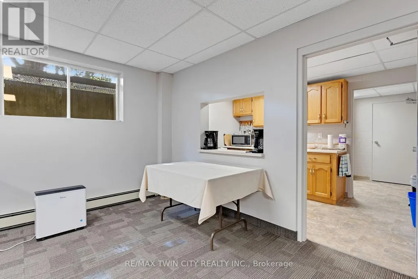
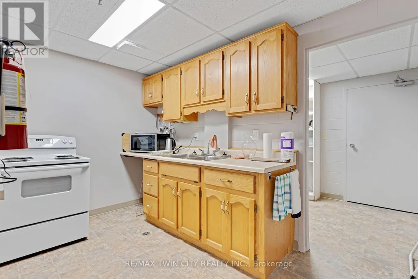
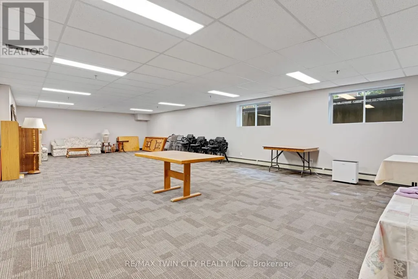
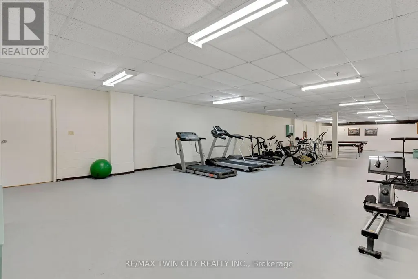
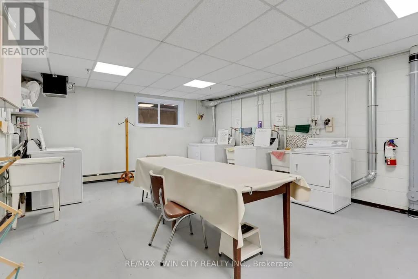
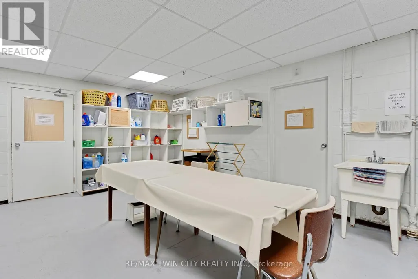
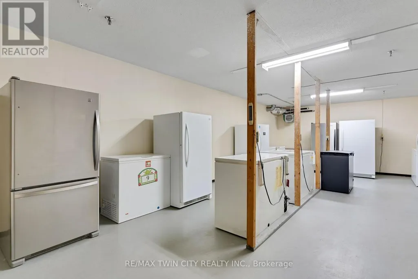
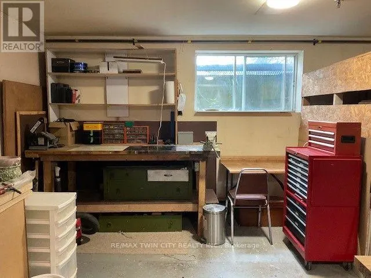
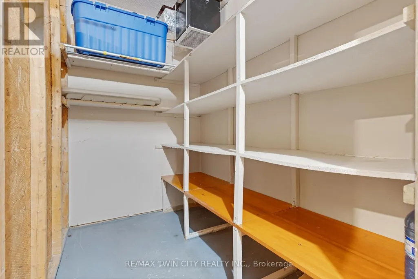
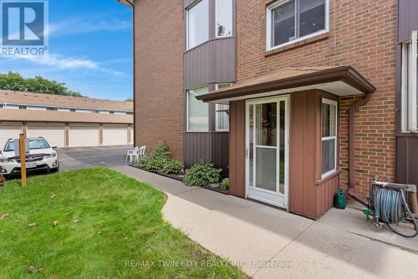
Rarely found, low-Rise European community building, in choice Stanley Park area, mainly all mature residence of like-mindedness.1015 ft. spacious two bedroom with new enclosed balcony sunroom! Fabulous place to have morning coffee. Single car garage with automatic garage door opener and remote is included and belongs with this unit! Extremely meticulous and well-maintained building. Self managed condominium corporation with excellent reserve fun, very reasonable condominium fees and low taxes makes this extremely affordable and easy carefree living. This unit is sold with all the high-end window coverings and can be sold with ALL the existing quality furniture included. A fresh status certificate has just been ordered and received. The unit is ready for immediate occupancy. This unit comes with a beautiful front foyer of building for meeting friends, games/party room with Kitchen (nice to use when you have an overflow of company at Thanksgiving or Christmas time) also a designated room for your very own full freezer for your unit. Very clean laundry facilities are included at no cost to use machines, Also comes with your very own cubbyhole to leave your laundry supplies. Price with the opportunity to update and personalize, this unit offers the perfect canvas to create a home that reflects your style! Hurry to your new home! And new chapter in your life! Note: This building is steps to Stanley Park Mall, Zehrs, Banks, Shoppers Drug Mart, bus routes and quick dining! (id:7434)
General Features
| Features | Elevator, Balcony |
|---|---|
| Community Features | Pets Allowed With Restrictions |
| Property Type | Single Family |
| Zoning Description | R2 |
| Amenities | Hospital, Park, Public Transit, Schools, Ski area |
| Building Amenities | Exercise Centre, Party Room, Visitor Parking, Separate Heating Controls, Storage - Locker |
| Building Appliances | Garage door opener remote(s), Dishwasher, Furniture, Garage door opener, Window Coverings, Refrigerator |
| Location Description | Cross Streets: Ottawa St & Breckenridge Dr. ** Directions: Ottawa St to Breckenridge Dr. |
| Parking Space Total | 1 |
| Building Type | Apartment |
| Maintenance Fee | 491.00 |
| Ownership Type | Condominium/Strata |
Interior Features
| Building Fireplace Present | False |
|---|---|
| Building Heating Type | Heat Pump |
| Building Heating Fuel | Electric |
| Basement Type | None |
| Living Area Range | 1000 |
| Bedrooms | 2 |
Exterior Features
| Land Amenities | Hospital, Park, Public Transit, Schools, Ski area |
|---|---|
| Exterior Finish | Concrete |
Room Details
| Room | Dimensions | Level | Flooring | Details |
|---|---|---|---|---|
| Bedroom | 3.69 m x 2.77 m | Main level | 2.77 m | |
| Dining room | 2.99 m x 3.11 m | Main level | 3.11 m | |
| Kitchen | 2.84 m x 3.75 m | Main level | 3.75 m | |
| Living room | 3.41 m x 6.07 m | Main level | 6.07 m | |
| Other | 1.65 m x 1.4 m | Main level | 1.4 m | |
| Primary Bedroom | 4.61 m x 3.17 m | Main level | 3.17 m | |
| Sunroom | 1.46 m x 3.87 m | Main level | 3.87 m |
Amenities
- Views
- New Construction
- Adult 55+
- Lease To Own
- No Strata Fees
- Furnished
- Pets
- Primary On Main
- Air Conditioning
- Seller Finance
- Green
- Fixer Upper
- Horse
- Golf
- Fireplace
- Deck
- Garage
- Basement
- Pool

Property vs Condos Average in N2B 3R8
Price

 All information deemed reliable but not guaranteed. All properties are subject to prior sale, change or withdrawal. Neither listing broker(s) or information provider(s) shall be responsible for any typographical errors, misinformation, misprints and shall be held totally harmless. Listing(s) information is provided for consumer's personal, non-commercial use and may not be used for any purpose other than to identify prospective properties consumers may be interested in purchasing. The data relating