


Address
590 Albert Avenue N, North Perth (Listowel), ON
Price
$ 659,900
Property Attributes
- ID#X13743798
- TypeSingle Family
- Listing Status Active
- MunicipalityNorth Perth (Listowel)
- CityNorth Perth (Listowel)
- AreaListowel
- NeighbourhoodListowel
- Postal CodeN4W 1V5
- Style
- Price$ 659,900
- Bedrooms4
- Bathrooms2
- Half Bathrooms0
Data Source:
Canadian Real Estate Association (CREA)
Property Description
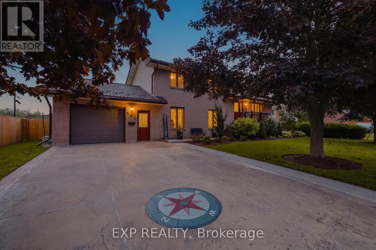
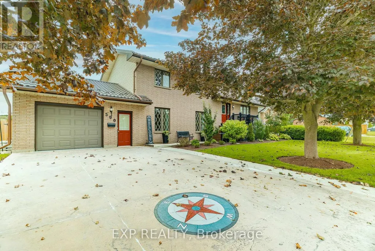
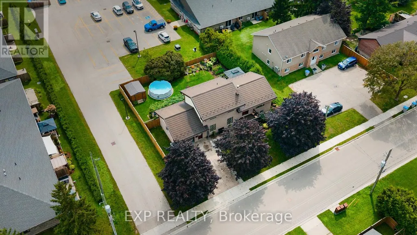
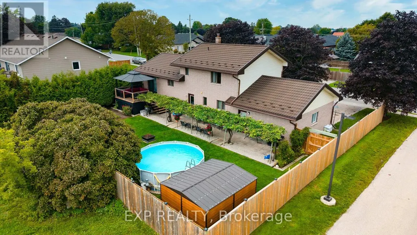
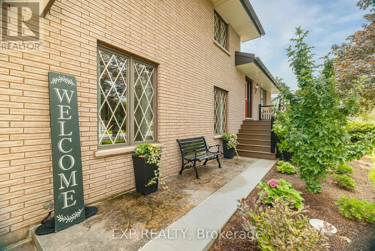
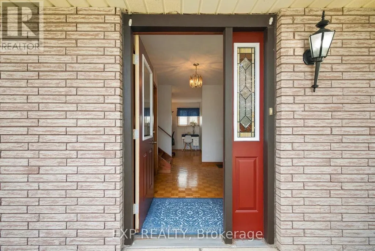
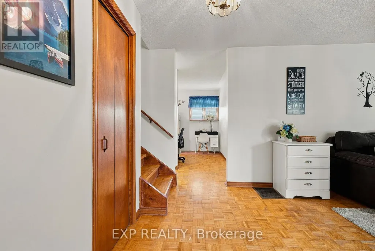
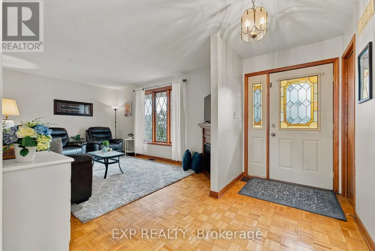
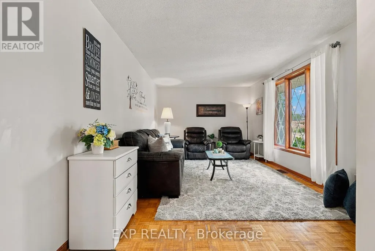
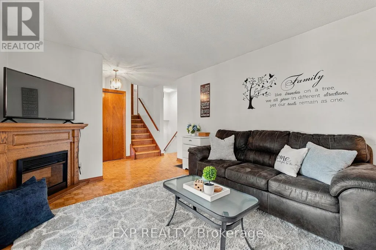
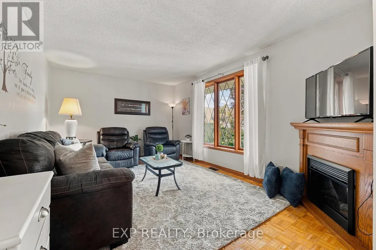
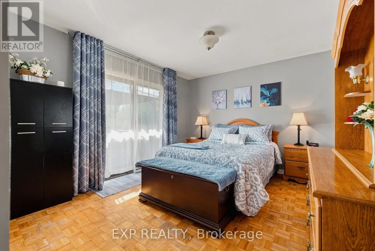
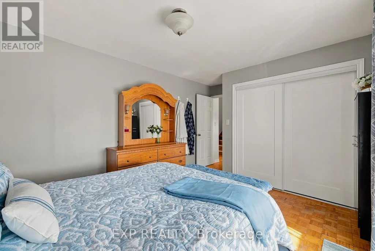
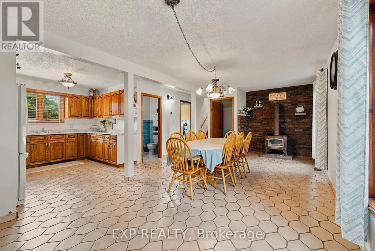
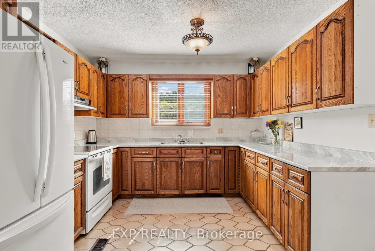
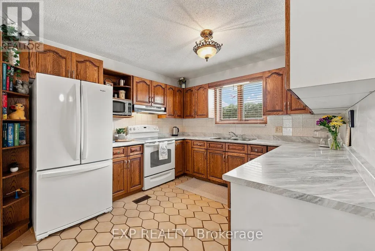
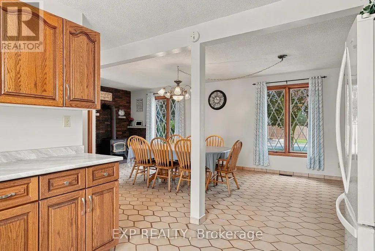
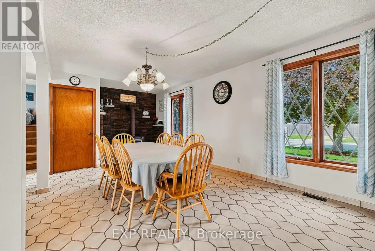
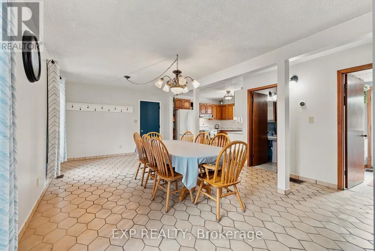
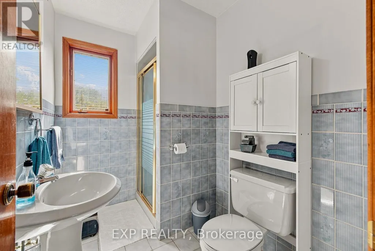
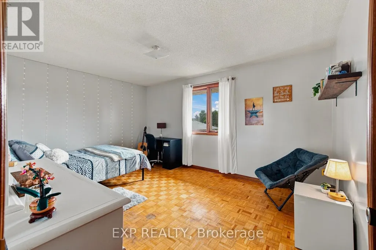
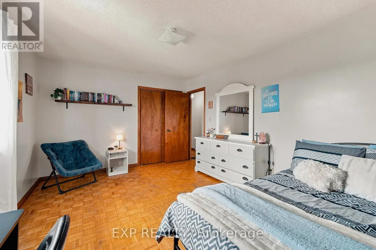
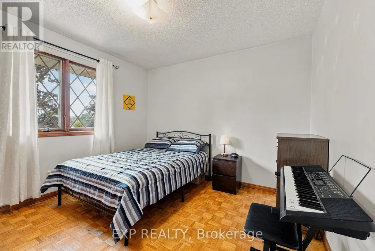
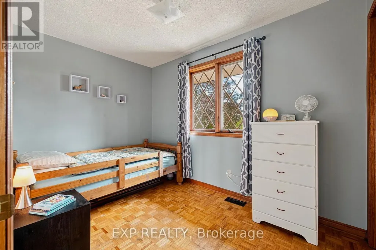
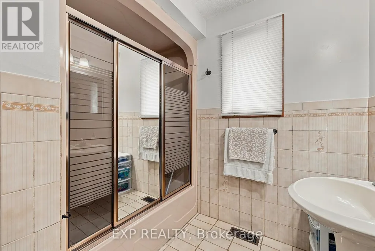
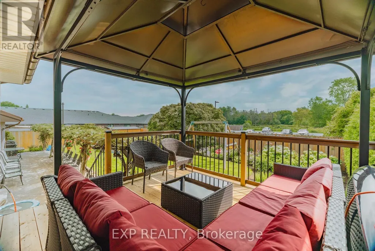
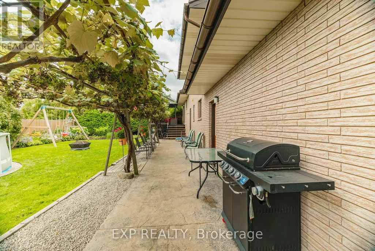
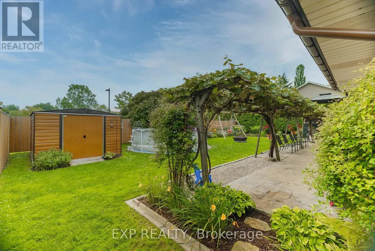
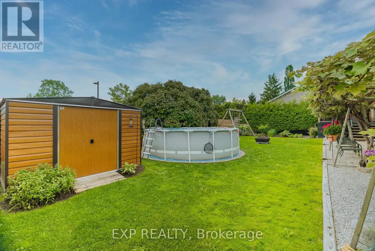
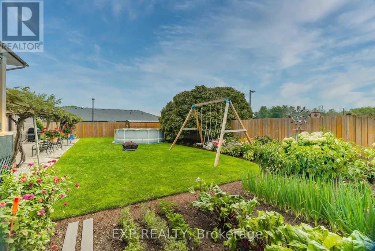
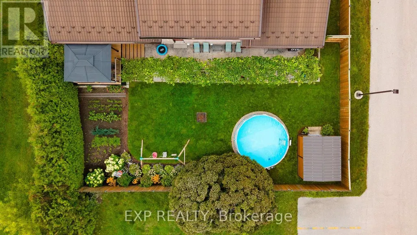
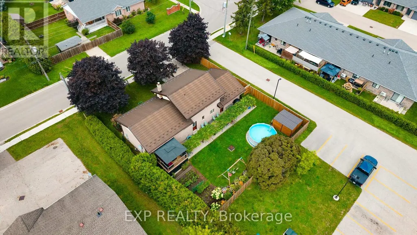
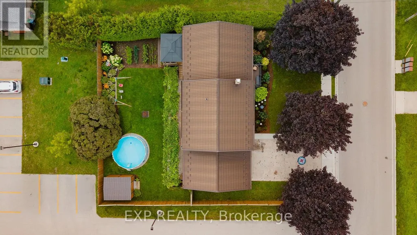
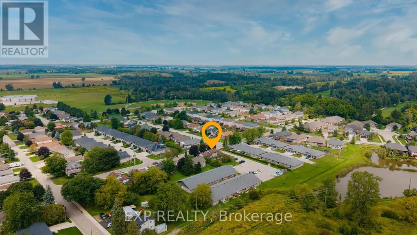
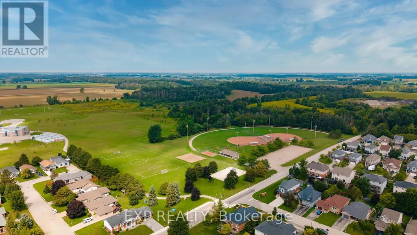
Welcome to this lovingly maintained 4-bed, 2-bath brick home nestled in a mature Listowel neighbourhood. With beautiful curb appeal, a warm and welcoming feel, and a thoughtful family-friendly layout, this unique property offers the space, comfort, and character of a home that has been truly cared for. The main floor features one bedroom and one full bathroom, along with a spacious living room. With three additional bedrooms and a second full bathroom on the upper level, you'll have plenty of room for family and guests. Inside and out, this home offers wonderful opportunities to enjoy everyday living and time together. The main-floor bedroom features a walkout to the beautiful covered deck, while the kitchen/dining area offers a convenient ground-floor walkout to the backyard patio, creating a seamless connection between the indoor and outdoor spaces. The spacious backyard is a true highlight, with established fruit trees, large gardens, a fully fenced yard, and plenty of room to relax, garden, play, and entertain. A garden shed provides convenient storage, while the covered deck is the perfect spot for morning coffee, summer dinners, or enjoying the peaceful surroundings. A concrete driveway provides parking for up to four vehicles. Proudly maintained and full of warmth, this is a home that offers both comfort and character, with generous outdoor space and a wonderful sense of community. Ideally located close to schools, parks, playgrounds, the recreation complex, shopping, the Listowel Golf Course, hospital, and everyday amenities, this property is perfectly suited to families looking to put down roots in a welcoming and growing community. (id:7434)
General Features
| Features | Conservation/green belt, Sump Pump |
|---|---|
| Community Features | School Bus |
| Property Type | Single Family |
| Zoning Description | D |
| CommunityName | Listowel |
| Amenities | Golf Nearby, Hospital, Park |
| Building Age | 31 to 50 years |
| Building Appliances | Garage door opener remote(s), Dryer, Hood Fan, Stove, Washer, Refrigerator |
| Building Cooling Type | Central air conditioning |
| Location Description | Cross Streets: Main St W & Wallace Ave N. ** Directions: Main St W & Wallace Ave N to Albert Ave N. |
| Parking Space Total | 5 |
| Foundation Type | Poured Concrete |
| Building Type | House |
| Ownership Type | Freehold |
| Building.StoriesTotal | 2 |
Interior Features
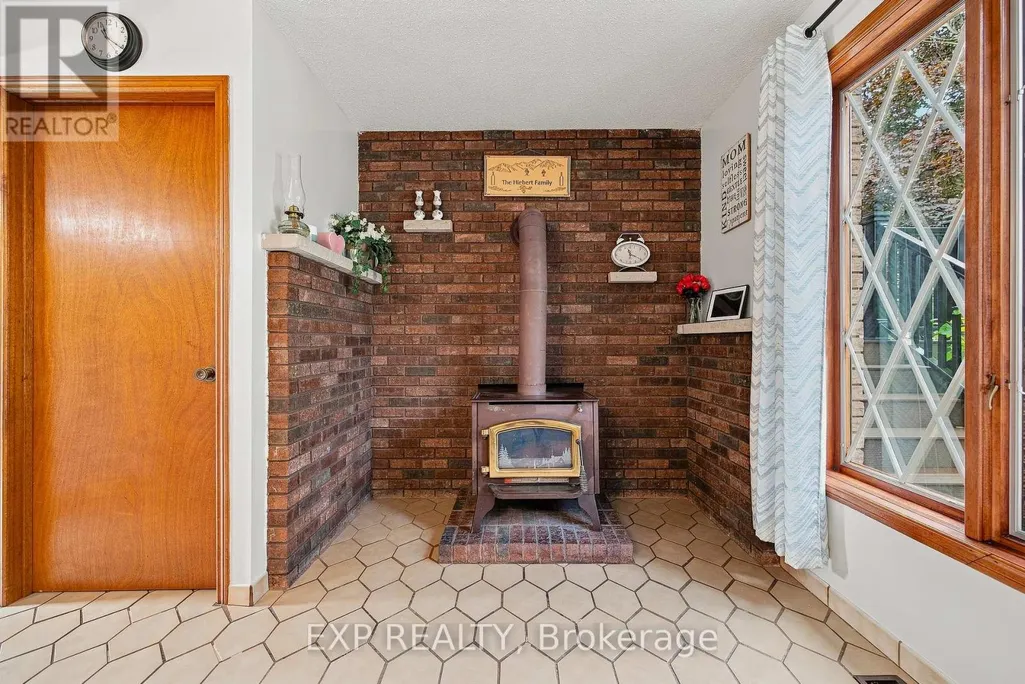
| Building Fireplace Present | True |
|---|---|
| Building Fireplace Total | 1 |
| Building Heating Type | Forced air |
| Building Heating Fuel | Natural gas |
| Basement Development | Finished |
| Basement Type | N/A (Finished) |
| Construction Style Attachment | Detached |
| Living Area Range | 1500 |
| Bedrooms | 4 |
Exterior Features
| Land Amenities | Golf Nearby, Hospital, Park |
|---|---|
| Sewer | Sanitary sewer |
| Exterior Finish | Brick, Stucco |
Room Details
| Room | Dimensions | Level | Flooring | Details |
|---|---|---|---|---|
| Bathroom | 1.66 m x 2.34 m | Ground level | 2.34 m | |
| Bedroom | 3.37 m x 4.66 m | Main level | 4.66 m | |
| Dining room | 7.02 m x 3.3 m | Ground level | 3.3 m | |
| Foyer | 3.36 m x 1.54 m | Main level | 1.54 m | |
| Kitchen | 3.25 m x 3.37 m | Ground level | 3.37 m | |
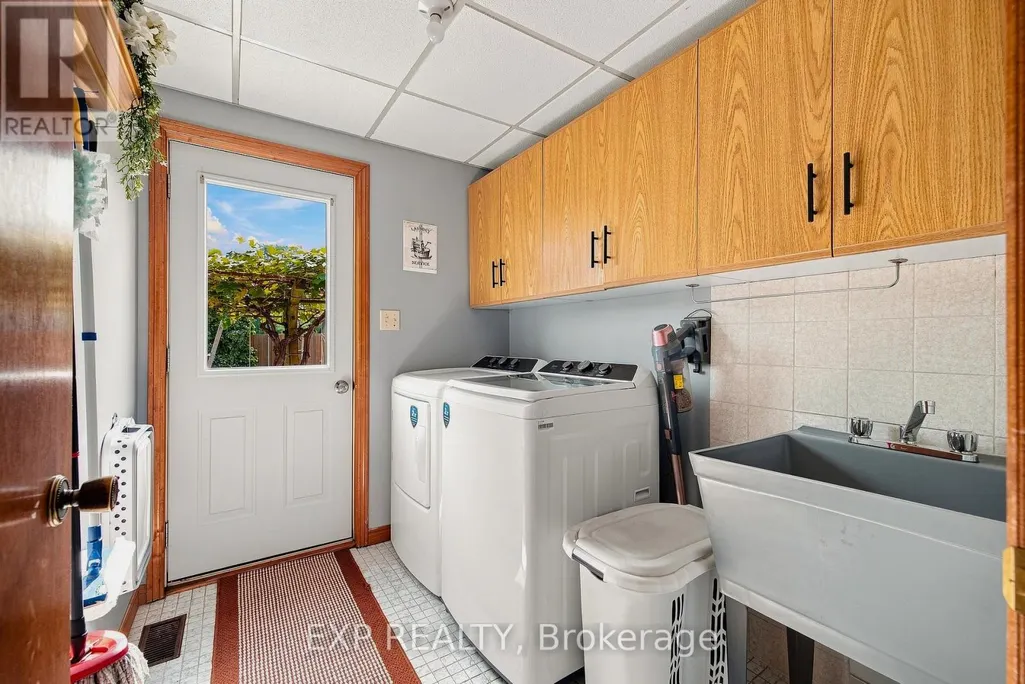
| Laundry room | 1.91 m x 2.35 m | Ground level | 2.35 m | |
| Living room | 3.31 m x 4.8 m | Main level | 4.8 m | |
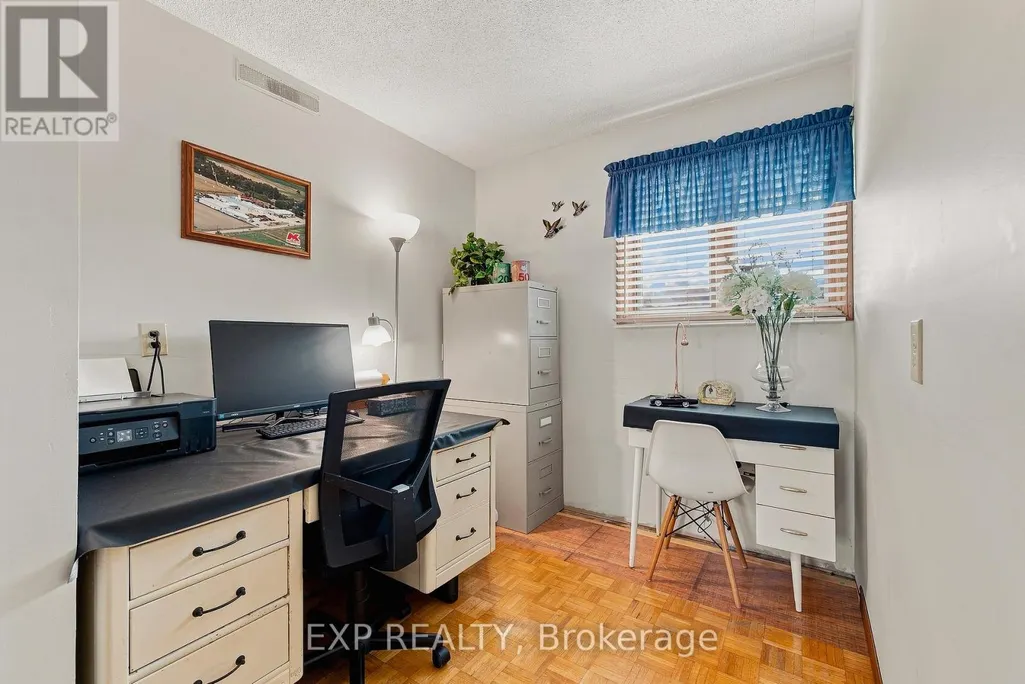
| Office | 2.38 m x 2.25 m | Main level | 2.25 m | |
| Other | 3.27 m x 3.37 m | Basement | 3.37 m | |
| Primary Bedroom | 4.65 m x 3.4 m | Second level | 3.4 m | |
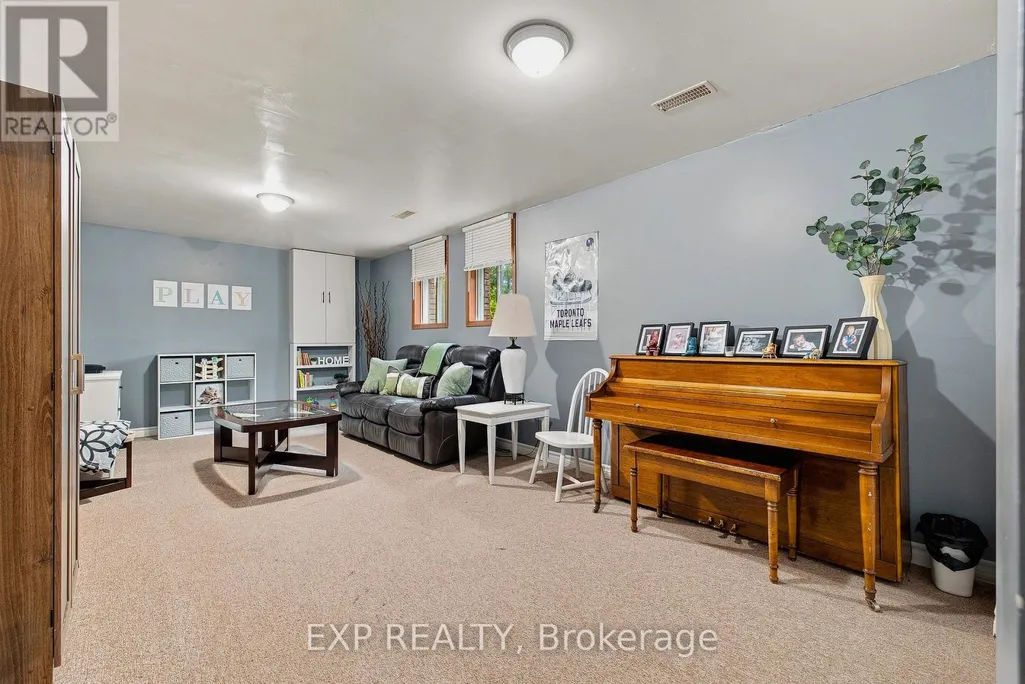
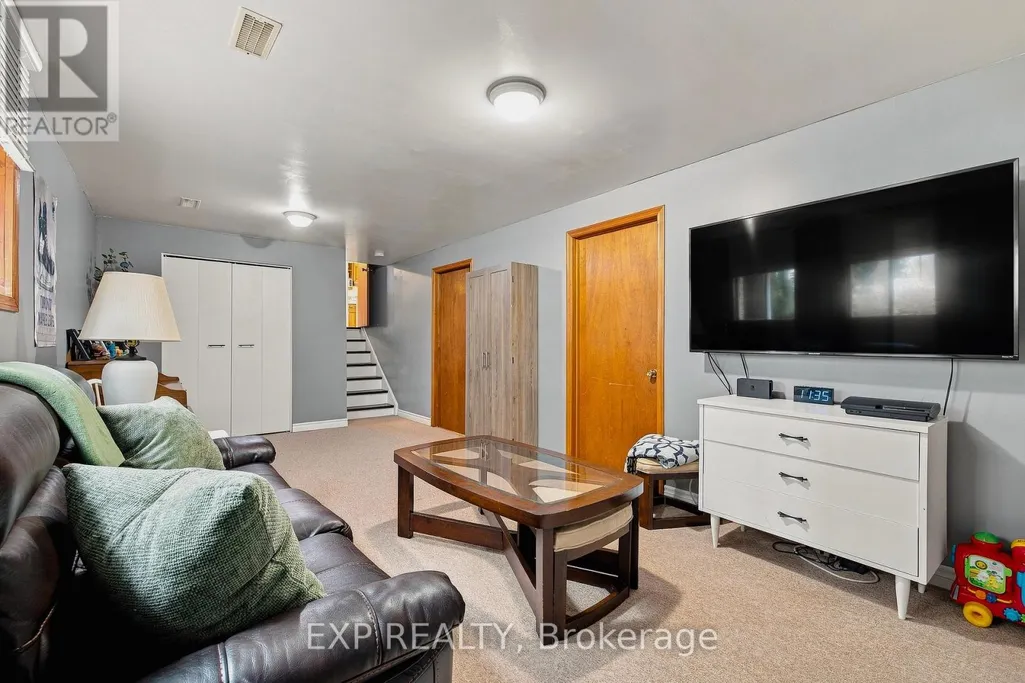
| Recreational, Games room | 6.76 m x 3.23 m | Basement | 3.23 m | |
| Utility room | 3.63 m x 3.37 m | Basement | 3.37 m |
Amenities
- Views
- New Construction
- Adult 55+
- Lease To Own
- No Strata Fees
- Furnished
- Primary On Main
- Air Conditioning
- Seller Finance
- Green
- Fixer Upper
- Horse
- Golf
- Fireplace
- Deck
- Garage
- Basement
- Pool

Property vs Single Family Average in N4W 1V5
Price
In The Neighbourhood
Open House
North Perth (Listowel)
$ 825,000
- Type
- Single Family
- Rooms
- 3 Beds + 2 Baths
KELLER WILLIAMS INNOVATION REALTY
North Perth (Listowel)
$ 1,085,000
- Type
- Single Family
- Rooms
- 6 Beds + 4 Baths
Coldwell Banker WIN Realty
North Perth (Listowel)
$ 449,900
- Type
- Single Family
- Rooms
- 3 Beds + 1 Baths
Kempston & Werth Realty Ltd.
North Perth (Listowel)
$ 499,900
- Type
- Single Family
- Rooms
- 3 Beds + 1.5 Baths
Royal LePage Heartland Realty
North Perth (Listowel)
$ 1,100,000
- Type
- Single Family
- Rooms
- 4 Beds + 2.5 Baths
KELLER WILLIAMS INNOVATION REALTY
North Perth (Listowel)
$ 369,999
- Type
- Single Family
- Rooms
- 3 Beds + 2 Baths
Century 21 Heritage House Ltd.
North Perth (Listowel)
$ 1,160,000
- Type
- Single Family
- Rooms
- 3 Beds + 4 Baths
ROYAL LEPAGE STATE REALTY
North Perth (Listowel)
$ 535,000
- Type
- Single Family
- Rooms
- 3 Beds + 1.5 Baths
REAL BROKER ONTARIO LTD.
North Perth (Listowel)
$ 869,000
- Type
- Single Family
- Rooms
- 4 Beds + 3 Baths
RE/MAX REAL ESTATE CENTRE INC.
North Perth (Listowel)
$ 465,000
- Type
- Single Family
- Rooms
- 3 Beds + 1.5 Baths
REAL BROKER ONTARIO LTD.

 All information deemed reliable but not guaranteed. All properties are subject to prior sale, change or withdrawal. Neither listing broker(s) or information provider(s) shall be responsible for any typographical errors, misinformation, misprints and shall be held totally harmless. Listing(s) information is provided for consumer's personal, non-commercial use and may not be used for any purpose other than to identify prospective properties consumers may be interested in purchasing. The data relating