
Open House Sat, Oct 3rd 01:00 PM - 04:00 PM
Address
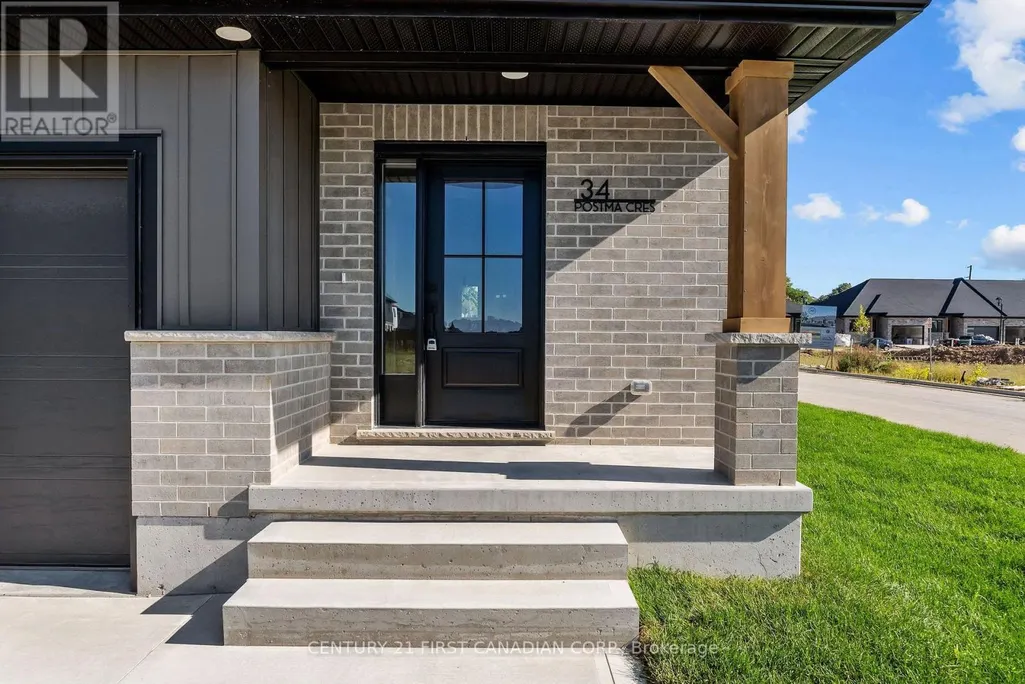
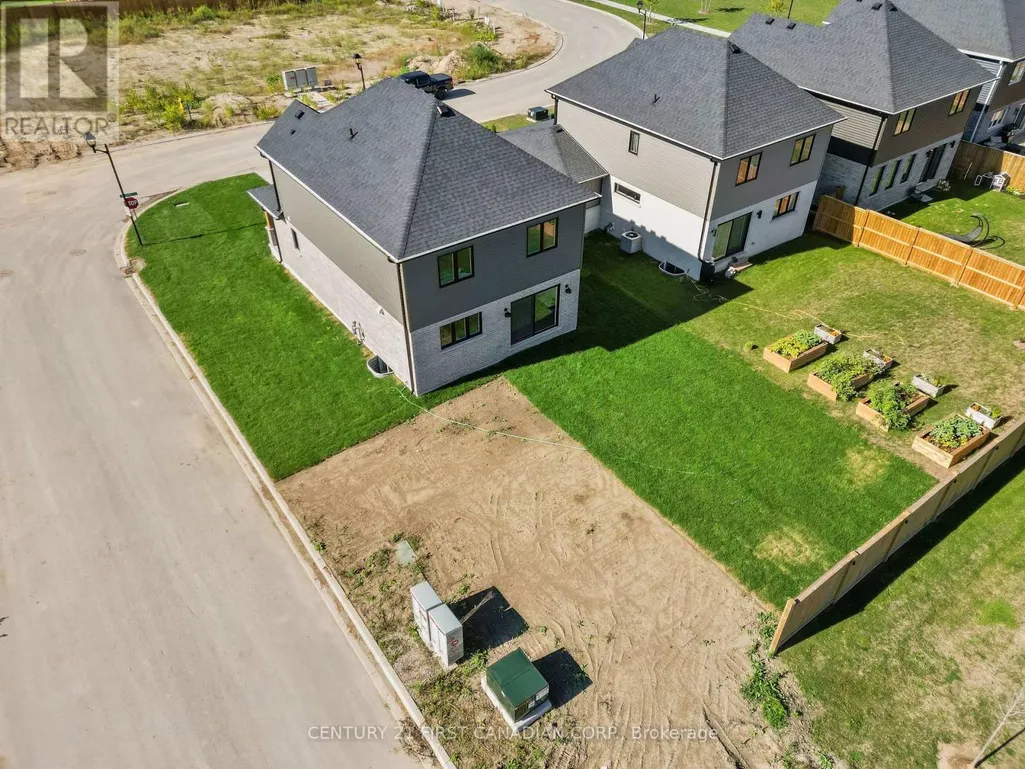
34 Postma Crescent, North Middlesex (Ailsa Craig), ON
Price
$ 599,900
Open House Sat, Oct 3rd 01:00 PM - 04:00 PM
Property Attributes
- ID#X13728990
- TypeSingle Family
- Listing Status Active
- MunicipalityNorth Middlesex (Ailsa Craig)
- CityNorth Middlesex (Ailsa Craig)
- AreaAilsa Craig
- NeighbourhoodAilsa Craig
- Postal CodeN0M 1A0
- Style
- Price$ 599,900
- Bedrooms3
- Bathrooms2
- Half Bathrooms1
Data Source:
Canadian Real Estate Association (CREA)
Property Description
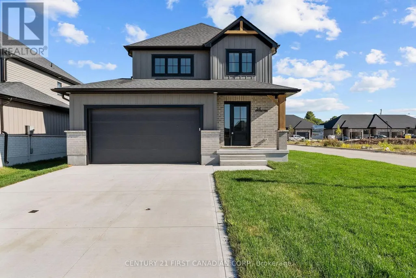
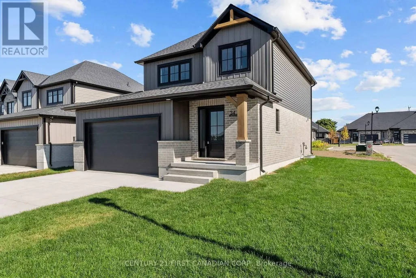
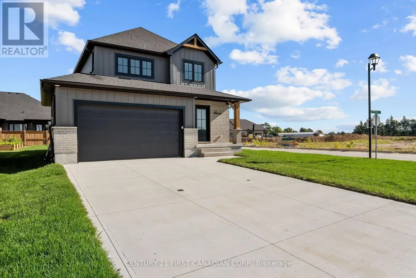
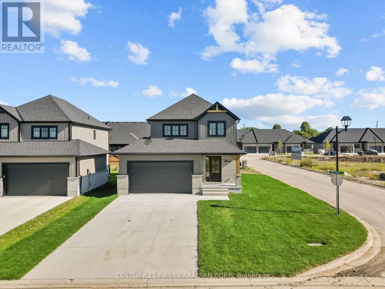
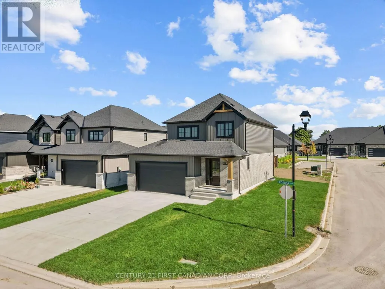
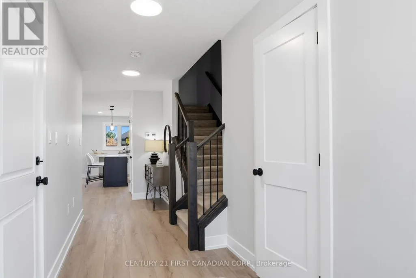
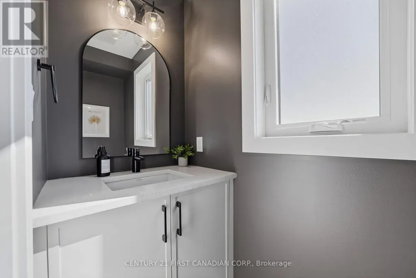
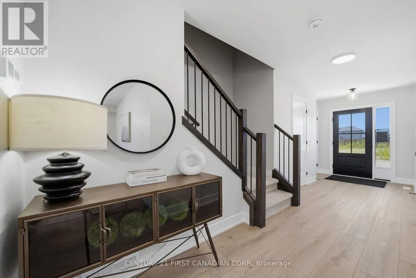
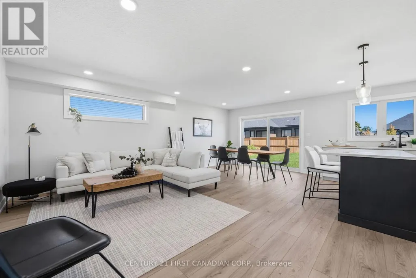
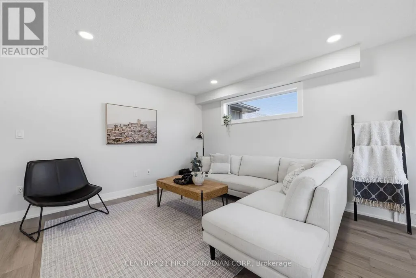
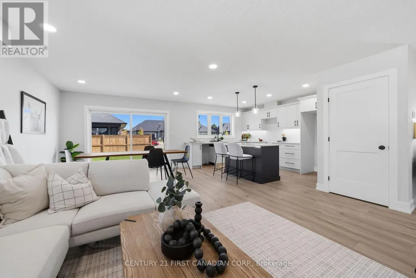
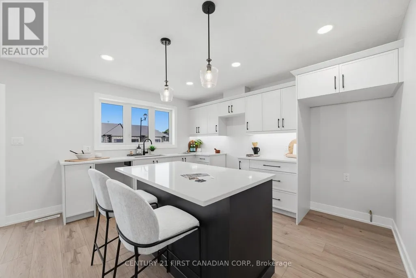
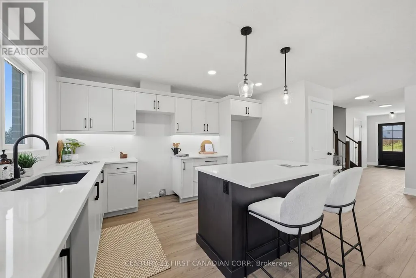
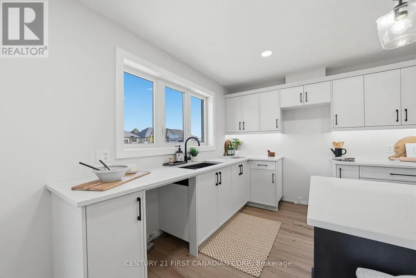
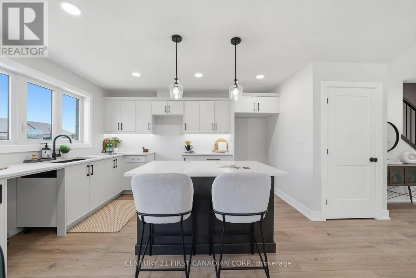
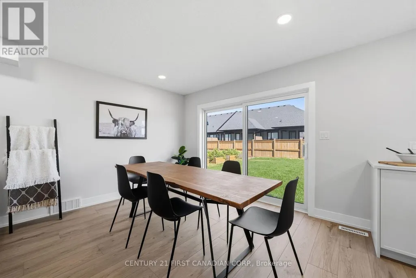
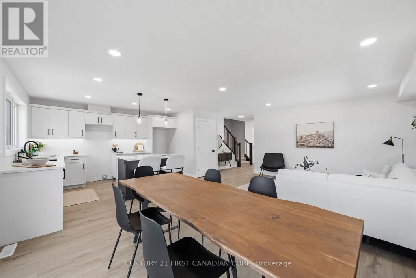
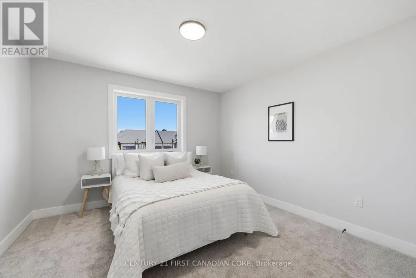
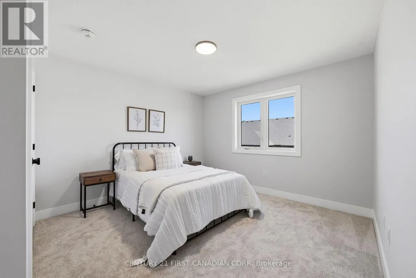
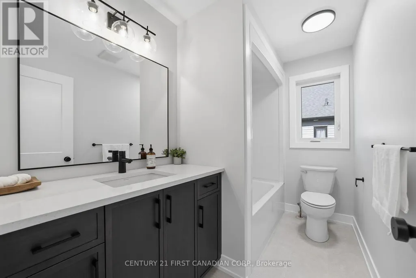
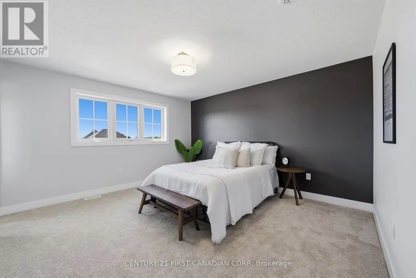
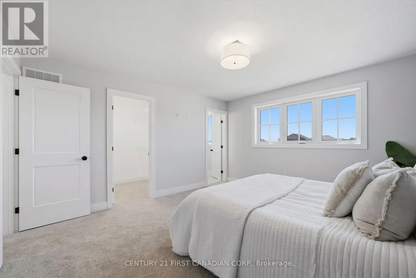
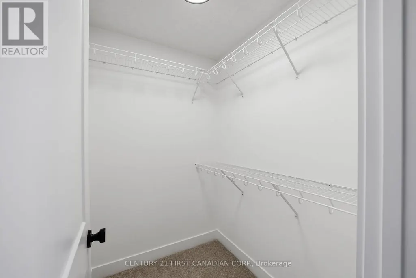
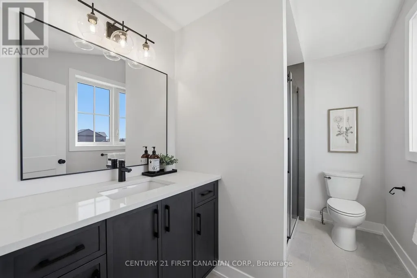
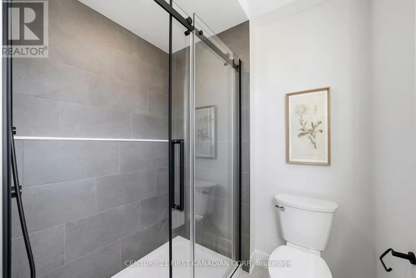
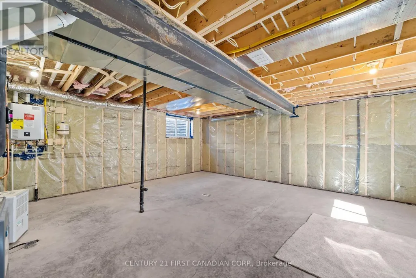
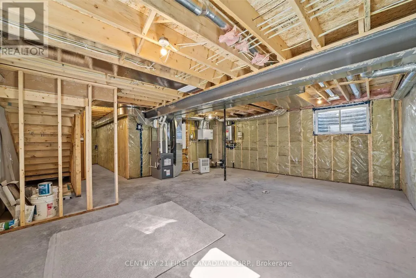
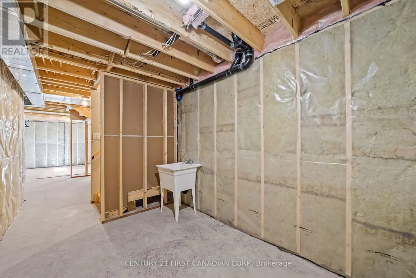
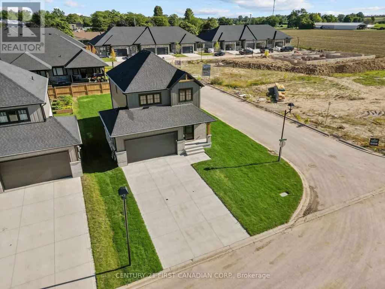
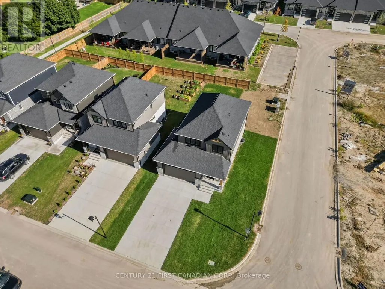
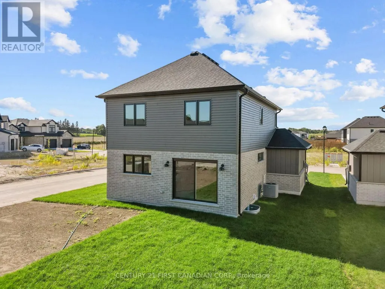
OPEN HOUSE EVERY SAT. & SUN. 1-4PM -MOVE IN READY - Colden Homes Inc. is proud to introduce The Dale Model a warm and welcoming 2-storey family home thoughtfully designed for the moments that matter most. Offering 1,618 square feet of beautifully planned living space, this home blends comfort, functionality, and small-town charm, creating the perfect place to put down roots and make lasting memories. Nestled in the growing community of Ausable Bluffs, this home offers the lifestyle so many families are searching for - safe streets where kids can ride their bikes, excellent local schools, friendly neighbours, and the feeling of truly belonging. Here, you can enjoy the peace of small-town living while still being just 20 minutes north of London, 15 minutes east of Strathroy, and only 25 minutes from the beautiful shores of Lake Huron. Inside, the main floor is designed for everyday family life, featuring a spacious great room that flows seamlessly into the dinette and kitchen, the perfect gathering place for busy mornings, family dinners, and holiday celebrations. A convenient 2-piece powder room completes the main level. Upstairs, you'll find three spacious bedrooms, including a peaceful primary retreat complete with a walk-in closet and private 3-piece ensuite. Two additional bedrooms and a full 4-piece bathroom provide plenty of room for growing families, overnight guests, or a dedicated home office. Built with quality craftsmanship and modern efficiency in mind, additional features include Quartz countertops, high energy-efficient systems, a 200 Amp electrical panel, sump pump, concrete driveway, and a fully sodded lot - offering both beauty and peace of mind for years to come. Taxes & Assessed Value yet to be determined. List price reflects the Government HST rebate, subject to buyer qualification. (id:7434)
General Features
| Features | Sump Pump |
|---|---|
| Community Features | Community Centre |
| Property Type | Single Family |
| Zoning Description | R1-19 |
| CommunityName | Ailsa Craig |
| Amenities | Park |
| Building Age | New building |
| Building Appliances | Garage door opener remote(s), Water Heater - Tankless |
| Building Cooling Type | Central air conditioning |
| Location Description | Cross Streets: Queen Street/Hamilton St. ** Directions: Travelling south on Queen St, turn left (east) onto Hamilton St. Turn left onto Postma and follow the curve around. Property is on the left. |
| Parking Space Total | 4 |
| Foundation Type | Poured Concrete |
| Building Type | House |
| Ownership Type | Freehold |
| Building.StoriesTotal | 2 |
Interior Features
| Building Fireplace Present | False |
|---|---|
| Building Heating Type | Forced air |
| Building Heating Fuel | Natural gas |
| Basement Development | Unfinished |
| Basement Type | Full (Unfinished) |
| Construction Style Attachment | Detached |
| Living Area Range | 1500 |
| Bedrooms | 3 |
Exterior Features
| Structure | Porch |
|---|---|
| Land Amenities | Park |
| Sewer | Sanitary sewer |
| Exterior Finish | Vinyl siding, Brick |
Room Details
| Room | Dimensions | Level | Flooring | Details |
|---|---|---|---|---|
| Bedroom 2 | 3.51 m x 3.45 m | Second level | 3.45 m | |
| Bedroom 3 | 3.51 m x 3.45 m | Second level | 3.45 m | |
| Dining room | 3.66 m x 2.9 m | Main level | 2.9 m | |
| Family room | 5.08 m x 3.66 m | Main level | 3.66 m | |
| Kitchen | 3.23 m x 4.06 m | Main level | 4.06 m | |
| Primary Bedroom | 4.02 m x 4.27 m | Second level | 4.27 m |
Amenities
- Views
- New Construction
- Adult 55+
- Lease To Own
- No Strata Fees
- Furnished
- Primary On Main
- Air Conditioning
- Seller Finance
- Green
- Fixer Upper
- Horse
- Golf
- Fireplace
- Deck
- Garage
- Basement
- Pool

Property vs Single Family Average in N0M 1A0
Price
In The Neighbourhood
Just Listed
North Middlesex (Ailsa Craig)
$ 619,900
- Type
- Single Family
- Rooms
- 3 Beds + 2.5 Baths
CENTURY 21 FIRST CANADIAN CORP.
North Middlesex (Ailsa Craig)
$ 729,900
- Type
- Single Family
- Rooms
- 5 Beds + 3 Baths
CENTURY 21 FIRST CANADIAN CORP.
Open House
North Middlesex (Ailsa Craig)
$ 561,062
- Type
- Single Family
- Rooms
- 2 Beds + 2 Baths
CENTURY 21 FIRST CANADIAN CORP.
North Middlesex (Ailsa Craig)
$ 599,900
- Type
- Single Family
- Rooms
- 3 Beds + 2 Baths
CENTURY 21 FIRST CANADIAN CORP.
Open House
North Middlesex (Ailsa Craig)
$ 649,900
- Type
- Single Family
- Rooms
- 3 Beds + 2.5 Baths
CENTURY 21 FIRST CANADIAN CORP.
North Middlesex (Ailsa Craig)
$ 999,900
- Type
- Single Family
- Rooms
- 5 Beds + 3.5 Baths
CENTURY 21 FIRST CANADIAN CORP.
North Middlesex (Ailsa Craig)
$ 629,900
- Type
- Single Family
- Rooms
- 3 Beds + 2.5 Baths
CENTURY 21 FIRST CANADIAN CORP.
North Middlesex (Ailsa Craig)
$ 659,900
- Type
- Single Family
- Rooms
- 3 Beds + 2.5 Baths
CENTURY 21 FIRST CANADIAN CORP.
North Middlesex (Ailsa Craig)
$ 529,900
- Type
- Single Family
- Rooms
- 4 Beds + 1.5 Baths
KELLER WILLIAMS LIFESTYLES
North Middlesex (Ailsa Craig)
$ 759,900
- Type
- Single Family
- Rooms
- 4 Beds + 2 Baths
Royal LePage Locations North
North Middlesex (Ailsa Craig)
$ 799,900
- Type
- Single Family
- Rooms
- 4 Beds + 3.5 Baths
CENTURY 21 FIRST CANADIAN CORP.

 All information deemed reliable but not guaranteed. All properties are subject to prior sale, change or withdrawal. Neither listing broker(s) or information provider(s) shall be responsible for any typographical errors, misinformation, misprints and shall be held totally harmless. Listing(s) information is provided for consumer's personal, non-commercial use and may not be used for any purpose other than to identify prospective properties consumers may be interested in purchasing. The data relating