











Address
100 Queen Street, Chapple, ON
Price
$ 545,000
Property Attributes
- ID#X13728952
- TypeSingle Family
- Listing Status Active
- MunicipalityChapple
- CityChapple
- AreaChapple
- Postal CodeP0W 1A0
- Style
- Price$ 545,000
- Bedrooms7
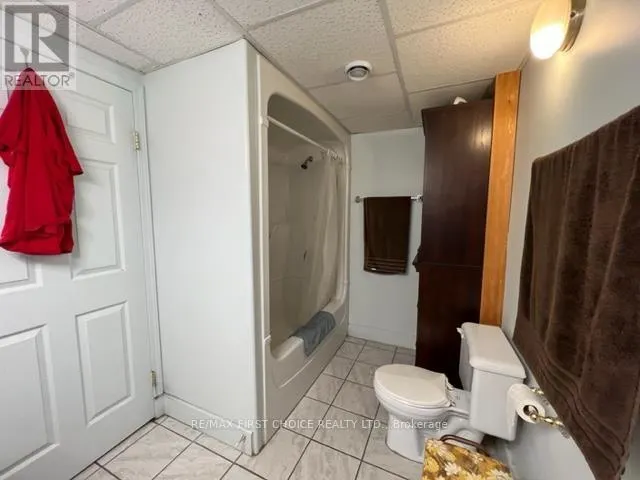
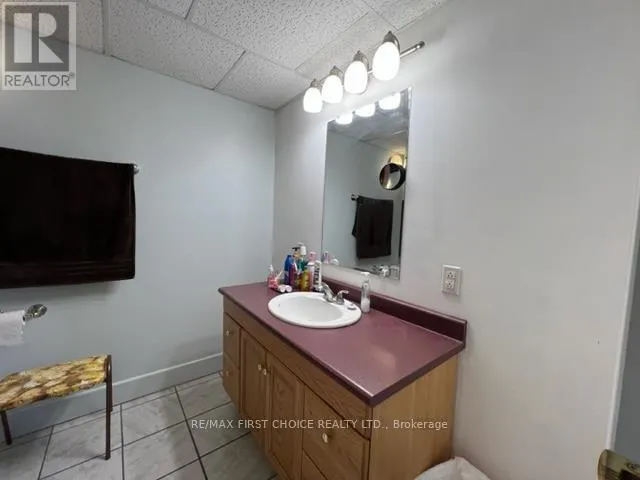
- Bathrooms4
- Half Bathrooms0
Data Source:
Canadian Real Estate Association (CREA)
Property Description
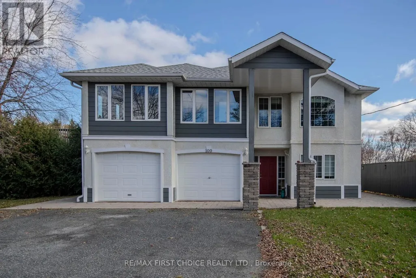
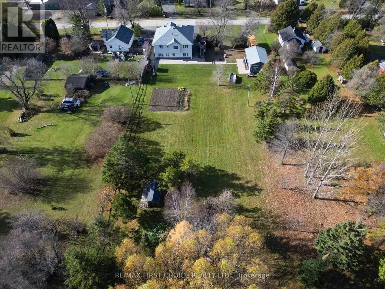
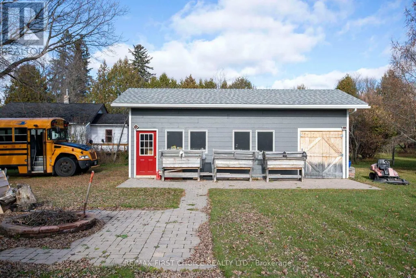
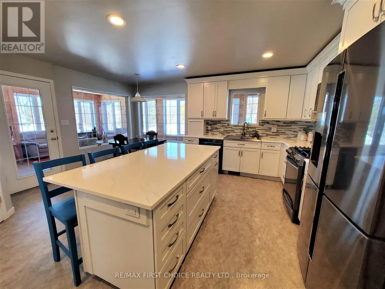
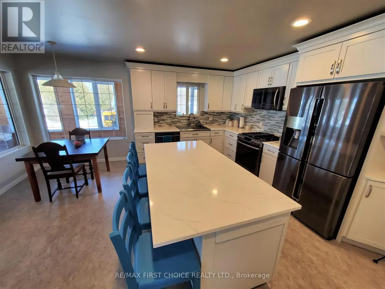
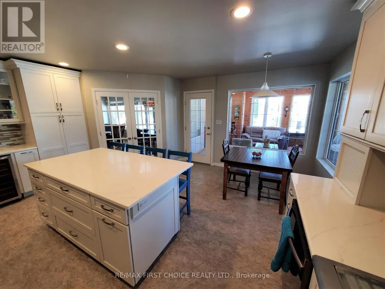
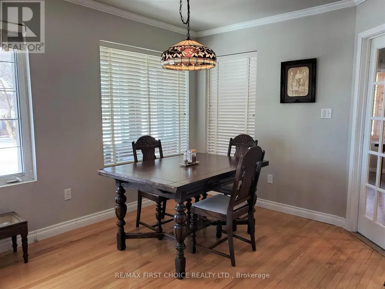
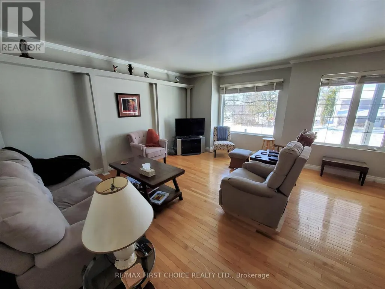
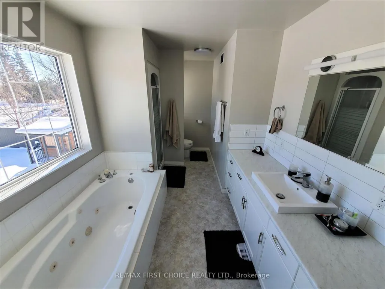
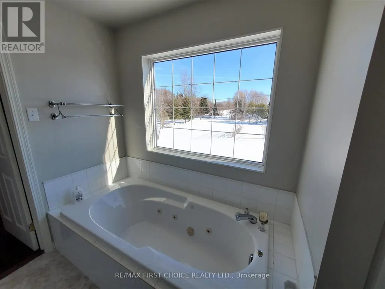
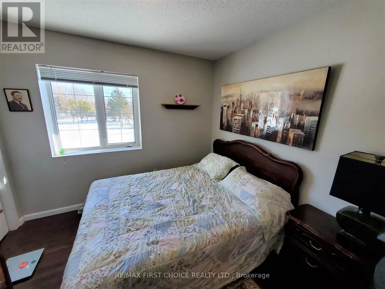
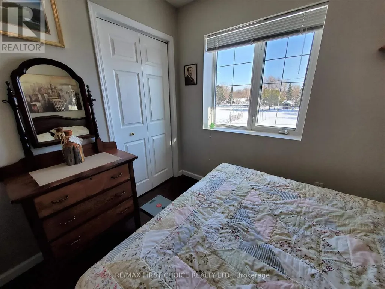
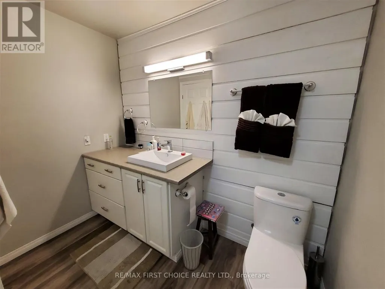
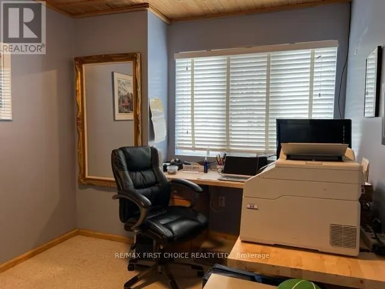
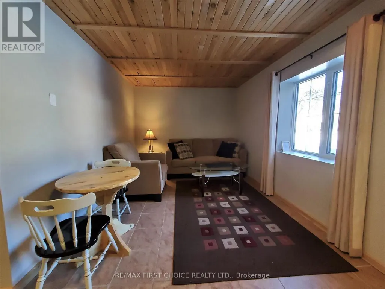
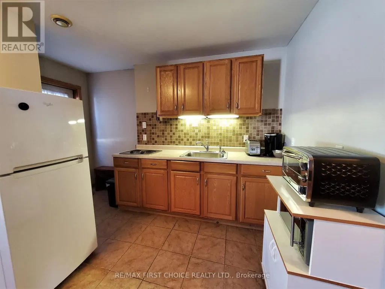
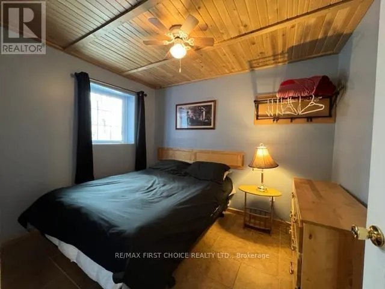
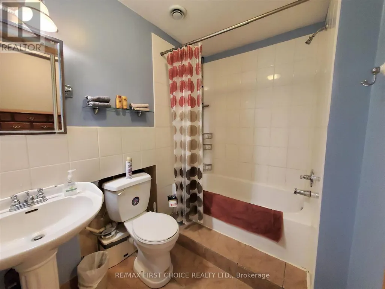
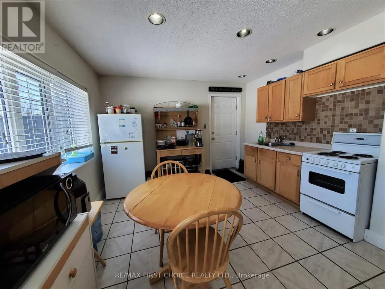
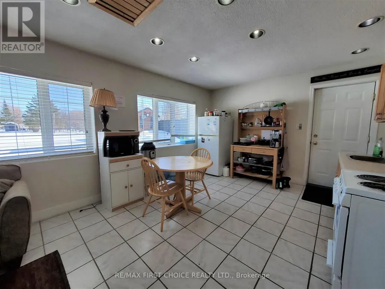
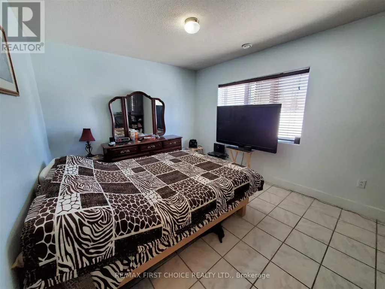
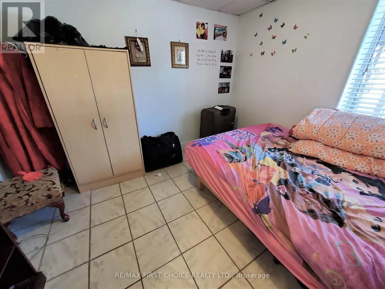
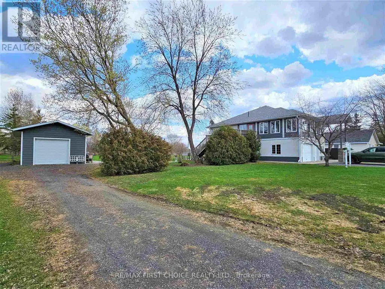
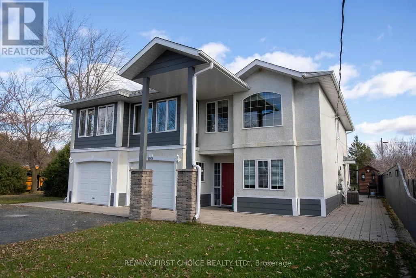
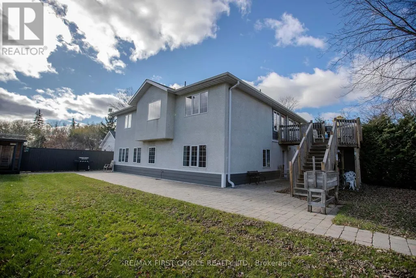
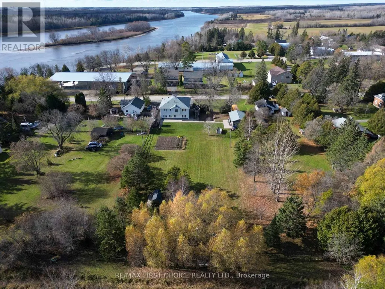
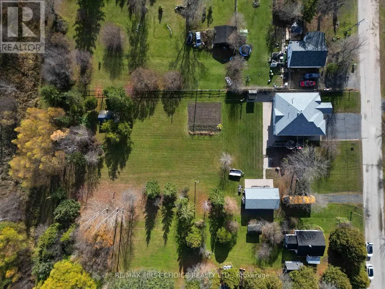
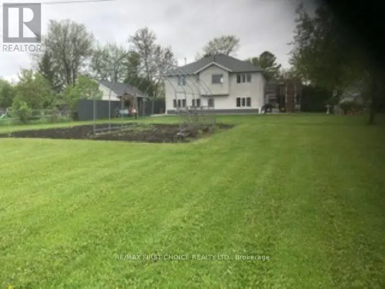
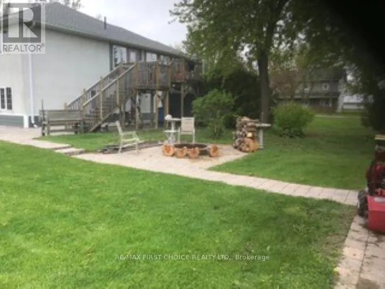
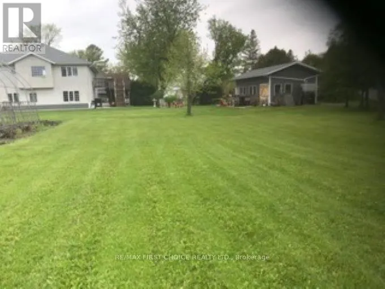
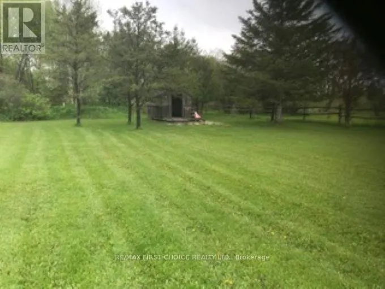
Inch for inch this is one of the best values in the district. Now is the time to look seriously for income producing properties that will allow you live in luxury while your tenants make your mortgage payments. Let me reintroduce this incredible executive Triplex - more than just a home, it's a lifestyle with built-in income. If you only need a 1 bedroom or 2 bedroom to live in, there is great opportunity to rent the upper executive unit. All units are self contained with entrance from outside direct into the unit, and each unit has access to the yard and patio/deck. The top floor features a luxurious 3-bedroom, 2-bath, with a chef's dream kitchen, with a huge island with working area and stools all around, as well as an eating area opening into the year round sunroom with stunning views. French doors separate kitchen from the spacious and elegant living room/ dining room combination. And, for the work at home person- a private office on the main floor with convenient entrance at the front. Super setup for a home based business. The main level includes two fully furnished and equipped suites-one with 2 bedrooms and another with 1 bedroom-each with private entrances & patios, perfect for guests or tenants. Want to maximize your income potential? It's ideal to run an Airbnb or B&B. Nanny? Granny? All the space and you just need to see what works best for you! Enjoy outdoor living in the large private backyard, complete with a tiered deck and garden. The heated garage and workshop add practical space for hobbies or projects. This versatile property truly has it all! Just waiting for the perfect buyer to appreciate all there is to offer here! RRD (id:7434)
General Features
| Features | In-Law Suite |
|---|---|
| Property Type | Single Family |
| Building Appliances | Central Vacuum, Oven - Built-In, Dishwasher, Dryer, Furniture, Microwave, Stove, Washer, Refrigerator |
| Building Cooling Type | Central air conditioning |
| Location Description | From Hwy 11, go to Barwick turn South off the Highway onto Main Street, to Alleyway - turn left short block to Queen - turn right. |
| Parking Space Total | 7 |
| Building Type | House |
| Ownership Type | Freehold |
| Building.StoriesTotal | 2 |
Interior Features
| Building Fireplace Present | False |
|---|---|
| Building Heating Type | Forced air |
| Building Heating Fuel | Natural gas |
| Basement Development | Other, See Remarks |
| Basement Type | N/A (Other, See Remarks) |
| Construction Style Attachment | Detached |
| Flooring Type | Hardwood, Vinyl, Tile |
| Living Area Range | 3000 |
| Bedrooms | 7 |
Exterior Features
| Structure | Deck, Patio(s) |
|---|---|
| Sewer | Sanitary sewer |
Room Details
| Room | Dimensions | Level | Flooring | Details |
|---|---|---|---|---|
| Bathroom | Measurements not available | Main level | ||
| Bedroom | 2.8 m x 3.29 m | Main level | 3.29 m | |
| Bedroom 2 | 3.35 m x 3.04 m | Second level | 3.04 m | |
| Den | 3.53 m x 3.04 m | Main level | 3.04 m | |
| Dining room | 3.35 m x 3.04 m | Second level | 3.04 m | |
| Kitchen | 3.04 m x 3.65 m | Main level | 3.65 m | |
| Living room | 3.23 m x 4.14 m | Main level | 4.14 m | |
| Other | Measurements not available | Second level | ||
| Primary Bedroom | 4.9 m x 3.65 m | Second level | 3.65 m |
Amenities
- Views
- New Construction
- Adult 55+
- Lease To Own
- No Strata Fees
- Furnished
- Primary On Main
- Air Conditioning
- Seller Finance
- Green
- Fixer Upper
- Horse
- Golf
- Fireplace
- Deck
- Garage
- Basement
- Pool

Property vs Single Family Average in P0W 1A0
Price

 All information deemed reliable but not guaranteed. All properties are subject to prior sale, change or withdrawal. Neither listing broker(s) or information provider(s) shall be responsible for any typographical errors, misinformation, misprints and shall be held totally harmless. Listing(s) information is provided for consumer's personal, non-commercial use and may not be used for any purpose other than to identify prospective properties consumers may be interested in purchasing. The data relating