
Open House Sun, Sep 20th 02:00 PM - 04:00 PM
Address
552 Hatch Street, Woodstock (Woodstock - South), ON
Price
$ 2,600
Open House Sun, Sep 20th 02:00 PM - 04:00 PM
Property Attributes
- ID#X13721260
- TypeSingle Family
- Listing Status Active
- MunicipalityWoodstock (Woodstock - South)
- CityWoodstock (Woodstock - South)
- AreaWoodstock - South
- NeighbourhoodWoodstock - South
- Postal CodeN4S 1N6
- Style
- Price$ 2,600
- Bedrooms3
- Bathrooms1
- Half Bathrooms1
Data Source:
Canadian Real Estate Association (CREA)
Property Description
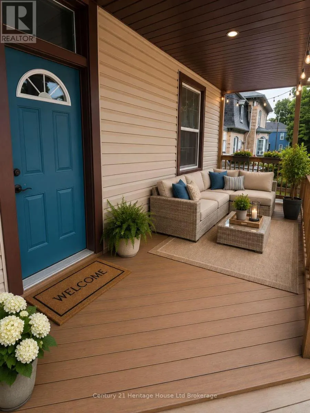
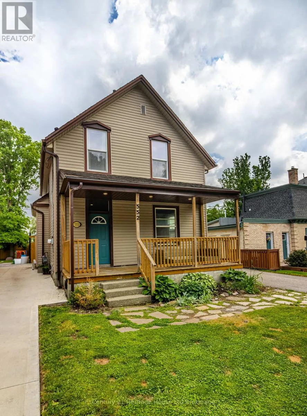
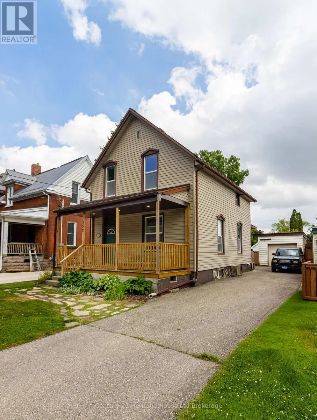
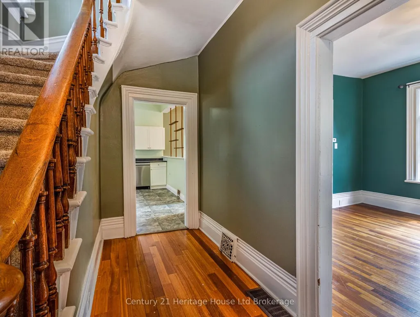
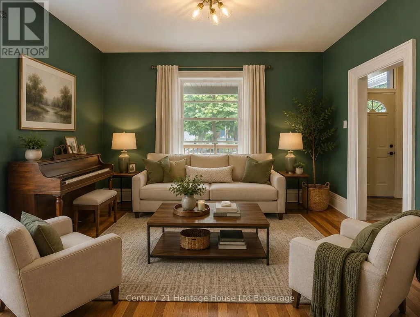
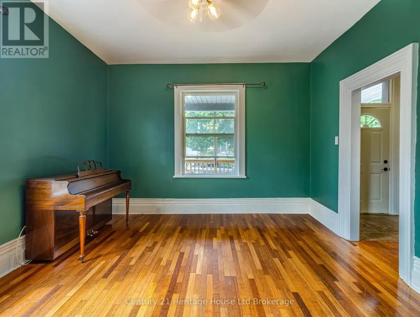
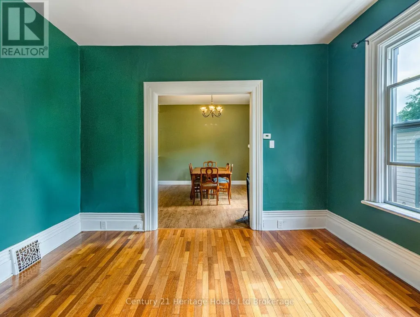
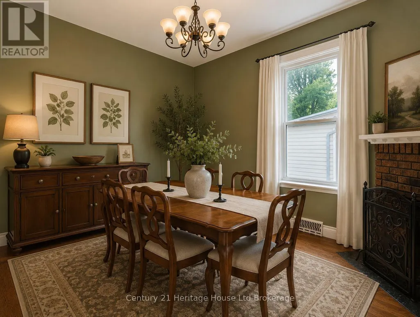
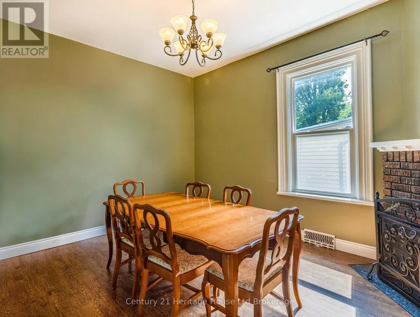
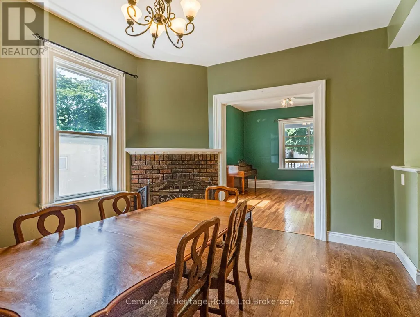
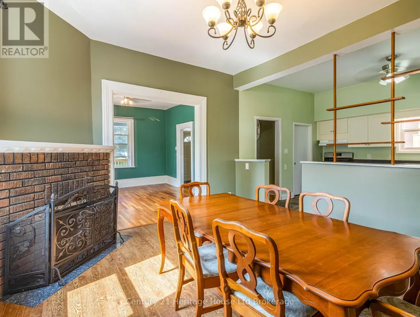
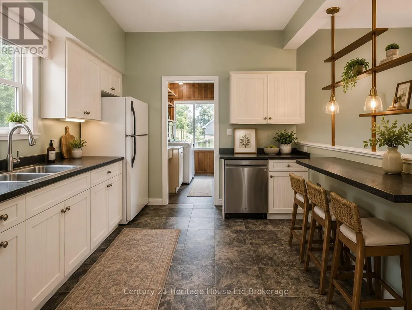
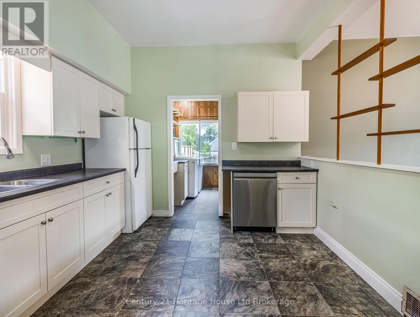
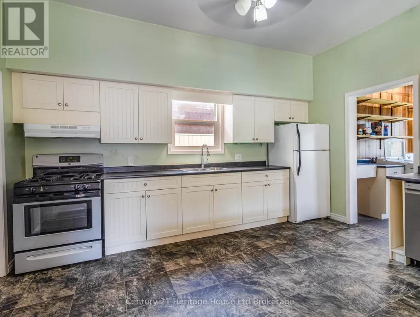
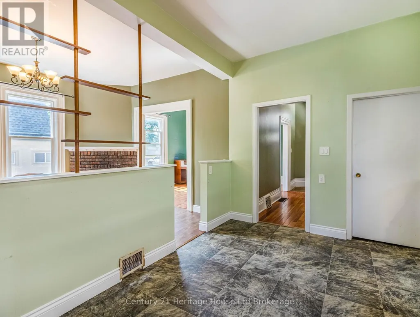
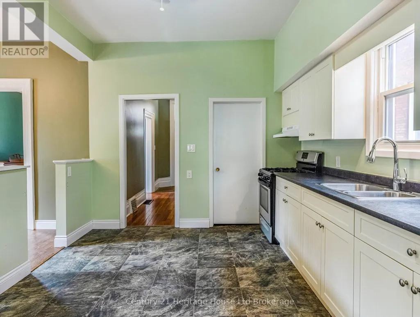
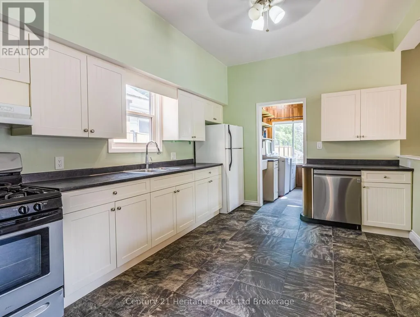
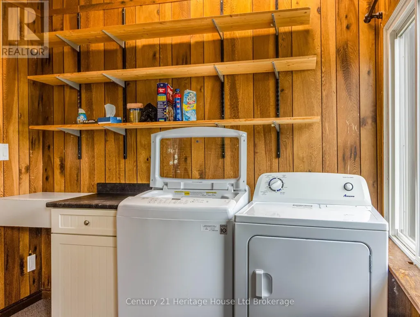
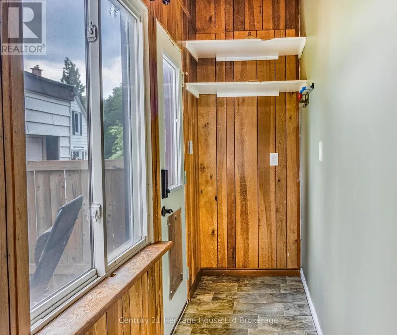
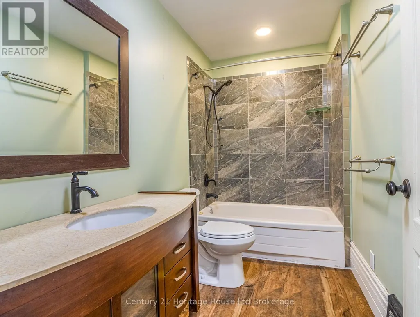
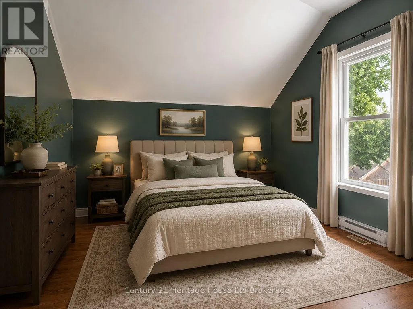
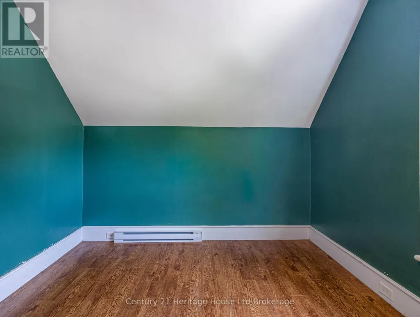
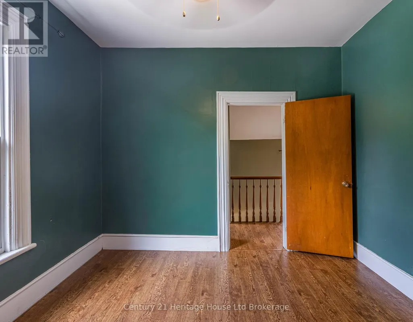
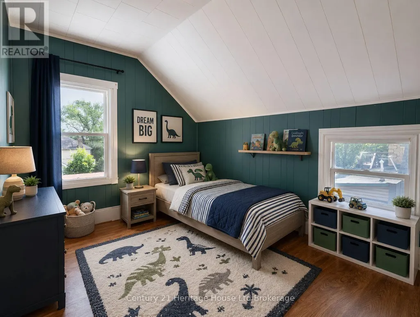
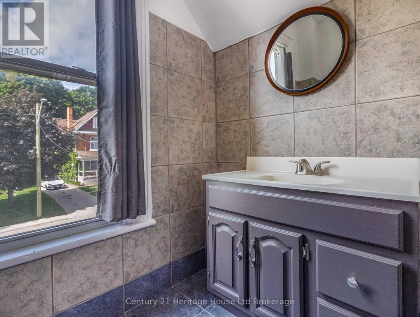
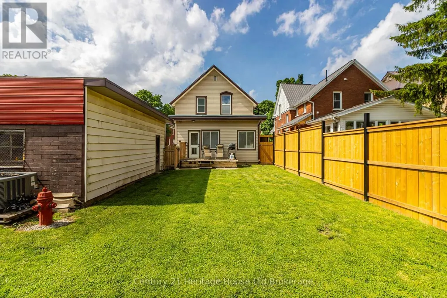
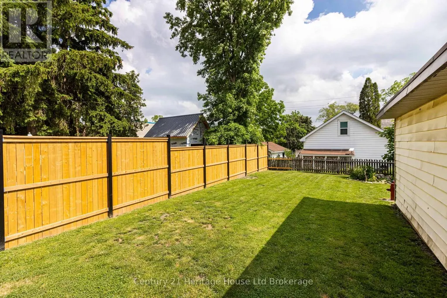
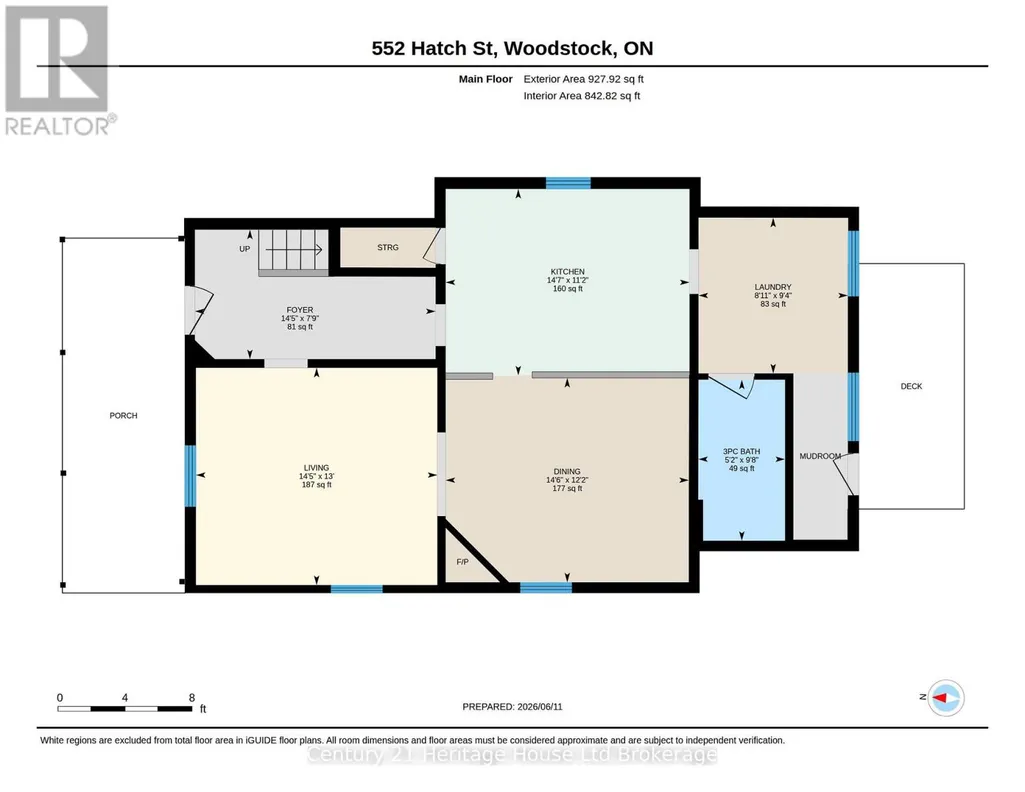
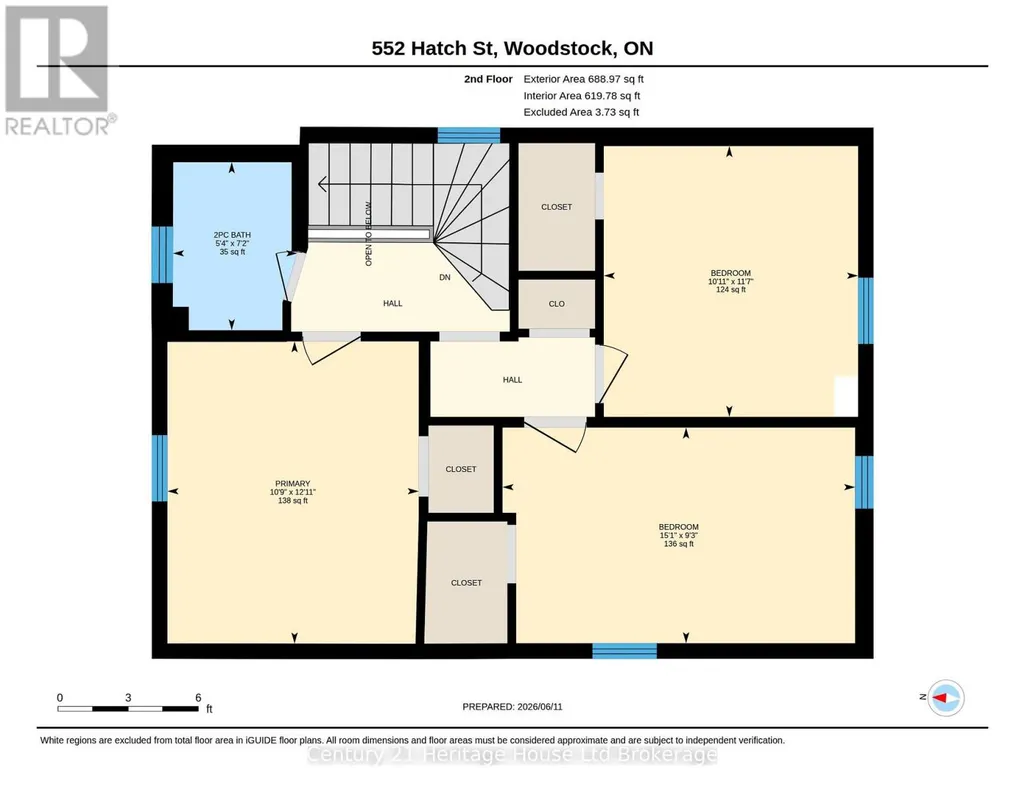
Welcome to 552 Hatch Street, Woodstock, a charming century home available for rent immediately. Filled with character and timeless appeal, this inviting property features tall ceilings, hardwood flooring in the dining room, and an open-concept kitchen and living area that creates a comfortable and functional space for everyday living. The spacious main-floor laundry and mudroom add extra convenience, while the fully fenced yard provides plenty of private outdoor space to enjoy. Offering three bedrooms, one and a half bathrooms, a long private laneway with ample parking, and a single-car detached garage, this home provides a great combination of space, charm, and practicality. Centrally located in Woodstock, you'll enjoy convenient access to schools, shopping, restaurants, and everyday amenities. Available for immediate occupancy. Prospective tenants will be required to provide references, a letter of employment, proof of income, a credit report, and first and last month's rent. (id:7434)
General Features
| Features | Flat site, In suite Laundry |
|---|---|
| Property Type | Single Family |
| Lease | 2600.00 |
| CommunityName | Woodstock - South |
| Amenities | Public Transit |
| Building Age | 100+ years |
| Building Appliances | Garage door opener remote(s), Dishwasher, Dryer, Stove, Washer, Refrigerator |
| Building Cooling Type | Central air conditioning |
| Location Description | Cross Streets: Wellington St S. ** Directions: from Wellington St S Turn East on Hatch St home is on the right. |
| Parking Space Total | 5 |
| Foundation Type | Block, Stone |
| Building Type | House |
| Ownership Type | Freehold |
| Building.StoriesTotal | 2 |
Interior Features
| Building Fireplace Present | True |
|---|---|
| Building Fireplace Total | 1 |
| Building Heating Type | Forced air |
| Building Heating Fuel | Natural gas |
| Basement Development | Unfinished |
| Basement Type | N/A (Unfinished) |
| Construction Style Attachment | Detached |
| Living Area Range | 1100 |
| Bedrooms | 3 |
Exterior Features
| Structure | Deck, Porch |
|---|---|
| Land Amenities | Public Transit |
| Sewer | Sanitary sewer |
| Exterior Finish | Vinyl siding |
| Fence Type | Fenced yard |
Room Details
| Room | Dimensions | Level | Flooring | Details |
|---|---|---|---|---|
| Bathroom | 1.52 m x 2.43 m | Main level | 2.43 m | |
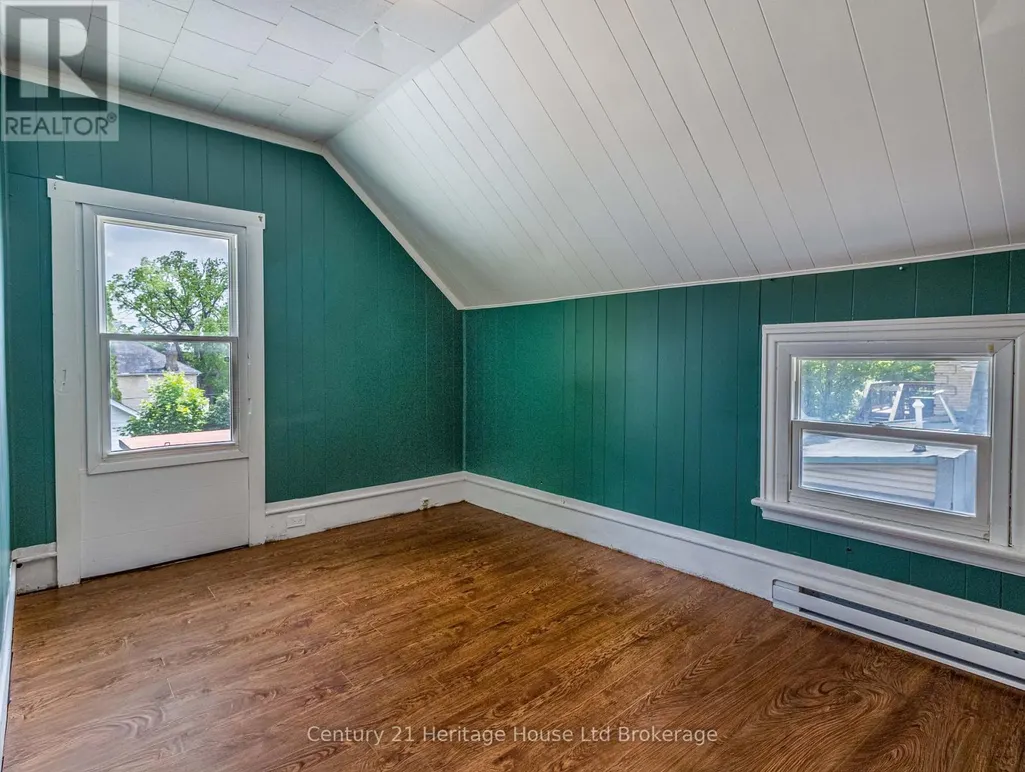
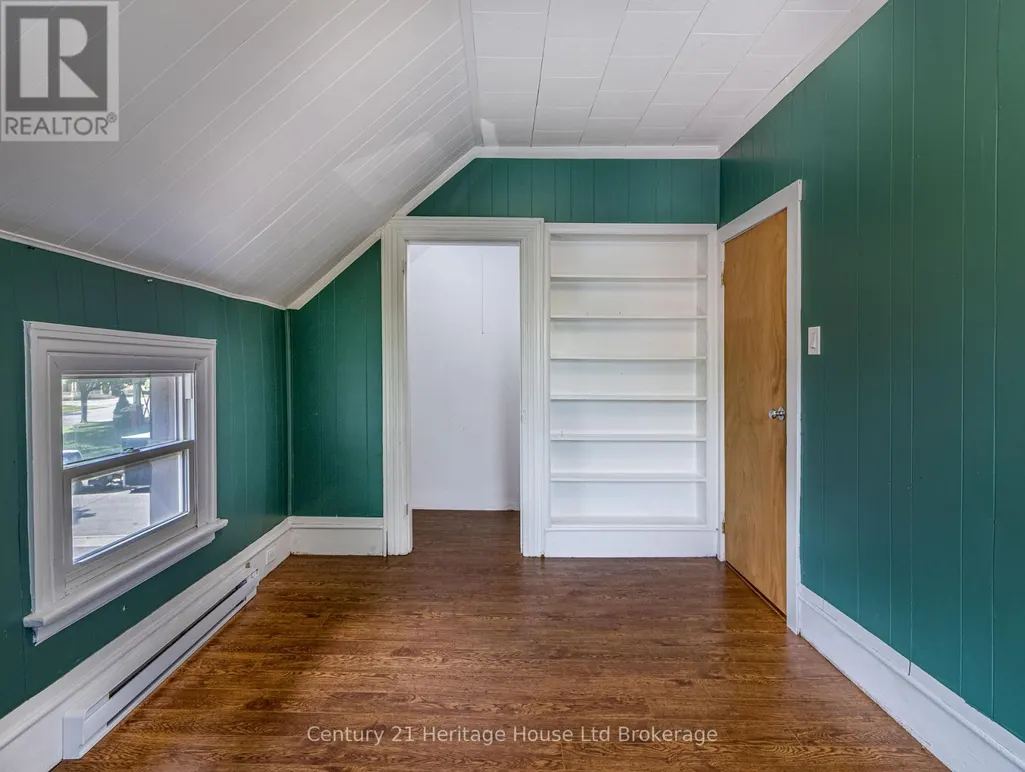
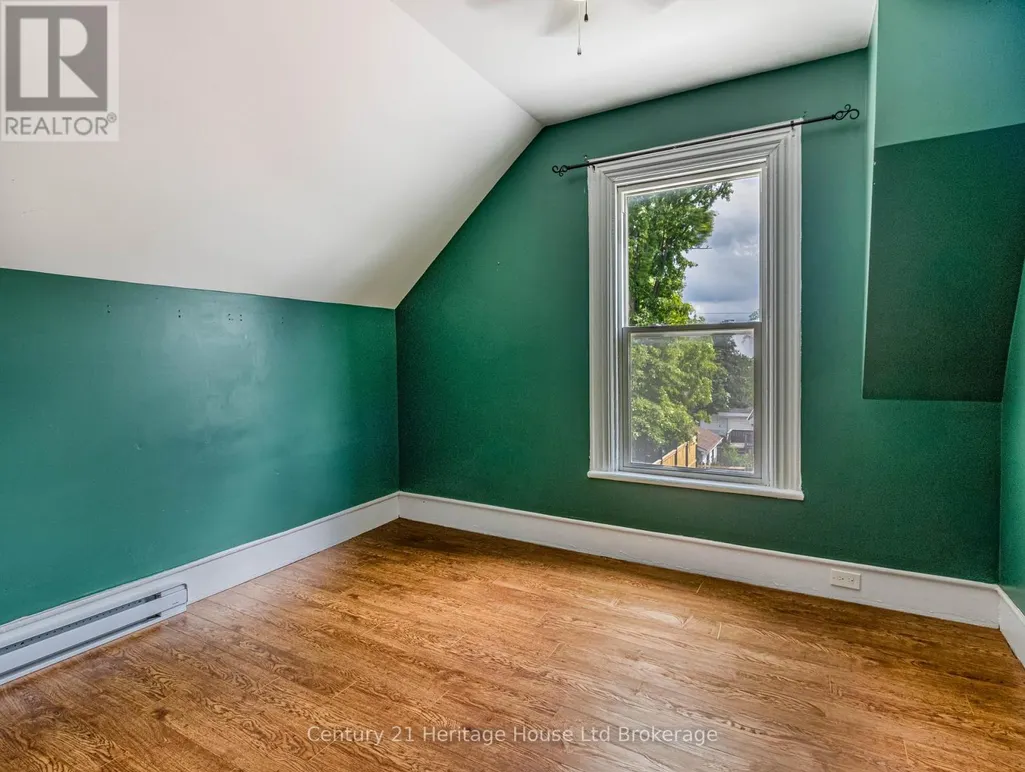
| Bedroom 2 | 2.74 m x 4.41 m | Second level | 4.41 m | |
| Bedroom 3 | 3.25 m x 3.45 m | Second level | 3.45 m | |
| Dining room | 4.41 m x 3.65 m | Main level | 3.65 m | |
| Foyer | 2.43 m x 4.45 m | Main level | 4.45 m | |
| Kitchen | 4.57 m x 3.35 m | Main level | 3.35 m | |
| Laundry room | 5.61 m x 2.74 m | Main level | 2.74 m | |
| Living room | 3.96 m x 4.26 m | Main level | 4.26 m | |
| Primary Bedroom | 3.96 m x 3.2 m | Second level | 3.2 m |
Amenities
- Views
- New Construction
- Adult 55+
- Lease To Own
- No Strata Fees
- Furnished
- Primary On Main
- Air Conditioning
- Seller Finance
- Green
- Fixer Upper
- Horse
- Golf
- Fireplace
- Deck
- Garage
- Basement
- Pool

Property vs Single Family Average in N4S 1N6
Price
In The Neighbourhood
Just Listed
Woodstock (Woodstock - South)
$ 539,000
- Type
- Single Family
- Rooms
- 3 Beds + 2 Baths
RE/MAX PRESIDENT REALTY
Open House
Woodstock (Woodstock - South)
$ 699,900
- Type
- Single Family
- Rooms
- 3 Beds + 2 Baths
The Realty Firm Inc.
Open House
Woodstock (Woodstock - South)
$ 655,000
- Type
- Single Family
- Rooms
- 3 Beds + 2 Baths
The Realty Firm Inc.
Just Listed
Woodstock (Woodstock - South)
$ 589,990
- Type
- Single Family
- Rooms
- 3 Beds + 2 Baths
Royal Lepage Triland Realty Brokerage
Open House
Woodstock (Woodstock - South)
$ 439,000
- Type
- Single Family
- Rooms
- 3 Beds + 2 Baths
Century 21 Heritage House Ltd Brokerage
Woodstock (Woodstock - South)
$ 424,000
- Type
- Single Family
- Rooms
- 3 Beds + 1 Baths
Century 21 Heritage House Ltd Brokerage
Open House
Woodstock (Woodstock - South)
$ 749,900
- Type
- Single Family
- Rooms
- 4 Beds + 2.5 Baths
Gale Group Realty Brokerage Ltd
Woodstock (Woodstock - South)
$ 644,900
- Type
- Single Family
- Rooms
- 3 Beds + 1.5 Baths
RE/MAX a-b Realty Ltd Brokerage
Woodstock (Woodstock - South)
$ 484,999
- Type
- Single Family
- Rooms
- 3 Beds + 2 Baths
RE/MAX ESCARPMENT REALTY INC.
Woodstock
$ 484,999
- Type
- Single Family
- Size
- 1,453 SqFt
- Rooms
- 3 Beds + 2 Baths
Re/Max Escarpment Realty Inc.

 All information deemed reliable but not guaranteed. All properties are subject to prior sale, change or withdrawal. Neither listing broker(s) or information provider(s) shall be responsible for any typographical errors, misinformation, misprints and shall be held totally harmless. Listing(s) information is provided for consumer's personal, non-commercial use and may not be used for any purpose other than to identify prospective properties consumers may be interested in purchasing. The data relating