
Open House Sun, Sep 27th 02:00 PM - 04:00 PM
Address
2565 Hwy 56 Road, Hamilton (Binbrook), ON
Price
$ 774,900
Open House Sun, Sep 27th 02:00 PM - 04:00 PM
Property Attributes
- ID#X13711204
- TypeSingle Family
- Listing Status Active
- MunicipalityHamilton (Binbrook)
- CityHamilton (Binbrook)
- AreaBinbrook
- NeighbourhoodBinbrook
- Postal CodeL0R 1C0
- StyleBungalow
- Price$ 774,900
- Bedrooms2
- Bathrooms2
- Half Bathrooms0
Data Source:
Canadian Real Estate Association (CREA)
Property Description
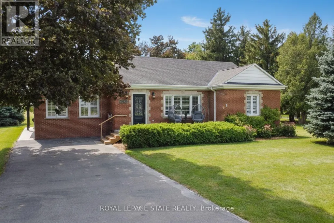
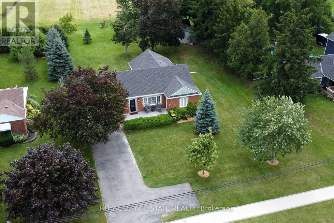
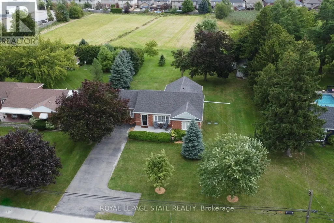
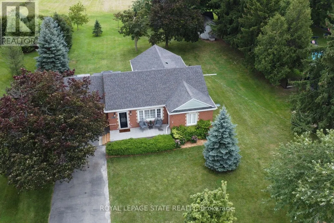
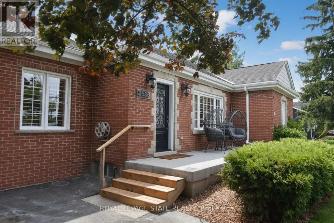
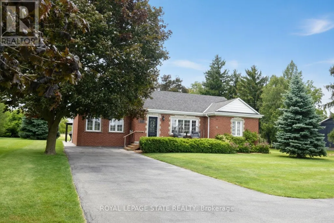
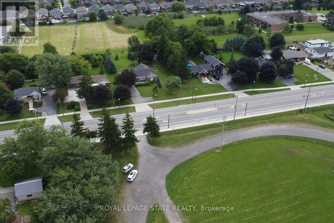
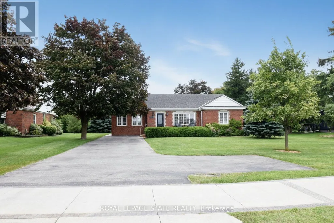
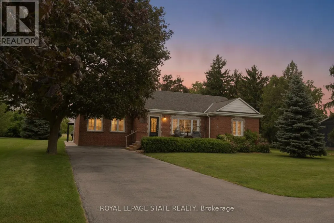
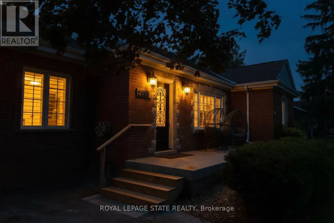
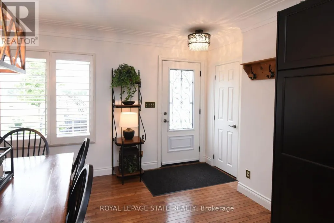
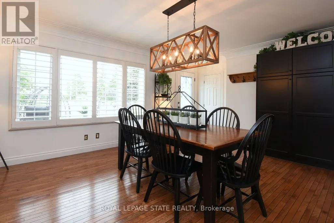
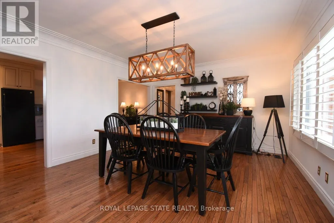
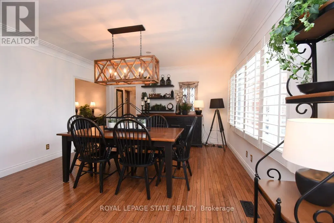
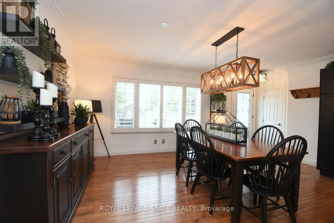
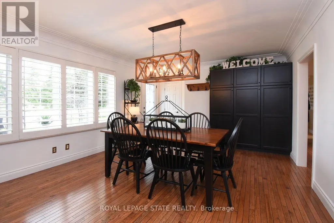
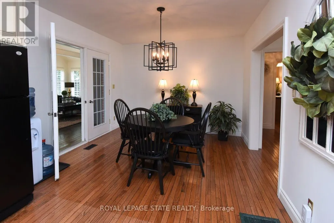
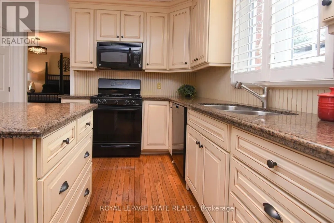
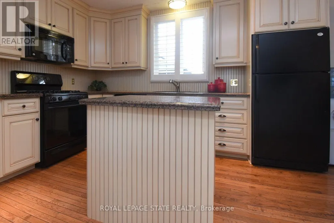
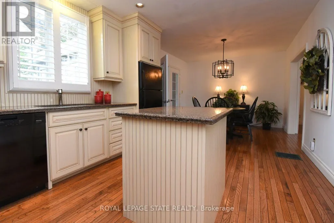
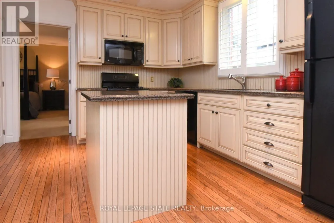
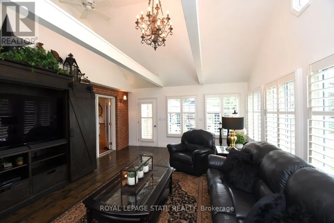
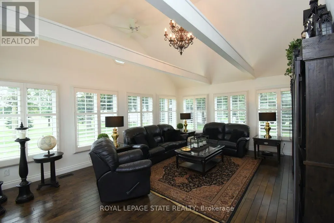
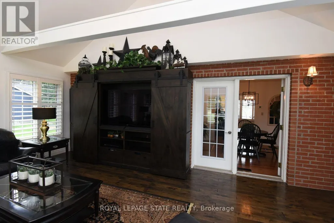
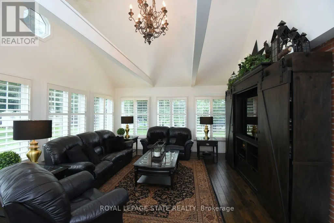
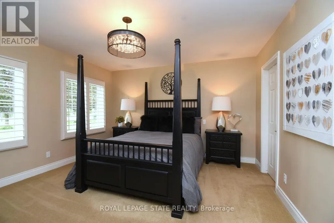
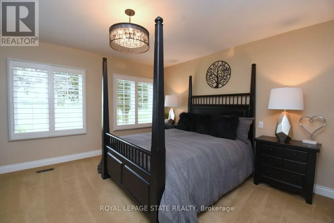
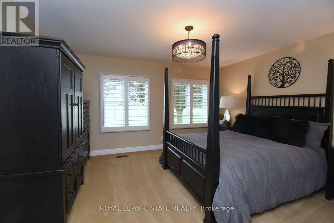
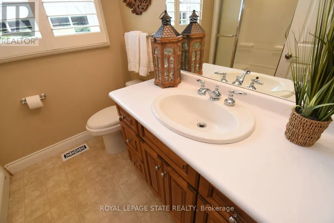
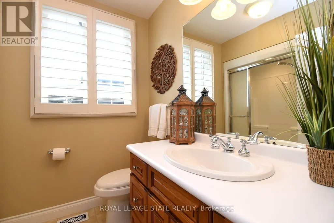
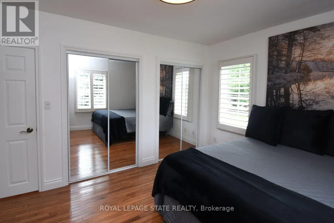
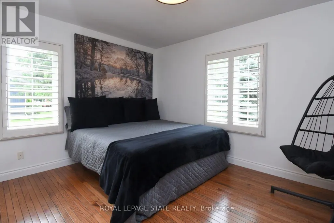
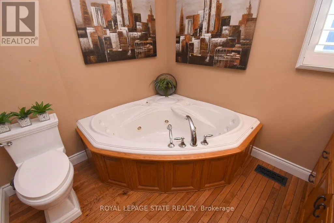
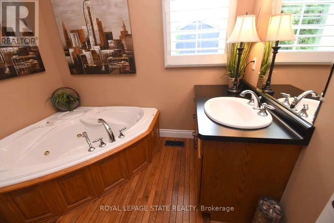
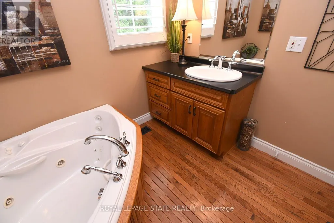
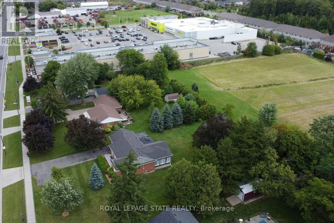
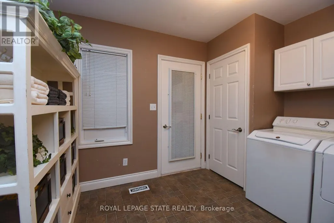
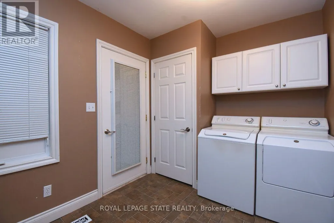
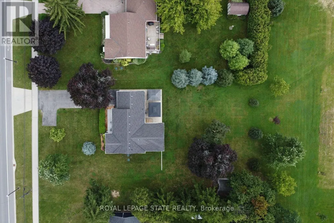
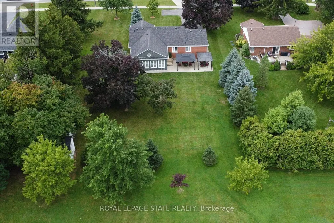
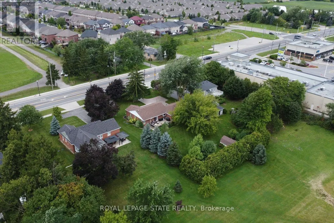
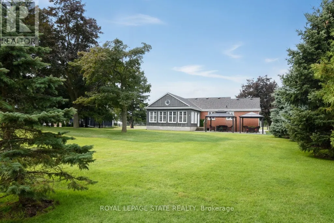
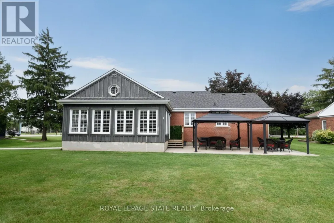
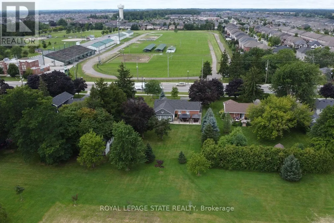
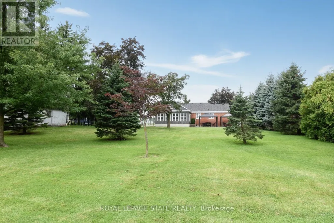
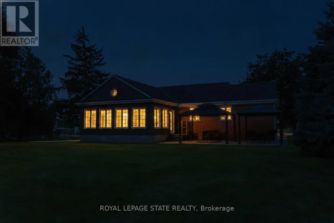
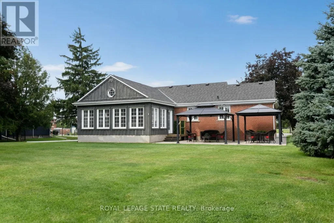
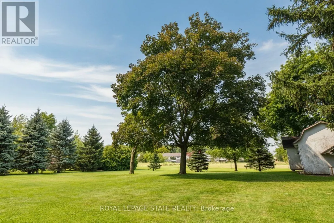
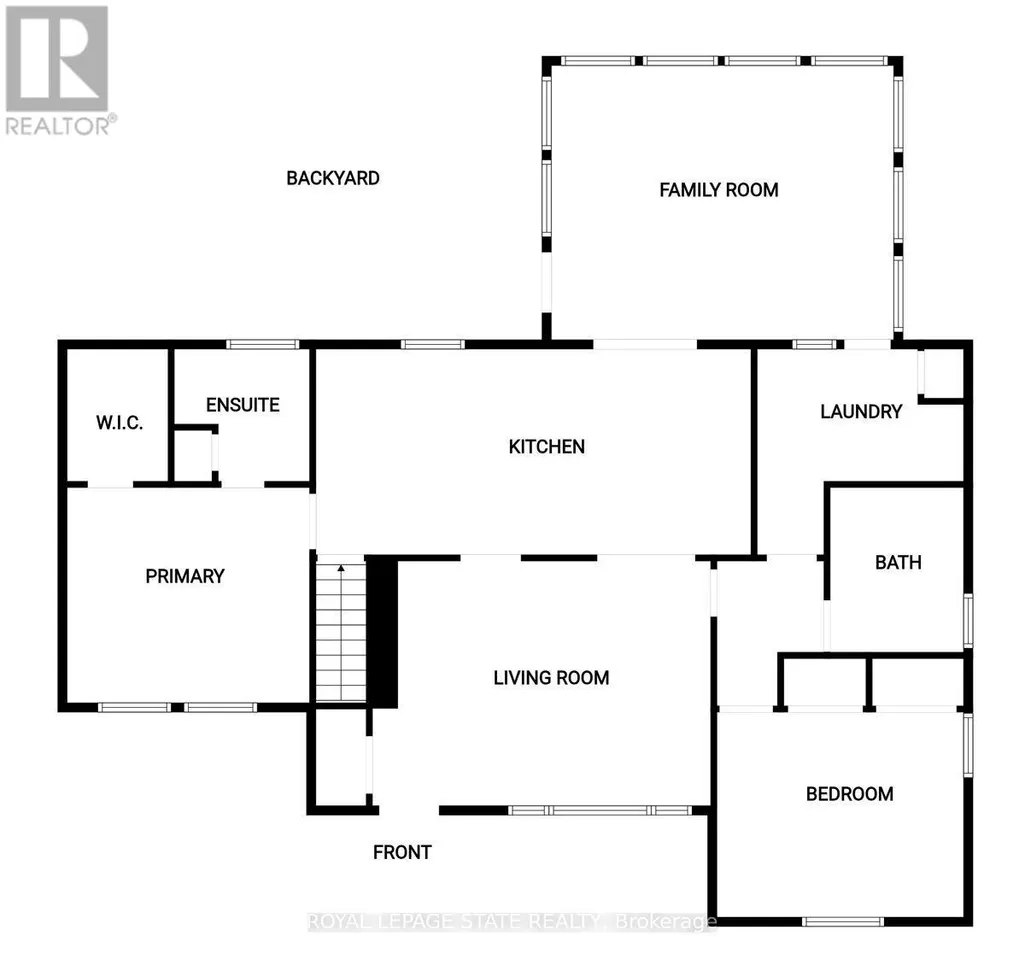
Welcome to the Beautiful Town of Binbrook! This fabulous 2 bedroom 2 bathroom bungalow is in the heart of Binbrook, sitting on a huge 100.00foot x 193.43 foot, 0.466 acre lot, mostly hardwood floors, California shutters. This wonderful home is quite spacious, approximately 1780square feet with plenty of room for everyone boasting a gorgeous primary bedroom with a walk in closet and a 3 piece ensuite bathroom, A stunning kitchen, with Wingers Custom Cabinets with an island, granite counters, separate living, (with huge pantry) and dining rooms, main floor laundry, A Big Bright Beautiful family room with plenty of windows that lets in an abundance of natural light overlooking a pristine and well manicured yard, A huge workshop that is perfect for your hobbyist or handyman, Parking for 6 cars, newer central air conditioner in 2021, This well maintained & cared for home is ideally situated in this wonderful little town, nears parks, schools, playgrounds and the Fairgrounds, you can move right into this beautiful home! (id:7434)
General Features
| Features | Level lot, Gazebo, Sump Pump |
|---|---|
| Community Features | Community Centre |
| Property Type | Single Family |
| Zoning Description | C5A |
| CommunityName | Binbrook |
| Amenities | Park, Place of Worship, Schools |
| Building Age | 51 to 99 years |
| Building Appliances | Central Vacuum, Dishwasher, Dryer, Microwave, Oven, Range, Window Coverings, Refrigerator |
| Building Architectural Style | Bungalow |
| Building Cooling Type | Central air conditioning |
| Location Description | Cross Streets: Maggie Johnson. ** Directions: On the East Side Between Binbrook Road and Maggie Johnson. |
| Parking Space Total | 6 |
| Foundation Type | Block |
| Building Type | House |
| Ownership Type | Freehold |
| Building.StoriesTotal | 1 |
Interior Features
| Building Fireplace Present | False |
|---|---|
| Building Heating Type | Forced air |
| Building Heating Fuel | Natural gas |
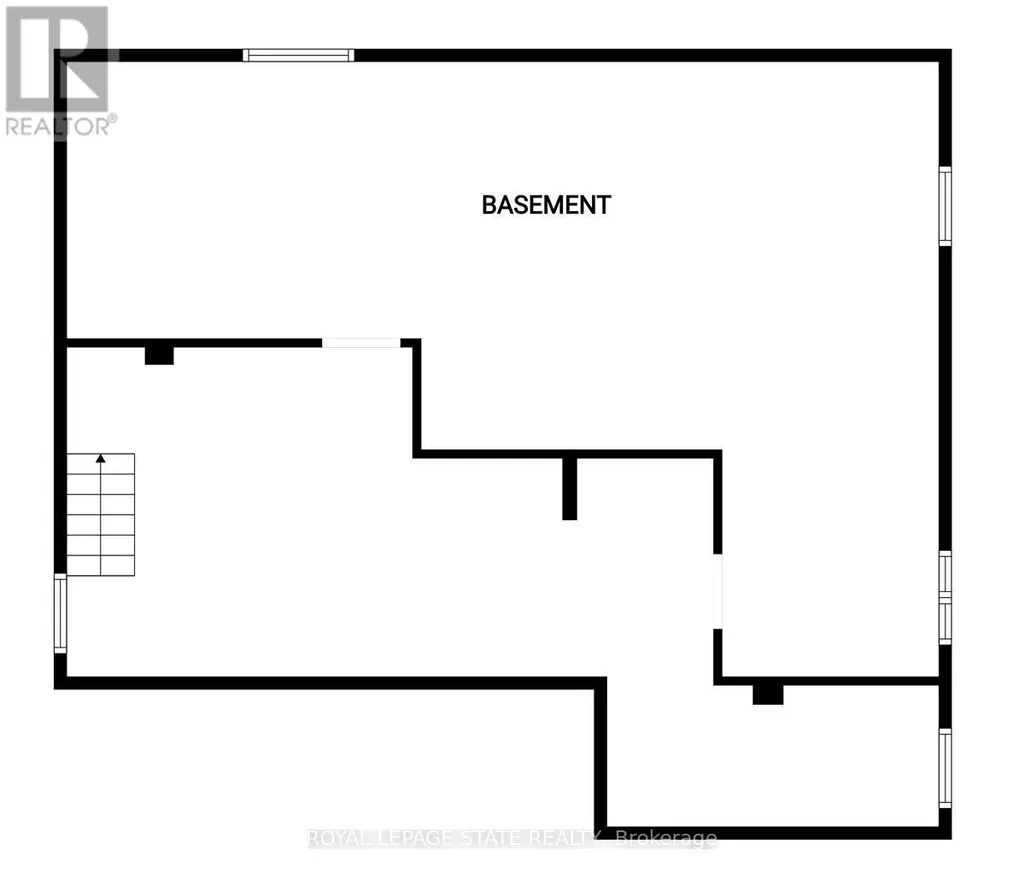
| Basement Development | Unfinished |
| Basement Type | Full (Unfinished) |
| Construction Style Attachment | Detached |
| Flooring Type | Hardwood, Carpeted, Vinyl |
| Living Area Range | 1500 |
| Bedrooms | 2 |
Exterior Features
| Structure | Patio(s), Shed |
|---|---|
| Land Amenities | Park, Place of Worship, Schools |
| Sewer | Septic System |
| Exterior Finish | Aluminum siding, Wood |
Room Details
| Room | Dimensions | Level | Flooring | Details |
|---|---|---|---|---|
| Bathroom | 2.44 m x 2.03 m | Main level | 2.03 m | |
| Bedroom | 4.17 m x 3.35 m | Main level | 3.35 m | |
| Dining room | 3.51 m x 3.35 m | Main level | 3.35 m | |
| Family room | 6.58 m x 4.98 m | Main level | 4.98 m | |
| Foyer | 0.91 m x 0.91 m | Main level | 0.91 m | |
| Kitchen | 3.96 m x 3.35 m | Main level | 3.35 m | |
| Laundry room | 3.35 m x 2.44 m | Main level | 2.44 m | |
| Living room | 5.44 m x 4.11 m | Main level | 4.11 m | |
| Other | 4.06 m x 1.83 m | Basement | 1.83 m | |
| Primary Bedroom | 4.37 m x 4.17 m | Main level | 4.17 m | |
| Recreational, Games room | 8 m x 2.74 m | Basement | 2.74 m | |
| Utility room | 4.22 m x 1.83 m | Basement | 1.83 m | |
| Workshop | 10.79 m x 4.72 m | Basement | 4.72 m |
Amenities
- Views
- New Construction
- Adult 55+
- Lease To Own
- No Strata Fees
- Furnished
- Primary On Main
- Air Conditioning
- Seller Finance
- Green
- Fixer Upper
- Horse
- Golf
- Fireplace
- Deck
- Garage
- Basement
- Pool

Property vs Single Family Average in L0R 1C0
Price
In The Neighbourhood
Hamilton (Binbrook)
$ 1,025,000
- Type
- Single Family
- Rooms
- 5 Beds + 3.5 Baths
KELLER WILLIAMS EDGE REALTY
Hamilton (Binbrook)
$ 929,000
- Type
- Single Family
- Rooms
- 4 Beds + 3.5 Baths
SUTTON GROUP QUANTUM REALTY INC.
Hamilton (Binbrook)
$ 850,000
- Type
- Single Family
- Rooms
- 4 Beds + 3.5 Baths
KELLER WILLIAMS EDGE REALTY
Hamilton (Binbrook)
$ 999,900
- Type
- Single Family
- Rooms
- 4 Beds + 3.5 Baths
RE/MAX ESCARPMENT REALTY INC.
Hamilton (Binbrook)
$ 799,000
- Type
- Single Family
- Rooms
- 5 Beds + 2.5 Baths
ROYAL LEPAGE SIGNATURE REALTY
Hamilton (Binbrook)
$ 2,800
- Type
- Single Family
- Rooms
- 4 Beds + 2.5 Baths
RE/MAX ESCARPMENT REALTY INC.
Hamilton (Binbrook)
$ 990,900
- Type
- Single Family
- Rooms
- 5 Beds + 3.5 Baths
RE/MAX MILLENNIUM REAL ESTATE

 All information deemed reliable but not guaranteed. All properties are subject to prior sale, change or withdrawal. Neither listing broker(s) or information provider(s) shall be responsible for any typographical errors, misinformation, misprints and shall be held totally harmless. Listing(s) information is provided for consumer's personal, non-commercial use and may not be used for any purpose other than to identify prospective properties consumers may be interested in purchasing. The data relating