








Address
106 Island Avenue, Neebing (Blake), ON
Price
$ 849,900
Property Attributes
- ID#X13695944
- TypeSingle Family
- Listing Status Active
- MunicipalityNeebing (Blake)
- CityNeebing (Blake)
- AreaBlake
- NeighbourhoodBlake
- Postal CodeP7L 0C1
- Style
- Price$ 849,900
- Bedrooms3
- Bathrooms3
- Half Bathrooms0
- Lot Size123.1 Acres
Data Source:
Canadian Real Estate Association (CREA)
Property Description
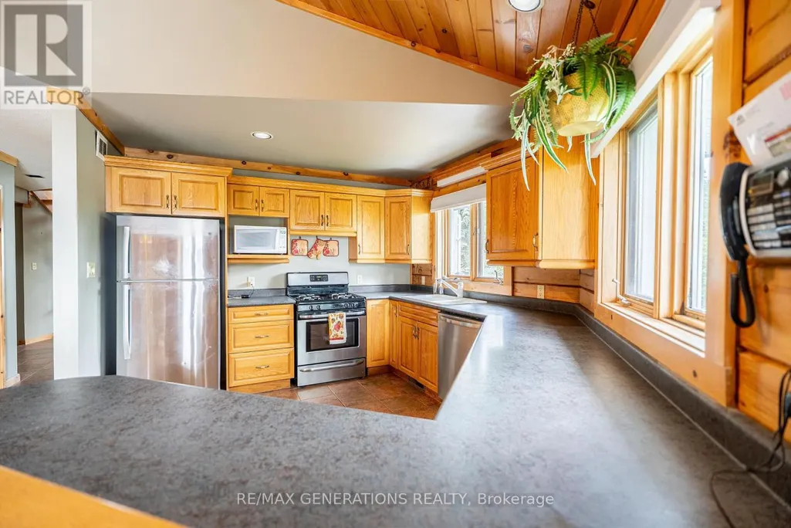
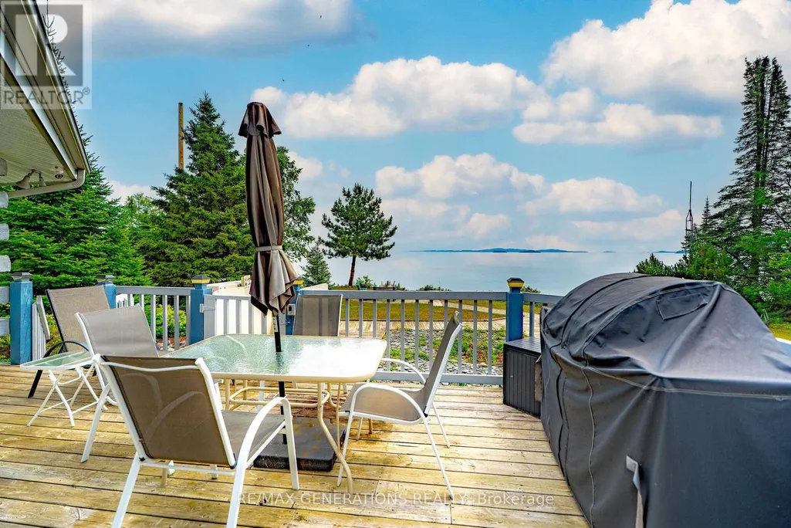
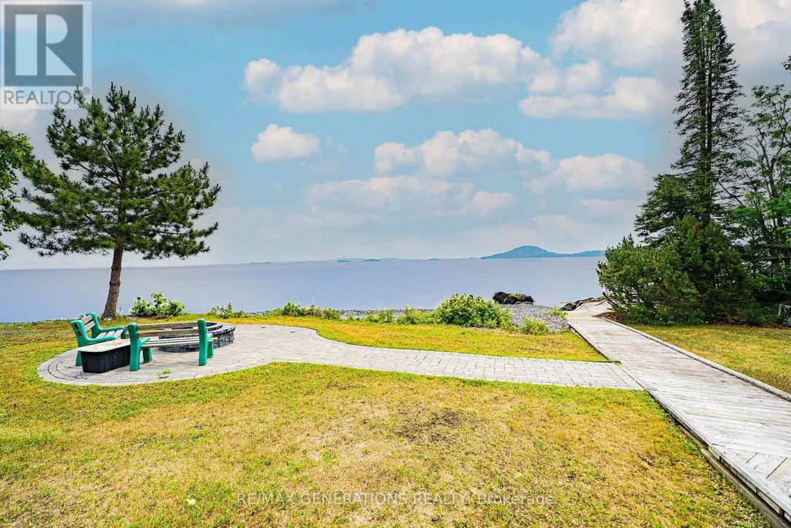
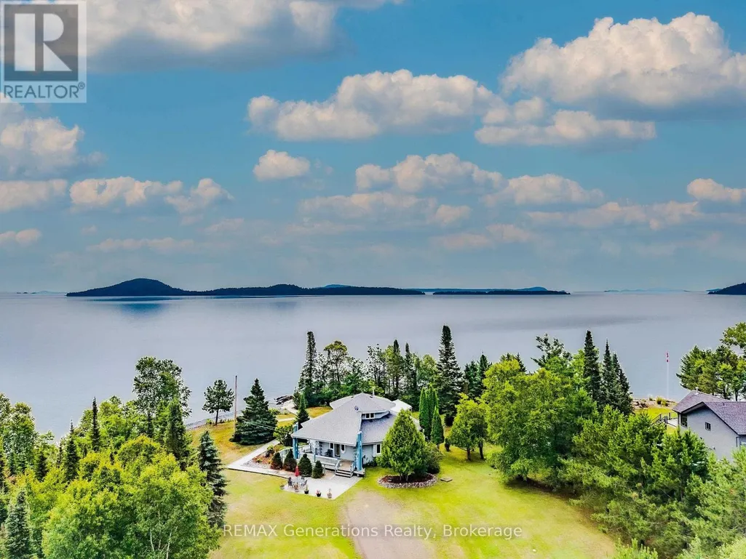
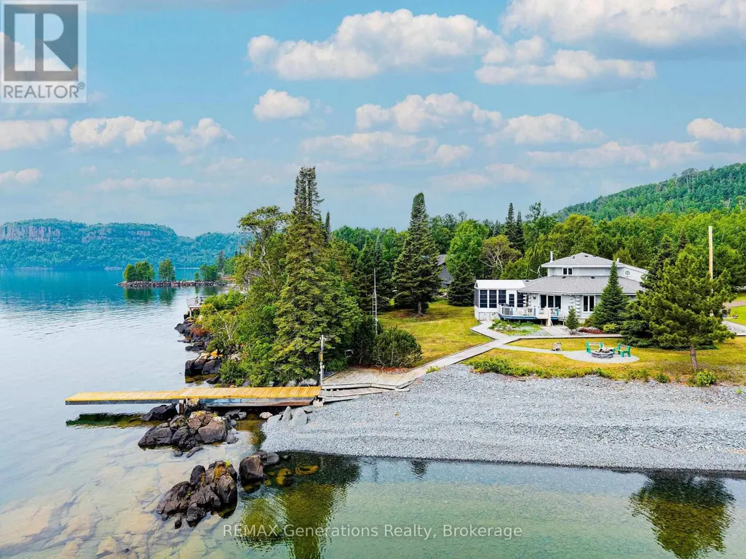
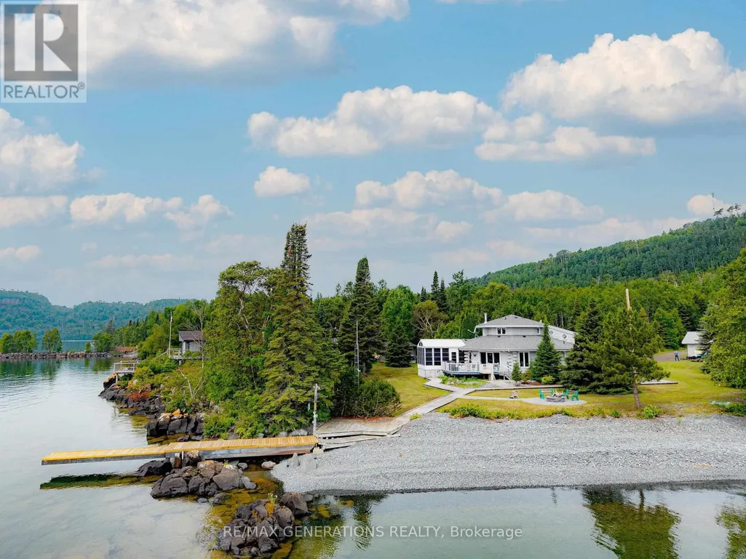
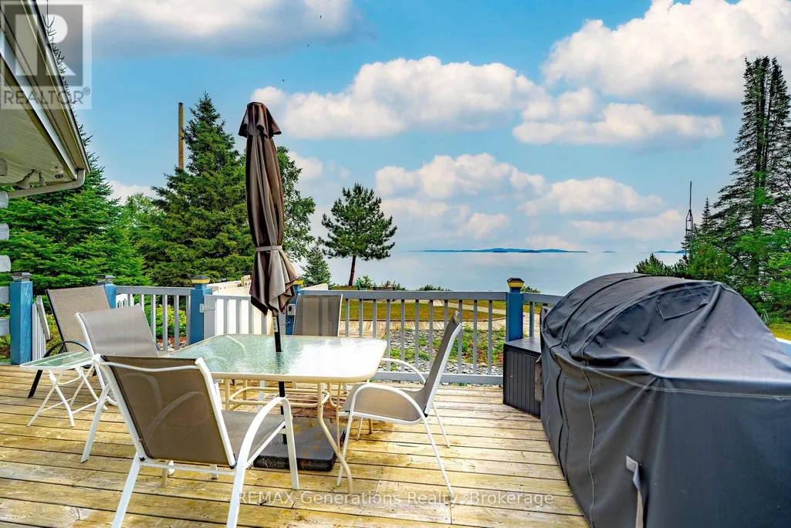
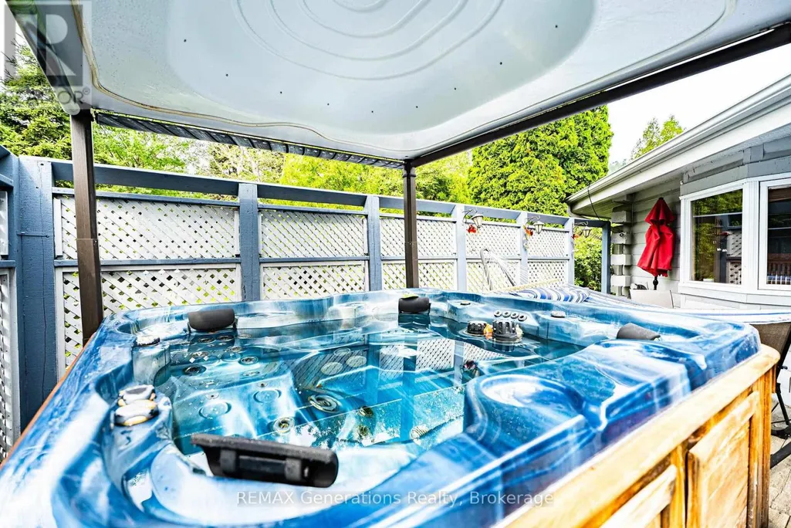
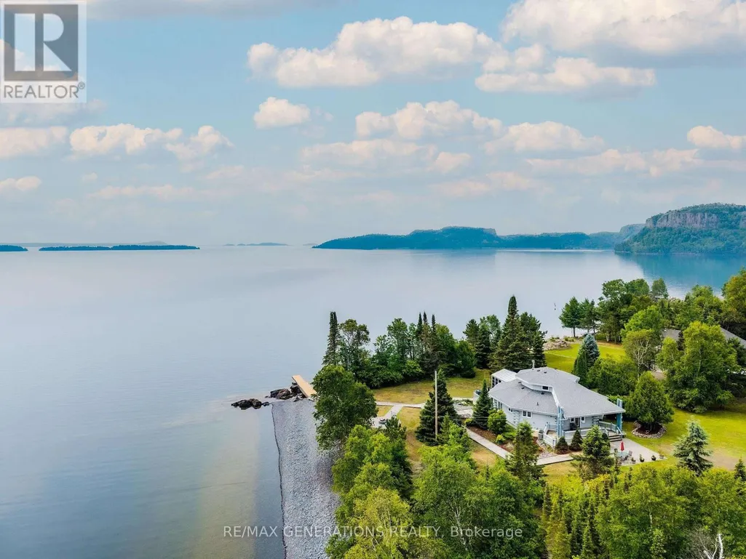
Wake up to the sights and sounds of Lake Superior from this stunning custom-built home with over 260 feet of pristine shoreline. Offering the perfect balance of privacy, comfort, and natural beauty, this one-of-a-kind property features 3 bedrooms, 3 bathrooms, soaring log construction, hardwood floors, a wood-burning fireplace, and a sun-filled Florida room overlooking the lake. The detached heated and insulated garage provides ample space for vehicles and recreational equipment, while the dock makes it easy to enjoy boating, fishing, and waterfront living. Complete with a backup generator and wheelchair accessibility, this exceptional property delivers year-round peace of mind just 35 minutes from the city. (id:7434)
General Features
| Features | Irregular lot size, Wheelchair access |
|---|---|
| Easement | Other |
| Property Type | Single Family |
| CommunityName | Blake |
| Building Amenities | Fireplace(s) |
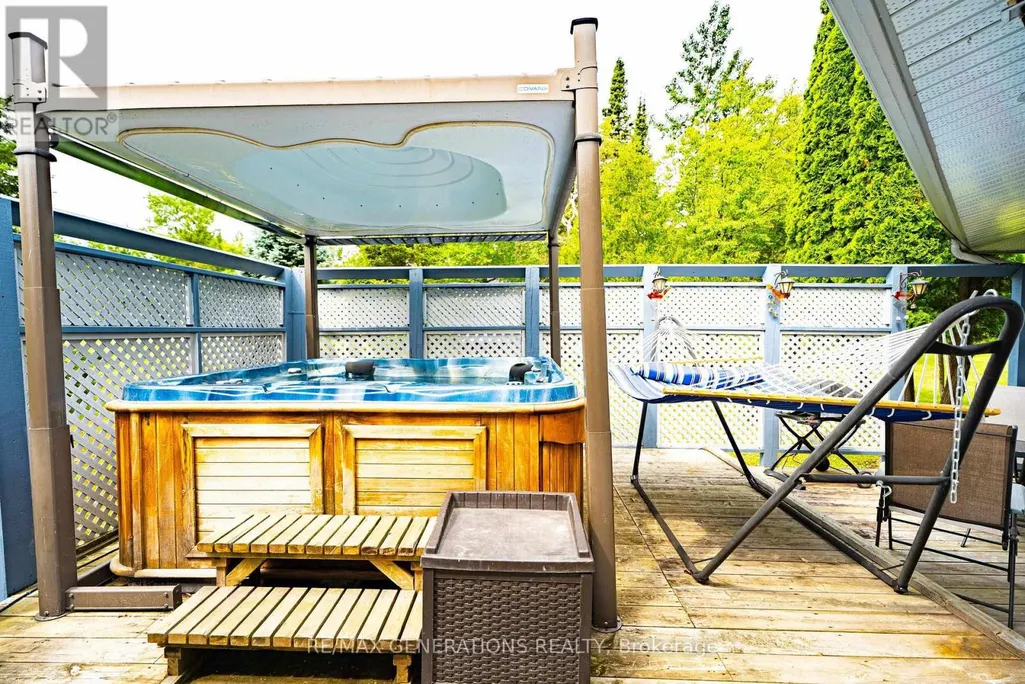
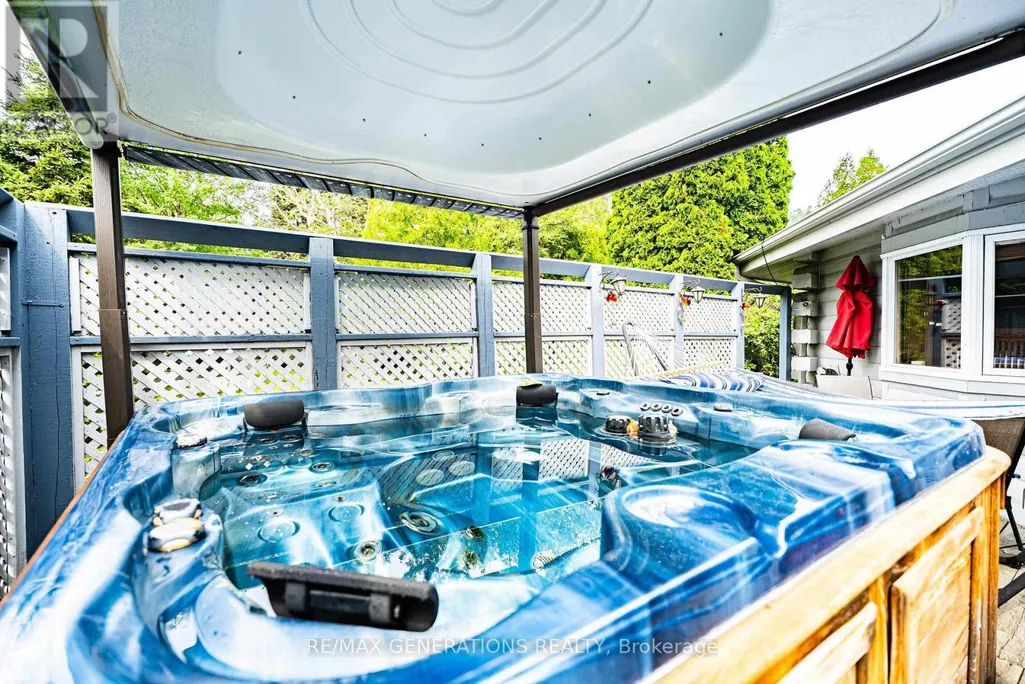
| Building Appliances | Hot Tub, Water purifier, Oven - Built-In, Dishwasher, Dryer, Stove, Washer, Refrigerator |
| Building Cooling Type | Central air conditioning, Air exchanger |
| Location Description | Out Hwy 61, left on Sturgeon Bay R., right onto Mind, left on Island Ave. |
| Building Type | House |
| Ownership Type | Freehold |
| Building.StoriesTotal | 1.5 |
Interior Features
| Building Fireplace Present | True |
|---|---|
| Building Heating Type | Forced air, Other |
| Building Heating Fuel | Wood, Propane |
| Basement Development | Unfinished |
| Basement Type | Crawl space (Unfinished) |
| Construction Style Attachment | Detached |
| Bedrooms | 3 |
Exterior Features
| Structure | Deck, Patio(s), Dock |
|---|---|
| Water Front Name | Lake Superior |
| Water Front Type | Waterfront |
| Sewer | Septic System |
| Exterior Finish | Log |
Room Details
| Room | Dimensions | Level | Flooring | Details |
|---|---|---|---|---|
| Bathroom | Measurements not available | Main level | ||
| Bedroom | 3.32 m x Measurements not avai | Main level | ||
| Bedroom 2 | 3.32 m x Measurements not avai | Main level | ||
| Den | 3.32 m x Measurements not avai | Main level | ||
| Dining room | 3.32 m x Measurements not avai | Main level | ||
| Family room | 3.32 m x Measurements not avai | Main level | ||
| Kitchen | 3.32 m x Measurements not avai | Main level | ||
| Laundry room | 1.82 m x 3.5 m | Main level | 3.5 m | |
| Living room | 3.32 m x Measurements not avai | Main level | ||
| Other | Measurements not available | Main level | ||
| Primary Bedroom | 6.4 m x 6.7 m | Second level | 6.7 m |
Amenities
- Views
- New Construction
- Adult 55+
- Lease To Own
- No Strata Fees
- Furnished
- Primary On Main
- Air Conditioning
- Seller Finance
- Green
- Fixer Upper
- Horse
- Golf
- Fireplace
- Deck
- Garage
- Basement
- Pool

Property vs Single Family Average in P7L 0C1
Price

 All information deemed reliable but not guaranteed. All properties are subject to prior sale, change or withdrawal. Neither listing broker(s) or information provider(s) shall be responsible for any typographical errors, misinformation, misprints and shall be held totally harmless. Listing(s) information is provided for consumer's personal, non-commercial use and may not be used for any purpose other than to identify prospective properties consumers may be interested in purchasing. The data relating