
Address
64 Yale Drive, Hamilton (Mount Hope), ON
Price
$ 3,200
Property Attributes
- ID#X13688940
- TypeSingle Family
- Listing Status Active
- MunicipalityHamilton (Mount Hope)
- CityHamilton (Mount Hope)
- AreaMount Hope
- NeighbourhoodMount Hope
- Postal CodeL0R 1W0
- Style
- Price$ 3,200
- Bedrooms4
- Bathrooms2
- Half Bathrooms1
Data Source:
Canadian Real Estate Association (CREA)
Property Description
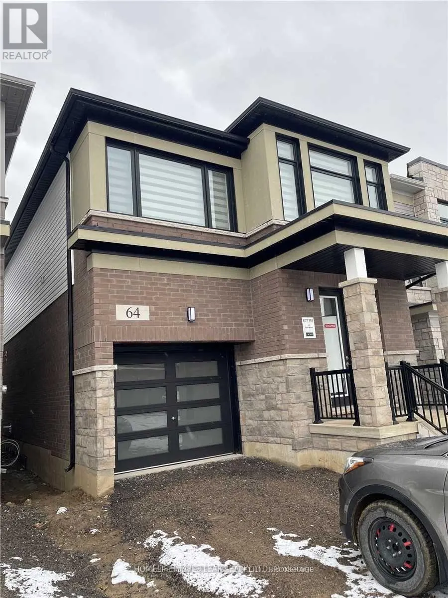
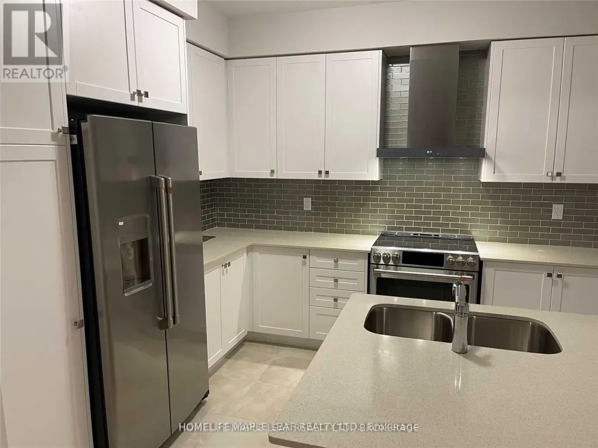
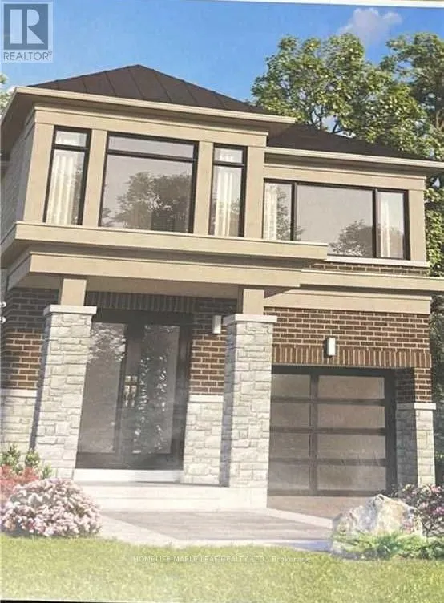
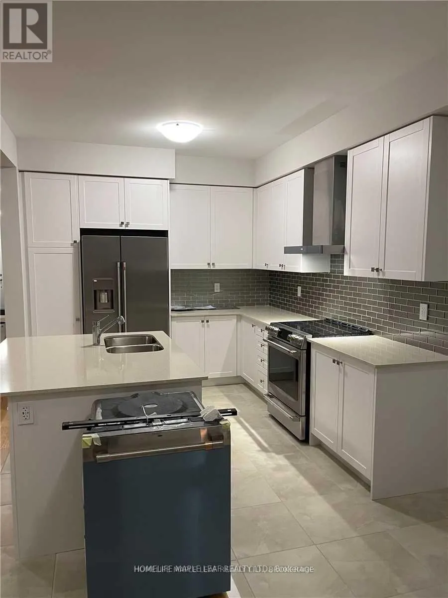
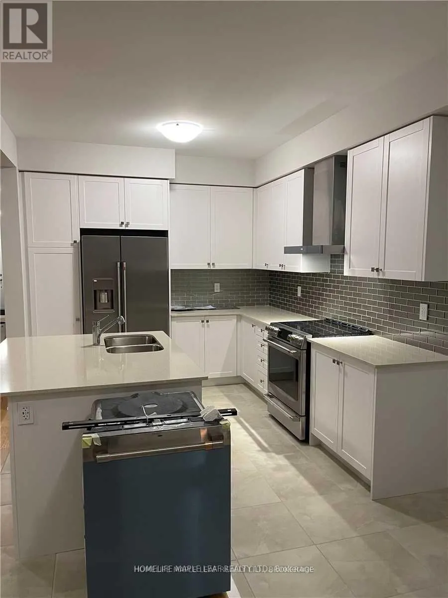
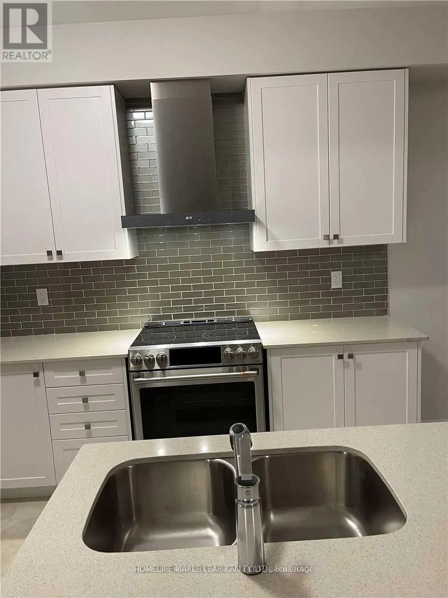
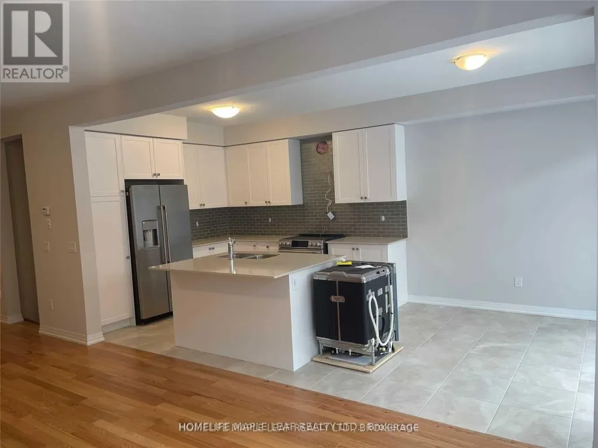
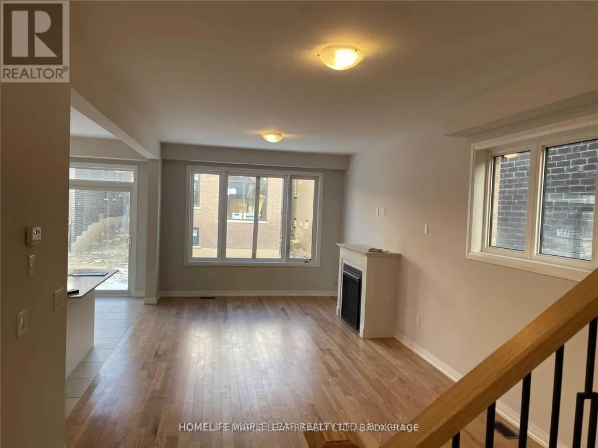
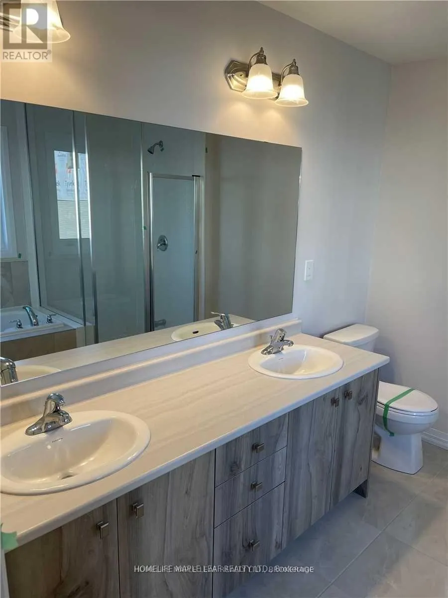
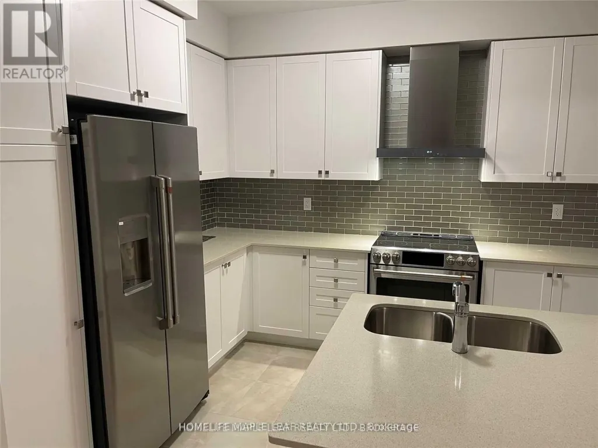
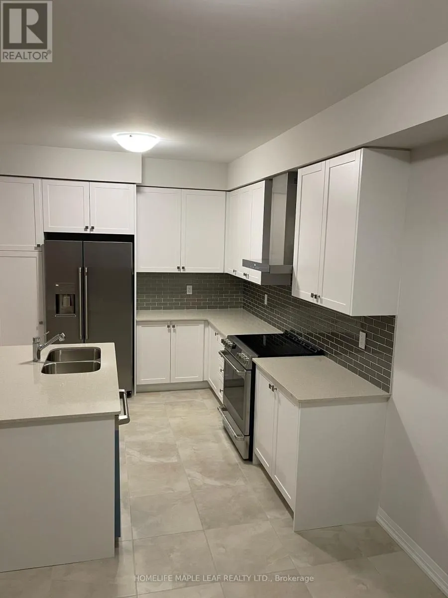
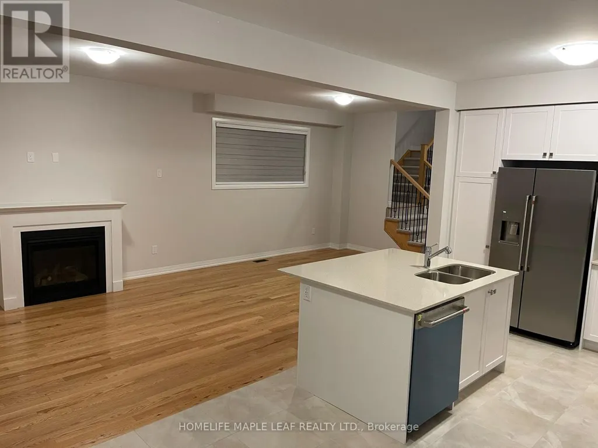
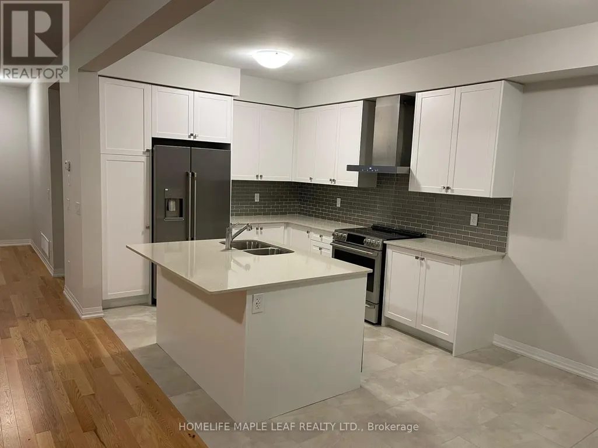
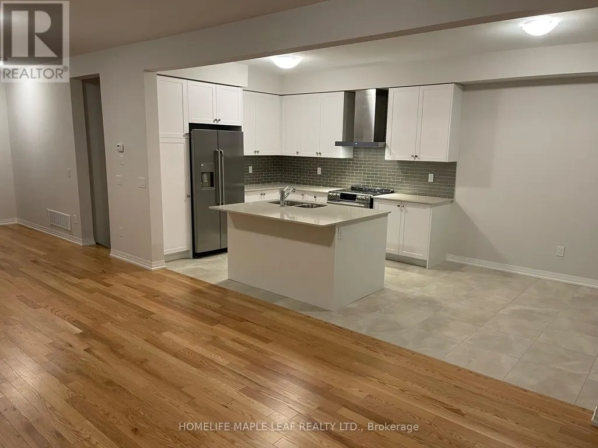
Welcome to this beautiful 4-bedroom detached home in a desirable family-friendly neighbourhood. Featuring a single-car garage and ample parking, this home offers plenty of space and convenience for a growing family. The main floor features elegant hardwood flooring, stylish window coverings including zebra blinds, and high-end appliances that add comfort and sophistication. The garage is equipped with a convenient door opener for everyday ease. Ideally located close to Hamilton International Airport and surrounded by a variety of amenities, schools, shopping, dining, and major transportation routes, this home combines comfort, style, and convenience. A wonderful opportunity for a family looking for a spacious and well-appointed home in a great location. (id:7434)
General Features
| Property Type | Single Family |
|---|---|
| Lease | 3200.00 |
| CommunityName | Mount Hope |
| Amenities | Park, Place of Worship, Public Transit, Schools |
| Building Age | New building |
| Building Amenities | Fireplace(s) |
| Building Appliances | Water Heater, Blinds, Dryer, Garage door opener, Washer, Window Coverings |
| Location Description | Provident Way/Airport Rd |
| Parking Space Total | 3 |
| Foundation Type | Concrete |
| Building Type | House |
| Ownership Type | Freehold |
| Building.StoriesTotal | 2 |
Interior Features
| Building Fireplace Present | True |
|---|---|
| Building Heating Type | Forced air |
| Building Heating Fuel | Natural gas |
| Basement Type | Full |
| Construction Style Attachment | Detached |
| Living Area Range | 2000 |
| Bedrooms | 4 |
Exterior Features
| Land Amenities | Park, Place of Worship, Public Transit, Schools |
|---|---|
| Sewer | Sanitary sewer |
| Exterior Finish | Brick, Stone |
Room Details
| Room | Dimensions | Level | Flooring | Details |
|---|---|---|---|---|
| Bedroom | 3.8 m x 4.72 m | Second level | 4.72 m | |
| Bedroom 2 | 3.04 m x 2.9 m | Second level | 2.9 m | |
| Bedroom 3 | 3.23 m x 2.62 m | Second level | 2.62 m | |
| Bedroom 4 | 3.17 m x 3.65 m | Second level | 3.65 m | |
| Eating area | 3.16 m x 2.74 m | Main level | 2.74 m | |
| Great room | 3.35 m x 7.55 m | Main level | 7.55 m |
Amenities
- Views
- New Construction
- Adult 55+
- Lease To Own
- No Strata Fees
- Furnished
- Primary On Main
- Air Conditioning
- Seller Finance
- Green
- Fixer Upper
- Horse
- Golf
- Fireplace
- Deck
- Garage
- Basement
- Pool

Property vs Single Family Average in L0R 1W0
In The Neighbourhood
Hamilton (Mount Hope)
$ 1,099,900
- Type
- Single Family
- Rooms
- 6 Beds + 3 Baths
RE/MAX ESCARPMENT REALTY INC.
Hamilton (Mount Hope)
$ 890,000
- Type
- Single Family
- Rooms
- 4 Beds + 3.5 Baths
RE/MAX ESCARPMENT REALTY INC.
Hamilton (Mount Hope)
$ 2,990,000
- Type
- Single Family
- Rooms
- 3 Beds + 3 Baths
RE/MAX ESCARPMENT REALTY INC.
Hamilton (Mount Hope)
$ 669,900
- Type
- Single Family
- Rooms
- 3 Beds + 1 Baths
RE/MAX ESCARPMENT REALTY INC.
Hamilton (Mount Hope)
$ 969,000
- Type
- Single Family
- Rooms
- 6 Beds + 4.5 Baths
ROYAL LEPAGE IGNITE REALTY
Hamilton (Mount Hope)
$ 899,900
- Type
- Single Family
- Rooms
- 3 Beds + 1.5 Baths
RE/MAX ESCARPMENT REALTY INC.
Hamilton (Mount Hope)
$ 2,100
- Type
- Single Family
- Rooms
- 3 Beds + 1 Baths
SUTTON GROUP - SUMMIT REALTY INC.
Hamilton (Mount Hope)
$ 1,199,900
- Type
- Single Family
- Rooms
- 6 Beds + 3 Baths
RE/MAX ESCARPMENT REALTY INC.
Hamilton (Mount Hope)
$ 2,189,900
- Type
- Single Family
- Rooms
- 4 Beds + 3.5 Baths
RE/MAX ESCARPMENT REALTY INC.

 All information deemed reliable but not guaranteed. All properties are subject to prior sale, change or withdrawal. Neither listing broker(s) or information provider(s) shall be responsible for any typographical errors, misinformation, misprints and shall be held totally harmless. Listing(s) information is provided for consumer's personal, non-commercial use and may not be used for any purpose other than to identify prospective properties consumers may be interested in purchasing. The data relating