
Address
9440 Chestnut Drive, Windsor, ON
Price
$ 519,000
Property Attributes
- ID#X13653794
- TypeSingle Family
- Listing Status Active
- MunicipalityWindsor
- CityWindsor
- AreaWindsor
- NeighbourhoodWindsor
- Postal CodeN8R 1G8
- StyleRaised bungalow
- Price$ 519,000
- Bedrooms3+1
- Bathrooms2
- Half Bathrooms0
Data Source:
Canadian Real Estate Association (CREA)
Property Description
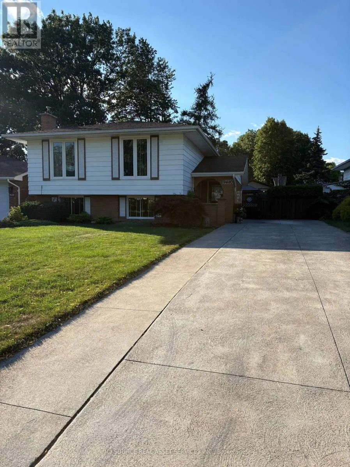
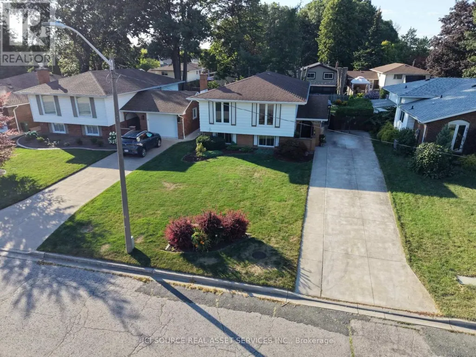
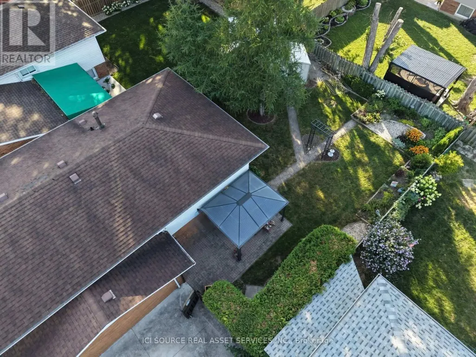
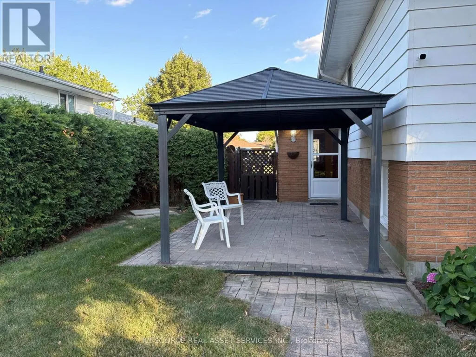
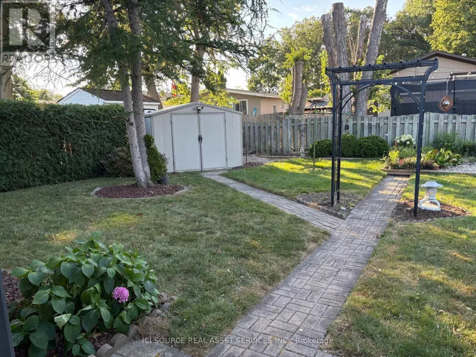
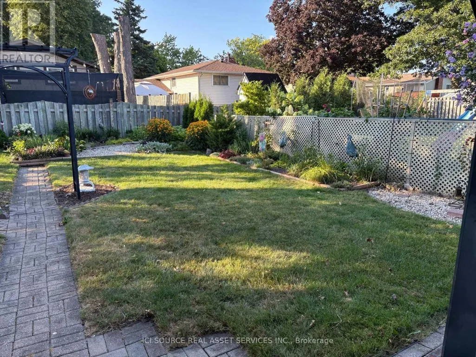
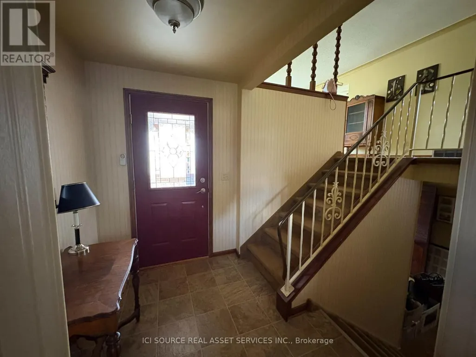
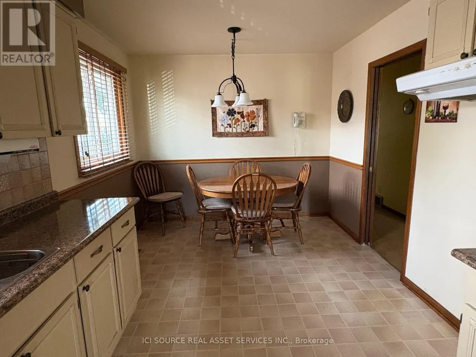
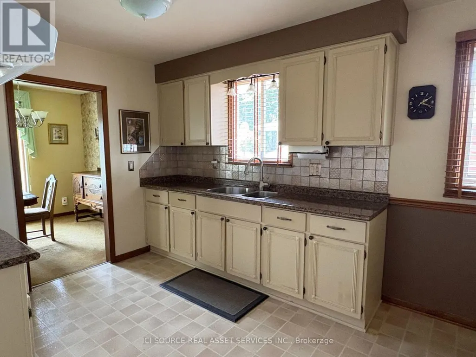
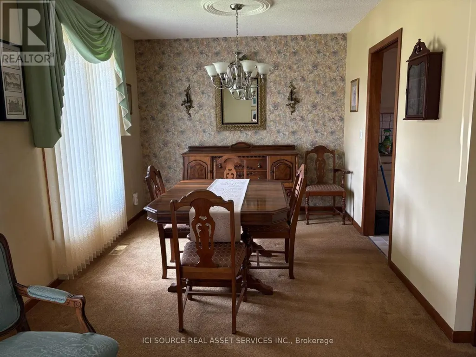
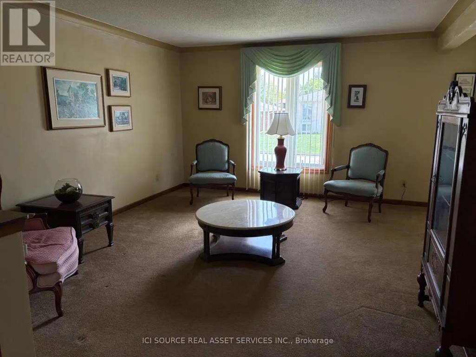
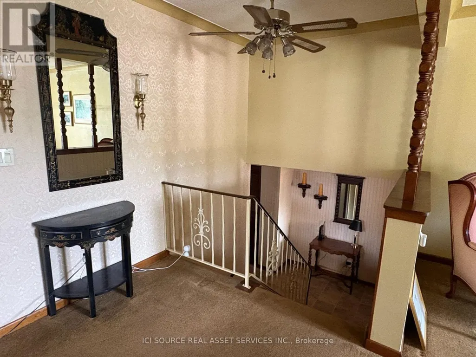
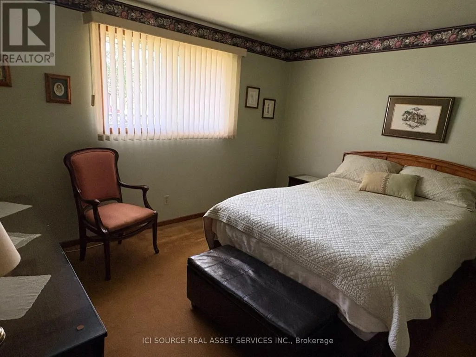
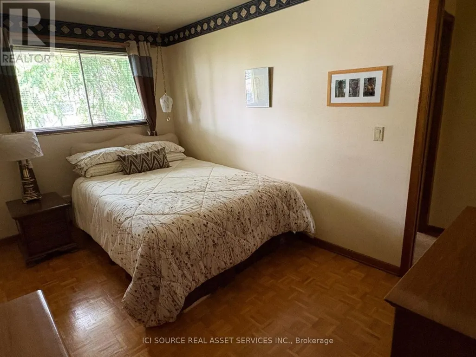
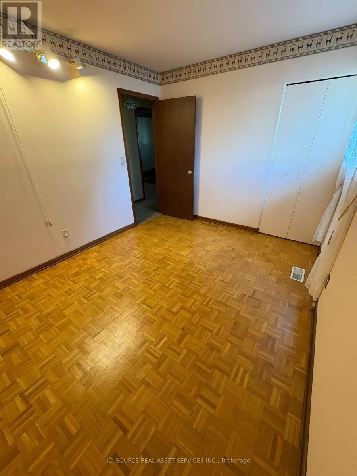
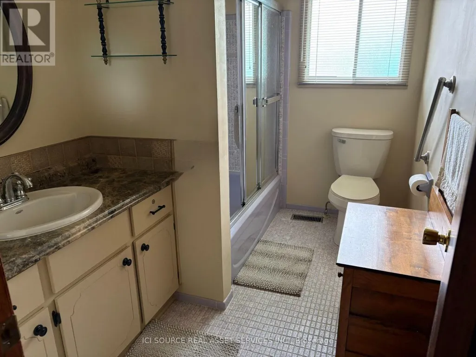
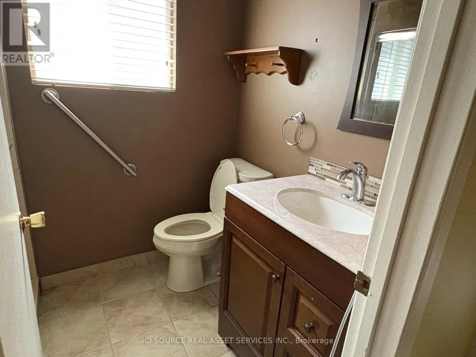
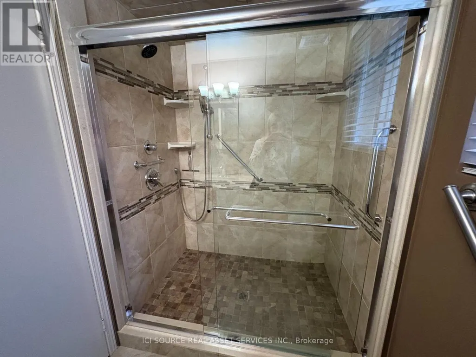
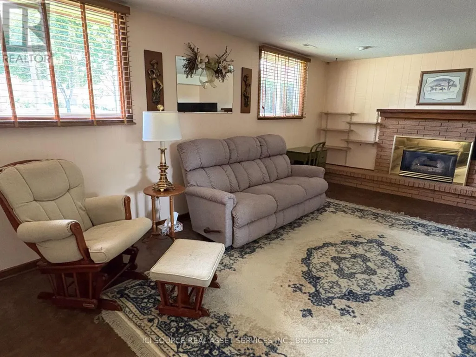
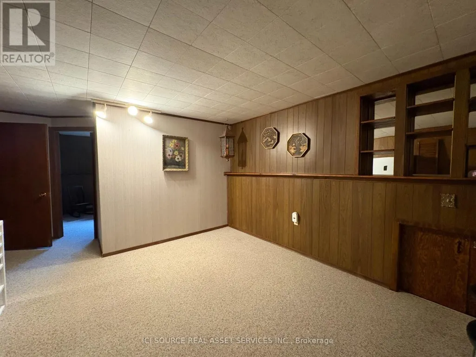
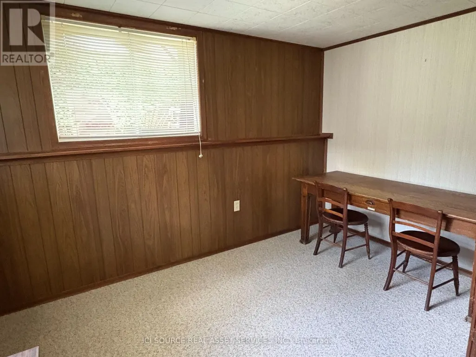
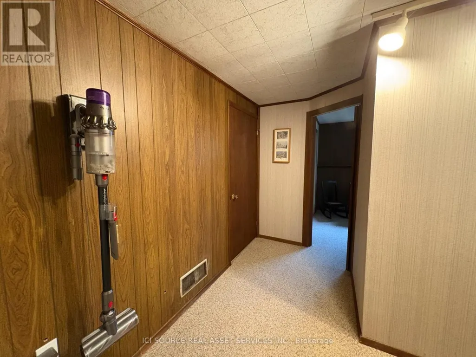
This well maintained home features 4 generously sized bedrooms, 2 full bathrooms, and a spacious, fully finished layout on both levels. The cozy lower-level family room is highlighted by a gas fireplace, creatingthe perfect space to relax and entertain. Step outside to your private backyard retreat complete with beautifully landscaped gardens, a gazebo-covered patio, a fully fenced yard, and a convenient garden shed. The full concrete driveway adds to the home's curb appeal and functionality. Move-in ready and ideally located close to schools, shopping, parks, and all the everyday amenities you need. Please note that appliances are NOT INCLUDED. This is an Estate Sale. * For Additional Property Details Click The Brochure Icon Below* (id:7434)
General Features
| Property Type | Single Family |
|---|---|
| CommunityName | Windsor |
| Building Appliances | Central Vacuum, Water Heater |
| Building Architectural Style | Raised bungalow |
| Building Cooling Type | Central air conditioning |
| Location Description | Cross Streets: Chestnut Drive and KerbyRoad. ** Directions: Forest Glade Drive, North on Wildwood Drive to Beachdale Road. Turn right onto Chestnut. |
| Parking Space Total | 3 |
| Foundation Type | Concrete |
| Building Type | House |
| Ownership Type | Freehold |
| Building.StoriesTotal | 1 |
Interior Features
| Building Fireplace Present | True |
|---|---|
| Building Heating Type | Forced air |
| Building Heating Fuel | Natural gas |
| Basement Development | Finished |
| Basement Type | N/A (Finished) |
| Construction Style Attachment | Detached |
| Living Area Range | 700 |
| Bedrooms | 3+1 |
Exterior Features
| Sewer | Sanitary sewer |
|---|---|
| Exterior Finish | Aluminum siding |
Room Details
| Room | Dimensions | Level | Flooring | Details |
|---|---|---|---|---|
| Bathroom | 3 m x 1.7 m | Main level | 1.7 m | |
| Bedroom | 4.2 m x 4 m | Main level | 4 m | |
| Bedroom 2 | 4.2 m x 4 m | Main level | 4 m | |
| Bedroom 3 | 4 m x 3.5 m | Main level | 3.5 m | |
| Dining room | 3 m x 3 m | Main level | 3 m | |
| Family room | 4.9 m x 4 m | Basement | 4 m | |
| Kitchen | 4.2 m x 3.2 m | Main level | 3.2 m | |
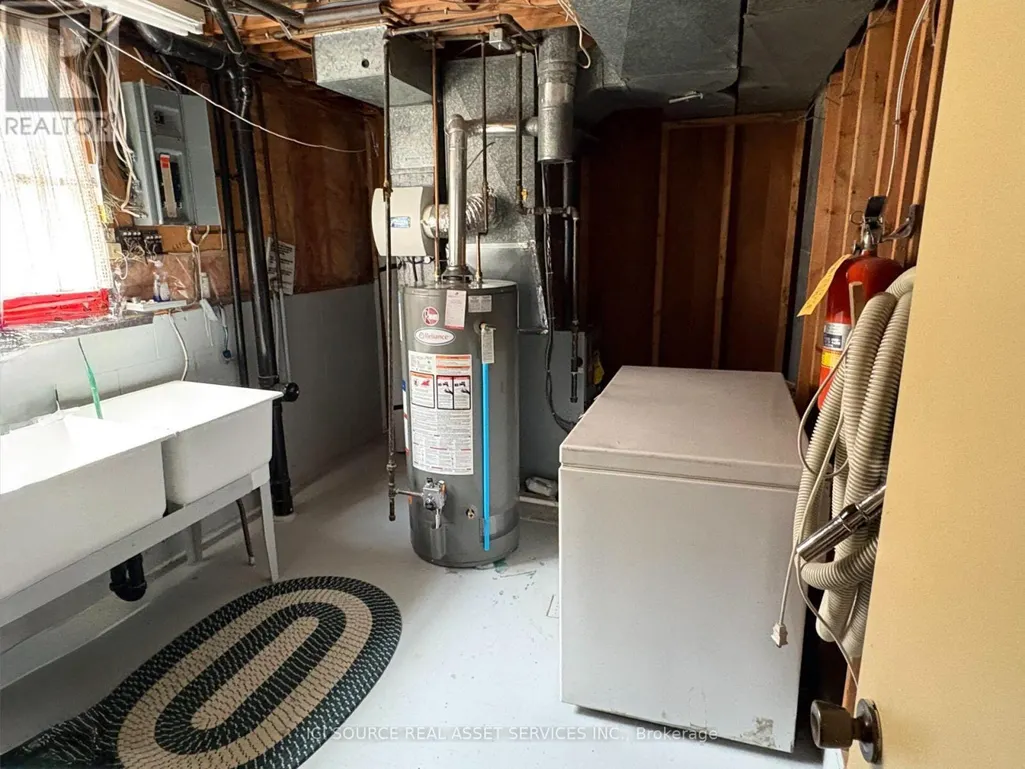
| Laundry room | 3.5 m x 3 m | Basement | 3 m | |
| Living room | 4.2 m x 4 m | Main level | 4 m | |
| Recreational, Games room | 3.6 m x 4 m | Basement | 4 m | |
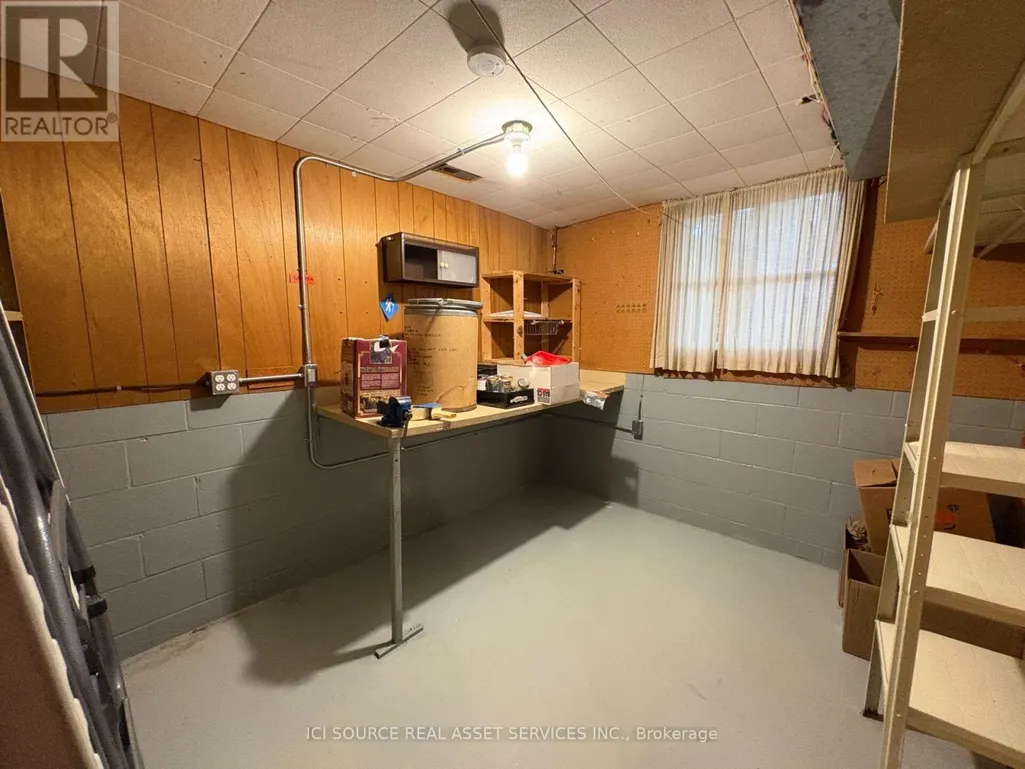
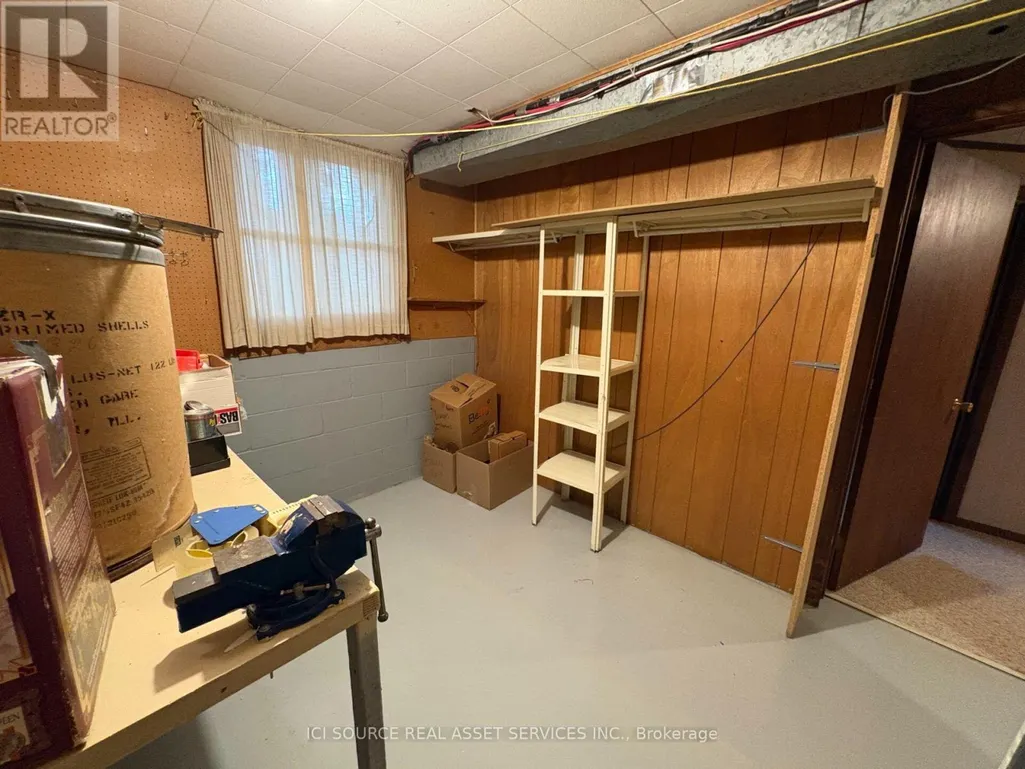
| Workshop | 3.5 m x 3 m | Basement | 3 m |
Amenities
- Views
- New Construction
- Adult 55+
- Lease To Own
- No Strata Fees
- Furnished
- Primary On Main
- Air Conditioning
- Seller Finance
- Green
- Fixer Upper
- Horse
- Golf
- Fireplace
- Deck
- Garage
- Basement
- Pool

Property vs Single Family Average in N8R 1G8
Price
In The Neighbourhood
Windsor
$ 479,900
- Type
- Single Family
- Size
- 1,200 SqFt
- Rooms
- 7 Beds + 2 Baths
RE/MAX REAL ESTATE CENTRE INC.
Windsor
$ 474,900
- Type
- Single Family
- Size
- 2,937 SqFt
- Rooms
- 6 Beds + 3 Baths
Royal LePage Atlantic - Valley(Windsor)
Windsor
$ 634,900
- Type
- Single Family
- Size
- 3,726 SqFt
- Rooms
- 8 Beds + 4.5 Baths
Royal LePage Atlantic - Valley(Windsor)
Windsor
$ 599,900
- Type
- Single Family
- Size
- 1,350 SqFt
- Rooms
- 3 Beds + 2 Baths
Royal LePage Atlantic - Valley(Windsor)
Windsor
$ 569,900
- Type
- Single Family
- Size
- 3,993 SqFt
- Rooms
- 5 Beds + 3 Baths
Royal LePage Atlantic - Valley(Windsor)
Windsor
$ 399,900
- Type
- Single Family
- Size
- 1,595 SqFt
- Rooms
- 2 Beds + 1.5 Baths
Royal LePage Atlantic - Valley(Windsor)

 All information deemed reliable but not guaranteed. All properties are subject to prior sale, change or withdrawal. Neither listing broker(s) or information provider(s) shall be responsible for any typographical errors, misinformation, misprints and shall be held totally harmless. Listing(s) information is provided for consumer's personal, non-commercial use and may not be used for any purpose other than to identify prospective properties consumers may be interested in purchasing. The data relating