
Address
96 James Street, North Huron (Wingham), ON
Price
$ 534,900
Property Attributes
- ID#X13616628
- TypeSingle Family
- Listing Status Active
- MunicipalityNorth Huron (Wingham)
- CityNorth Huron (Wingham)
- AreaWingham
- NeighbourhoodWingham
- Postal CodeN0G 2W0
- StyleBungalow
- Price$ 534,900
- Bedrooms3+1
- Bathrooms1
- Half Bathrooms1
Data Source:
Canadian Real Estate Association (CREA)
Property Description
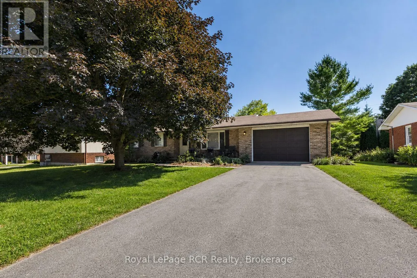
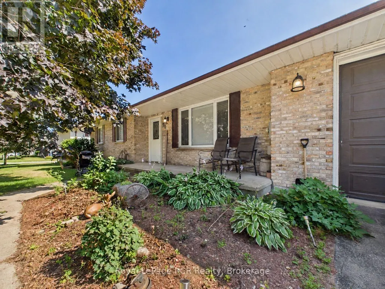
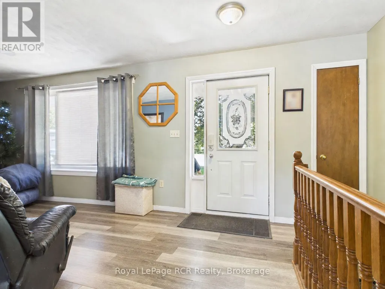
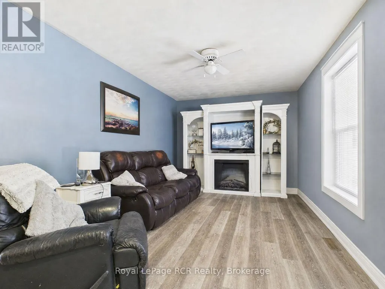
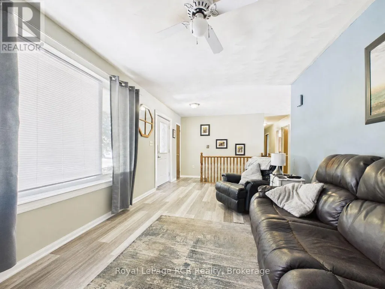
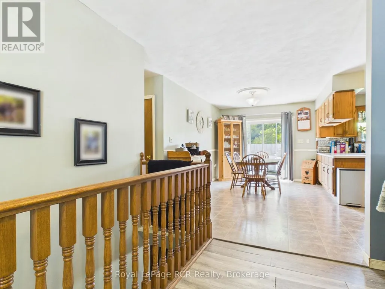
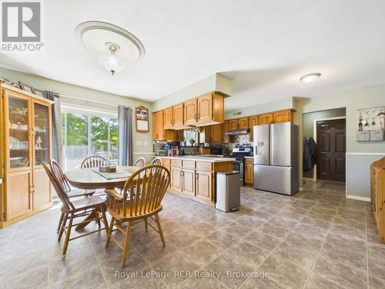
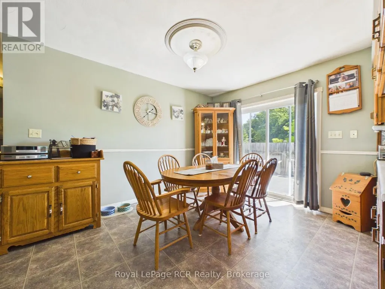
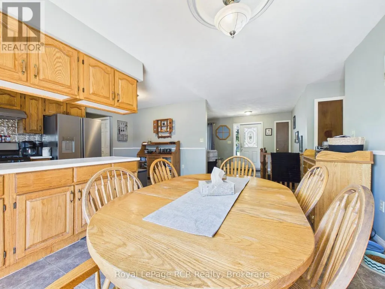
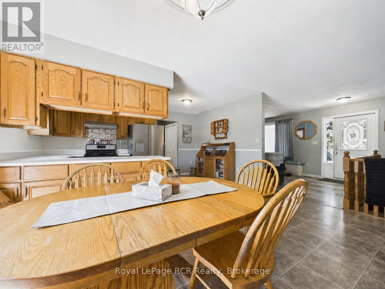
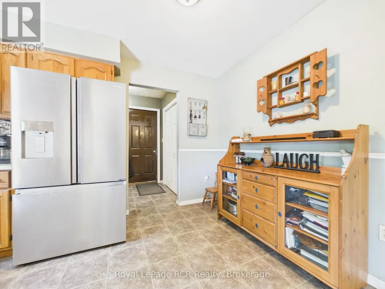
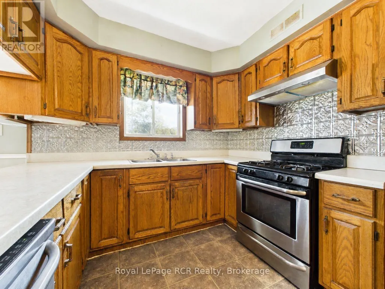
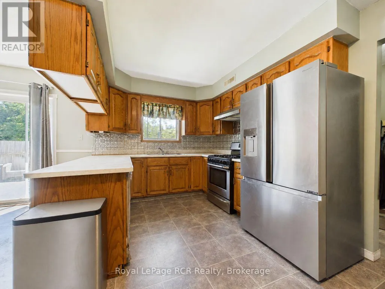
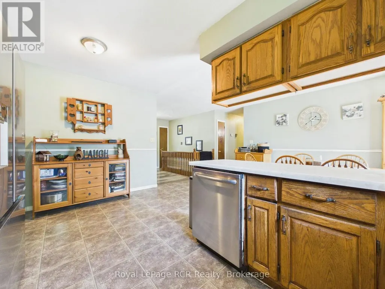
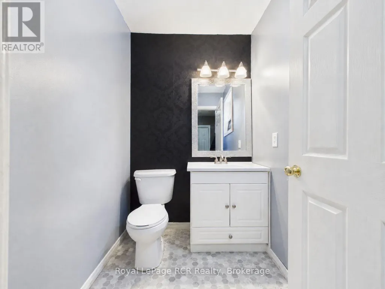
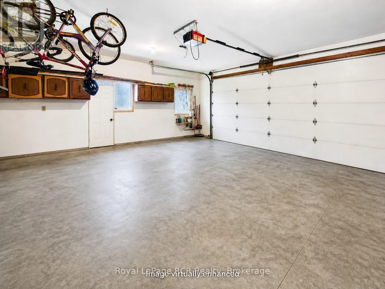
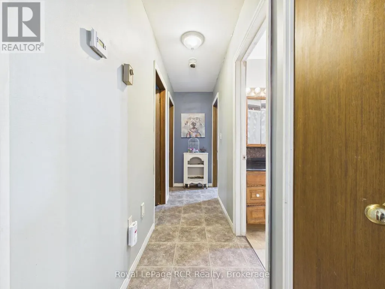
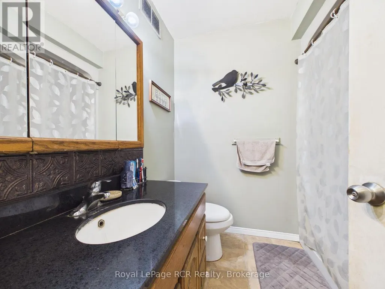
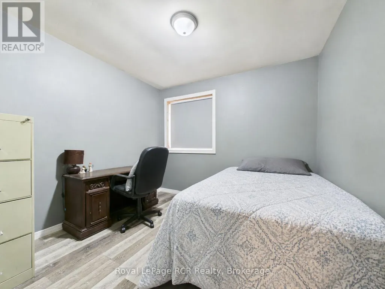
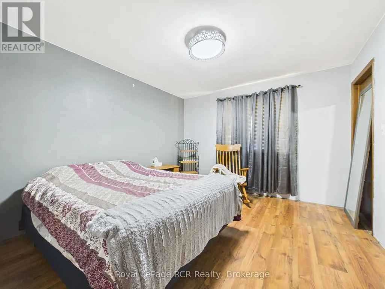
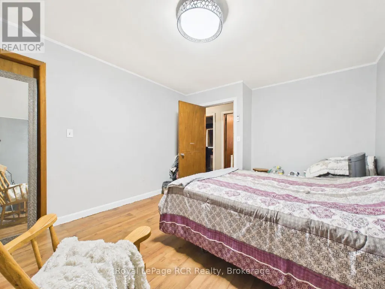
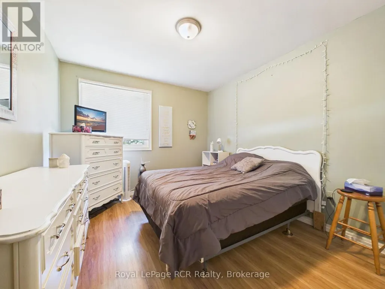
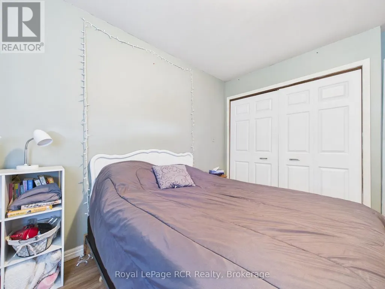
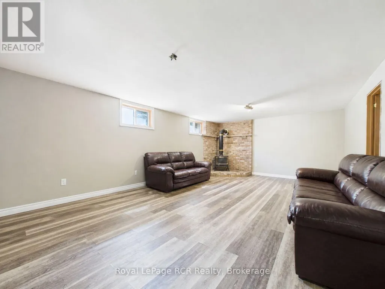
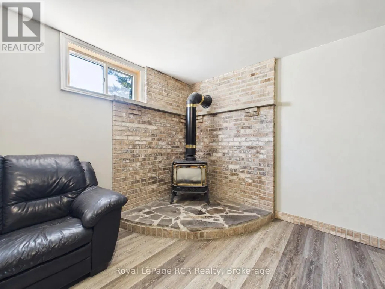
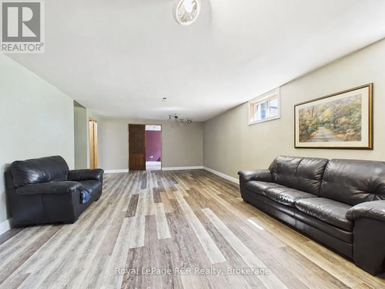
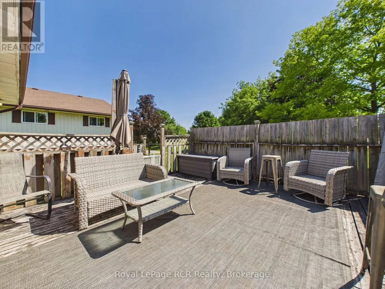
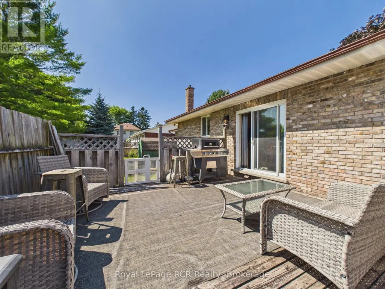
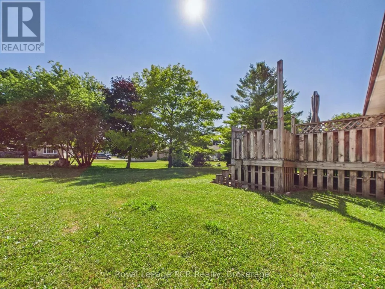
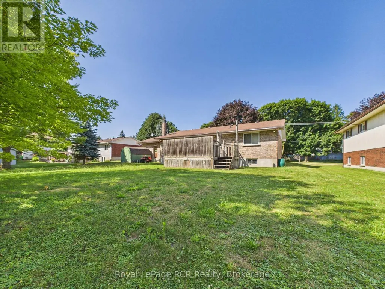
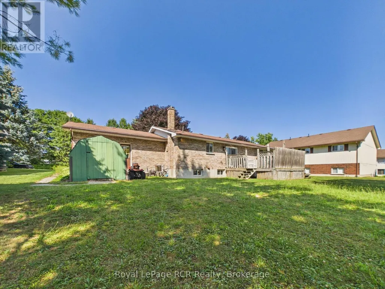
Set on a mature James Street lot, this solid brick bungalow combines welcoming curb appeal with practical family living. The main floor offers three comfortable bedrooms, a well-appointed four-piece bathroom, plus a convenient two-piece bath ideally located near the living areas for guests. A good-sized kitchen overlooks the dining room, creating a functional hub for everyday meals, homework, or entertaining, with plenty of cabinet and counter space to work with. From the dining area, patio doors open to a generous rear deck, perfect for barbecues, relaxing with a coffee, or watching the kids play in the yard. Downstairs, a large rec room with a natural gas fireplace provides a warm, versatile space for movie nights, games, or a teen retreat, and is complemented by an additional bedroom - ideal for guests, extended family, or a home office. The lower level also includes an expansive laundry/utility area, offering excellent storage and hobby space. An attached 1.5-car garage delivers room for a vehicle plus bikes, tools, or seasonal items, and the natural gas forced-air heat with central air keeps the home comfortable and efficient year-round. 96 James Street is an easy-to-maintain bungalow with flexible living space, ready for your personal touches in a friendly Wingham neighbourhood. (id:7434)
General Features
| Features | Sump Pump |
|---|---|
| Property Type | Single Family |
| Zoning Description | R2 |
| CommunityName | Wingham |
| Building Age | 31 to 50 years |
| Building Amenities | Fireplace(s) |
| Building Appliances | Dishwasher, Dryer, Stove, Washer, Refrigerator |
| Building Architectural Style | Bungalow |
| Building Cooling Type | Central air conditioning, Air exchanger |
| Location Description | Cross Streets: James Street/Shuter Street. ** Directions: Alfred Street E, turn North on Shuter, turn East onto James Street. |
| Parking Space Total | 6 |
| Foundation Type | Concrete |
| Building Type | House |
| Ownership Type | Freehold |
| Building.StoriesTotal | 1 |
Interior Features
| Building Fireplace Present | True |
|---|---|
| Building Fireplace Total | 1 |
| Building Heating Type | Forced air |
| Building Heating Fuel | Natural gas |
| Basement Development | Partially finished |
| Basement Type | Full (Partially finished) |
| Ceiling Type | Suspended ceiling |
| Construction Style Attachment | Detached |
| Living Area Range | 1100 |
| Bedrooms | 3+1 |
Exterior Features
| Sewer | Sanitary sewer |
|---|---|
| Exterior Finish | Brick, Vinyl siding |
Room Details
| Room | Dimensions | Level | Flooring | Details |
|---|---|---|---|---|
| Bedroom | 3.06 m x 2.98 m | Main level | 2.98 m | |
| Bedroom 2 | 3.08 m x 3.51 m | Main level | 3.51 m | |
| Bedroom 3 | 3.51 m x 4.29 m | Main level | 4.29 m | |
| Bedroom 4 | 4.49 m x 4.59 m | Basement | 4.59 m | |
| Family room | 8.65 m x 4.58 m | Basement | 4.58 m | |
| Kitchen | 5.77 m x 4.74 m | Main level | 4.74 m | |
| Laundry room | 7.23 m x 3.75 m | Basement | 3.75 m | |
| Living room | 7.29 m x 3.18 m | Main level | 3.18 m | |
| Utility room | 6.07 m x 3.21 m | Basement | 3.21 m |
Amenities
- Views
- New Construction
- Adult 55+
- Lease To Own
- No Strata Fees
- Furnished
- Primary On Main
- Air Conditioning
- Seller Finance
- Green
- Fixer Upper
- Horse
- Golf
- Fireplace
- Deck
- Garage
- Basement
- Pool

Property vs Single Family Average in N0G 2W0
Price
In The Neighbourhood
North Huron (Wingham)
$ 465,000
- Type
- Single Family
- Rooms
- 3 Beds + 2 Baths
Coldwell Banker Dawnflight Realty, Brokerage
North Huron (Wingham)
$ 385,000
- Type
- Single Family
- Rooms
- 2 Beds + 1 Baths
Royal LePage Heartland Realty
Wingham
$ 645,645
- Type
- Single Family
- Size
- 2,795 SqFt
- Rooms
- 5 Beds + 3 Baths
RE/MAX Twin City Realty Inc.
North Huron (Wingham)
$ 645,645
- Type
- Single Family
- Rooms
- 5 Beds + 3 Baths
RE/MAX TWIN CITY REALTY INC.
North Huron (Wingham)
$ 445,900
- Type
- Single Family
- Rooms
- 4 Beds + 2 Baths
Royal LePage Heartland Realty
Wingham
$ 419,000
- Type
- Single Family
- Size
- 1,035 SqFt
- Rooms
- 3 Beds + 1.5 Baths
RED AND WHITE REALTY INC.

 All information deemed reliable but not guaranteed. All properties are subject to prior sale, change or withdrawal. Neither listing broker(s) or information provider(s) shall be responsible for any typographical errors, misinformation, misprints and shall be held totally harmless. Listing(s) information is provided for consumer's personal, non-commercial use and may not be used for any purpose other than to identify prospective properties consumers may be interested in purchasing. The data relating