
Address
681 Warner Road, Niagara-on-the-Lake (St. Davids), ON
Price
$ 1,180,000
Property Attributes
- ID#X13606016
- TypeSingle Family
- Listing Status Active
- MunicipalityNiagara-on-the-Lake (St. Davids)
- CityNiagara-on-the-Lake (St. Davids)
- Area105 - St. Davids
- Neighbourhood105 - St. Davids
- Postal CodeL0S 1J0
- StyleRaised bungalow
- Price$ 1,180,000
- Bedrooms3
- Bathrooms2
- Half Bathrooms0
Data Source:
Canadian Real Estate Association (CREA)
Property Description
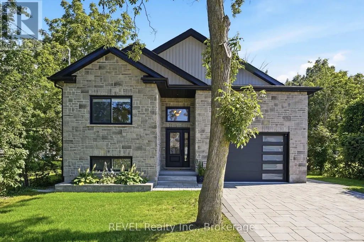
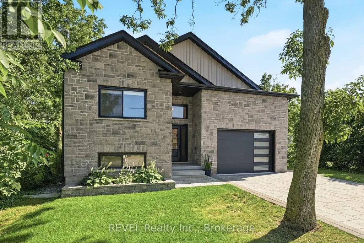
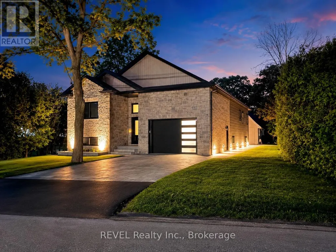
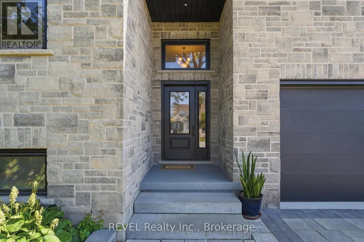
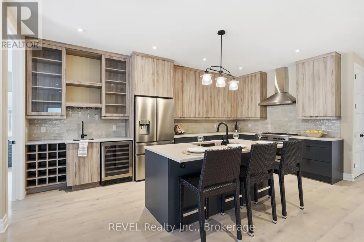
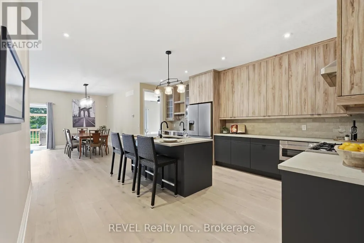
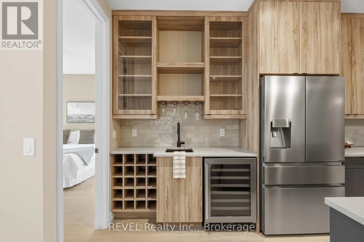
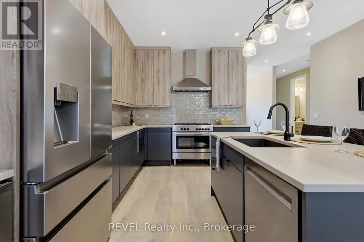
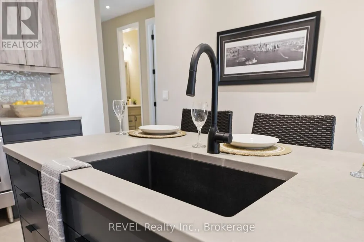
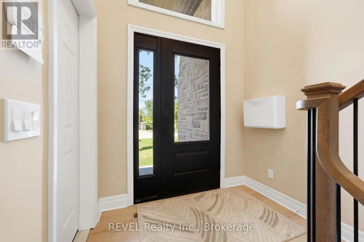
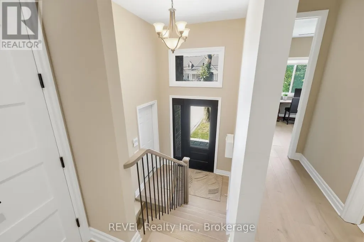
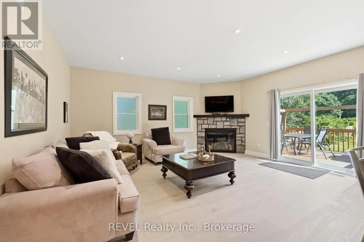
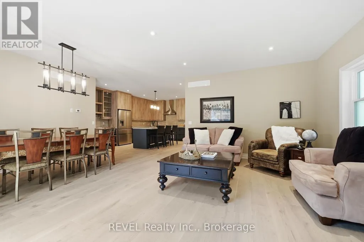
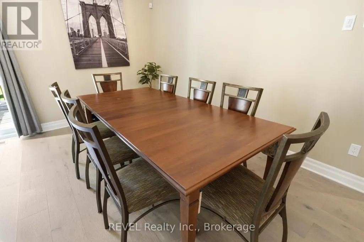
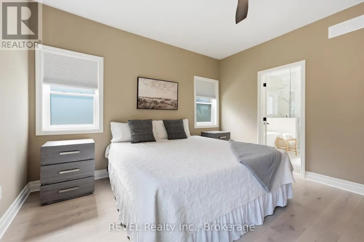
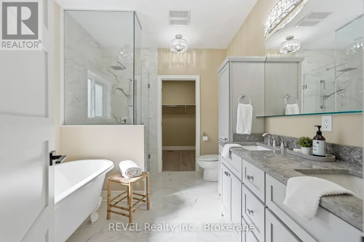
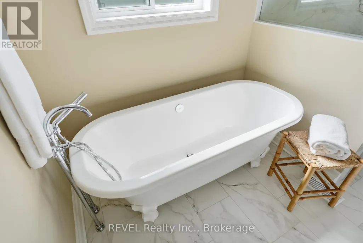
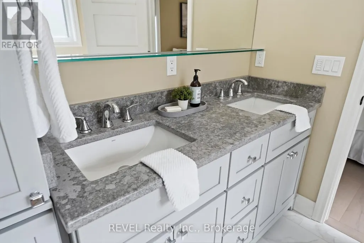
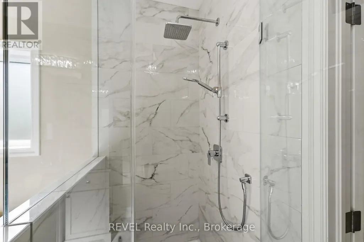
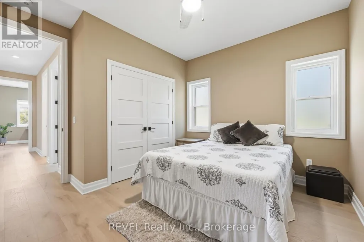
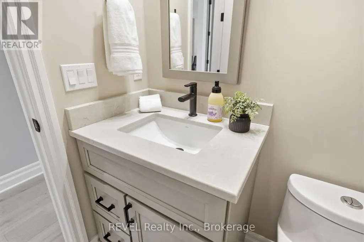
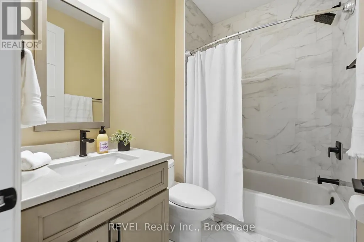
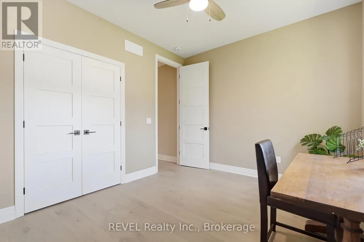
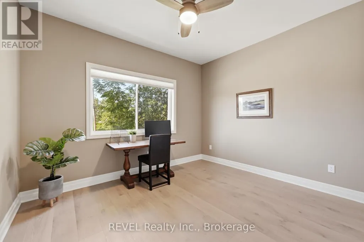
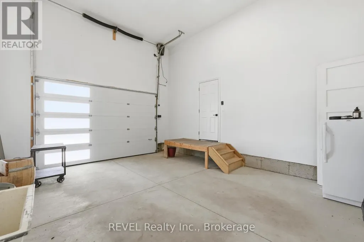
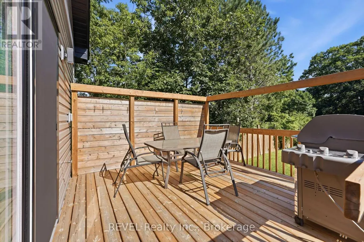
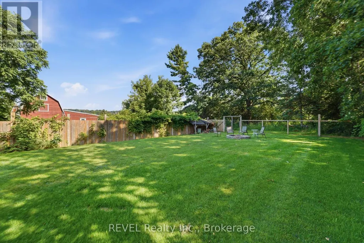
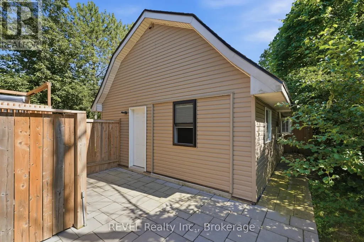
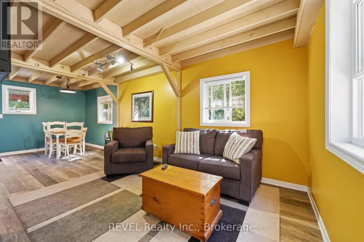
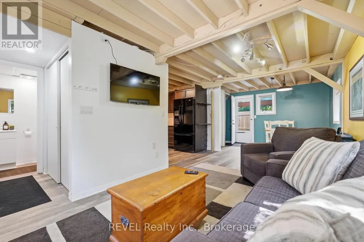
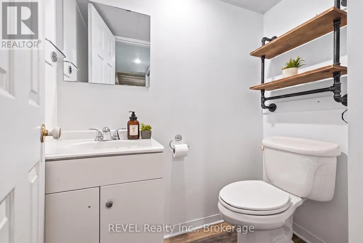
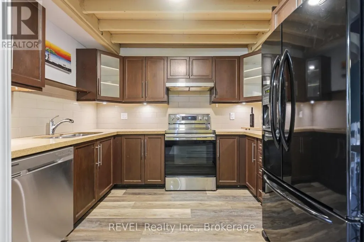
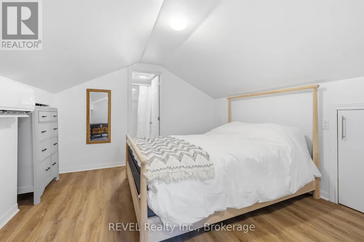
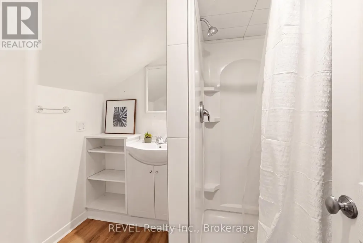
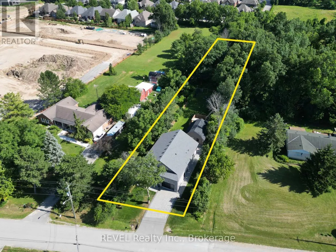
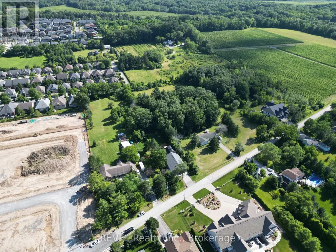
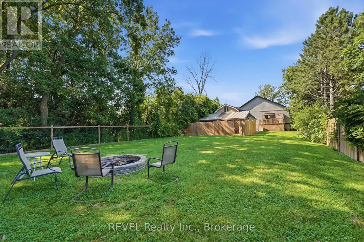
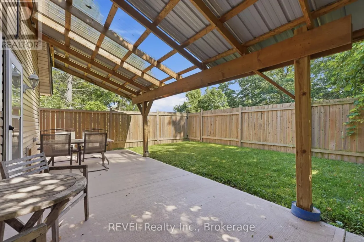
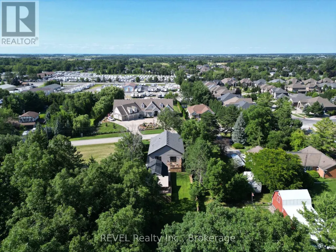
Welcome to this exceptional custom raised BUNGALOW WITH ACCESSORY BUILDING in St. Davids, Niagara-on-the-Lake. Set on a rare 50 x 427 ft lot, this property offers the perfect blend of luxury finishes, flexible living, and a private natural setting with full municipal services.The 1,643 sq. ft. main floor features 3 spacious bedrooms and 2 full bathrooms, including a stunning primary retreat with a large walk-in closet, spa-inspired ensuite featuring double stone vanity, clawfoot tub, separate glass shower, and Juliette balcony. The chef's kitchen showcases ceiling-height cabinetry, stone countertops, abundant storage, oversized workspace, and a wet bar with wine fridge. Luxury wide-plank engineered hardwood flooring and premium finishes are found throughout. The lower level offers excellent potential with a framed and insulated future fourth bedroom waiting your final touches. A simple addition of a door at the top of the main floor stairs could create enhanced privacy, making the lower level ideal for future in-law or multi-generational living. A rare bonus is the accessory building featuring a full kitchen with dishwasher, powder room, upper bedroom, and full bath-perfect for extended family and guests. Exterior highlights include natural stone accents, paver stone driveway and walkway, parking for 4 vehicles plus an oversized insulated, lift-capable garage. Additional features include an owned Navien tankless water heater, central vacuum rough-in, sump pump w email notification, and fully fenced yards for both the main home and accessory building. Beyond the rear fence enjoy your own private wooded retreat. Located within the highly rated St. Davids Public School catchment and just minutes to award-winning wineries, golf, shopping, fitness and tennis clubs, Niagara Falls, St. Catharines, Brock University, Niagara College, hospitals, the QEW, and the U.S. border. Experience peaceful country living with the convenience of city amenities nearby. (id:7434)
General Features
| Features | Lighting, Guest Suite, Sump Pump, In-Law Suite |
|---|---|
| Property Type | Single Family |
| CommunityName | 105 - St. Davids |
| Building Age | 0 to 5 years |
| Building Amenities | Fireplace(s) |
| Building Appliances | Garage door opener remote(s), Water Heater - Tankless, Water Heater, Dishwasher, Garage door opener, Microwave, Oven, Hood Fan, Stove, Wine Fridge, Refrigerator |
| Building Architectural Style | Raised bungalow |
| Building Cooling Type | Central air conditioning |
| Location Description | Cross Streets: York Road & Tanbark. ** Directions: QEW to Glendale exit towards Niagara-on-the-Lake, right on York Road, Right on Tanbark, right on Warner Road. |
| Parking Space Total | 5 |
| Foundation Type | Poured Concrete |
| Building Type | House |
| Ownership Type | Freehold |
| Building.StoriesTotal | 1 |
Interior Features
| Building Fireplace Present | True |
|---|---|
| Building Fireplace Total | 1 |
| Building Heating Type | Forced air |
| Building Heating Fuel | Natural gas |
| Basement Development | Unfinished |
| Basement Type | Full (Unfinished) |
| Construction Style Attachment | Detached |
| Living Area Range | 1500 |
| Bedrooms | 3 |
Exterior Features
| Structure | Deck |
|---|---|
| Sewer | Sanitary sewer |
| Exterior Finish | Brick, Stone |
| Fence Type | Fenced yard |
Room Details
| Room | Dimensions | Level | Flooring | Details |
|---|---|---|---|---|
| Bathroom | 1.68 m x 2.39 m | Main level | 2.39 m | |
| Bedroom | 3.96 m x 4.27 m | Main level | 4.27 m | |
| Bedroom 2 | 3.05 m x 3.66 m | Main level | 3.66 m | |
| Family room | 5.44 m x 6.55 m | Main level | 6.55 m | |
| Kitchen | 3.56 m x 3.66 m | Main level | 3.66 m | |
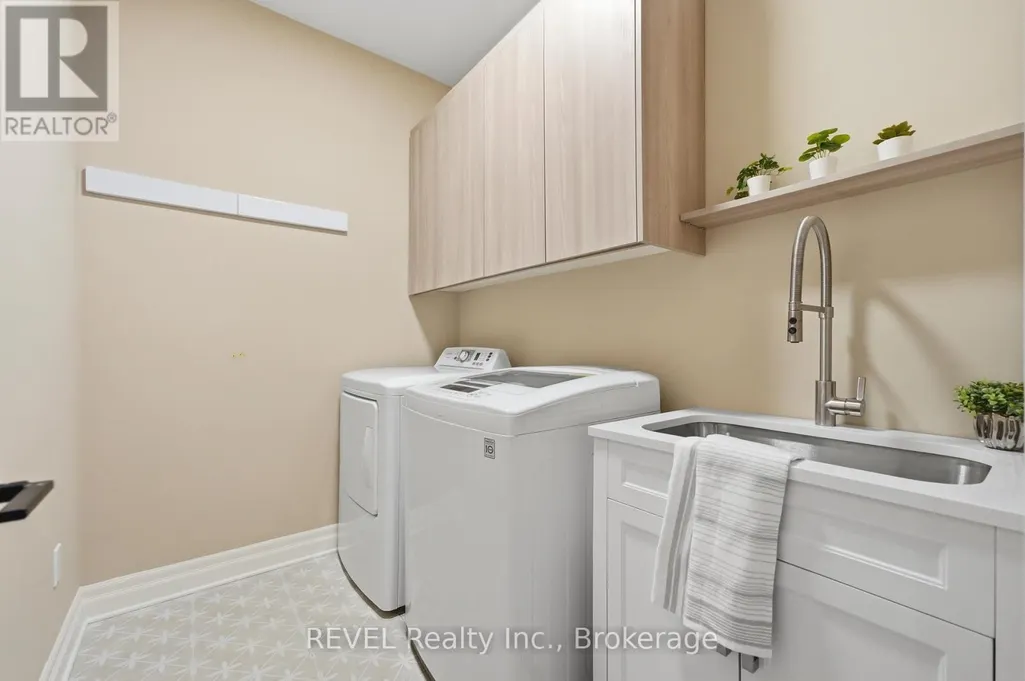
| Laundry room | 1.75 m x 2.39 m | Main level | 2.39 m |
Amenities
- Views
- New Construction
- Adult 55+
- Lease To Own
- No Strata Fees
- Furnished
- Primary On Main
- Air Conditioning
- Seller Finance
- Green
- Fixer Upper
- Horse
- Golf
- Fireplace
- Deck
- Garage
- Basement
- Pool

Property vs Single Family Average in L0S 1J0
Price
In The Neighbourhood
Open House
Niagara-on-the-Lake (St. Davids)
$ 1,018,000
- Type
- Single Family
- Rooms
- 3 Beds + 3 Baths
RE/MAX NIAGARA REALTY LTD, BROKERAGE
Niagara-on-the-Lake (St. Davids)
$ 25,000
- Type
- Single Family
- Rooms
- 5 Beds + 4.5 Baths
RE/MAX NIAGARA REALTY LTD, BROKERAGE
Niagara-on-the-Lake (St. Davids)
$ 999,998
- Type
- Single Family
- Rooms
- 4 Beds + 2 Baths
ROYAL LEPAGE NRC REALTY
Niagara-on-the-Lake (St. Davids)
$ 4,500
- Type
- Single Family
- Rooms
- 4 Beds + 4.5 Baths
SUTTON GROUP-ADMIRAL REALTY INC.
Niagara-on-the-Lake (St. Davids)
$ 1,350,000
- Type
- Single Family
- Rooms
- 3 Beds + 2 Baths
RE/MAX ROUGE RIVER REALTY LTD.
Niagara-on-the-Lake (St. Davids)
$ 1,849,900
- Type
- Single Family
- Rooms
- 5 Beds + 3.5 Baths
RE/MAX NIAGARA REALTY LTD, BROKERAGE
St. Davids
$ 2,650,000
- Type
- Single Family
- Size
- 4,925 SqFt
- Rooms
- 6 Beds + 5.5 Baths
RE/MAX Niagara Realty Ltd.
Niagara-on-the-Lake (St. Davids)
$ 2,650,000
- Type
- Single Family
- Rooms
- 6 Beds + 5.5 Baths
RE/MAX NIAGARA REALTY LTD, BROKERAGE
Niagara-on-the-Lake (St. Davids)
$ 1,999,900
- Type
- Single Family
- Rooms
- 4 Beds + 3.5 Baths
Wisdomax Realty LTD
Niagara-on-the-Lake (St. Davids)
$ 1,595,000
- Type
- Single Family
- Rooms
- 5 Beds + 3 Baths
RE/MAX NIAGARA REALTY LTD, BROKERAGE
Niagara-on-the-Lake (St. Davids)
$ 2,999
- Type
- Single Family
- Rooms
- 3 Beds + 1 Baths
REVEL Realty Inc., Brokerage
Niagara-on-the-Lake (St. Davids)
$ 8,500
- Type
- Single Family
- Rooms
- 5 Beds + 6 Baths
RE/MAX NIAGARA REALTY LTD, BROKERAGE
Niagara-on-the-Lake (St. Davids)
$ 1,788,800
- Type
- Single Family
- Rooms
- 5 Beds + 3.5 Baths
RE/MAX NIAGARA REALTY LTD, BROKERAGE

 All information deemed reliable but not guaranteed. All properties are subject to prior sale, change or withdrawal. Neither listing broker(s) or information provider(s) shall be responsible for any typographical errors, misinformation, misprints and shall be held totally harmless. Listing(s) information is provided for consumer's personal, non-commercial use and may not be used for any purpose other than to identify prospective properties consumers may be interested in purchasing. The data relating