
Address
18 October Drive, St. Catharines (Lakeshore), ON
Price
$ 769,900
Property Attributes
- ID#X13575188
- TypeSingle Family
- Listing Status Active
- MunicipalitySt. Catharines (Lakeshore)
- CitySt. Catharines (Lakeshore)
- Area437 - Lakeshore
- Neighbourhood437 - Lakeshore
- Postal CodeL2N 6T2
- Style
- Price$ 769,900
- Bedrooms3+1
- Bathrooms2
- Half Bathrooms0
Data Source:
Canadian Real Estate Association (CREA)
Property Description
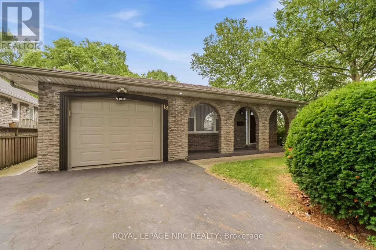
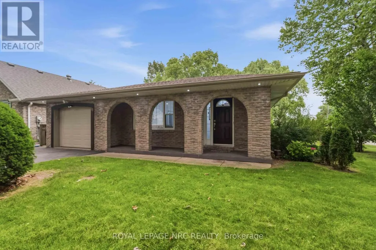
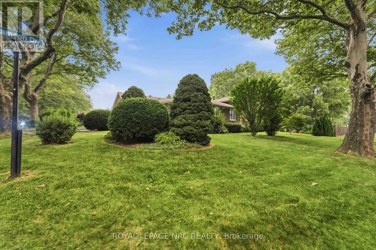
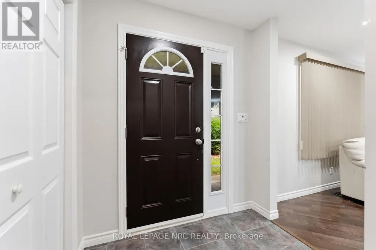
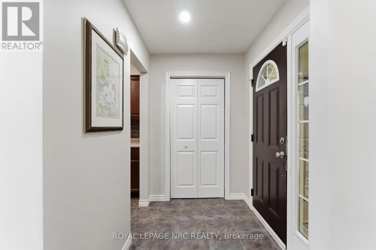
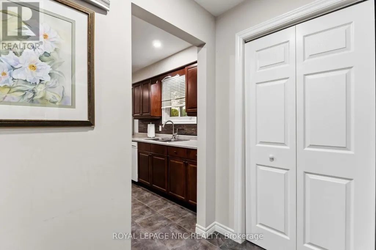
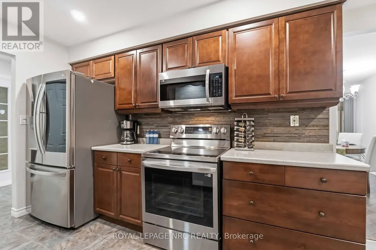
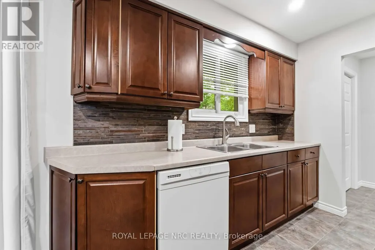
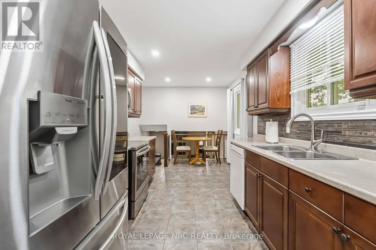
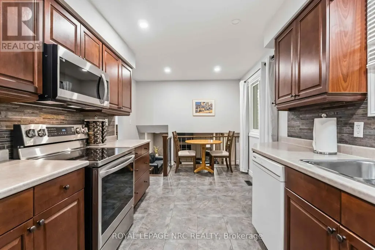
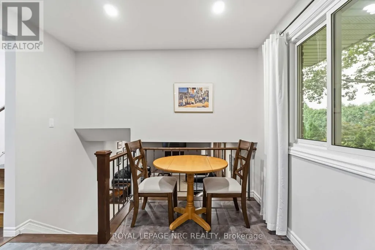
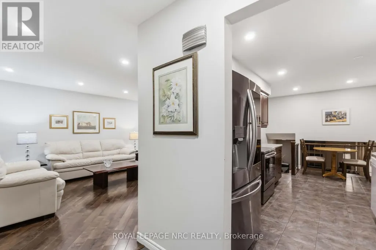
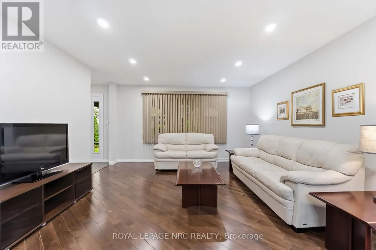
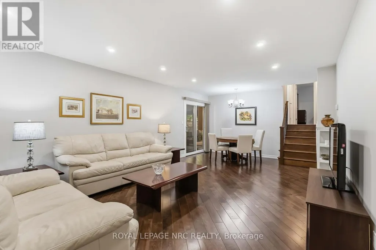
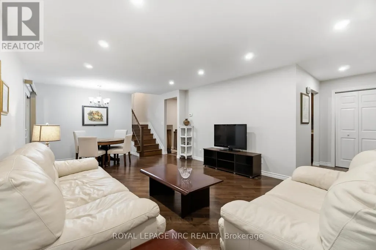
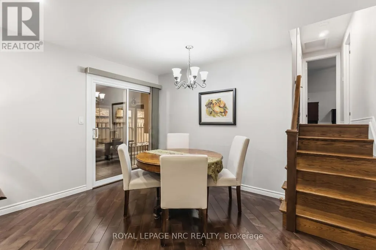
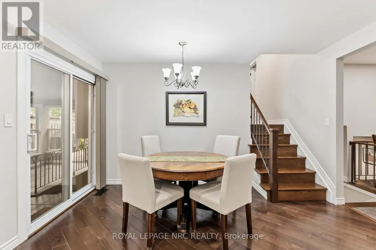
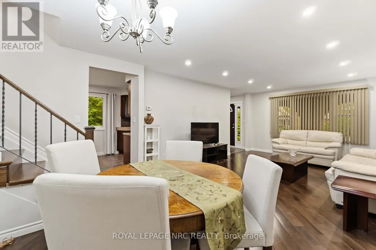
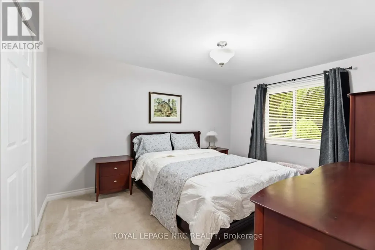
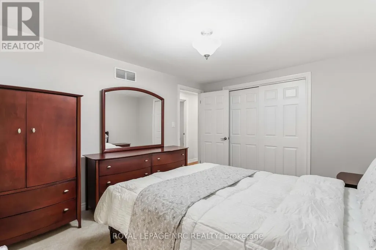
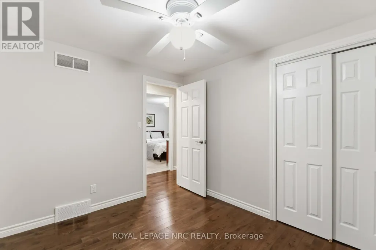
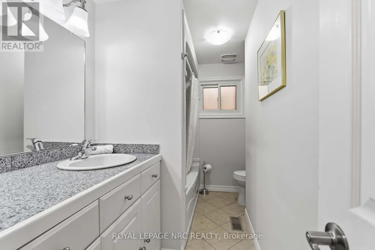
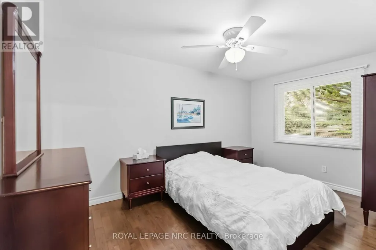
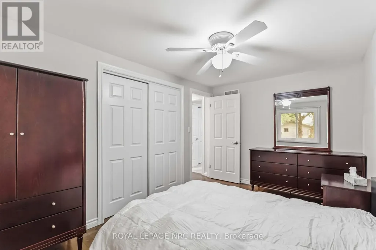
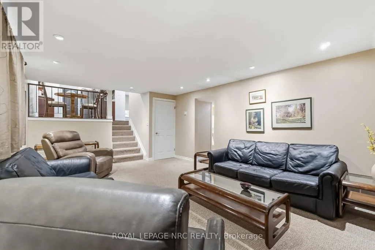
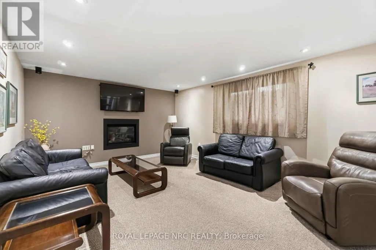
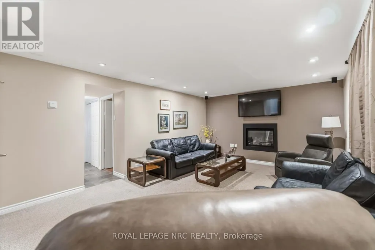
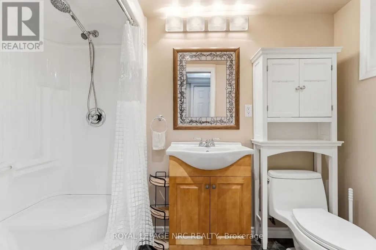
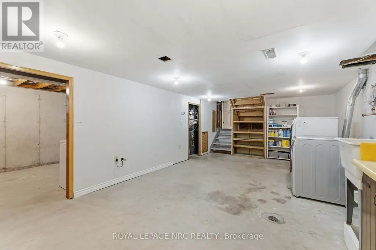
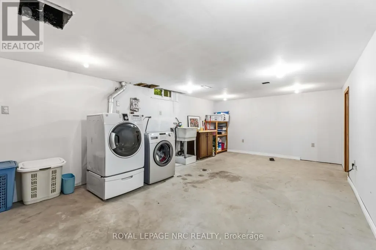
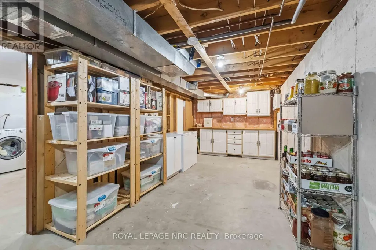
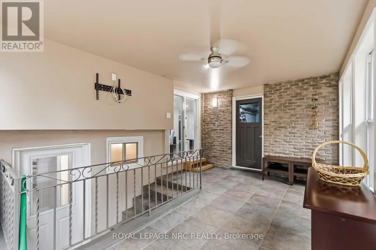
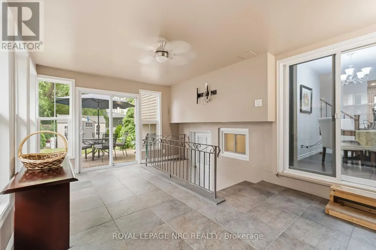
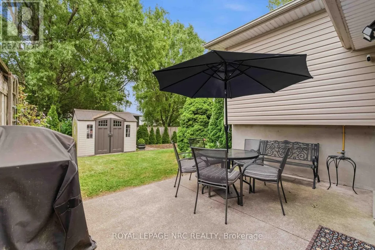
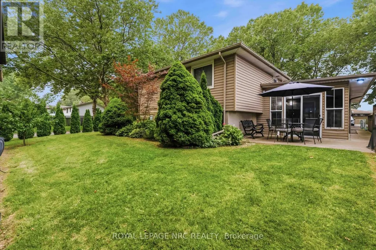
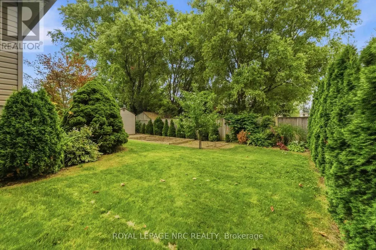
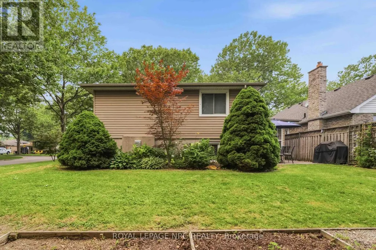
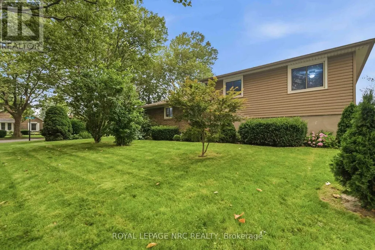
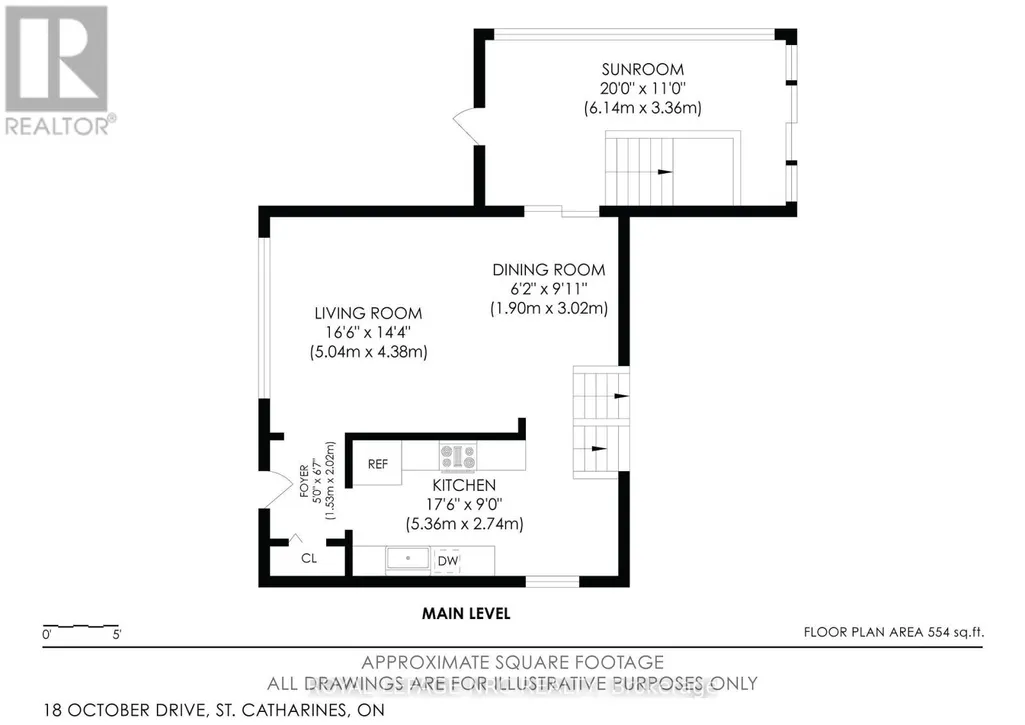
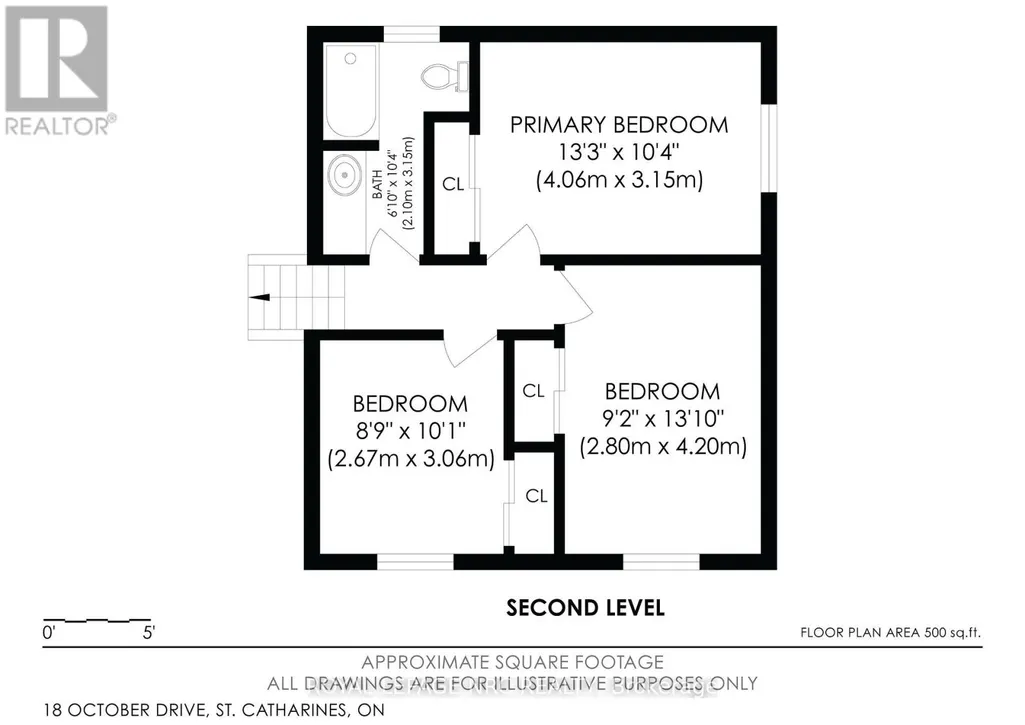
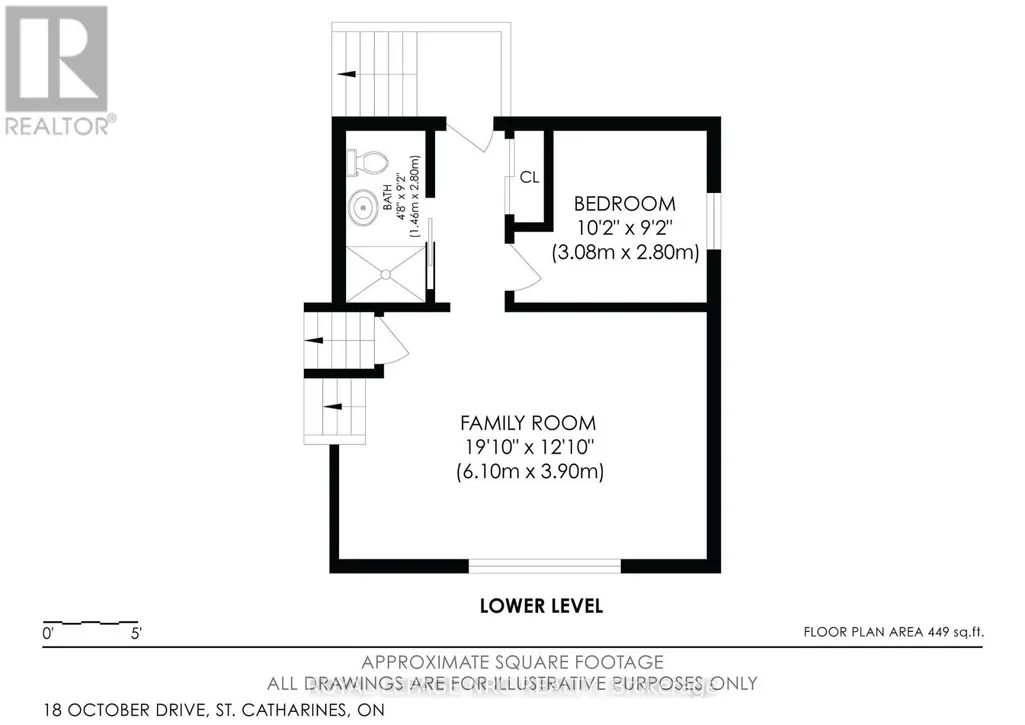
Just steps from the Waterfront Trail and Lake Ontario, this North End backsplit home offers a 3+1 bedroom, 2 bathroom layout on a 60' x 100' corner lot with an attached garage and a four-season sunroom overlooking the backyard. The main level includes an eat-in kitchen with appliances and a generous living room opening directly into the sunroom, where newer windows (2023) and sliding doors extend the living space out to the patio and yard. Three good-sized bedrooms and a refreshed 4-piece bathroom are grouped together on the bedroom level. Downstairs, the finished lower area adds a family room with gas fireplace, fourth bedroom and an updated bathroom - an excellent setup for overnight guests, older children, a home office or additional everyday living space. A separate laundry/utility level provides plenty of shelving and storage. Outside, enjoy room for gardening, a newer shed, patio and natural gas BBQ line. Recent improvements include: shingles and attic insulation (2023), new garage door (2026). Close to good schools, parks, shopping and Port Dalhousie with Niagara-on-the-Lake just a short drive away, this is an excellent opportunity to own a family home in one of St. Catharines most sought-after neighbourhoods with easy access to everything the Niagara Region has to offer. Make your move today! (id:7434)
General Features
| Features | Conservation/green belt, Level, Guest Suite |
|---|---|
| Property Type | Single Family |
| Zoning Description | R1 |
| CommunityName | 437 - Lakeshore |
| Amenities | Beach, Golf Nearby, Hospital, Park, Schools |
| Building Age | 31 to 50 years |
| Building Amenities | Fireplace(s) |
| Building Appliances | Garage door opener remote(s), Water meter, Barbeque, Dishwasher, Dryer, Freezer, Microwave, Stove, Washer, Window Coverings, Refrigerator |
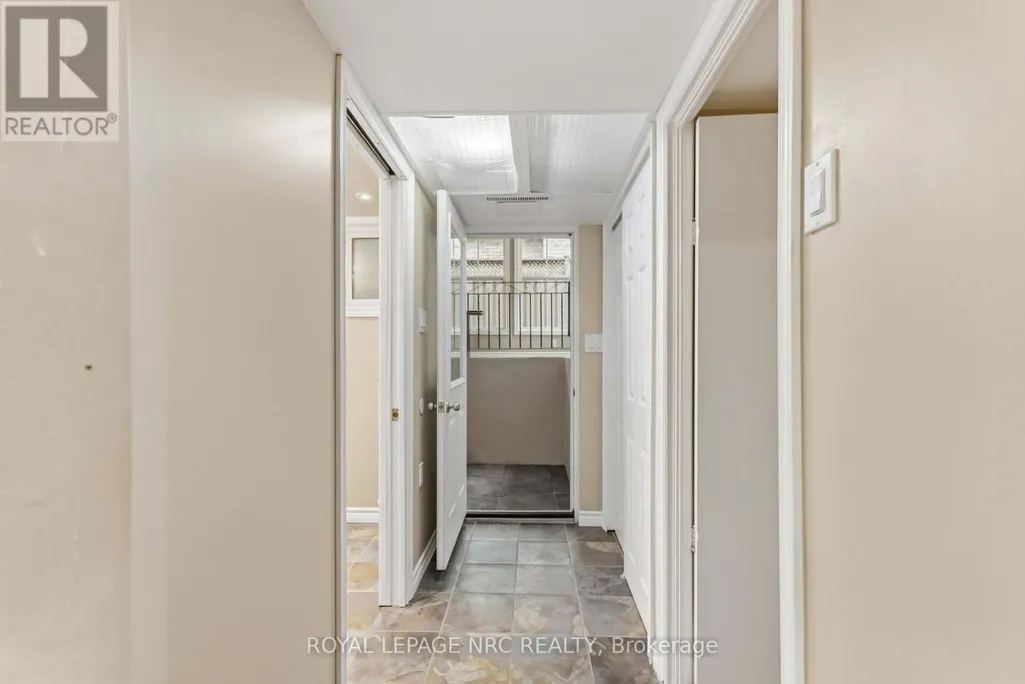
| Building Basement Features | Separate entrance |
| Building Cooling Type | Central air conditioning |
| Location Description | Cross Streets: OCTOBER DRIVE AND LAMSON DRIVE. ** Directions: FROM LAKESHORE ROAD IN ST. CATHARINES TO SHORELINE DRIVE TO LAMSON DRIVE TO OCTOBER DRIVE. |
| Parking Space Total | 4 |
| Foundation Type | Poured Concrete |
| Building Type | House |
| Ownership Type | Freehold |
Interior Features
| Building Fireplace Present | True |
|---|---|
| Building Fireplace Total | 1 |
| Building Heating Type | Forced air |
| Building Heating Fuel | Natural gas |
| Basement Development | Finished |
| Basement Type | N/A (Finished), Full, N/A |
| Construction Style Attachment | Detached |
| Living Area Range | 1500 |
| Bedrooms | 3+1 |
Exterior Features
| Structure | Patio(s), Porch, Shed |
|---|---|
| Land Amenities | Beach, Golf Nearby, Hospital, Park, Schools |
| Sewer | Sanitary sewer |
| Exterior Finish | Brick, Vinyl siding |
Room Details
| Room | Dimensions | Level | Flooring | Details |
|---|---|---|---|---|
| Bathroom | 1.46 m x 2.8 m | Lower level | 2.8 m | |
| Bedroom 2 | 3.12 m x 2.64 m | Second level | 2.64 m | |
| Bedroom 3 | 3.81 m x 2.74 m | Second level | 2.74 m | |
| Bedroom 4 | 3.34 m x 2.13 m | Lower level | 2.13 m | |
| Family room | 5.64 m x 4.17 m | Lower level | 4.17 m | |
| Kitchen | 5.39 m x 2.97 m | Main level | 2.97 m | |
| Laundry room | 7.1 m x 4 m | Lower level | 4 m | |
| Living room | 4.27 m x 7.32 m | Main level | 7.32 m | |
| Other | 6.77 m x 2.8 m | Lower level | 2.8 m | |
| Primary Bedroom | 3.96 m x 3.12 m | Second level | 3.12 m | |
| Sunroom | 3.73 m x 5.08 m | Main level | 5.08 m |
Amenities
- Views
- New Construction
- Adult 55+
- Lease To Own
- No Strata Fees
- Furnished
- Primary On Main
- Air Conditioning
- Seller Finance
- Green
- Fixer Upper
- Horse
- Golf
- Fireplace
- Deck
- Garage
- Basement
- Pool

Property vs Single Family Average in L2N 6T2
Price
In The Neighbourhood
St. Catharines (Lakeshore)
$ 749,900
- Type
- Single Family
- Rooms
- 4 Beds + 2 Baths
BOSLEY REAL ESTATE LTD.,
St. Catharines
$ 8,500,000
- Type
- Single Family
- Size
- 5,055 SqFt
- Rooms
- 4 Beds + 5.5 Baths
Revel Realty Inc.
St. Catharines (Lakeshore)
$ 799,900
- Type
- Single Family
- Rooms
- 4 Beds + 2 Baths
ROYAL LEPAGE NRC REALTY
St. Catharines (Lakeshore)
$ 8,500,000
- Type
- Single Family
- Rooms
- 4 Beds + 5.5 Baths
REVEL Realty Inc., Brokerage
St. Catharines (Lakeshore)
$ 615,000
- Type
- Single Family
- Rooms
- 3 Beds + 1 Baths
RE/MAX NIAGARA REALTY LTD, BROKERAGE
St. Catharines
$ 650,000
- Type
- Single Family
- Size
- 1,211 SqFt
- Rooms
- 4 Beds + 1.5 Baths
Royal LePage State Realty Inc.
St. Catharines (Lakeshore)
$ 650,000
- Type
- Single Family
- Rooms
- 4 Beds + 1.5 Baths
ROYAL LEPAGE STATE REALTY
St. Catharines (Lakeshore)
$ 899,000
- Type
- Single Family
- Rooms
- 3 Beds + 2 Baths
RE/MAX NIAGARA REALTY LTD, BROKERAGE
St. Catharines (Lakeshore)
$ 879,900
- Type
- Single Family
- Rooms
- 3 Beds + 2 Baths
INFINITY 8 REALTY INC.
St. Catharines (Lakeshore)
$ 749,900
- Type
- Single Family
- Rooms
- 4 Beds + 2 Baths
COLDWELL BANKER MOMENTUM REALTY, BROKERAGE

 All information deemed reliable but not guaranteed. All properties are subject to prior sale, change or withdrawal. Neither listing broker(s) or information provider(s) shall be responsible for any typographical errors, misinformation, misprints and shall be held totally harmless. Listing(s) information is provided for consumer's personal, non-commercial use and may not be used for any purpose other than to identify prospective properties consumers may be interested in purchasing. The data relating