
Address
177 Toronto Street, West Perth (Mitchell), ON
Price
$ 659,900
Property Attributes
- ID#X13537114
- TypeSingle Family
- Listing Status Active
- MunicipalityWest Perth (Mitchell)
- CityWest Perth (Mitchell)
- AreaMitchell
- NeighbourhoodMitchell
- Postal CodeN0K 1N0
- Style
- Price$ 659,900
- Bedrooms4
- Bathrooms2
- Half Bathrooms1
Data Source:
Canadian Real Estate Association (CREA)
Property Description
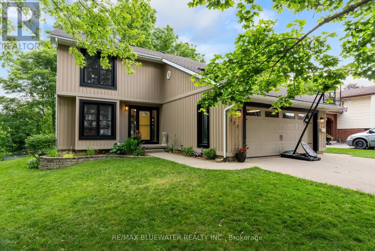
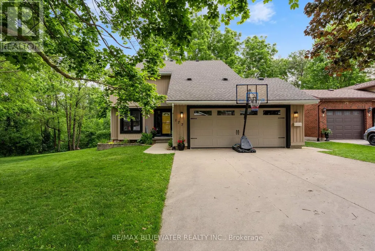
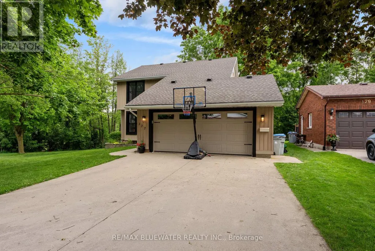
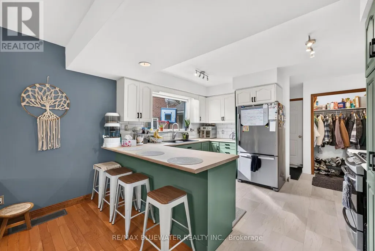
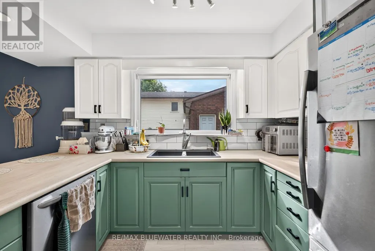
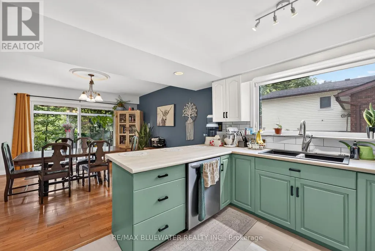
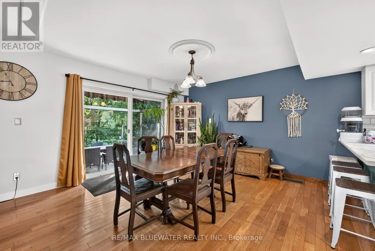
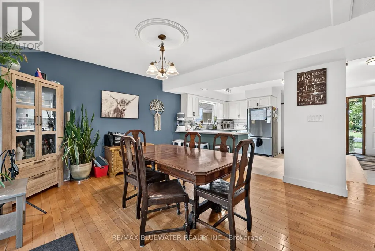
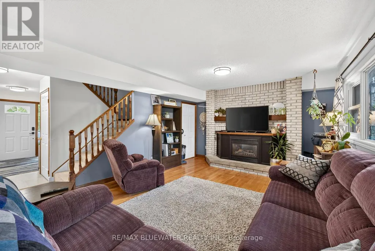
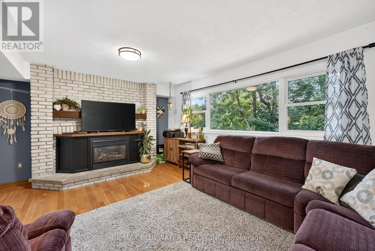
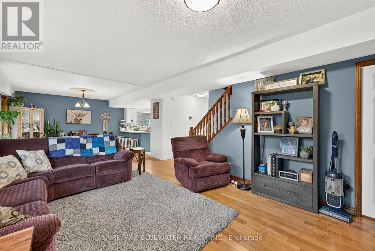
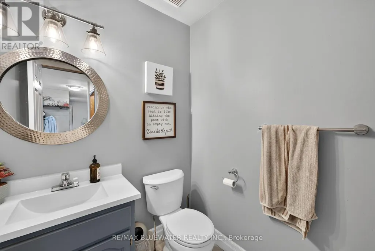
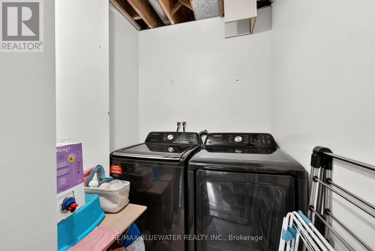
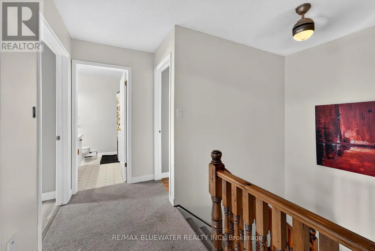
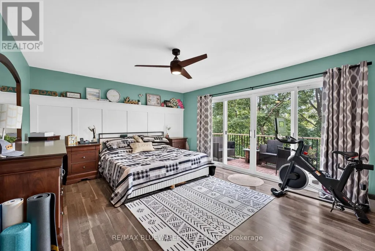
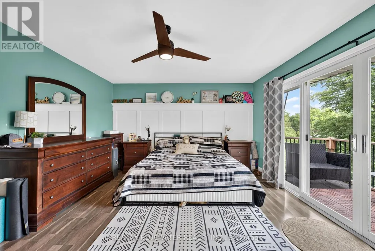
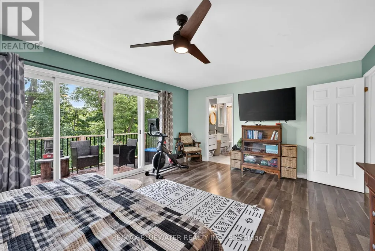
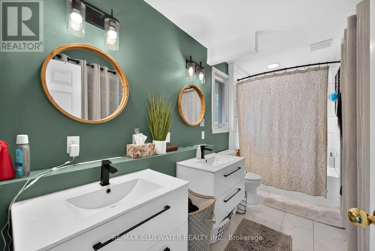
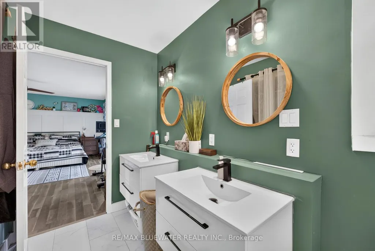
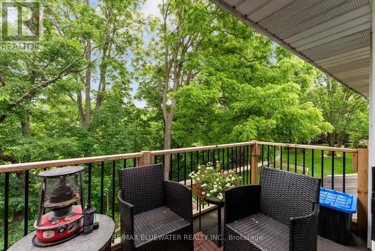
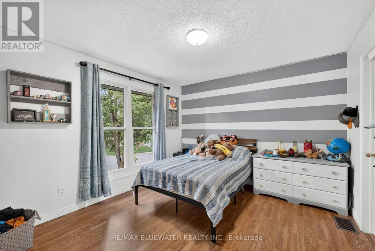
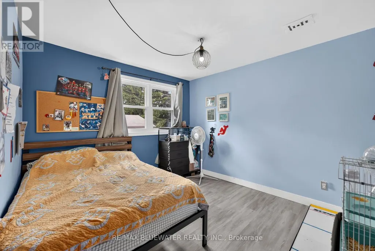
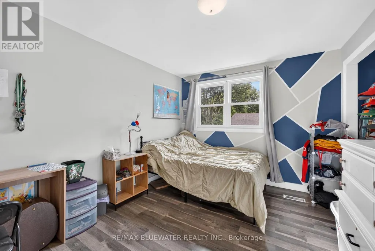
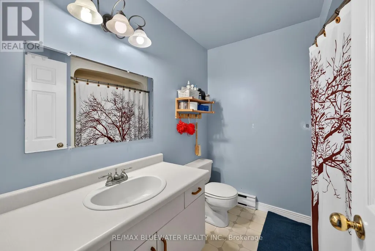
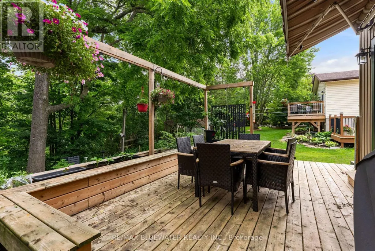
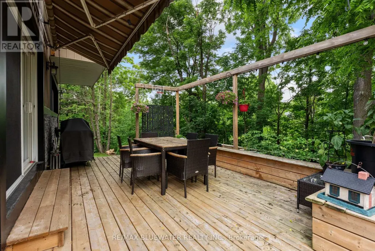
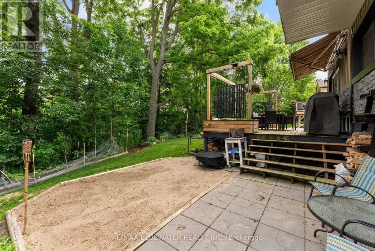
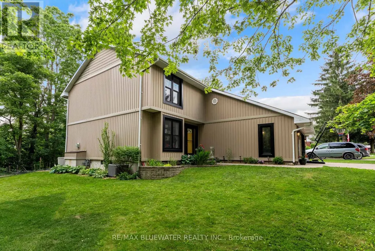
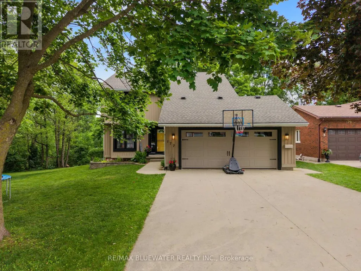
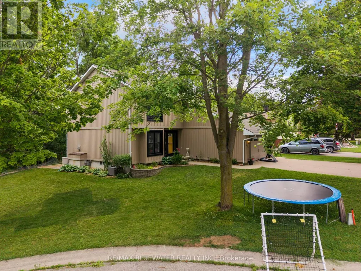
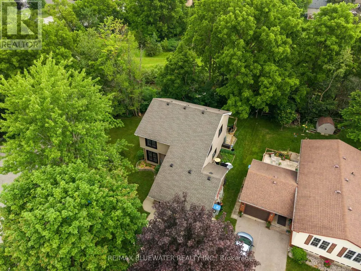
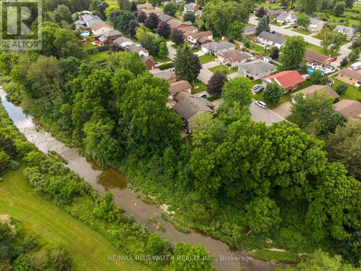
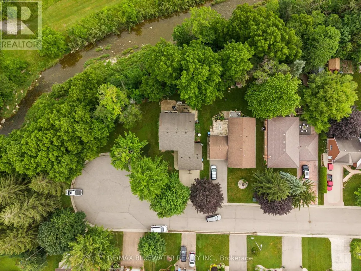
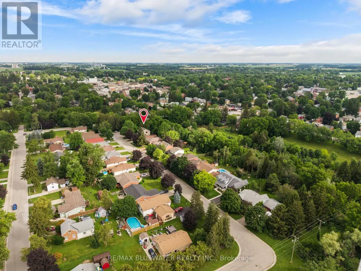
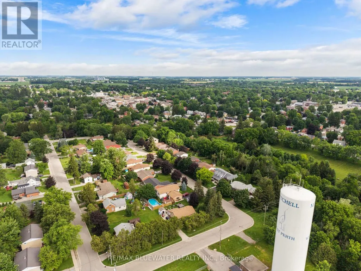
Welcome to this beautifully updated 2-storey family home, perfectly situated at the end of a peaceful cul-de-sac in a highly desirable area of Mitchell. Offering an ideal combination of space, comfort, and functionality, this 4-bedroom home is designed for everyday living and memorable family moments. The bright and inviting main floor features a dedicated front office, perfect for working from home or creating a quiet study space. At the heart of the home, the open-concept kitchen, dining, and family room provide the perfect setting for gathering with family and friends, while the gas fireplace creates a warm and welcoming atmosphere. A convenient main floor laundry room and 2-piece bathroom complete this level. Upstairs, you'll find four generously sized bedrooms, including a spacious master bedroom retreat featuring a walk-in closet, private ensuite, and an inviting balcony overlooking the river - truly a wow factor! A well-appointed 4-piece bathroom serves the remaining bedrooms. Step outside to a private backyard built for entertaining - a large deck and patio, offering plenty of space for summer barbecues, family gatherings, or simply relaxing outdoors. The attached garage provides excellent parking and additional storage. Recent updates include new windows on both the main and second floors (2020), along with a quality built back deck (2020), adding both value and peace of mind. Located on a family friendly street in Mitchell, this wonderful home offers the perfect balance of small-town charm and modern conveniences. (id:7434)
General Features
| Property Type | Single Family |
|---|---|
| CommunityName | Mitchell |
| Building Age | 31 to 50 years |
| Building Amenities | Fireplace(s) |
| Building Cooling Type | Central air conditioning |
| Location Description | Cross Streets: Arthur St S. ** Directions: Welling St to Kent St to Arthur St S, Turn onto Toronto St E, property on right. |
| Parking Space Total | 6 |
| Foundation Type | Poured Concrete |
| Building Type | House |
| Ownership Type | Freehold |
| Building.StoriesTotal | 2 |
Interior Features
| Building Fireplace Present | True |
|---|---|
| Building Heating Type | Forced air |
| Building Heating Fuel | Natural gas |
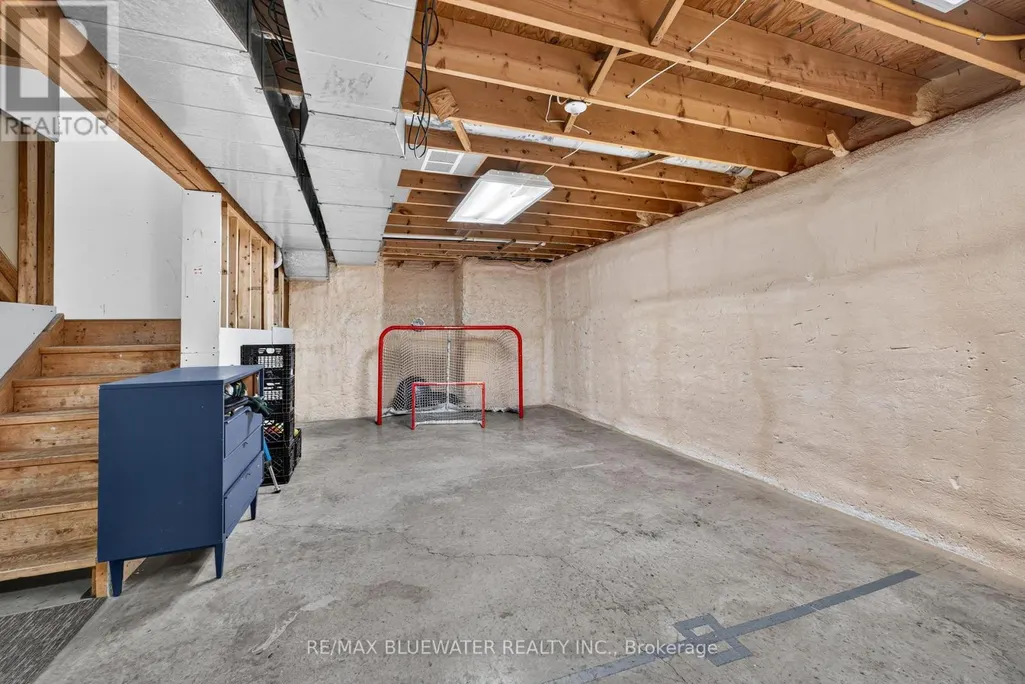
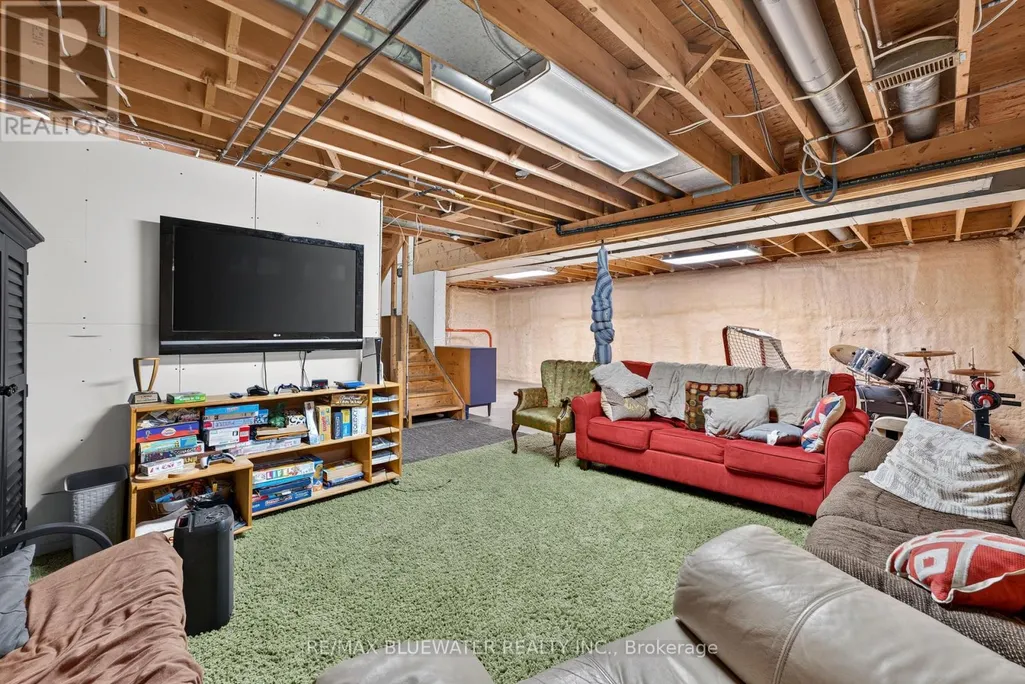
| Basement Development | Unfinished |
| Basement Type | Full (Unfinished) |
| Construction Style Attachment | Detached |
| Living Area Range | 1500 |
| Bedrooms | 4 |
Exterior Features
| Structure | Deck |
|---|---|
| ViewType | River view |
| Landscape Features | Landscaped |
| Sewer | Sanitary sewer |
| Exterior Finish | Vinyl siding |
Room Details
| Room | Dimensions | Level | Flooring | Details |
|---|---|---|---|---|
| Bathroom | 1.72 m x 1.38 m | Main level | 1.38 m | |
| Bedroom 2 | 4.08 m x 3.29 m | Second level | 3.29 m | |
| Bedroom 3 | 3.89 m x 3.8 m | Second level | 3.8 m | |
| Bedroom 4 | 3.89 m x 2.95 m | Second level | 2.95 m | |
| Dining room | 3.98 m x 3.95 m | Main level | 3.95 m | |
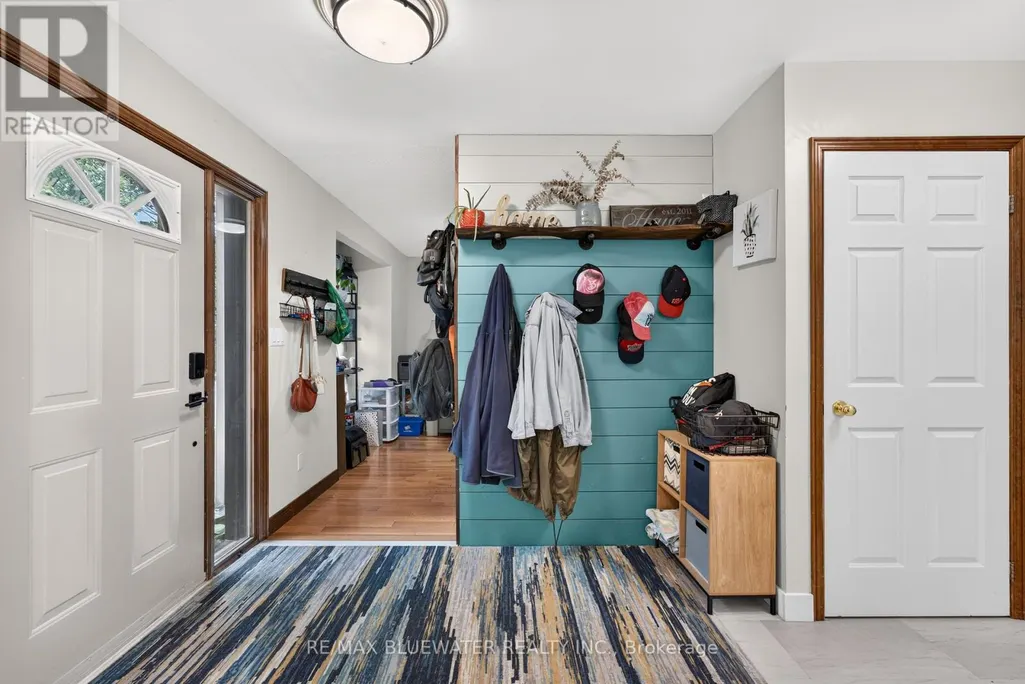
| Foyer | 1.87 m x 4.79 m | Main level | 4.79 m | |
| Kitchen | 3.89 m x 3.18 m | Main level | 3.18 m | |
| Laundry room | 1.55 m x 1.94 m | Main level | 1.94 m | |
| Living room | 5.41 m x 3.95 m | Main level | 3.95 m | |
| Office | 3.44 m x 3.29 m | Main level | 3.29 m | |
| Primary Bedroom | 5.41 m x 3.95 m | Second level | 3.95 m |
Amenities
- Views
- New Construction
- Adult 55+
- Lease To Own
- No Strata Fees
- Furnished
- Primary On Main
- Air Conditioning
- Seller Finance
- Green
- Fixer Upper
- Horse
- Golf
- Fireplace
- Deck
- Garage
- Basement
- Pool

Property vs Single Family Average in N0K 1N0
Price
In The Neighbourhood
West Perth (Mitchell)
$ 645,000
- Type
- Single Family
- Rooms
- 4 Beds + 2 Baths
Sutton Group - First Choice Realty Ltd.
West Perth (Mitchell)
$ 575,000
- Type
- Single Family
- Rooms
- 3 Beds + 2.5 Baths
Sutton Group - First Choice Realty Ltd.
West Perth (Mitchell)
$ 489,000
- Type
- Single Family
- Rooms
- 4 Beds + 1.5 Baths
Royal LePage Hiller Realty
West Perth (Mitchell)
$ 479,000
- Type
- Single Family
- Rooms
- 4 Beds + 1.5 Baths
Royal LePage Heartland Realty
West Perth (Mitchell)
$ 589,000
- Type
- Single Family
- Rooms
- 4 Beds + 2 Baths
Shackleton's Real Estate & Auction Co
West Perth (Mitchell)
$ 475,000
- Type
- Single Family
- Rooms
- 3 Beds + 2 Baths
Sutton Group - First Choice Realty Ltd.
West Perth (Mitchell)
$ 749,900
- Type
- Single Family
- Rooms
- 4 Beds + 2.5 Baths
Red And White Realty Inc
West Perth (Mitchell)
$ 625,000
- Type
- Single Family
- Rooms
- 3 Beds + 2 Baths
Sutton Group - First Choice Realty Ltd.
West Perth (Mitchell)
$ 639,900
- Type
- Single Family
- Rooms
- 3 Beds + 2.5 Baths
RE/MAX TWIN CITY REALTY INC.

 All information deemed reliable but not guaranteed. All properties are subject to prior sale, change or withdrawal. Neither listing broker(s) or information provider(s) shall be responsible for any typographical errors, misinformation, misprints and shall be held totally harmless. Listing(s) information is provided for consumer's personal, non-commercial use and may not be used for any purpose other than to identify prospective properties consumers may be interested in purchasing. The data relating