
Address
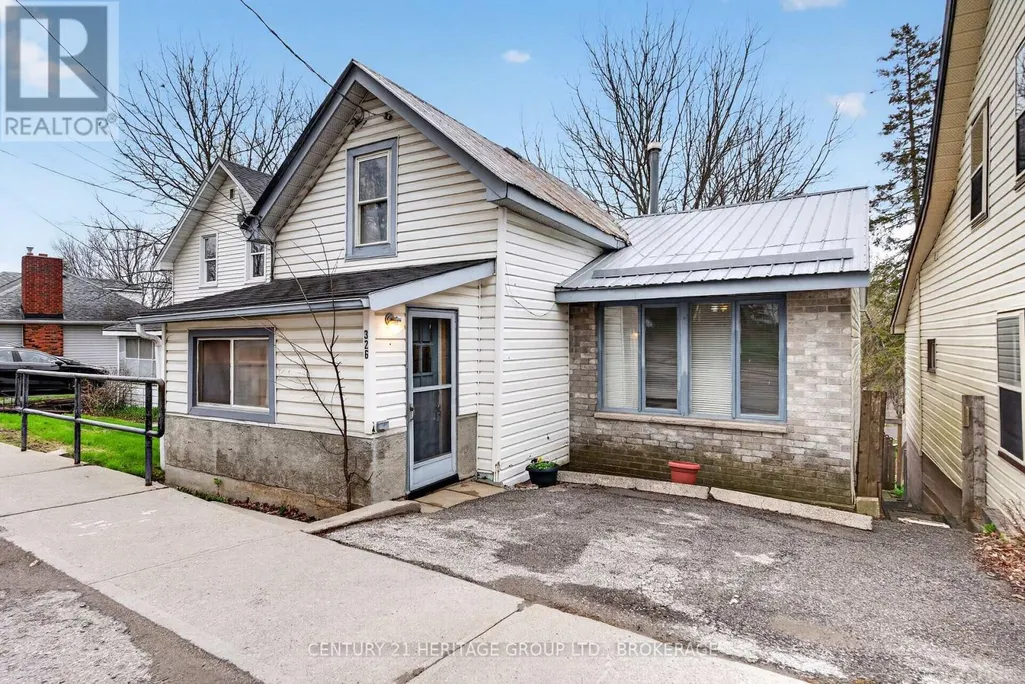
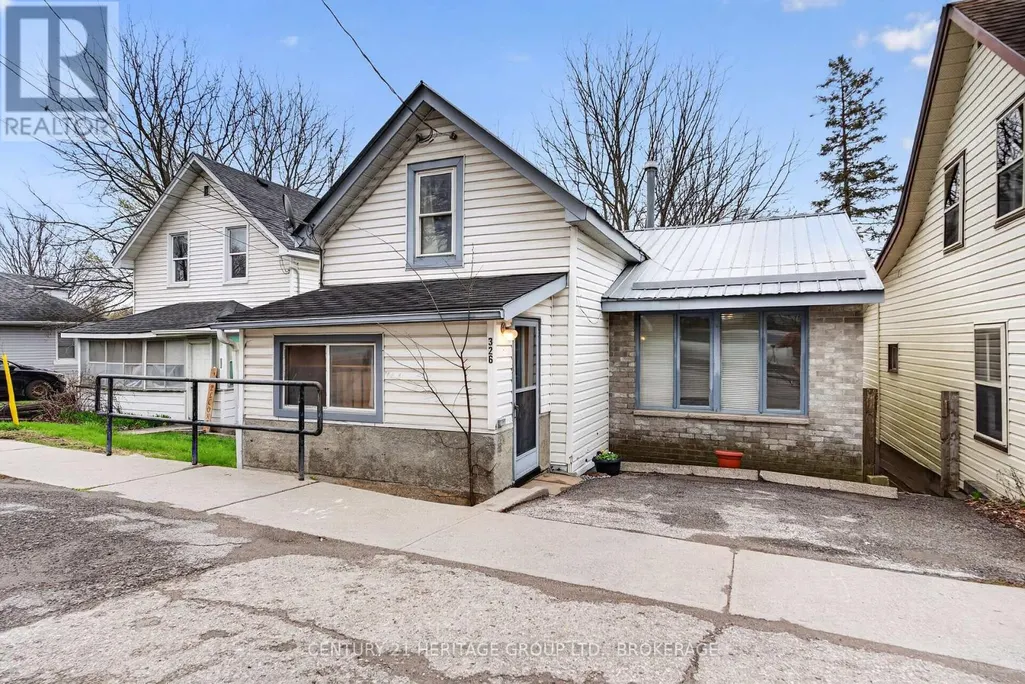
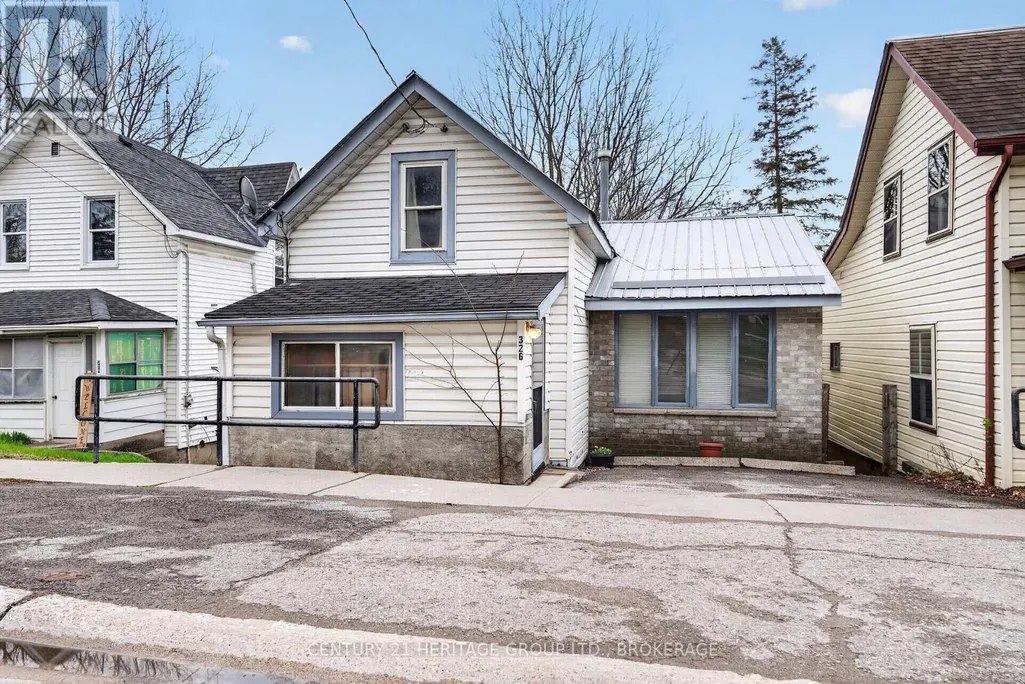
326 Dundas Street, Deseronto (Deseronto (Town)), ON
Price
$ 292,000
Property Attributes
- ID#X13514536
- TypeSingle Family
- Listing Status Active
- MunicipalityDeseronto (Deseronto (Town))
- CityDeseronto (Deseronto (Town))
- AreaDeseronto (Town)
- NeighbourhoodDeseronto
- Postal CodeK0K 1X0
- Style
- Price$ 292,000
- Bedrooms2
- Bathrooms1
- Half Bathrooms0
Data Source:
Canadian Real Estate Association (CREA)
Property Description
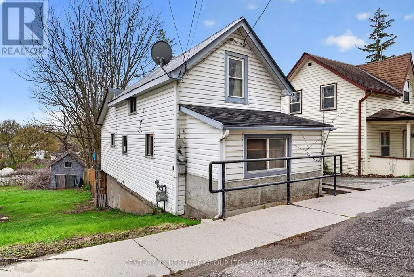
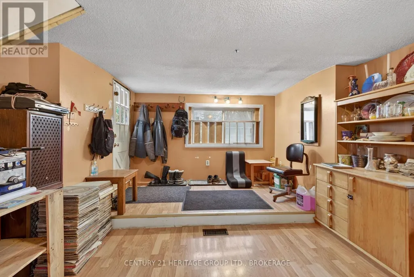
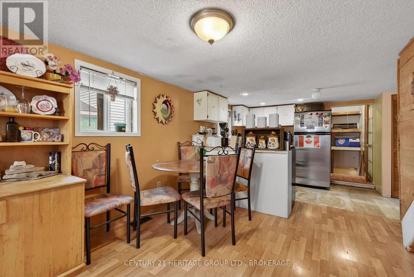
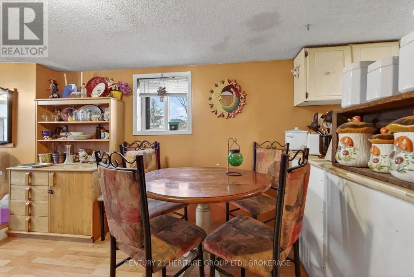
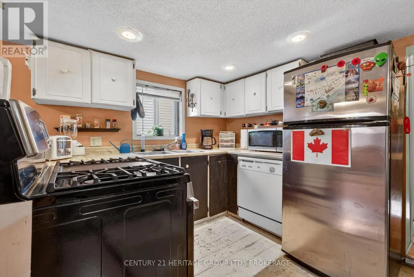
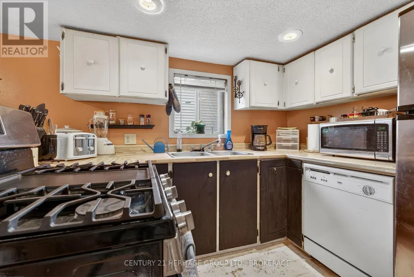
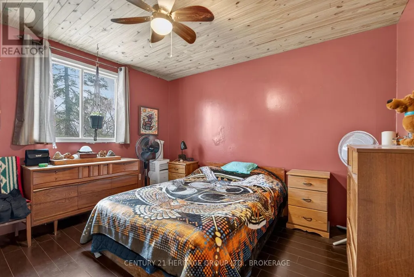
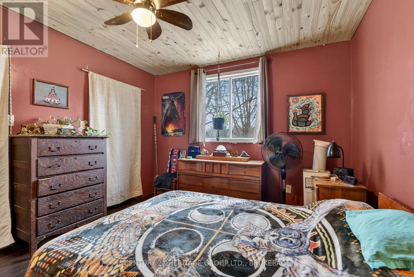
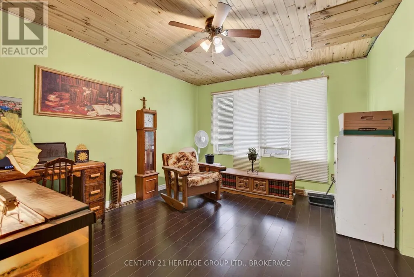
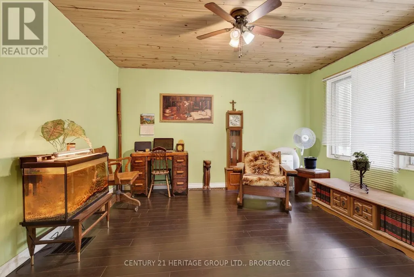
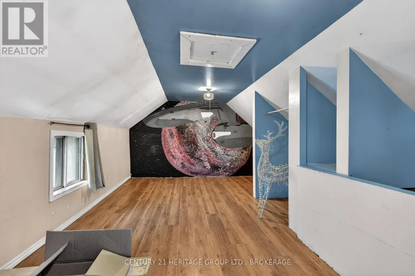
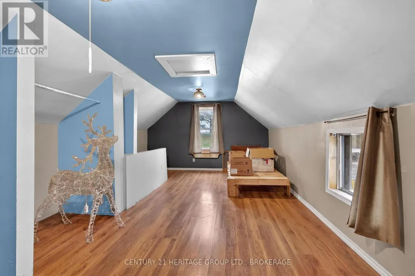
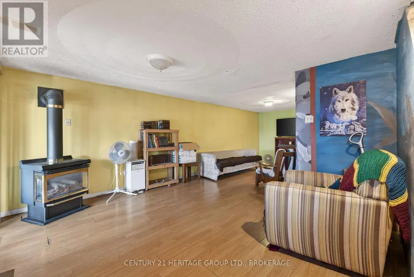
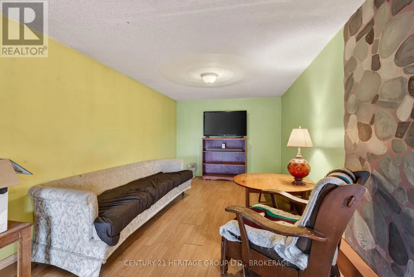
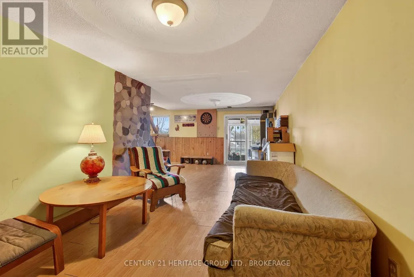
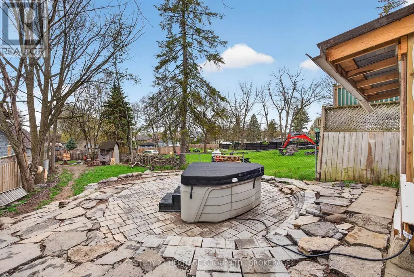
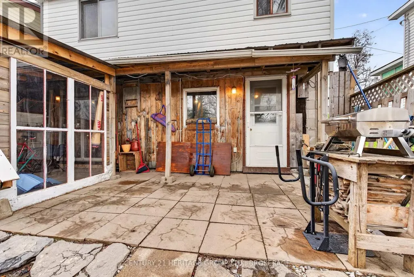
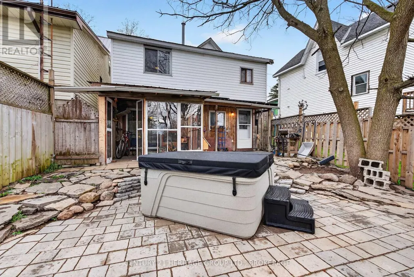
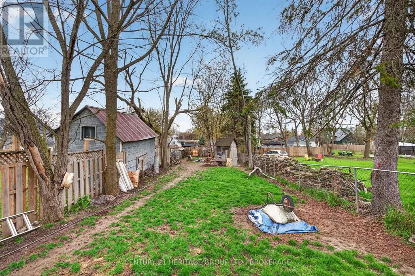
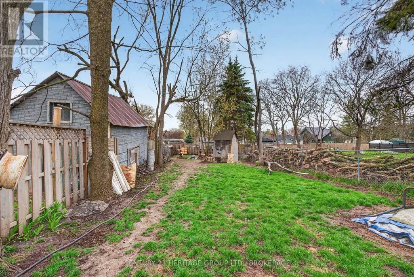
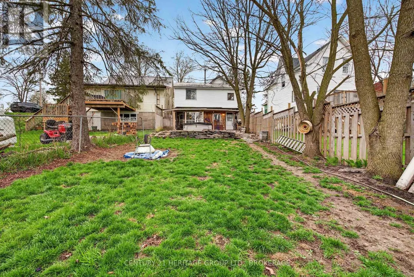
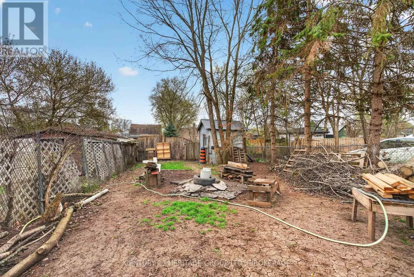
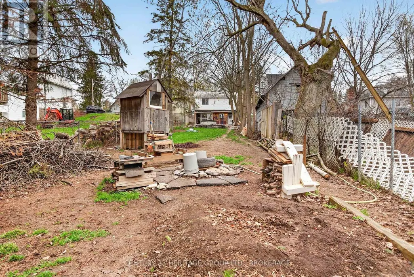
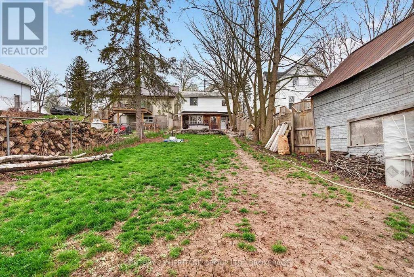
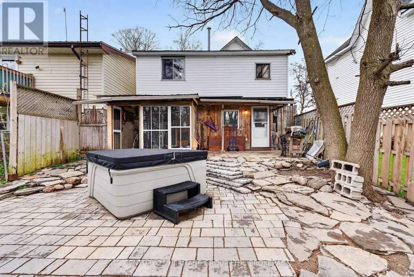
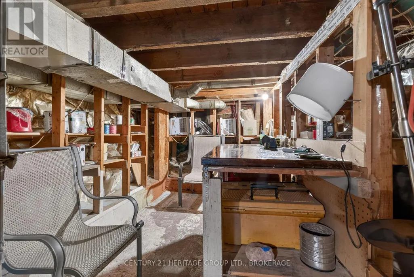
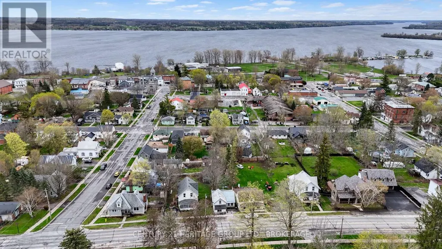
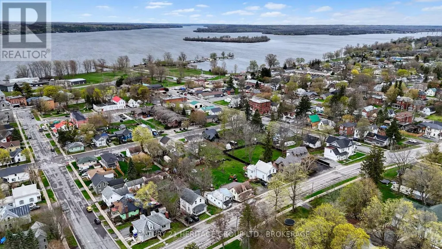
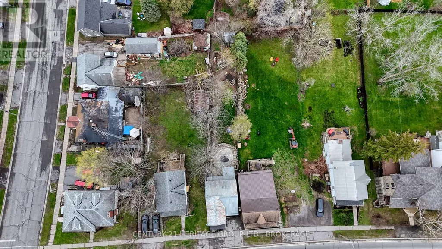
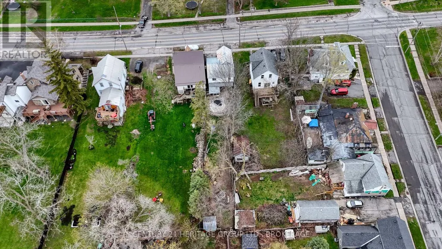
Homeownership for your family is absolutely possible. This home is larger than it looks, and the backyard offers endless possibilities. Plus, the hot tub is already there. Walk in the front door to the spacious entry and then gather in everyone's favourite spot - the open kitchen with a newer gas stove. You have a separate family room on the main floor, plus the primary bedroom. Upstairs is a generous 2nd bedroom or games room. The hidden bonus here is the ground-level, bright, walkout basement. There is a rec room with a gas fireplace ready for watching your favourite movie when you get out of the hot tub. Step out to the large, deep yard, but stop first at your gardening shed. When they say "there is more than meets the eye", this one is it and worth a look before it is gone. (id:7434)
General Features
| Features | Level lot, Flat site, Carpet Free |
|---|---|
| Community Features | Community Centre |
| Property Type | Single Family |
| Zoning Description | R1 |
| CommunityName | Deseronto (Town) |
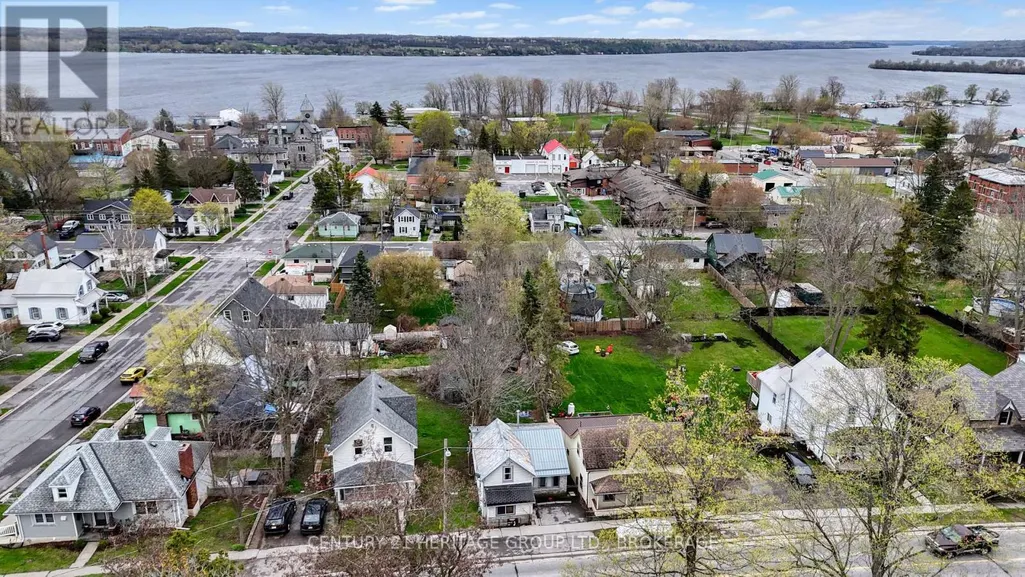
| Amenities | Marina, Park, Schools |
| Building Age | 100+ years |
| Building Amenities | Fireplace(s) |
| Building Appliances | Hot Tub, Water Heater |
| Building Basement Features | Walk out |
| Building Cooling Type | None |
| Location Description | County Road 2 to Deseronto (Dundas Street). |
| Parking Space Total | 2 |
| Foundation Type | Concrete |
| Building Type | House |
| Ownership Type | Freehold |
| Building.StoriesTotal | 1.5 |
Interior Features
| Building Fireplace Present | True |
|---|---|
| Building Heating Type | Forced air |
| Building Heating Fuel | Natural gas |
| Basement Development | Finished |
| Basement Type | Full, N/A (Finished), N/A |
| Construction Style Attachment | Detached |
| Living Area Range | 1100 |
| Bedrooms | 2 |
Exterior Features
| Structure | Patio(s), Porch, Shed |
|---|---|
| Land Amenities | Marina, Park, Schools |
| Landscape Features | Landscaped |
| Sewer | Sanitary sewer |
| Exterior Finish | Brick, Vinyl siding |
| Fence Type | Fully Fenced |
Room Details
| Room | Dimensions | Level | Flooring | Details |
|---|---|---|---|---|
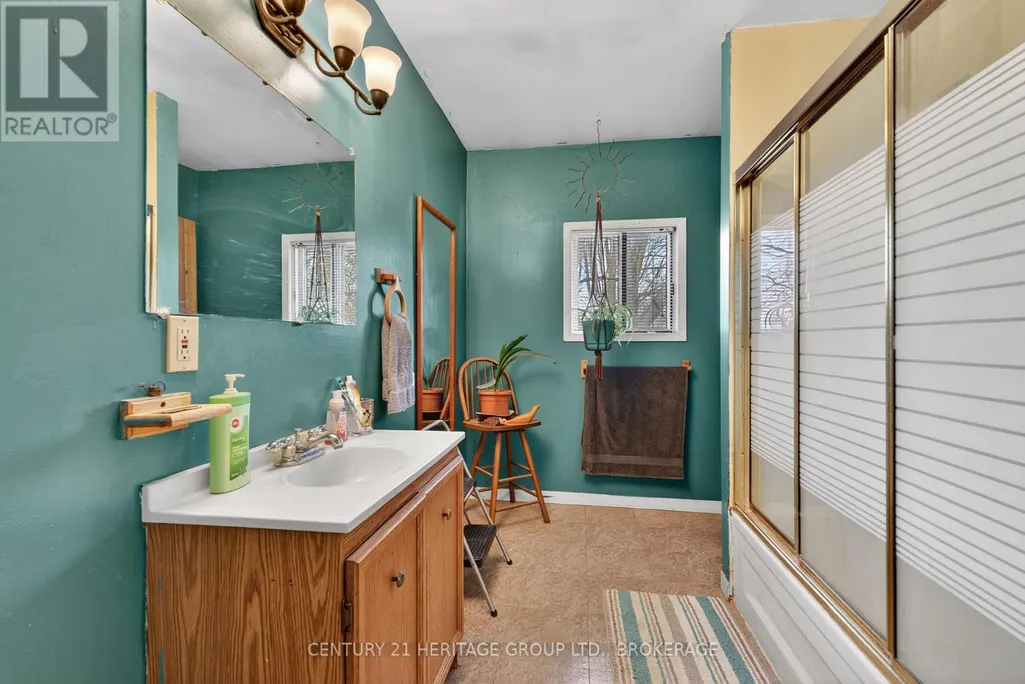
| Bathroom | 2.22 m x 3.65 m | Main level | 3.65 m | |
| Bedroom | 3.65 m x 5.91 m | Upper Level | 5.91 m | |
| Dining room | 3.42 m x 3.01 m | Main level | 3.01 m | |
| Foyer | 3.12 m x 1.78 m | Main level | 1.78 m | |
| Kitchen | 3.64 m x 2.81 m | Main level | 2.81 m | |
| Living room | 3.45 m x 4.05 m | Main level | 4.05 m | |
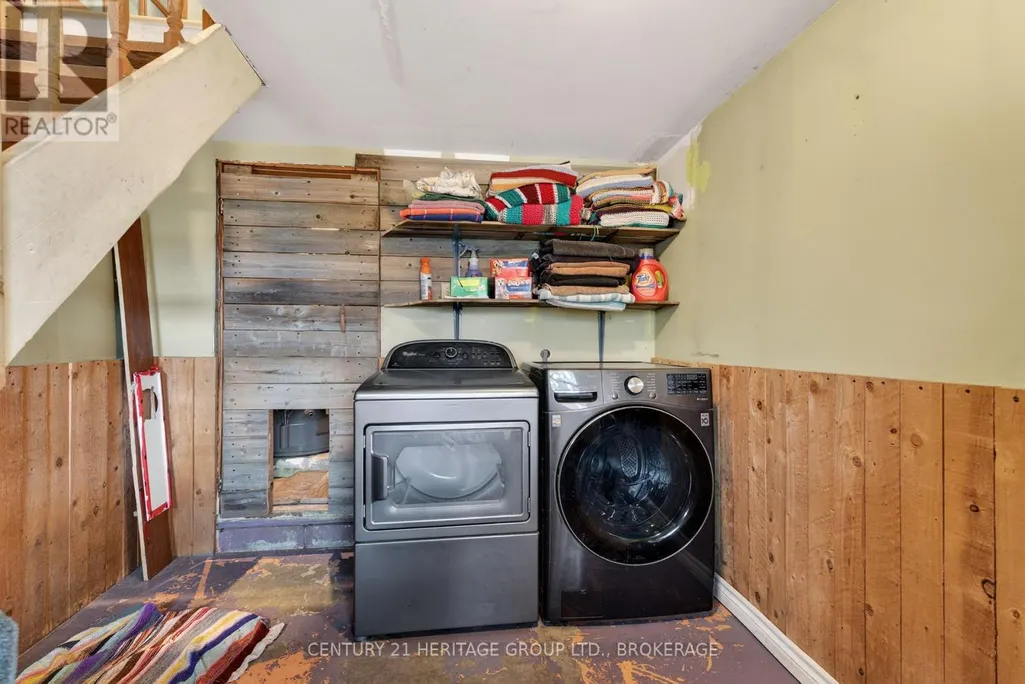
| Mud room | 1.87 m x 3.31 m | Basement | 3.31 m | |
| Primary Bedroom | 3.31 m x 3.67 m | Main level | 3.67 m | |
| Recreational, Games room | 4.01 m x 7.47 m | Basement | 7.47 m |
Amenities
- Views
- New Construction
- Adult 55+
- Lease To Own
- No Strata Fees
- Furnished
- Primary On Main
- Air Conditioning
- Seller Finance
- Green
- Fixer Upper
- Horse
- Golf
- Fireplace
- Deck
- Garage
- Basement
- Pool

Property vs Single Family Average in K0K 1X0
Price
In The Neighbourhood
Deseronto (Deseronto (Town))
$ 379,900
- Type
- Single Family
- Rooms
- 4 Beds + 1 Baths
CENTURY 21 LANTHORN REAL ESTATE LTD., BROKERAGE
Deseronto (Deseronto (Town))
$ 369,900
- Type
- Single Family
- Rooms
- 3 Beds + 1.5 Baths
EXIT REALTY ACCELERATION REAL ESTATE, BROKERAGE
Deseronto (Deseronto (Town))
$ 592,500
- Type
- Single Family
- Rooms
- 3 Beds + 2.5 Baths
RE/MAX FINEST REALTY INC., BROKERAGE
Deseronto (Deseronto (Town))
$ 380,000
- Type
- Single Family
- Rooms
- 2 Beds + 1.5 Baths
Royal Lepage Proalliance Realty
Deseronto (Deseronto (Town))
$ 349,900
- Type
- Single Family
- Rooms
- 3 Beds + 2.5 Baths
Royal Lepage Proalliance Realty
Deseronto (Deseronto (Town))
$ 795,000
- Type
- Single Family
- Rooms
- 3 Beds + 2 Baths
Century 21 Lanthorn Real Estate Ltd.
Deseronto (Deseronto (Town))
$ 259,900
- Type
- Single Family
- Rooms
- 2 Beds + 1 Baths
RE/MAX HALLMARK FIRST GROUP REALTY LTD. , BROKERAGE
Deseronto (Deseronto (Town))
$ 299,900
- Type
- Single Family
- Rooms
- 2 Beds + 1.5 Baths
EXIT REALTY ACCELERATION REAL ESTATE, BROKERAGE
Deseronto (Deseronto (Town))
$ 412,900
- Type
- Single Family
- Rooms
- 4 Beds + 1 Baths
EXIT REALTY ACCELERATION REAL ESTATE, BROKERAGE
Deseronto (Deseronto (Town))
$ 499,900
- Type
- Single Family
- Rooms
- 5 Beds + 2 Baths
Royal Lepage Proalliance Realty

 All information deemed reliable but not guaranteed. All properties are subject to prior sale, change or withdrawal. Neither listing broker(s) or information provider(s) shall be responsible for any typographical errors, misinformation, misprints and shall be held totally harmless. Listing(s) information is provided for consumer's personal, non-commercial use and may not be used for any purpose other than to identify prospective properties consumers may be interested in purchasing. The data relating