
Address
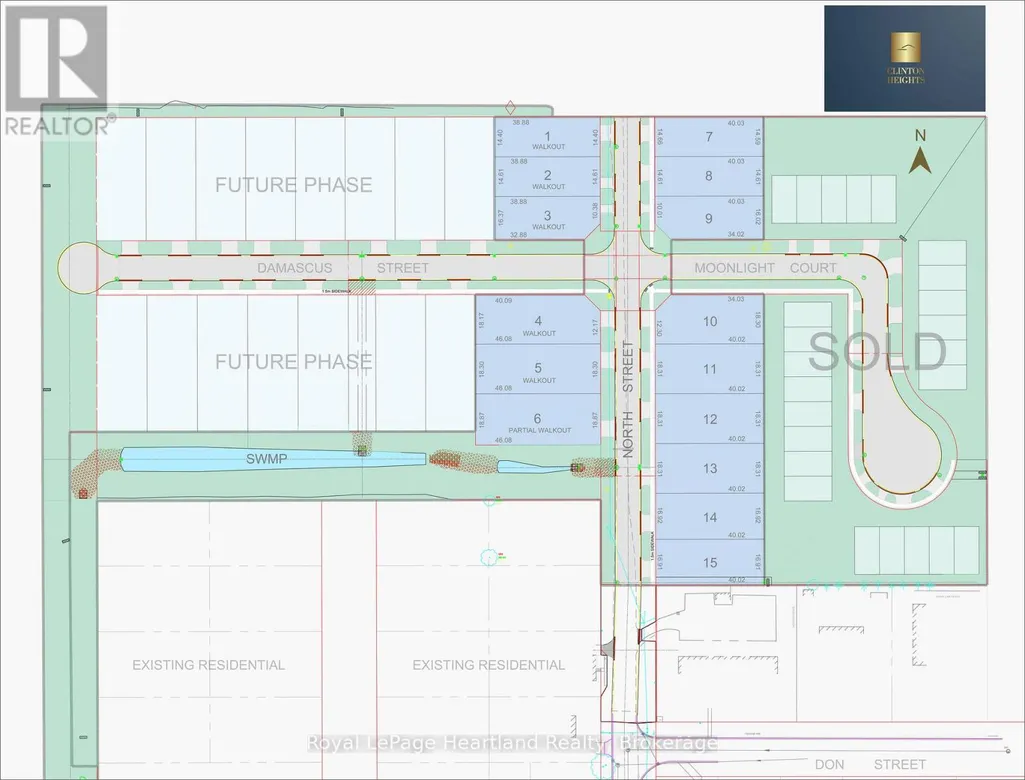
Lot 15 North Street N, Central Huron (Clinton), ON
Price
$ 649,900
Property Attributes
- ID#X13511998
- TypeSingle Family
- Listing Status Active
- MunicipalityCentral Huron (Clinton)
- CityCentral Huron (Clinton)
- AreaClinton
- NeighbourhoodClinton
- Postal CodeN0M 1L0
- StyleBungalow
- Price$ 649,900
- Bedrooms2
- Bathrooms2
- Half Bathrooms0
Data Source:
Canadian Real Estate Association (CREA)
Property Description
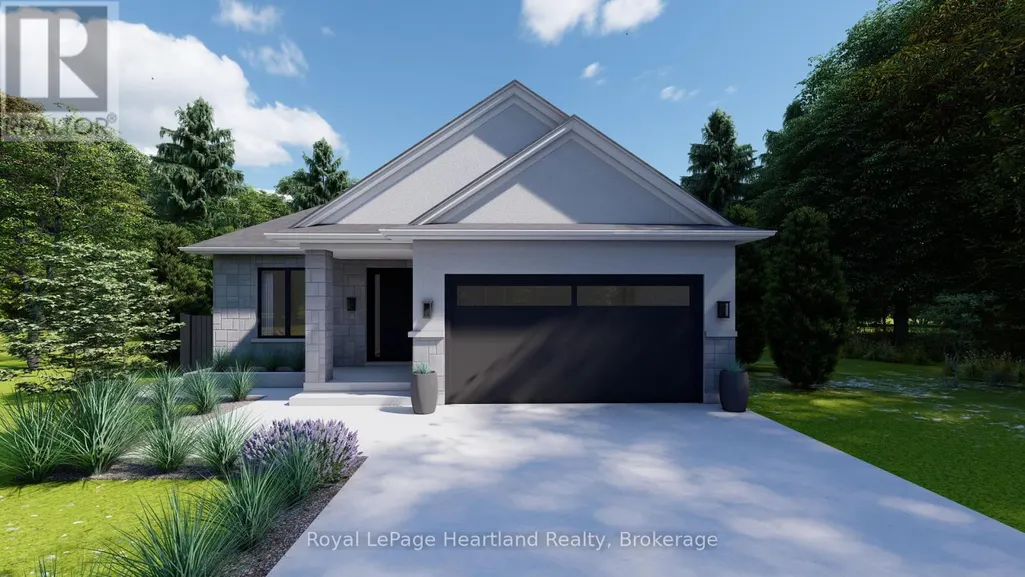
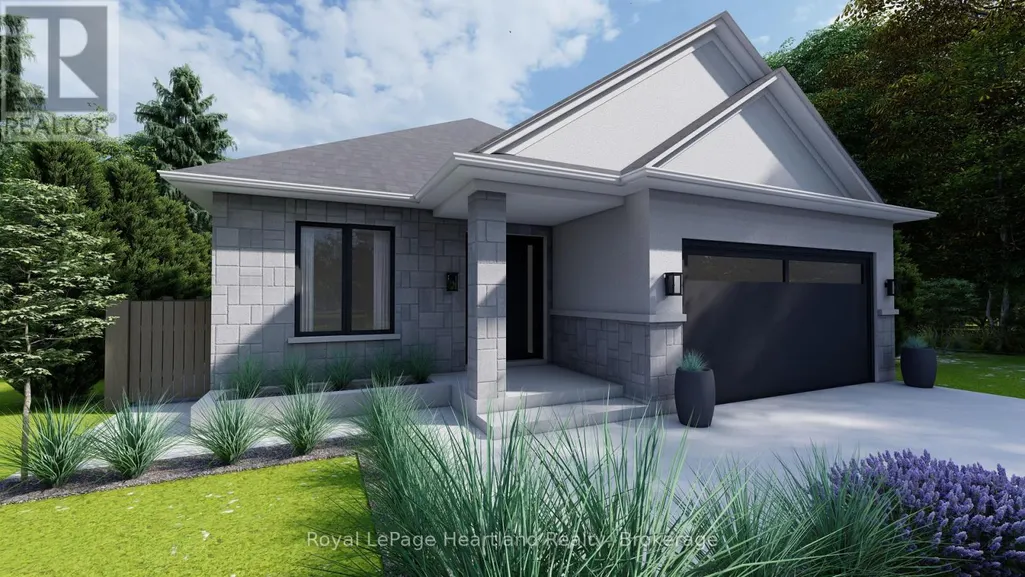
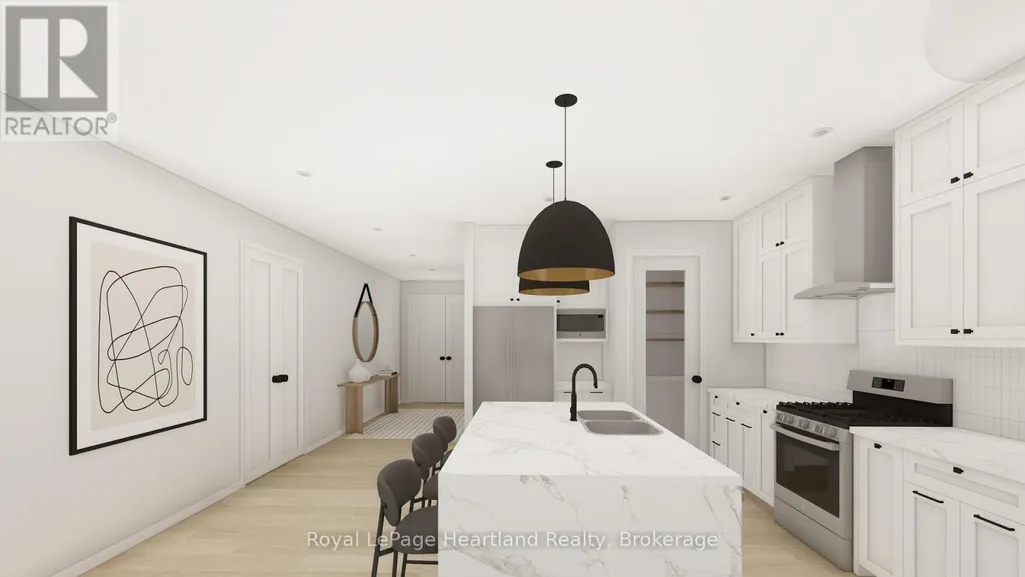
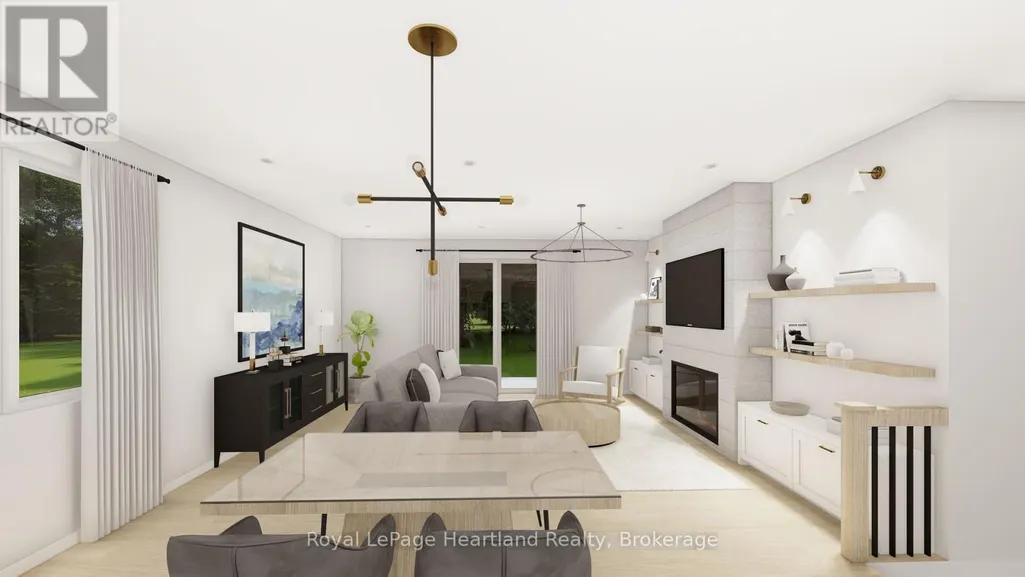
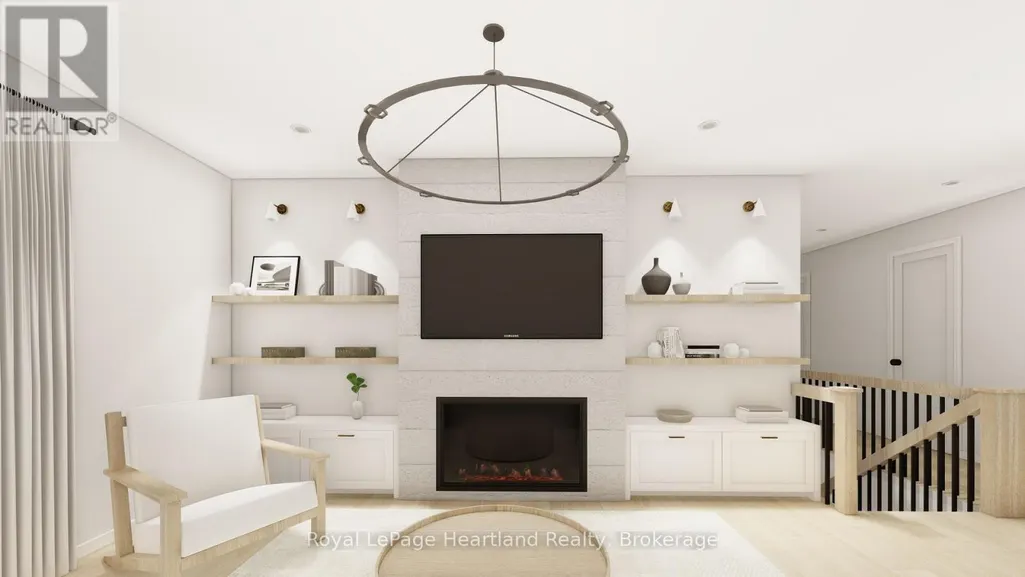
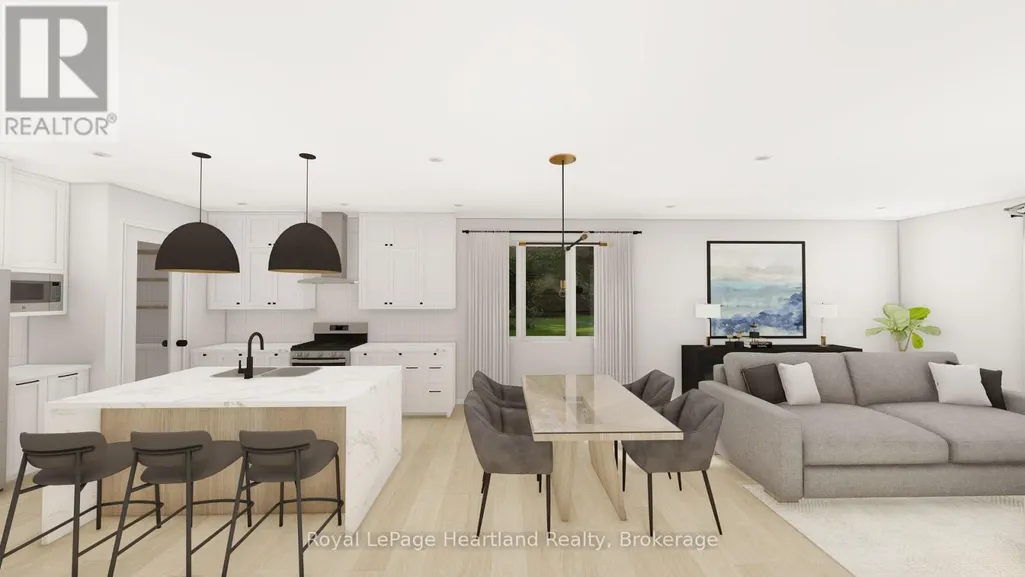
Welcome to Clinton Heights, a welcoming new subdivision on the edge of town where comfort and convenience come together. Ideally located just an hour from London or Kitchener, and only minutes from the sandy shores of Lake Huron, this community offers a peaceful lifestyle with easy access to all the amenities you need. This to-be-built detached bungalow is designed with both families and retirees in mind, featuring 2 spacious bedrooms, 2 full bathrooms, and a double car garage. Built with quality craftsmanship, the home can be tailored to your lifestyle with a wide range of floor plans, finishes, and fixtures. The full basement also provides the option to add more bedrooms or living space as your needs change. Combining modern design with everyday practicality, this home is perfect whether you're looking to downsize without compromise or grow into a new family space. Clinton Heights offers a rare opportunity to enjoy small-town charm, nearby beaches, and a thoughtfully designed home at an affordable price. (id:7434)
General Features
| Features | Sump Pump |
|---|---|
| Property Type | Single Family |
| Zoning Description | R1 |
| CommunityName | Clinton |
| Amenities | Golf Nearby, Hospital, Place of Worship, Park |
| Building Age | New building |
| Building Architectural Style | Bungalow |
| Building Cooling Type | Central air conditioning, Ventilation system |
| Location Description | Cross Streets: HWY 8 - Don St. ** Directions: NORTH ON HWY 4 APPROXIMATELY 30 MINUTES FROM EXETER. LEFT (NORTHWEST) ON HWY 8. RIGHT TURN ONTO NORTH ST N INTO CLINTON HEIGHTS SUBDVISION. LAST LOT ON THE LEFT HAND SIDE. |
| Parking Space Total | 4 |
| Foundation Type | Concrete |
| Building Type | House |
| Ownership Type | Freehold |
| Building.StoriesTotal | 1 |
Interior Features
| Building Fireplace Present | False |
|---|---|
| Building Heating Type | Forced air |
| Building Heating Fuel | Natural gas |
| Basement Development | Unfinished |
| Basement Type | Full (Unfinished) |
| Construction Style Attachment | Detached |
| Living Area Range | 1100 |
| Bedrooms | 2 |
Exterior Features
| Land Amenities | Golf Nearby, Hospital, Place of Worship, Park |
|---|---|
| Sewer | Sanitary sewer |
| Exterior Finish | Vinyl siding, Brick |
Room Details
| Room | Dimensions | Level | Flooring | Details |
|---|---|---|---|---|
| Bathroom | 3 m x 1.6 m | Ground level | 1.6 m | |
| Bedroom | 3.51 m x 2.84 m | Ground level | 2.84 m | |
| Great room | 5.87 m x 5.11 m | Ground level | 5.11 m | |
| Kitchen | 4.62 m x 3.51 m | Ground level | 3.51 m | |
| Laundry room | 1.98 m x 1.73 m | Ground level | 1.73 m | |
| Other | 6.81 m x 7.04 m | Ground level | 7.04 m | |
| Primary Bedroom | 5.03 m x 3.51 m | Ground level | 3.51 m |
Amenities
- Views
- New Construction
- Adult 55+
- Lease To Own
- No Strata Fees
- Furnished
- Primary On Main
- Air Conditioning
- Seller Finance
- Green
- Fixer Upper
- Horse
- Golf
- Fireplace
- Deck
- Garage
- Basement
- Pool

Property vs Single Family Average in N0M 1L0
Price
In The Neighbourhood
Just Listed
Central Huron (Clinton)
$ 549,900
- Type
- Single Family
- Rooms
- 3 Beds + 2 Baths
RE/MAX Reliable Realty Inc
Just Listed
Central Huron (Clinton)
$ 442,500
- Type
- Single Family
- Rooms
- 3 Beds + 1.5 Baths
Royal LePage Heartland Realty
Central Huron (Clinton)
$ 449,900
- Type
- Single Family
- Rooms
- 3 Beds + 1.5 Baths
Coldwell Banker Dawnflight Realty, Brokerage
Central Huron (Clinton)
$ 369,900
- Type
- Single Family
- Rooms
- 6 Beds + 2 Baths
Royal LePage Heartland Realty
Clinton
$ 599,900
- Type
- Single Family
- Size
- 1,584 SqFt
- Rooms
- 3 Beds + 2 Baths
CENTURY 21 NORTHUMBERLAND REALTY
Central Huron (Clinton)
$ 529,900
- Type
- Single Family
- Rooms
- 4 Beds + 2.5 Baths
Coldwell Banker All Points-Festival City Realty
Central Huron (Clinton)
$ 589,900
- Type
- Single Family
- Rooms
- 4 Beds + 2 Baths
Royal LePage Heartland Realty
Central Huron (Clinton)
$ 1,900,000
- Type
- Single Family
- Rooms
- 6 Beds + 6.5 Baths
Royal LePage Heartland Realty
Central Huron (Clinton)
$ 649,900
- Type
- Single Family
- Rooms
- 3 Beds + 1.5 Baths
RE/MAX Reliable Realty Inc
Central Huron (Clinton)
$ 529,000
- Type
- Single Family
- Rooms
- 6 Beds + 3.5 Baths
Dale Group Realty Corp
Central Huron (Clinton)
$ 559,900
- Type
- Single Family
- Rooms
- 4 Beds + 2 Baths
Royal LePage Heartland Realty

 All information deemed reliable but not guaranteed. All properties are subject to prior sale, change or withdrawal. Neither listing broker(s) or information provider(s) shall be responsible for any typographical errors, misinformation, misprints and shall be held totally harmless. Listing(s) information is provided for consumer's personal, non-commercial use and may not be used for any purpose other than to identify prospective properties consumers may be interested in purchasing. The data relating