






Address
11047 Miller Road, Dutton/Dunwich (Dutton), ON
Price
$ 625,000
Property Attributes
- ID#X13465450
- TypeSingle Family
- Listing Status Active
- MunicipalityDutton/Dunwich (Dutton)
- CityDutton/Dunwich (Dutton)
- AreaDutton
- NeighbourhoodDutton
- Postal CodeN0L 1J0
- StyleBungalow
- Price$ 625,000
- Bedrooms3
- Bathrooms2
- Half Bathrooms0
Data Source:
Canadian Real Estate Association (CREA)
Property Description
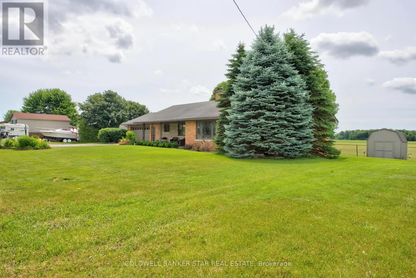
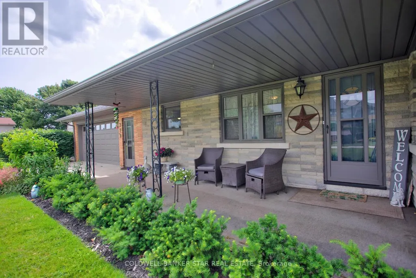
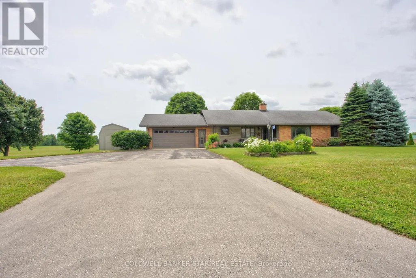
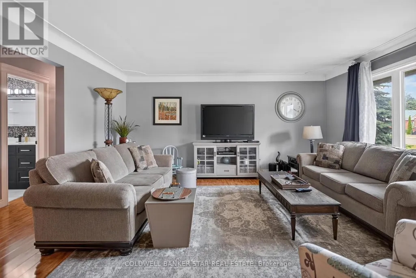
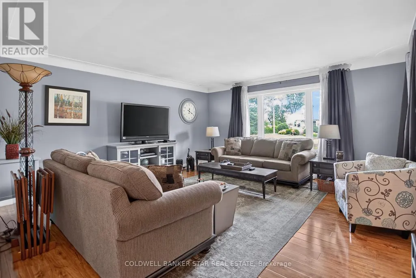
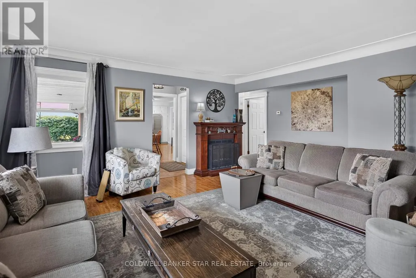
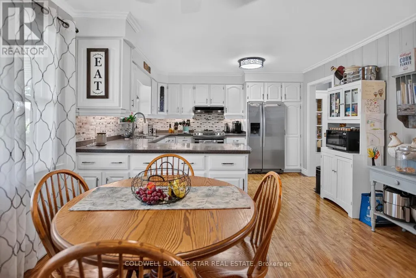
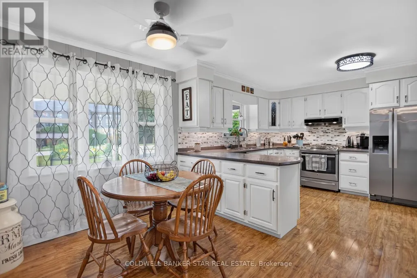
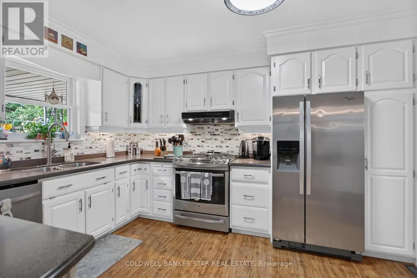
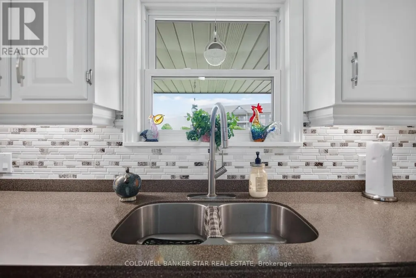
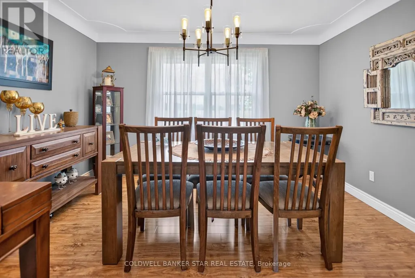
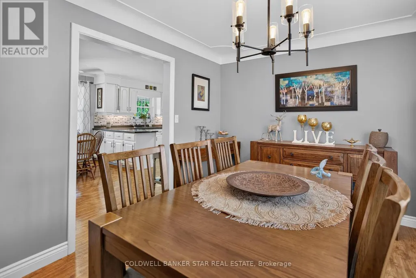
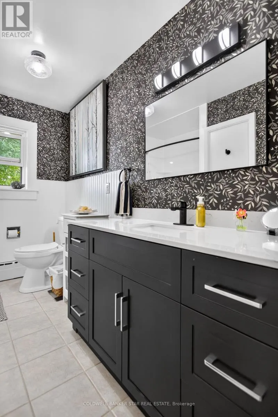
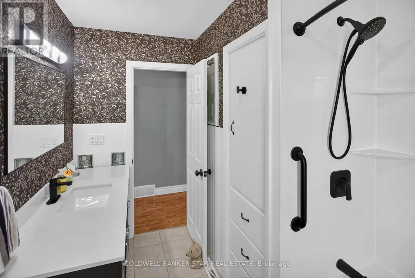
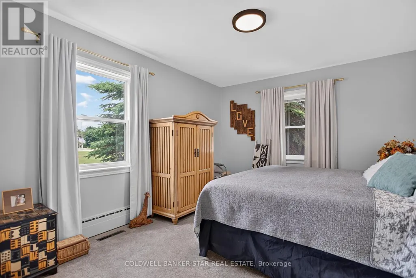
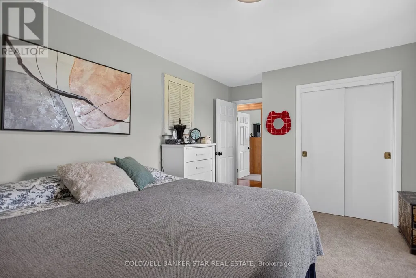
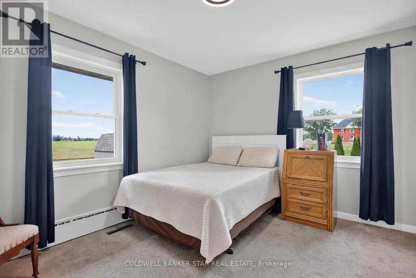
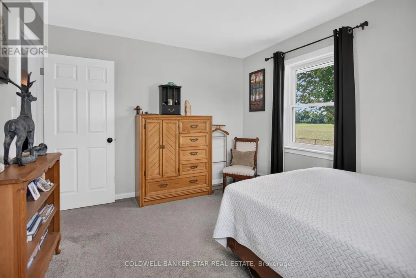
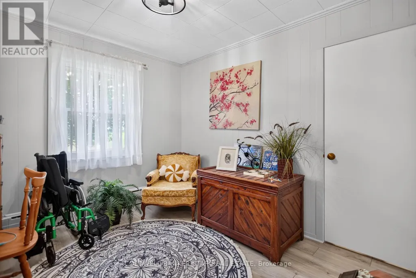
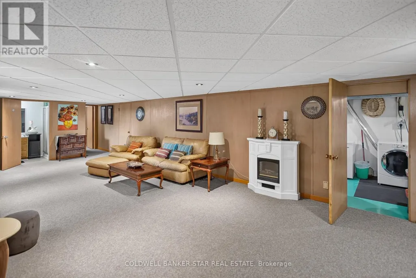
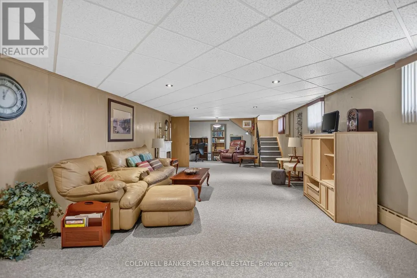
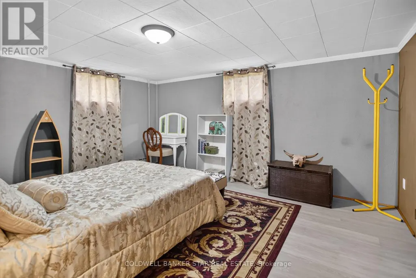
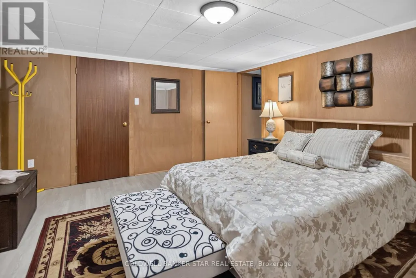
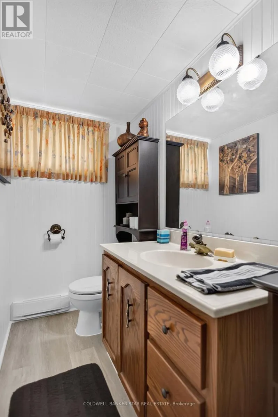
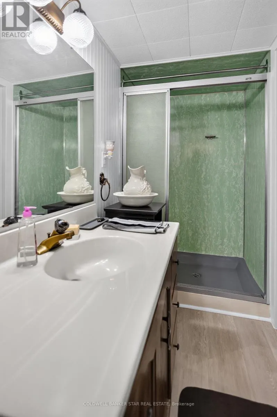
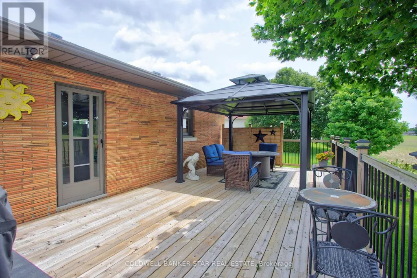
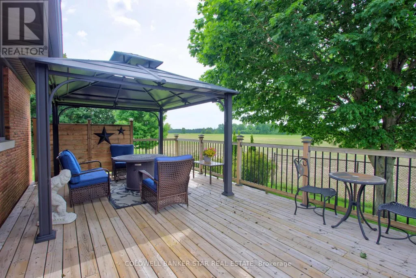
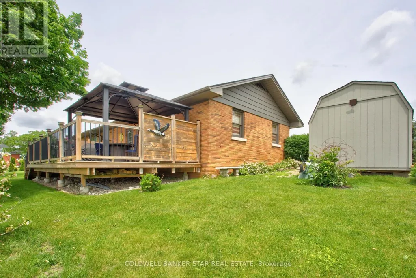
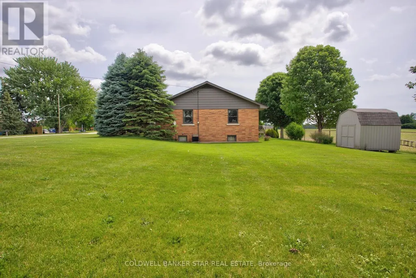
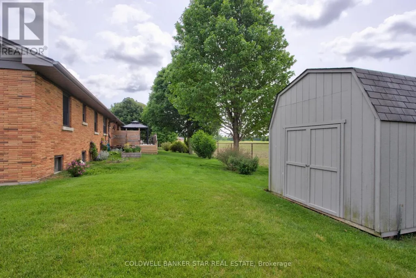
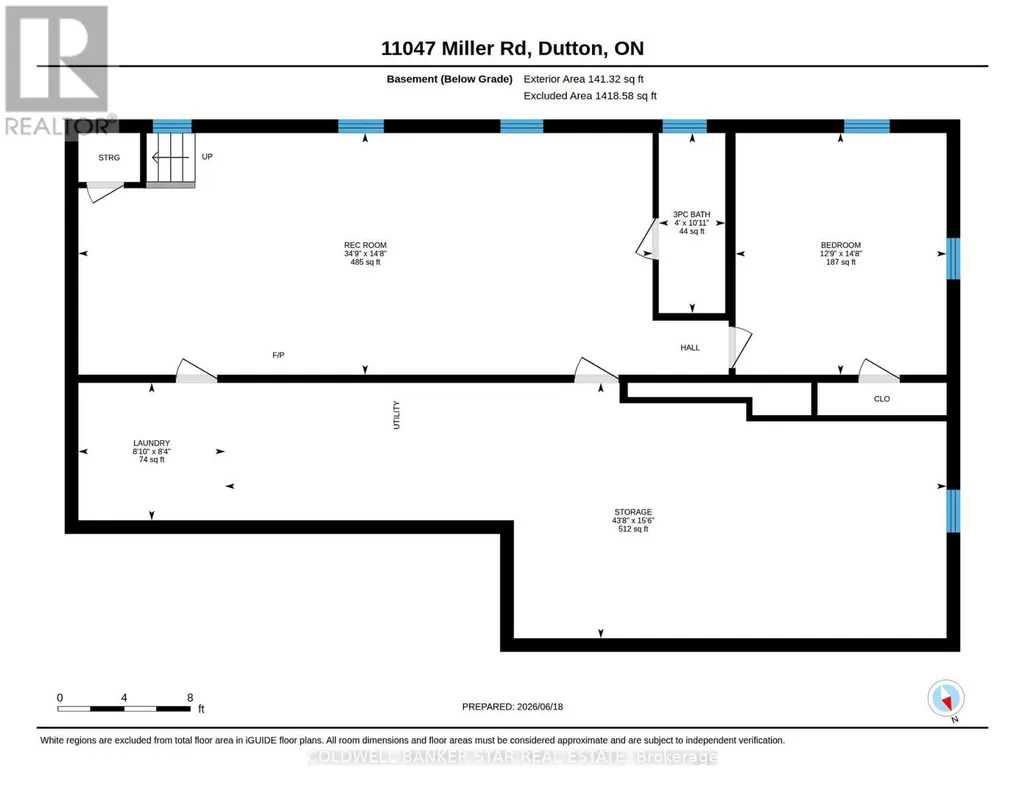
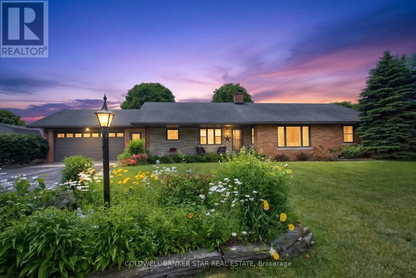
Welcome to 11047 Miller Road, where small town charm meets the peace of country living. Situated on a beautifully sized 0.6 acre lot backing onto open farmland, this quality-built brick ranch offers space, comfort, and convenience, all on the edge of town. Inside, you'll find a thoughtfully designed 3 bedroom, 2 bathroom home featuring gorgeous hardwood flooring and a beautifully refinished white kitchen with timeless wood cabinetry. The bright and inviting layout is ideal for both everyday living and entertaining, while the attached two-car garage provides plenty of storage and convenience. The finished lower level adds exceptional living space with a large rec room, second full bathroom, and an additional finished room currently being used as a bedroom, perfect for guests, hobbies, or a home office. Step outside to enjoy the backyard deck overlooking peaceful farmland offering the perfect setting for morning coffee, summer barbecues, or simply unwinding while taking in the views. Located in the welcoming community of Dutton, you'll enjoy the benefits of small-town living with everyday amenities close at hand, including a public school, grocery store, Dollarama, restaurants, and a newly built McDonald's. A nearby park and splash pad make this an excellent location for families, while quick access to Highway 401 places you approximately 20 minutes west of London for an easy commute. If you've been searching for a home that offers space to breathe without giving up convenience, this is one you won't want to miss. (id:7434)
General Features
| Features | Flat site |
|---|---|
| Property Type | Single Family |
| Zoning Description | RR |
| CommunityName | Dutton |
| Building Age | 51 to 99 years |
| Building Appliances | Water Heater, Water meter |
| Building Architectural Style | Bungalow |
| Building Cooling Type | Central air conditioning |
| Location Description | Cross Streets: Pioneer Line and Miller Road. ** Directions: 401 to Currie Rd. South on Currie. West on Pioneer Ln. South on Miller. Property on the west side of road. |
| Parking Space Total | 8 |
| Foundation Type | Concrete |
| Building Type | House |
| Ownership Type | Freehold |
| Building.StoriesTotal | 1 |
Interior Features
| Building Fireplace Present | False |
|---|---|
| Building Heating Type | Radiant heat |
| Building Heating Fuel | Natural gas |
| Basement Development | Finished |
| Basement Type | N/A (Finished) |
| Construction Style Attachment | Detached |
| Living Area Range | 1500 |
| Bedrooms | 3 |
Exterior Features
| Structure | Deck, Porch, Shed |
|---|---|
| Sewer | Sanitary sewer |
| Exterior Finish | Brick |
Room Details
| Room | Dimensions | Level | Flooring | Details |
|---|---|---|---|---|
| Bathroom | 3.2 m x 2.17 m | Main level | 2.17 m | |
| Bedroom | 3.21 m x 3.91 m | Main level | 3.91 m | |
| Den | 4.46 m x 3.89 m | Basement | 3.89 m | |
| Dining room | 3.2 m x 3.86 m | Main level | 3.86 m | |
| Eating area | 3.81 m x 2.58 m | Main level | 2.58 m | |
| Furnace | 4.71 m x 13.31 m | Basement | 13.31 m | |
| Kitchen | 3.81 m x 3.26 m | Main level | 3.26 m | |
| Laundry room | 2.53 m x 2.71 m | Basement | 2.71 m | |
| Living room | 4.94 m x 4.9 m | Main level | 4.9 m | |
| Primary Bedroom | 4.94 m x 3.39 m | Main level | 3.39 m | |
| Recreational, Games room | 4.46 m x 10.59 m | Basement | 10.59 m |
Amenities
- Views
- New Construction
- Adult 55+
- Lease To Own
- No Strata Fees
- Furnished
- Primary On Main
- Air Conditioning
- Seller Finance
- Green
- Fixer Upper
- Horse
- Golf
- Fireplace
- Deck
- Garage
- Basement
- Pool

Property vs Single Family Average in N0L 1J0
Price
In The Neighbourhood
Dutton/Dunwich (Dutton)
$ 769,000
- Type
- Single Family
- Rooms
- 5 Beds + 2.5 Baths
RE/MAX HALLMARK YORK GROUP REALTY LTD.
Dutton/Dunwich (Dutton)
$ 739,900
- Type
- Single Family
- Rooms
- 5 Beds + 3 Baths
THE REALTY FIRM PRESTIGE BROKERAGE INC.
Dutton/Dunwich (Dutton)
$ 419,000
- Type
- Single Family
- Rooms
- 3 Beds + 2 Baths
SUTTON GROUP - SELECT REALTY
Dutton/Dunwich (Dutton)
$ 449,900
- Type
- Single Family
- Rooms
- 3 Beds + 1 Baths
RE/MAX CENTRE CITY REALTY INC.
Dutton/Dunwich (Dutton)
$ 695,000
- Type
- Single Family
- Rooms
- 4 Beds + 1.5 Baths
BLUE FOREST REALTY INC.
Dutton/Dunwich (Dutton)
$ 574,900
- Type
- Single Family
- Rooms
- 3 Beds + 1.5 Baths
BLUE FOREST REALTY INC.
Dutton/Dunwich (Dutton)
$ 769,000
- Type
- Single Family
- Rooms
- 4 Beds + 2.5 Baths
SUTTON GROUP PREFERRED REALTY INC.
Dutton/Dunwich (Dutton)
$ 769,000
- Type
- Single Family
- Rooms
- 5 Beds + 3.5 Baths
SUTTON GROUP PREFERRED REALTY INC.
Dutton/Dunwich (Dutton)
$ 899,000
- Type
- Single Family
- Rooms
- 4 Beds + 3 Baths
RE/MAX CENTRE CITY REALTY INC.

 All information deemed reliable but not guaranteed. All properties are subject to prior sale, change or withdrawal. Neither listing broker(s) or information provider(s) shall be responsible for any typographical errors, misinformation, misprints and shall be held totally harmless. Listing(s) information is provided for consumer's personal, non-commercial use and may not be used for any purpose other than to identify prospective properties consumers may be interested in purchasing. The data relating