
Address
7 Lakegate Drive, Hamilton (Stoney Creek), ON
Price
$ 3,699,900
Property Attributes
- ID#X13433986
- TypeSingle Family
- Listing Status Active
- MunicipalityHamilton (Stoney Creek)
- CityHamilton (Stoney Creek)
- AreaStoney Creek
- NeighbourhoodStoney Creek
- Postal CodeL8E 3T7
- StyleBungalow
- Price$ 3,699,900
- Bedrooms3+1
- Bathrooms3
- Half Bathrooms1
Data Source:
Canadian Real Estate Association (CREA)
Property Description
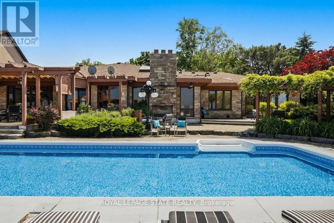
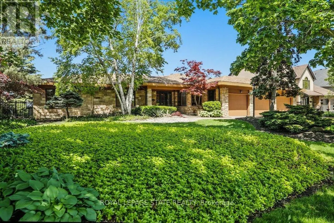
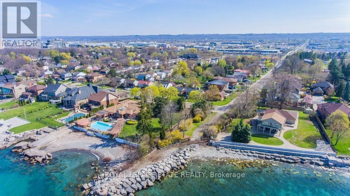
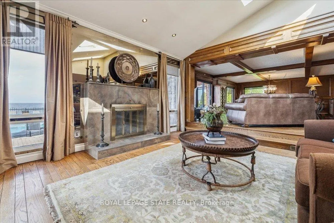
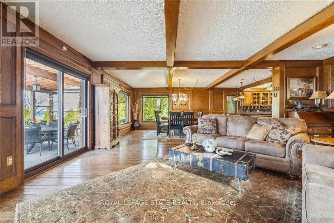
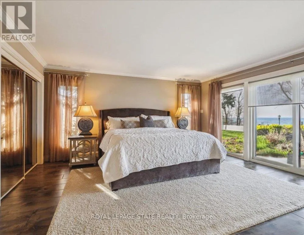
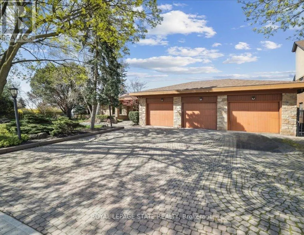
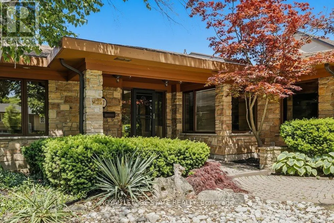
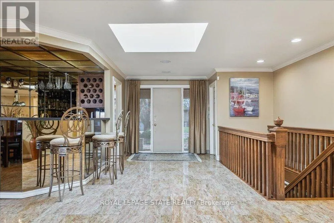
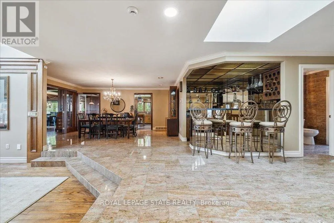
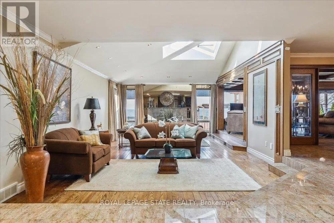
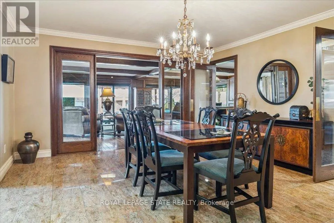
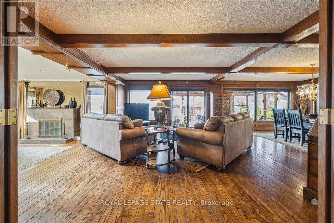
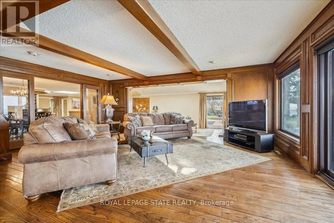
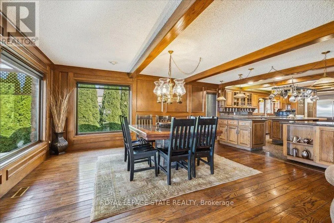
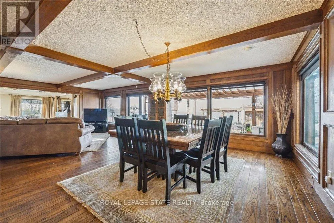
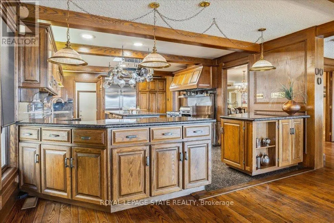
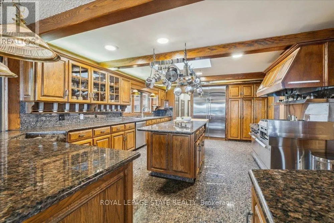
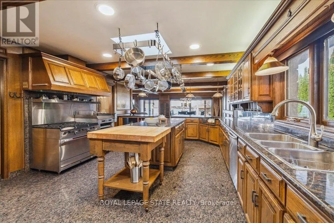
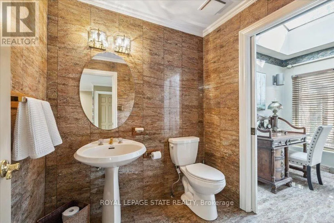
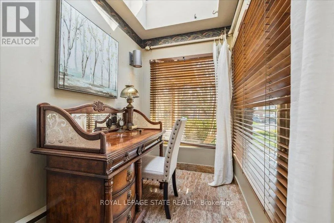
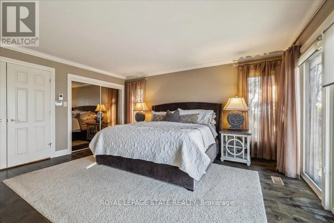
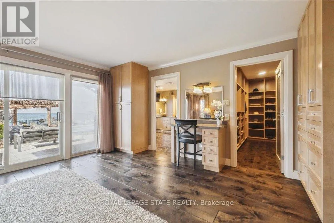
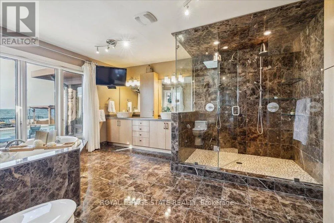
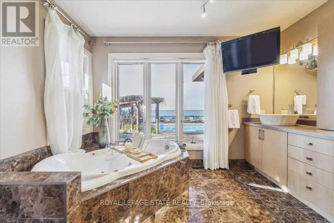
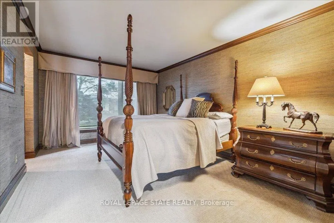
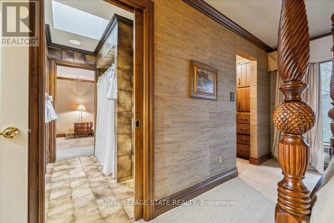
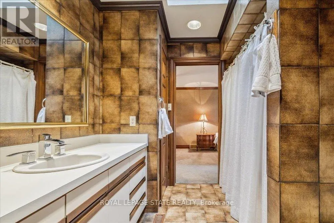
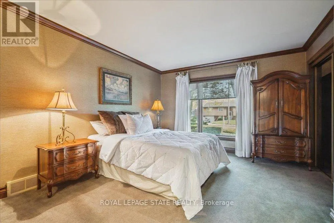
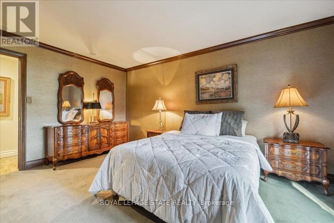
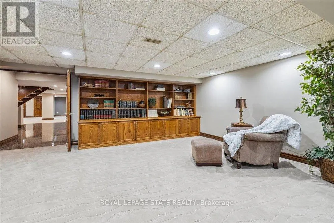
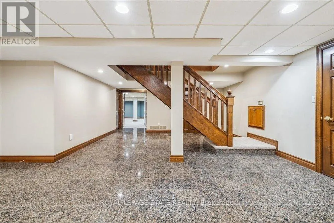
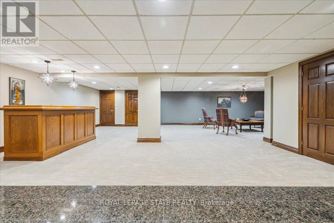
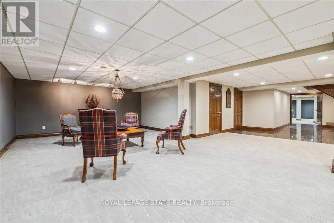
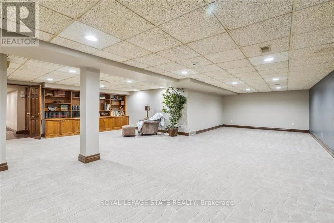
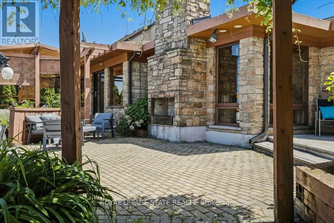
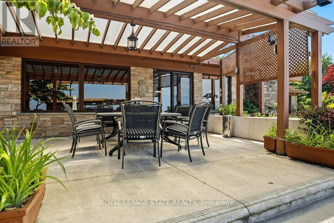
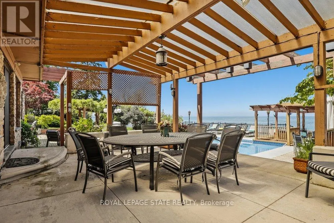
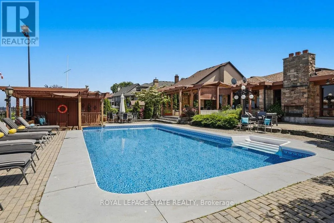
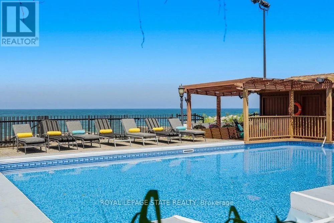
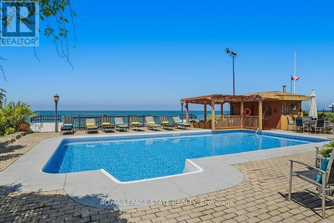
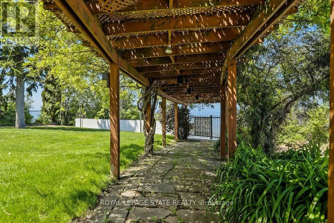
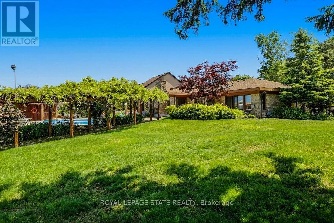
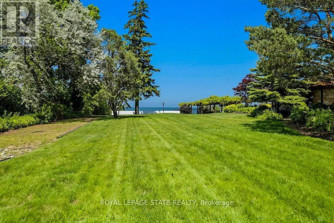
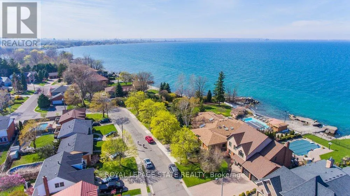
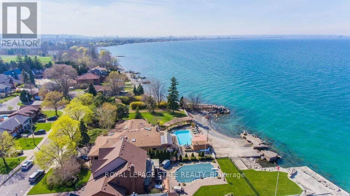
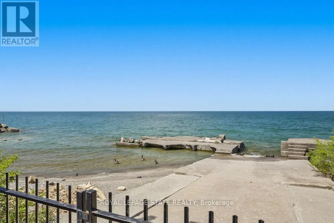
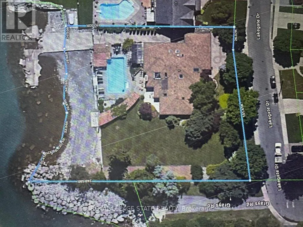
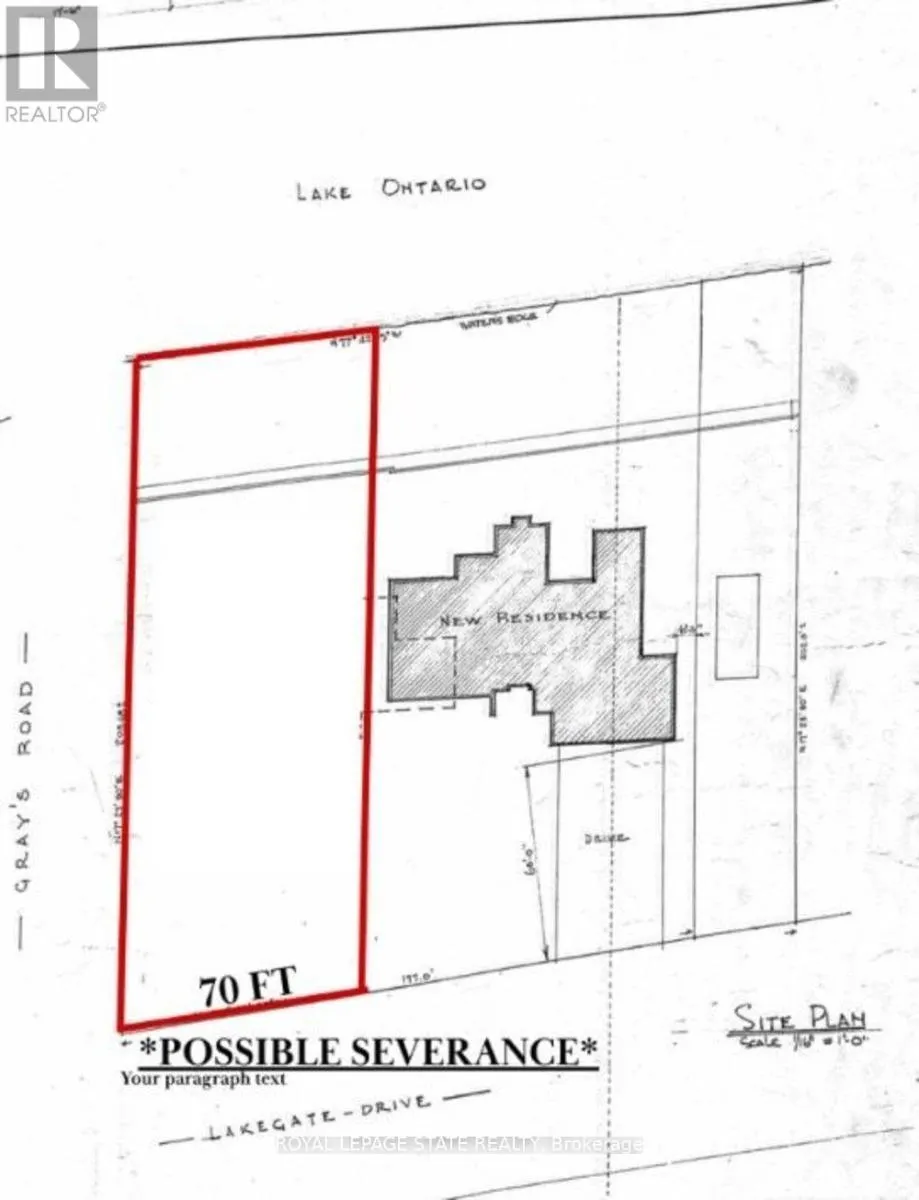
Welcome to 7 Lakegate Drive, an extraordinary waterfront estate showcasing luxury, privacy, and rare direct access to Lake Ontario. Situated on a spectacular double lakefront lot with approximately 175 feet of shoreline, this custom-built bungalow presents a truly unique opportunity to own one of the area's most remarkable waterfront properties. Boasting over 3,800 sq ft of elegant main-floor living space, plus a fully finished lower level, this home is designed for both comfortable family living and effortless entertaining. Timeless finishes include wide-plank oak flooring, granite countertops, cathedral ceilings with skylights, crown moulding, and expansive living spaces filled with natural light. The chef-inspired kitchen flows seamlessly into the principal living areas, while the formal dining room with wet bar provides the perfect setting for hosting family and friends. The private bedroom wing features three spacious bedrooms, including a beautifully updated primary retreat complete with a custom walk-in closet, spa-inspired ensuite, and walkout to a private patio. Outside, a resort-style backyard awaits with a heated inground pool featuring a new liner installed in spring 2026, multiple entertaining areas, breathtaking lake views, and direct access to a private beach. A concrete boat ramp provides convenient water access for boating enthusiasts. Completing the property is an oversized 36' x 25' triple garage with rear access, ideal for storing boats, vehicles, and recreational equipment. Additional recent updates include two new furnaces, enhancing comfort and efficiency throughout the home. Adding further appeal, the property includes potential to sever an additional 70-foot lakefront lot to the west. A rare opportunity to enjoy luxury waterfront living, unmatched outdoor amenities, and future potential in one exceptional property. (id:7434)
General Features
| Features | Irregular lot size |
|---|---|
| Easement | Easement |
| Community Features | School Bus |
| Property Type | Single Family |
| Zoning Description | C, R2 |
| CommunityName | Stoney Creek |
| Amenities | Public Transit, Park |
| Building Age | 31 to 50 years |
| Building Amenities | Fireplace(s) |
| Building Appliances | Central Vacuum, Garage door opener remote(s), Water meter, Dishwasher, Dryer, Garage door opener, Hood Fan, Stove, Washer, Window Coverings, Refrigerator |
| Building Architectural Style | Bungalow |
| Building Cooling Type | Central air conditioning |
| Location Description | Cross Streets: Grays Rd. ** Directions: QEW to North Service Rd, onto Grays Rd, right onto Lakegate Dr. |
| Parking Space Total | 9 |
| Foundation Type | Poured Concrete |
| Building Type | House |
| Ownership Type | Freehold |
| Building.StoriesTotal | 1 |
Interior Features
| Building Fireplace Present | True |
|---|---|
| Building Fireplace Total | 2 |
| Building Heating Type | Forced air |
| Building Heating Fuel | Natural gas |
| Basement Development | Finished |
| Basement Type | Full (Finished) |
| Construction Style Attachment | Detached |
| Living Area Range | 3500 |
| Bedrooms | 3+1 |
Exterior Features
| Pool Type | Inground pool |
|---|---|
| Water Front Name | Lake Ontario |
| Water Front Type | Waterfront on lake |
| ViewType | Lake view, Direct Water View |
| Land Amenities | Public Transit, Park |
| Sewer | Sanitary sewer |
| Exterior Finish | Stone |
Room Details
| Room | Dimensions | Level | Flooring | Details |
|---|---|---|---|---|
| Bedroom | 3.35 m x 4.57 m | Main level | 4.57 m | |
| Dining room | 4.42 m x 5.33 m | Main level | 5.33 m | |
| Eating area | 5.11 m x 4.57 m | Main level | 4.57 m | |
| Family room | 4.39 m x 6.4 m | Main level | 6.4 m | |
| Foyer | 5.18 m x 2.44 m | Main level | 2.44 m | |
| Kitchen | 4.32 m x 6.48 m | Main level | 6.48 m | |
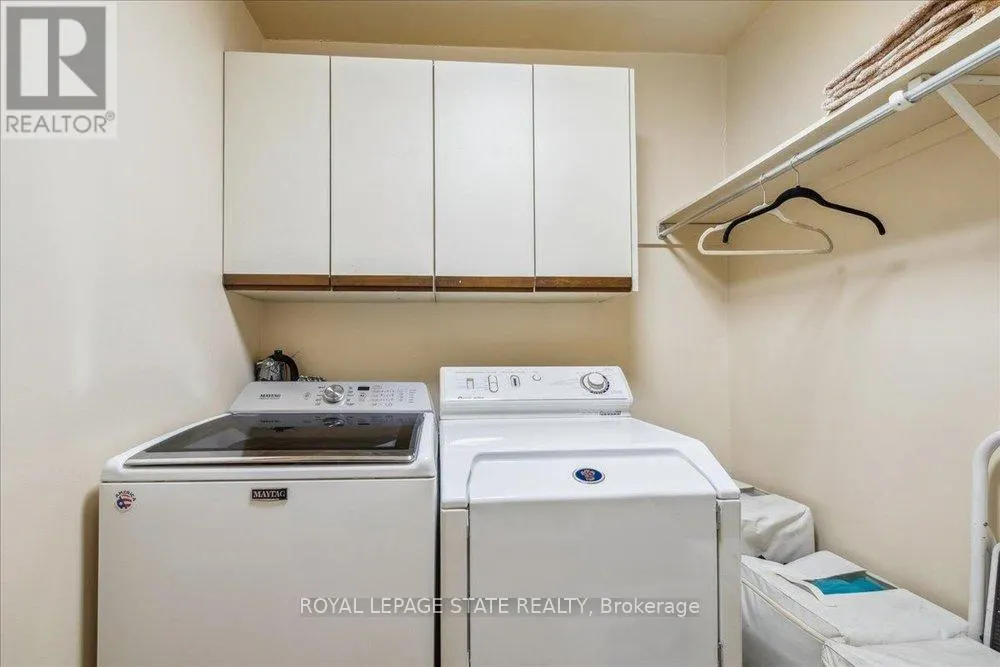
| Laundry room | 5.11 m x 1.57 m | Main level | 1.57 m | |
| Living room | 8.79 m x 4.8 m | Main level | 4.8 m | |
| Office | 5.18 m x 4.27 m | Basement | 4.27 m | |
| Primary Bedroom | 4.72 m x 5.44 m | Main level | 5.44 m | |
| Recreational, Games room | 7.01 m x 9.14 m | Basement | 9.14 m |
Amenities
- Views
- New Construction
- Adult 55+
- Lease To Own
- No Strata Fees
- Furnished
- Primary On Main
- Air Conditioning
- Seller Finance
- Green
- Fixer Upper
- Horse
- Golf
- Fireplace
- Deck
- Garage
- Basement
- Pool

Property vs Single Family Average in L8E 3T7
Price
In The Neighbourhood
Just Listed
Hamilton (Stoney Creek)
$ 899,999
- Type
- Single Family
- Rooms
- 6 Beds + 3.5 Baths
CITYSCAPE REAL ESTATE LTD.
Just Listed
Hamilton (Stoney Creek)
$ 999,000
- Type
- Single Family
- Rooms
- 4 Beds + 3.5 Baths
RE/MAX ESCARPMENT REALTY INC.
Just Listed
Hamilton (Stoney Creek)
$ 999,900
- Type
- Single Family
- Rooms
- 3 Beds + 2.5 Baths
RE/MAX ESCARPMENT REALTY INC.
Just Listed
Hamilton (Stoney Creek)
$ 749,000
- Type
- Single Family
- Rooms
- 3 Beds + 1.5 Baths
RE/MAX ESCARPMENT REALTY INC.
Just Listed
Hamilton (Stoney Creek)
$ 939,000
- Type
- Single Family
- Rooms
- 3 Beds + 3 Baths
ROYAL LEPAGE BURLOAK REAL ESTATE SERVICES
Hamilton (Stoney Creek)
$ 2,999,990
- Type
- Single Family
- Rooms
- 3 Beds + 2.5 Baths
ROYAL LEPAGE STATE REALTY
Hamilton (Stoney Creek)
$ 320,000
- Type
- Single Family
- Rooms
- 1 Beds + 1 Baths
RE/MAX ESCARPMENT REALTY INC.
Hamilton (Stoney Creek)
$ 1,299,900
- Type
- Single Family
- Rooms
- 5 Beds + 3.5 Baths
ROYAL LEPAGE TERREQUITY REALTY
Open House
Hamilton (Stoney Creek)
$ 999,900
- Type
- Single Family
- Rooms
- 6 Beds + 4 Baths
RE/MAX ESCARPMENT REALTY INC.
Hamilton (Stoney Creek)
$ 699,900
- Type
- Single Family
- Rooms
- 3 Beds + 2.5 Baths
ROYAL LEPAGE BURLOAK REAL ESTATE SERVICES
Open House
Hamilton (Stoney Creek)
$ 865,000
- Type
- Single Family
- Rooms
- 4 Beds + 2.5 Baths
HOMELIFE FRONTIER REALTY INC.
Open House
Hamilton (Stoney Creek)
$ 1,035,000
- Type
- Single Family
- Rooms
- 5 Beds + 3.5 Baths
RE/MAX ESCARPMENT REALTY INC.

 All information deemed reliable but not guaranteed. All properties are subject to prior sale, change or withdrawal. Neither listing broker(s) or information provider(s) shall be responsible for any typographical errors, misinformation, misprints and shall be held totally harmless. Listing(s) information is provided for consumer's personal, non-commercial use and may not be used for any purpose other than to identify prospective properties consumers may be interested in purchasing. The data relating