
Address
957 Beach Boulevard, Hamilton (Hamilton Beach), ON
Price
$ 1,999,000
Property Attributes
- ID#X13208928
- TypeSingle Family
- Listing Status Active
- MunicipalityHamilton (Hamilton Beach)
- CityHamilton (Hamilton Beach)
- AreaHamilton Beach
- NeighbourhoodHamilton Beach
- Postal CodeL8H 6Z7
- Style
- Price$ 1,999,000
- Bedrooms5
- Bathrooms3
- Half Bathrooms1
Data Source:
Canadian Real Estate Association (CREA)
Property Description
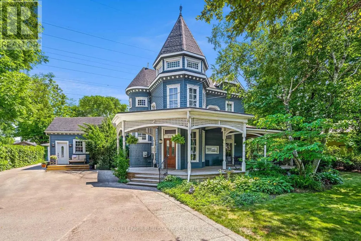
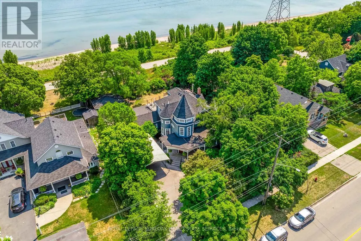
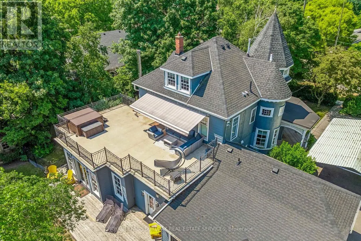
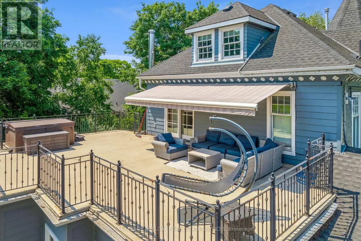
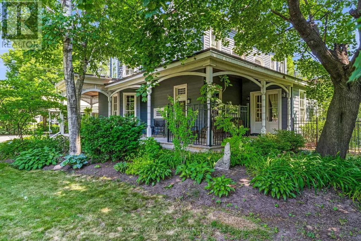
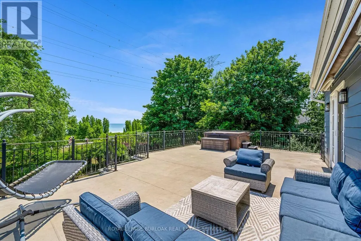
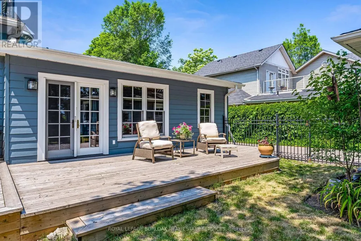
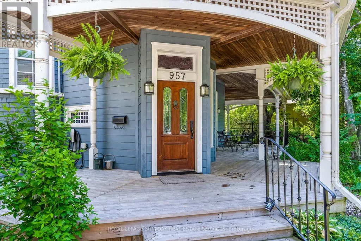
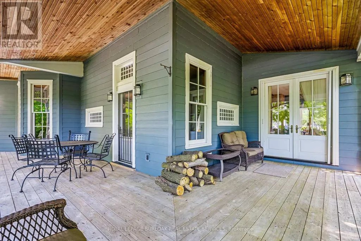

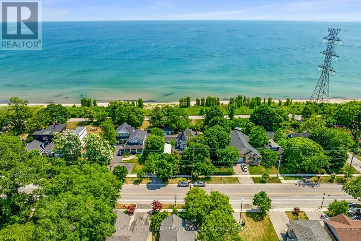
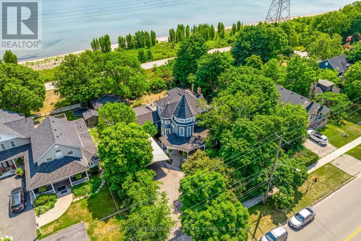
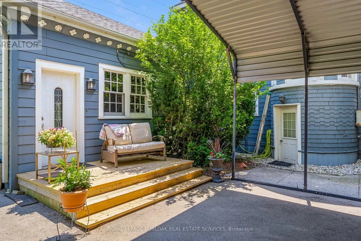
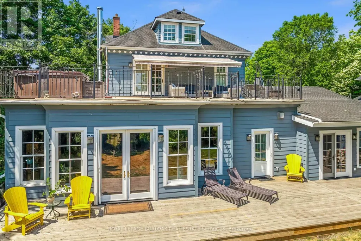
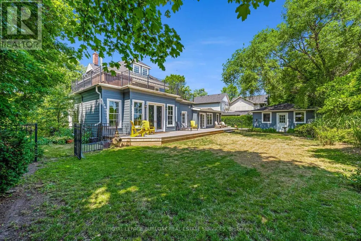
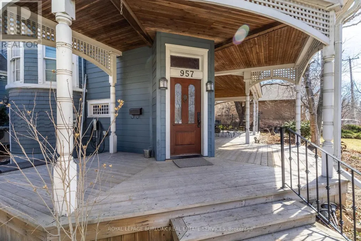
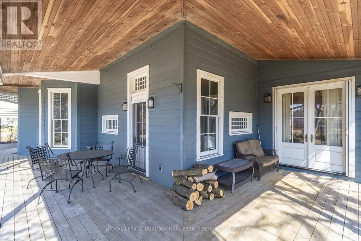
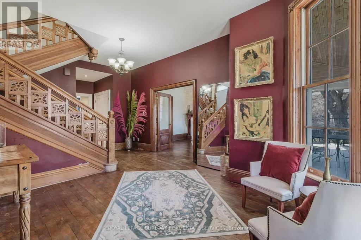
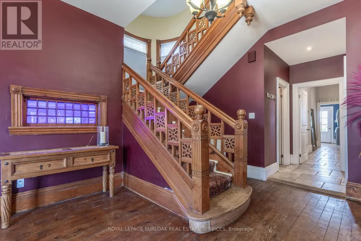
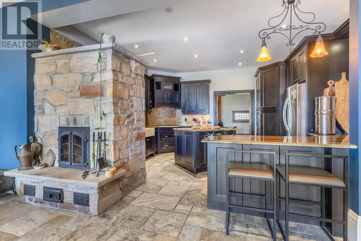
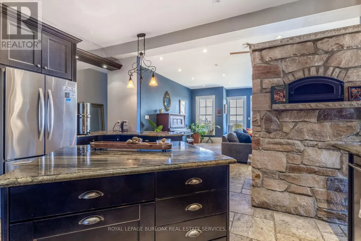
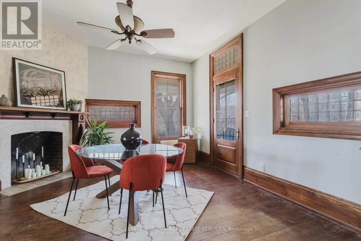
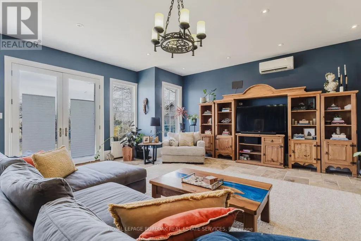
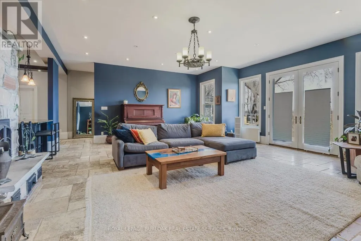
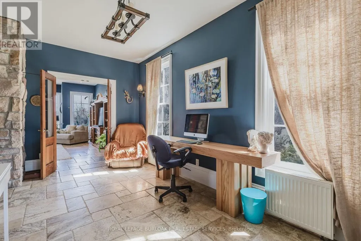
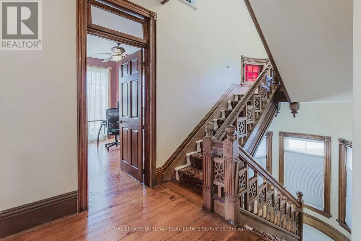
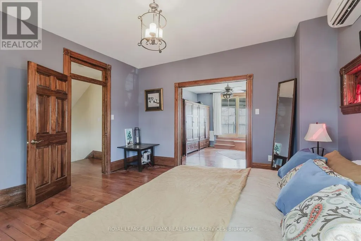
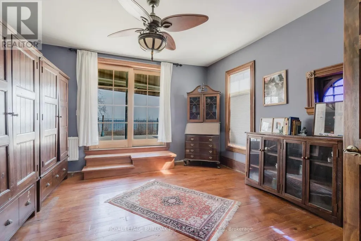
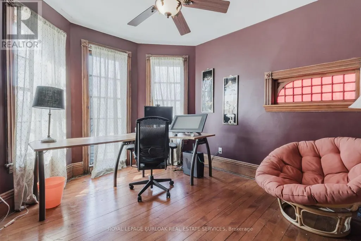
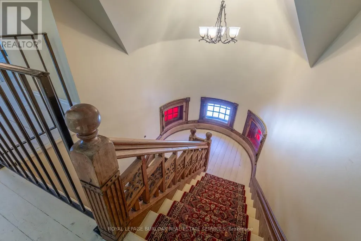
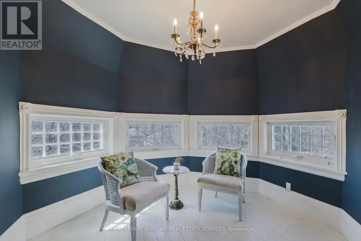
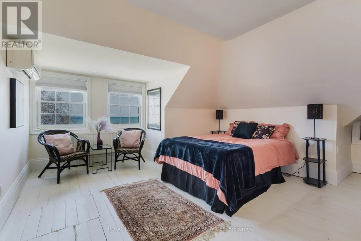
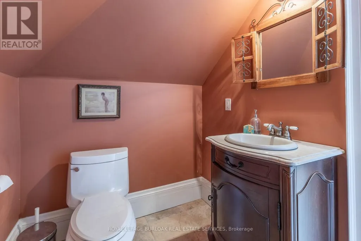
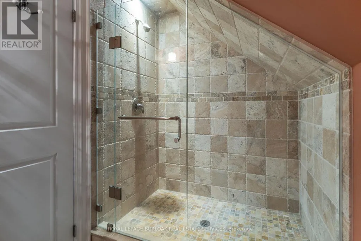
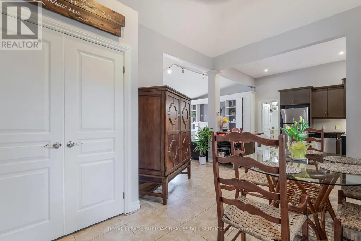
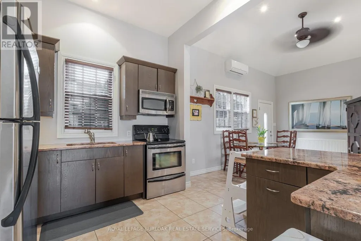
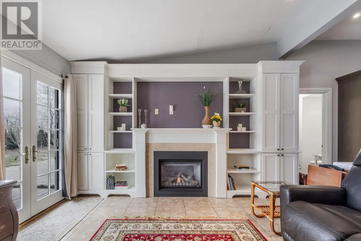
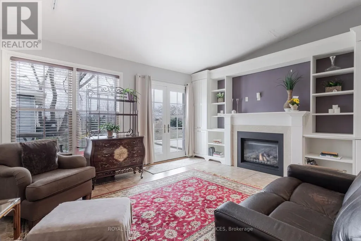
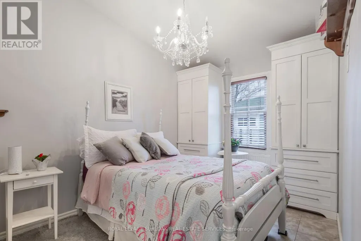
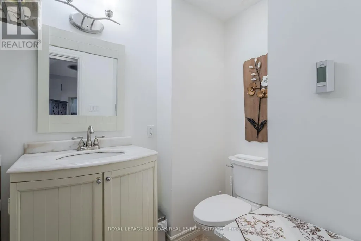
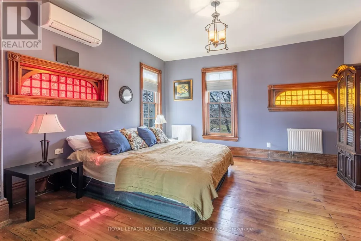
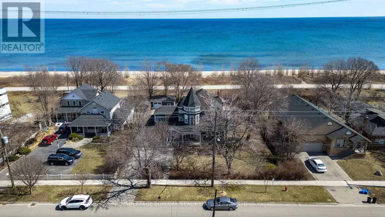
Welcome to an extraordinary waterfront property on prestigious Beach Boulevard in Hamilton! With 104 feet of frontage, this designated historic gem offers breathtaking, unobstructed lake views - a rare find in this coveted location. The main residence seamlessly blends historic charm with modern upgrades, featuring 4 bedrooms, 2.5 bathrooms, and a spacious layout. Stained glass windows, a wood-burning masonry heater fireplace w/ pizza oven at the heart of the home, and multiple living areas-including a living room, family room, and dining room-create a warm and inviting atmosphere. A major addition in 2008 expanded the space while maintaining its timeless character. Step outside to incredible outdoor living spaces-a wrap-around porch along the front of the house, a deck spanning the entire rear, and a massive second-floor balcony with a hot tub, all designed to take full advantage of the stunning lake views. The property also includes a separate in-law suite with 1 bedroom, 1 bathroom, kitchen, vaulted ceilings, and a cozy gas fireplace, offering an ideal space for guests, family or rental potential. Plenty of parking as well as a detached 2 car garage. This is truly a rare chance to own a piece of history in a prime lakeside setting. (id:7434)
General Features
| Features | Flat site, Carpet Free, In-Law Suite |
|---|---|
| Property Type | Single Family |
| Zoning Description | C/S-1435a |
| CommunityName | Hamilton Beach |
| Amenities | Beach, Hospital, Marina, Park, Public Transit |
| Building Amenities | Fireplace(s) |
| Building Appliances | Hot Tub, Dishwasher, Dryer, Oven, Hood Fan, Range, Gas stove(s), Washer, Window Coverings, Refrigerator |
| Building Cooling Type | Wall unit |
| Location Description | Eastport to Beach Blvd |
| Parking Space Total | 9 |
| Foundation Type | Concrete |
| Building Type | House |
| Ownership Type | Freehold |
| Building.StoriesTotal | 3 |
Interior Features
| Building Fireplace Present | True |
|---|---|
| Building Fireplace Total | 2 |
| Building Heating Type | Radiant heat |
| Building Heating Fuel | Natural gas |
| Basement Development | Unfinished |
| Basement Type | Crawl space (Unfinished) |
| Construction Style Attachment | Detached |
| Living Area Range | 3500 |
| Bedrooms | 5 |
Exterior Features
| Structure | Deck, Porch |
|---|---|
| Water Front Name | Lake Ontario |
| ViewType | Lake view, Direct Water View |
| Land Amenities | Beach, Hospital, Marina, Park, Public Transit |
| Sewer | Sanitary sewer |
| Exterior Finish | Wood |
Room Details
| Room | Dimensions | Level | Flooring | Details |
|---|---|---|---|---|
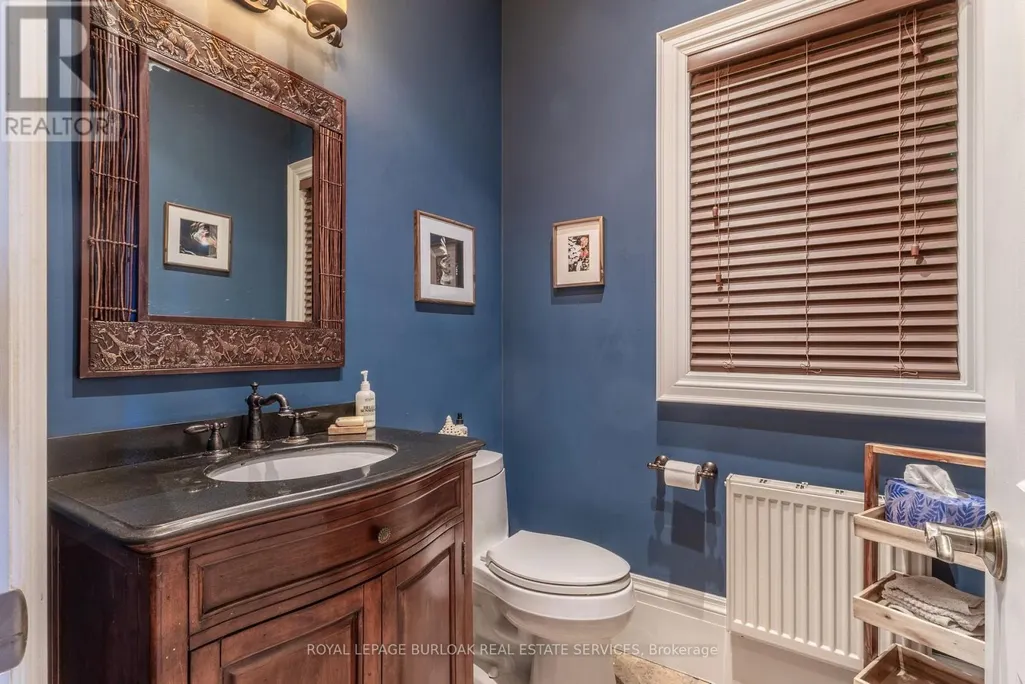
| Bathroom | 1.57 m x 1.97 m | Main level | 1.97 m | |
| Bedroom | 2.66 m x 4.13 m | Main level | 4.13 m | |
| Dining room | 4.71 m x 3.39 m | Main level | 3.39 m | |
| Family room | 7.83 m x 6.36 m | Main level | 6.36 m | |
| Foyer | 3.68 m x 5.93 m | Main level | 5.93 m | |
| Kitchen | 4.8 m x 4.49 m | Main level | 4.49 m | |
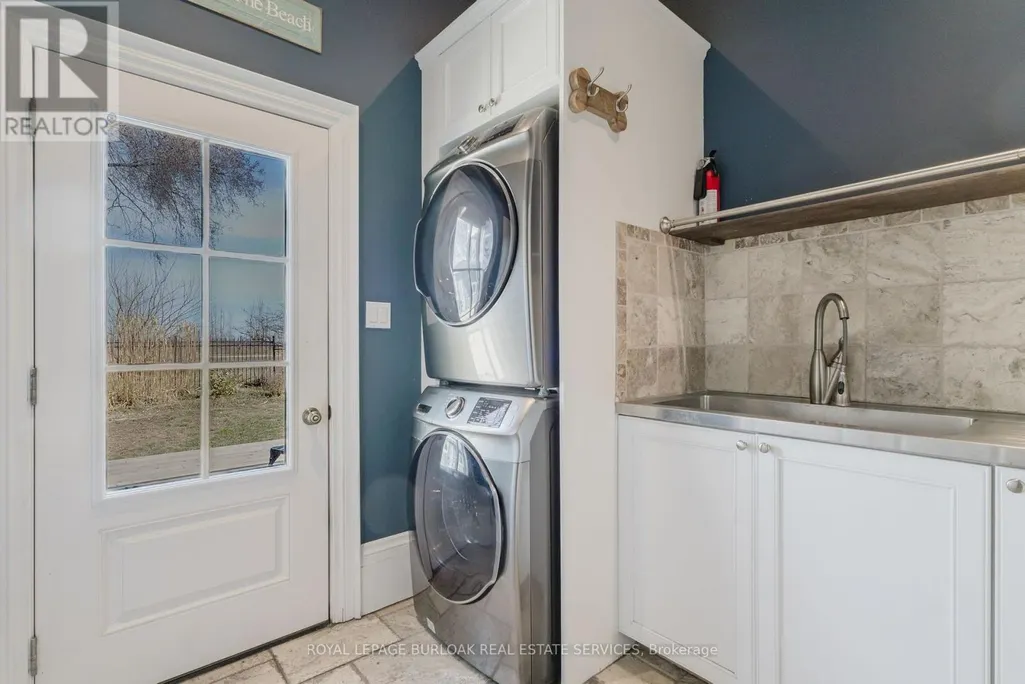
| Laundry room | 2.58 m x 2.55 m | Main level | 2.55 m | |
| Living room | 4.46 m x 4.26 m | Main level | 4.26 m | |
| Other | 2.81 m x 3.08 m | Third level | 3.08 m | |
| Sitting room | 3.12 m x 2.78 m | Third level | 2.78 m |
Amenities
- Views
- New Construction
- Adult 55+
- Lease To Own
- No Strata Fees
- Furnished
- Primary On Main
- Air Conditioning
- Seller Finance
- Green
- Fixer Upper
- Horse
- Golf
- Fireplace
- Deck
- Garage
- Basement
- Pool

Property vs Single Family Average in L8H 6Z7
Price
In The Neighbourhood
Hamilton (Hamilton Beach)
$ 698,888
- Type
- Single Family
- Rooms
- 3 Beds + 2 Baths
RE/MAX ESCARPMENT REALTY INC.
Open House
Hamilton (Hamilton Beach)
$ 749,000
- Type
- Single Family
- Rooms
- 3 Beds + 2 Baths
ROYAL LEPAGE REAL ESTATE SERVICES LTD.
Hamilton (Hamilton Beach)
$ 2,695,000
- Type
- Single Family
- Rooms
- 5 Beds + 4.5 Baths
REAL BROKER ONTARIO LTD.
Hamilton (Hamilton Beach)
$ 799,900
- Type
- Single Family
- Rooms
- 3 Beds + 3 Baths
ROCK STAR REAL ESTATE INC.
Hamilton (Hamilton Beach)
$ 1,200,000
- Type
- Single Family
- Rooms
- 3 Beds + 2.5 Baths
RE/MAX REALTY SERVICES INC.
Hamilton (Hamilton Beach)
$ 2,158,888
- Type
- Single Family
- Rooms
- 6 Beds + 3 Baths
KELLER WILLIAMS EDGE REALTY
Hamilton (Hamilton Beach)
$ 649,999
- Type
- Single Family
- Rooms
- 2 Beds + 2 Baths
RE/MAX ESCARPMENT REALTY INC.

 All information deemed reliable but not guaranteed. All properties are subject to prior sale, change or withdrawal. Neither listing broker(s) or information provider(s) shall be responsible for any typographical errors, misinformation, misprints and shall be held totally harmless. Listing(s) information is provided for consumer's personal, non-commercial use and may not be used for any purpose other than to identify prospective properties consumers may be interested in purchasing. The data relating