
Address
200 Charlore Park Drive, Kawartha Lakes (Omemee), ON
Price
$ 650,000
Property Attributes
- ID#X12962642
- TypeSingle Family
- Listing Status Active
- MunicipalityKawartha Lakes (Omemee)
- CityKawartha Lakes (Omemee)
- AreaOmemee
- NeighbourhoodOmemee
- Postal CodeK0L 2W0
- StyleBungalow
- Price$ 650,000
- Bedrooms2+1
- Bathrooms2
- Half Bathrooms0
Data Source:
Canadian Real Estate Association (CREA)
Property Description
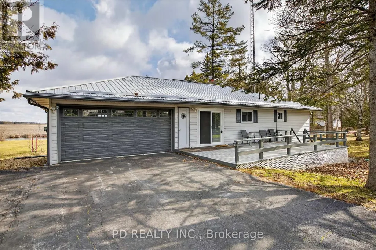


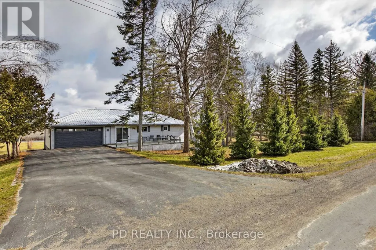
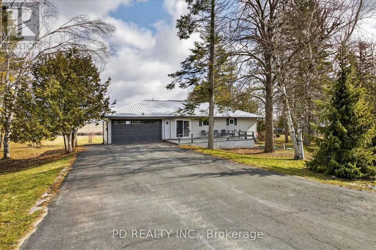
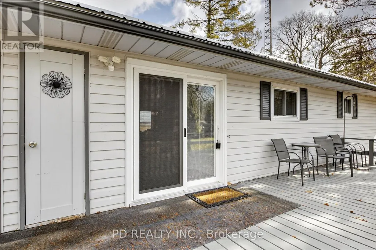
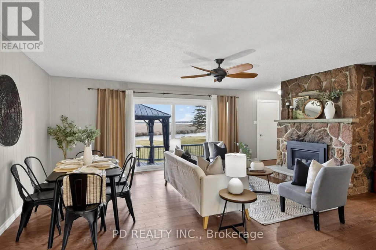
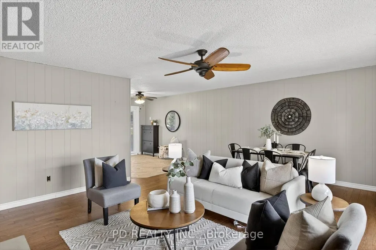
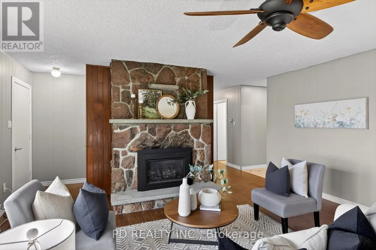
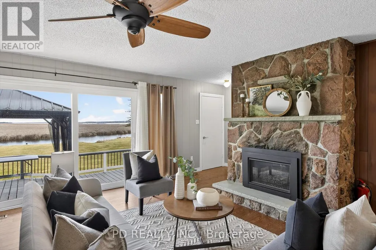
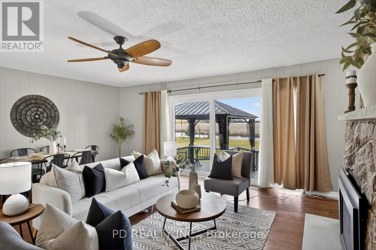
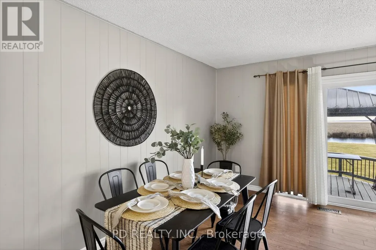
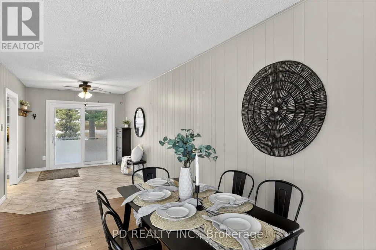
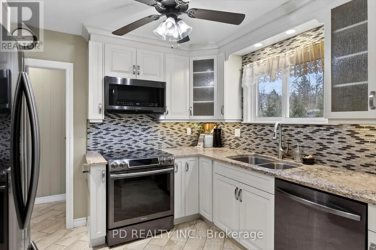
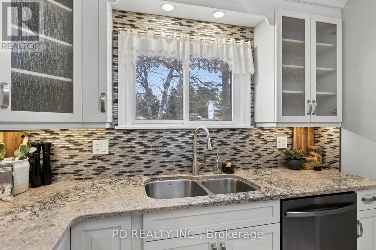
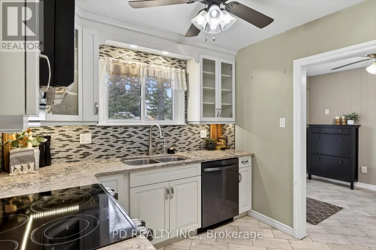
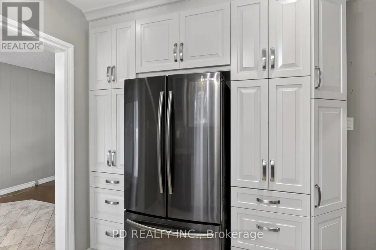
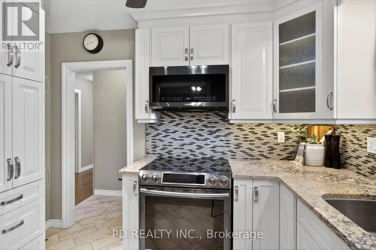
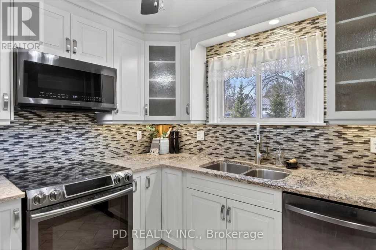
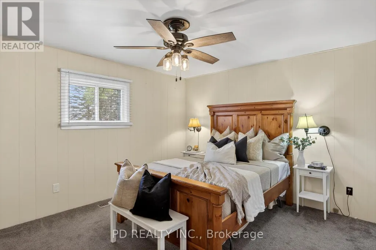

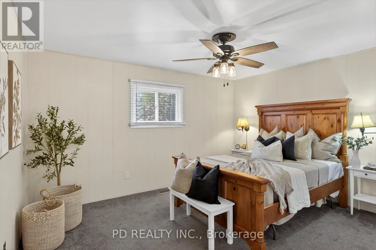


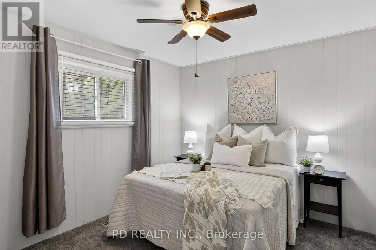
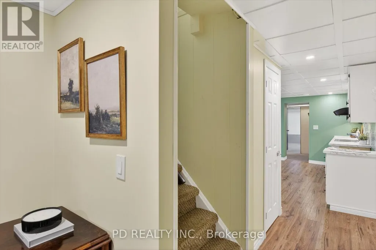
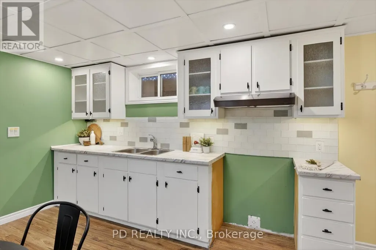

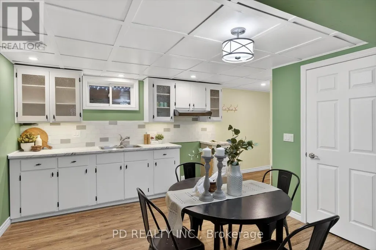
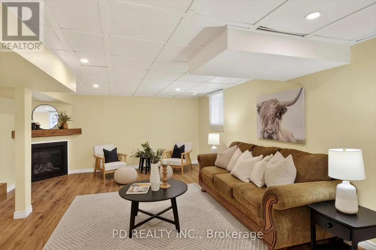
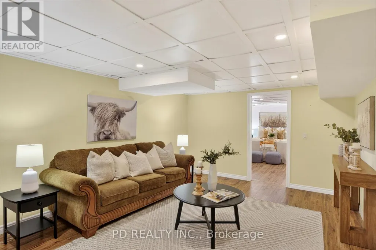
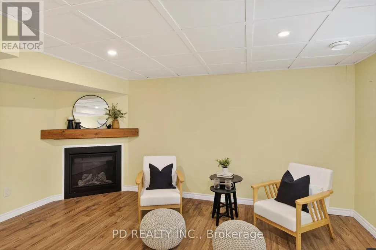
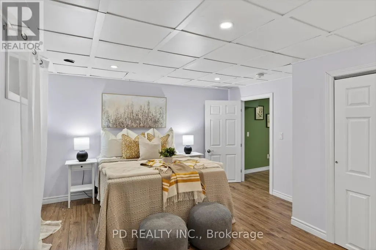

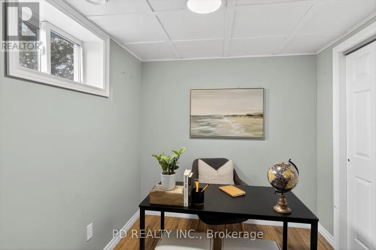
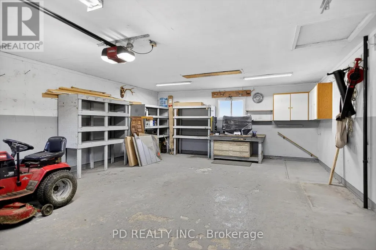
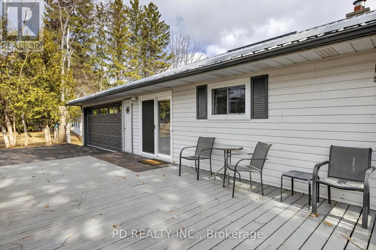
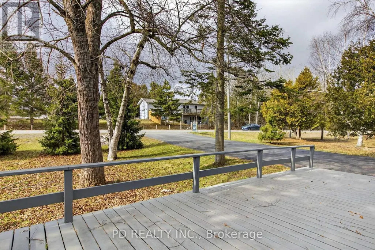
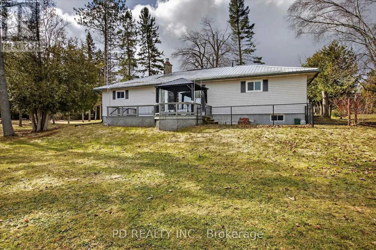
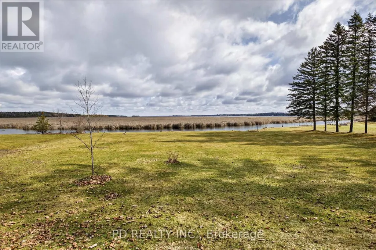
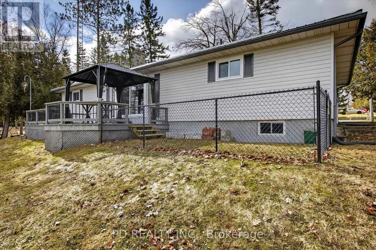
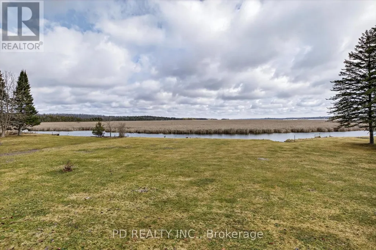
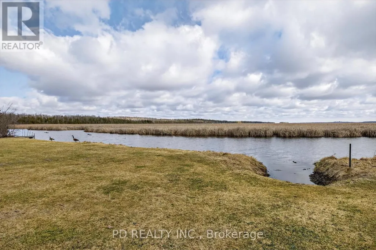
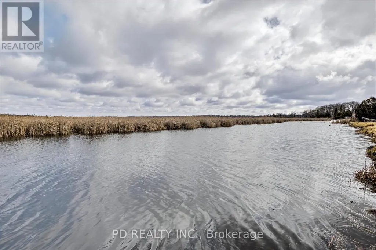
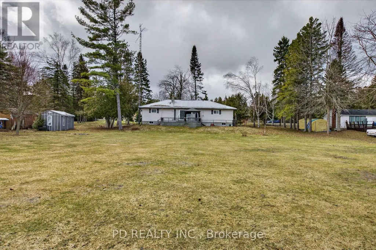
Well maintained level-entry bungalow set on a private 0.8 acre lot with over 100 feet of waterfront on Pigeon Lake along the Trent-Severn Waterway. Enjoy direct waterfront access and a short boat ride to the popular sandbar, known for its shallow, clear swimming. The main floor offers 2 bedrooms, a 4 piece bathroom, and an updated kitchen with built-in appliances. Bright, open living room with hardwood floors, natural gas fireplace, and walkout to a lakeside deck overlooking the level yard and shoreline. Fully finished lower level provides excellent flexibility for extended family or guests, featuring a second kitchen, 4 piece bathroom, second living room with gas fireplace, office, bedroom, large laundry area, and ample storage. Additional highlights include natural gas forced air heating, central air conditioning, attached 2 car garage, metal roof, and double wide paved driveway with ample parking. Located in a welcoming community just minutes to Peterborough, Lindsay, Bridgenorth, and Ennismore. Move-in ready and ideal for year-round living, offering a great combination of waterfront lifestyle, comfort, and convenience on sought-after Pigeon Lake. (id:7434)
General Features
| Features | Irregular lot size, Flat site, Level |
|---|---|
| Easement | None |
| Community Features | Fishing, Community Centre, School Bus |
| Property Type | Single Family |
| Zoning Description | RR3 |
| CommunityName | Omemee |
| Amenities | Place of Worship |
| Building Age | 31 to 50 years |
| Building Amenities | Fireplace(s) |
| Building Appliances | Garage door opener remote(s), Water Heater, Water softener, Dishwasher, Dryer, Microwave, Stove, Washer, Refrigerator |
| Building Architectural Style | Bungalow |
| Building Cooling Type | Central air conditioning |
| Location Description | Cross Streets: Centreline Rd. & Shamrock Rd. ** Directions: Centreline Rd. east on Shamrock Rd. to Charlore Park Dr. |
| Parking Space Total | 8 |
| Foundation Type | Block |
| Building Type | House |
| Ownership Type | Freehold |
| Building.StoriesTotal | 1 |
Interior Features
| Building Fireplace Present | True |
|---|---|
| Building Fireplace Total | 2 |
| Building Heating Type | Forced air |
| Building Heating Fuel | Natural gas |
| Basement Development | Finished |
| Basement Type | Full (Finished) |
| Construction Style Attachment | Detached |
| Living Area Range | 700 |
| Bedrooms | 2+1 |
Exterior Features
| Structure | Deck, Shed |
|---|---|
| Water Front Name | Pigeon Lake |
| Water Front Type | Waterfront on lake |
| ViewType | View, View of water, Direct Water View, Unobstructed Water View |
| Land Amenities | Place of Worship |
| Sewer | Septic System |
| Exterior Finish | Vinyl siding |
Room Details
| Room | Dimensions | Level | Flooring | Details |
|---|---|---|---|---|
| Bathroom | 3.15 m x 2.6 m | Main level | 2.6 m | |

| Bedroom | 4.19 m x 3.6 m | Main level | 3.6 m | |
| Bedroom 2 | 3.16 m x 2.94 m | Main level | 2.94 m | |
| Bedroom 3 | 4.62 m x 3.79 m | Basement | 3.79 m | |
| Dining room | 5.61 m x 2.34 m | Main level | 2.34 m | |
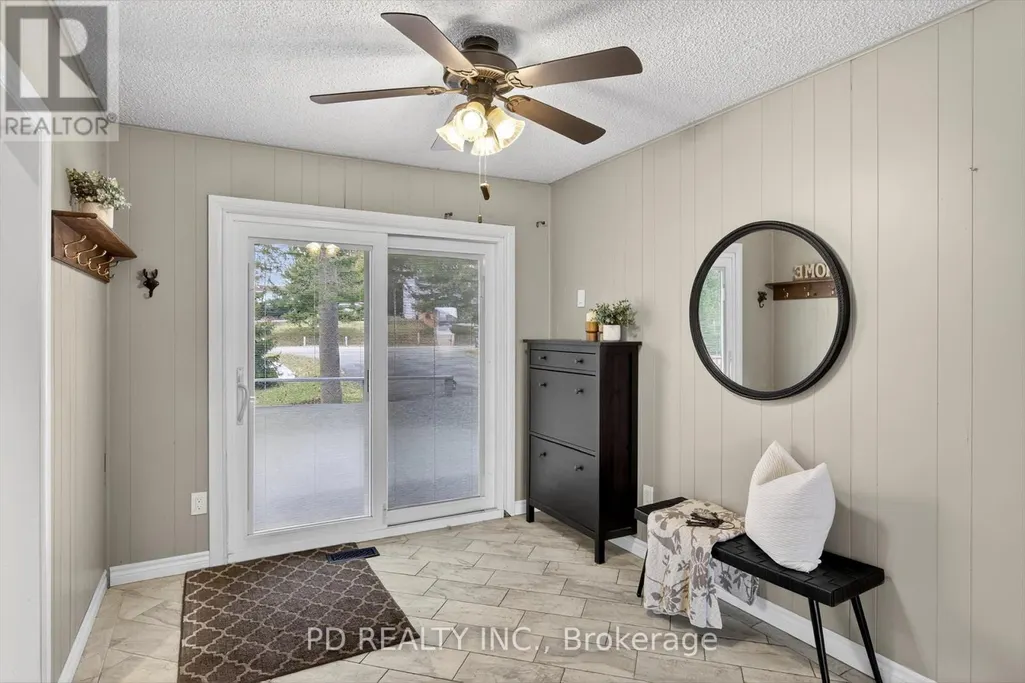
| Foyer | 3.31 m x 2.69 m | Main level | 2.69 m | |
| Kitchen | 3.16 m x 2.69 m | Main level | 2.69 m | |
| Laundry room | 5.66 m x 3.91 m | Basement | 3.91 m | |
| Living room | 5.33 m x 4.64 m | Main level | 4.64 m | |
| Office | 2.36 m x 2.25 m | Basement | 2.25 m | |
| Other | 2.32 m x 2.31 m | Basement | 2.31 m | |
| Recreational, Games room | 4.62 m x 3.79 m | Basement | 3.79 m | |
| Utility room | 3.3 m x 2.25 m | Basement | 2.25 m |
Amenities
- Views
- New Construction
- Adult 55+
- Lease To Own
- No Strata Fees
- Furnished
- Primary On Main
- Air Conditioning
- Seller Finance
- Green
- Fixer Upper
- Horse
- Golf
- Fireplace
- Deck
- Garage
- Basement
- Pool

Property vs Single Family Average in K0L 2W0
Price
In The Neighbourhood
Just Listed
Kawartha Lakes (Omemee)
$ 699,999
- Type
- Single Family
- Rooms
- 3 Beds + 1 Baths
PD Realty Inc.
Just Listed
Kawartha Lakes (Omemee)
$ 699,999
- Type
- Single Family
- Rooms
- 3 Beds + 1 Baths
PD Realty Inc.
Kawartha Lakes (Omemee)
$ 649,000
- Type
- Single Family
- Rooms
- 3 Beds + 1.5 Baths
Re/Max All-Stars Realty Inc.
Kawartha Lakes (Omemee)
$ 759,900
- Type
- Single Family
- Rooms
- 5 Beds + 2 Baths
Century 21 United Realty Inc.
Kawartha Lakes (Omemee)
$ 335,000
- Type
- Single Family
- Rooms
- 2 Beds + 1 Baths
Coldwell Banker Electric Realty
Kawartha Lakes (Omemee)
$ 1,449,900
- Type
- Single Family
- Rooms
- 3 Beds + 1.5 Baths
Exit Realty Liftlock
Kawartha Lakes (Omemee)
$ 440,000
- Type
- Single Family
- Rooms
- 3 Beds + 1.5 Baths
McConkey Real Estate Corporation
Kawartha Lakes (Omemee)
$ 694,898
- Type
- Single Family
- Rooms
- 4 Beds + 3 Baths
DAN PLOWMAN TEAM REALTY INC.
Kawartha Lakes (Omemee)
$ 545,000
- Type
- Single Family
- Rooms
- 4 Beds + 2 Baths
AFFINITY GROUP PINNACLE REALTY LTD.

 All information deemed reliable but not guaranteed. All properties are subject to prior sale, change or withdrawal. Neither listing broker(s) or information provider(s) shall be responsible for any typographical errors, misinformation, misprints and shall be held totally harmless. Listing(s) information is provided for consumer's personal, non-commercial use and may not be used for any purpose other than to identify prospective properties consumers may be interested in purchasing. The data relating