
Address
1085 Grace Road, Minden Hills (Minden), ON
Price
$ 3,750,000
Property Attributes
- ID#X12934162
- TypeSingle Family
- Listing Status Active
- MunicipalityMinden Hills (Minden)
- CityMinden Hills (Minden)
- AreaMinden
- NeighbourhoodMinden
- Postal CodeK0M 2K0
- Style
- Price$ 3,750,000
- Bedrooms4
- Bathrooms4
- Half Bathrooms0
Data Source:
Canadian Real Estate Association (CREA)
Property Description
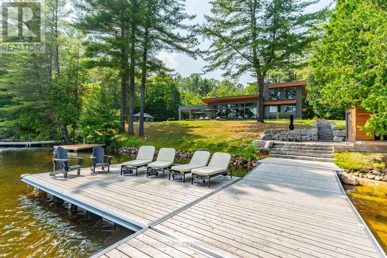
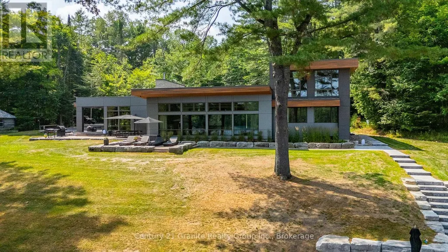
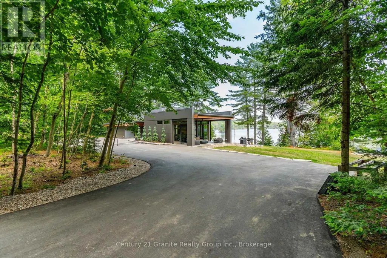
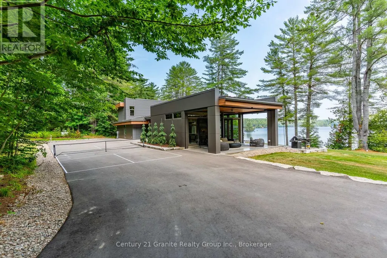
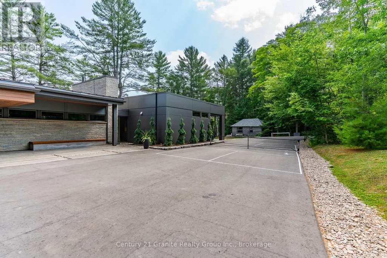
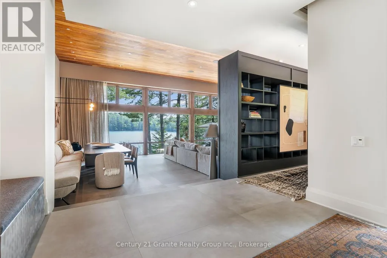
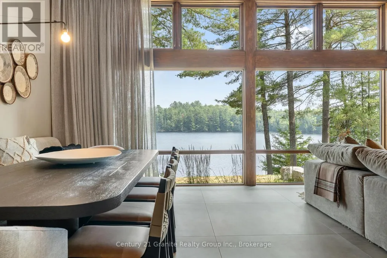
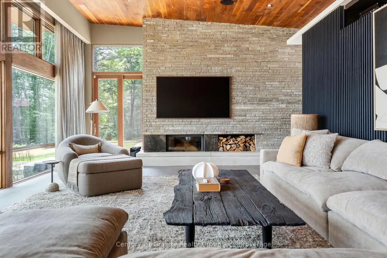
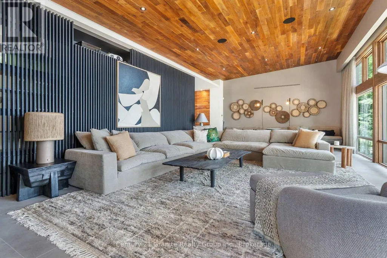
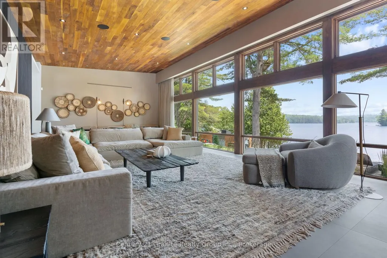
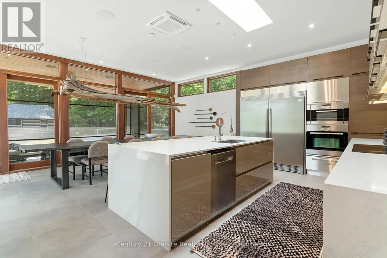
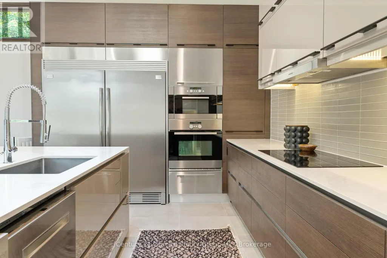
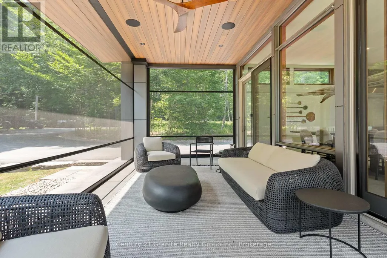
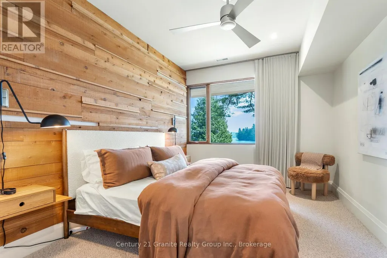
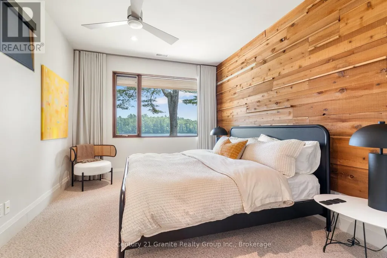
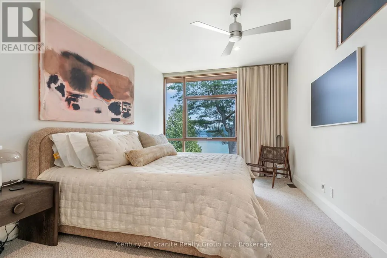
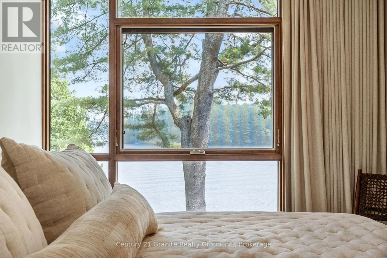
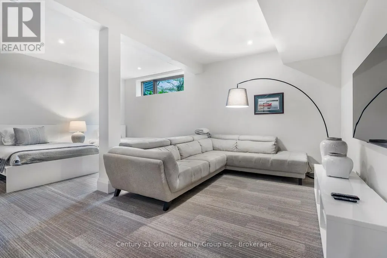
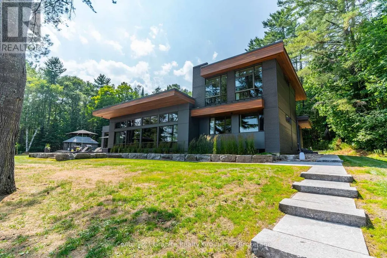
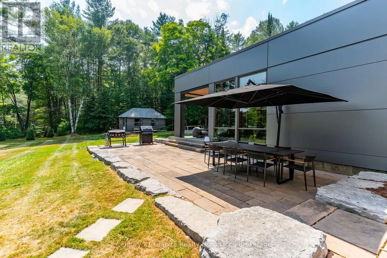
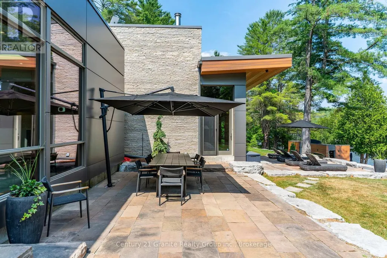
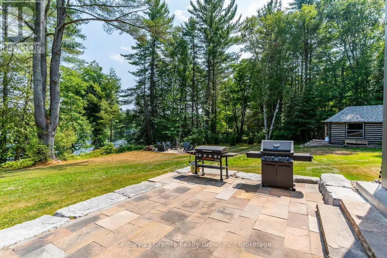
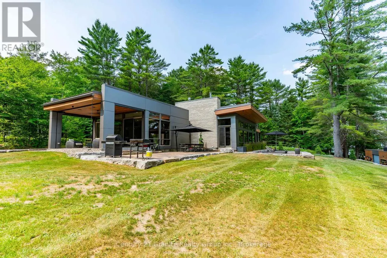
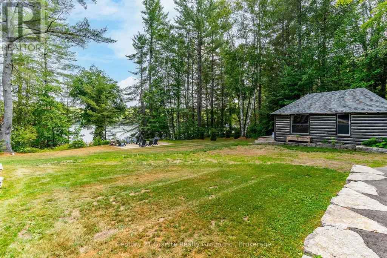
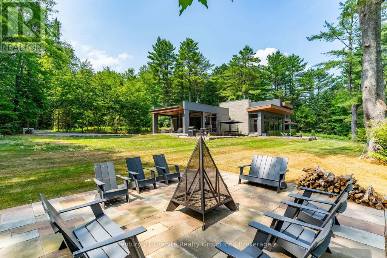
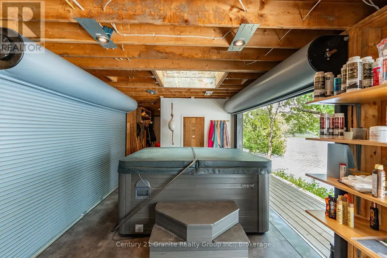
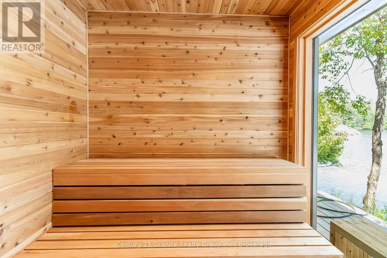
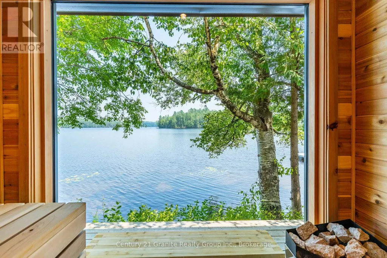
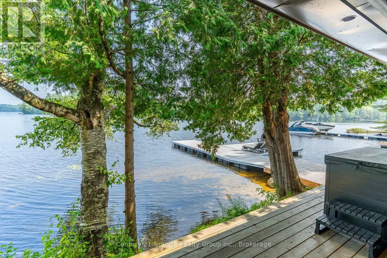
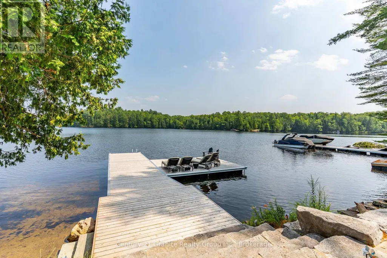
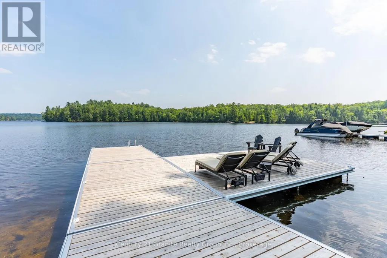
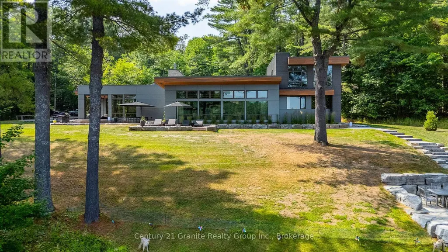
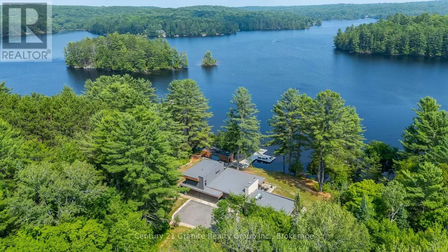
Escape to Pure Luxury on sought-after Soyers Lake, part of Haliburton's scenic 5-lake chain, where modern comfort embraces classic cottage living with breathtaking sunrises! Year-round exquisitely updated & thoughtfully designed 4 bedroom, 4 bath waterfront cottage/home with approximately 4000sqft of living space, 2 acres, over 300 of pristine waterfront and gorgeous lake views. Step inside to discover quality custom finishes and a bright, spacious living space where large windows capture breathtaking lake views throughout. Here, you'll find warm walnut finishes throughout, high ceilings & recent top-quality upgrades enhancing both style & functionality while ensuring year-round enjoyment. The main level features a spectacular, custom kitchen made for entertaining family/guests with a walkout to an inviting seasonal room; a generous living room with lake views, wood burning fireplace, retracting media screen & electric window coverings compliment warm finishes; 2 bedrooms w/3 pc ensuites; and mudroom (all on radiant in-floor heating) & ceiling speakers in the LR, Kitchen & Patio area. Upstairs offers 2 further bedrooms w/3 pc ensuites. The lower level includes a Family Room, laundry room & utility rooms. The level lakeside boasts a BBQ patio for dining alfresco and a welcoming firepit patio for memorable bonfires & stargazing. Water fun begins with two large Naylor docking systems to accommodate all the boats/watersports. Deep off the docks, but the shallow entry sandy beach is perfect for all ages. As a bonus, enjoy a tranquil waterfront sauna especially after a match on the Pickle Ball court. A spacious original log cabin is perfect for storage or an indoor games area. Granite walkways & landscaping and towering trees. The beautifully asphalt paved driveway offers a smooth drive in and ample parking for all the guests. Generac Generator for the entire cottage/home. Close to local amenities/events & trails. (id:7434)
General Features
| Features | Cul-de-sac, Lighting, Sauna |
|---|---|
| Easement | Easement |
| Property Type | Single Family |
| CommunityName | Minden |
| Amenities | Beach, Golf Nearby, Hospital, Schools |
| Building Amenities | Fireplace(s) |
| Building Appliances | Garburator, Water Treatment, Oven - Built-In, Range, Water Heater |
| Building Cooling Type | Central air conditioning, Air exchanger |
| Location Description | Cross Streets: Grace Rd & Soyers Lake Rd. ** Directions: County Road #21 to Soyers Lake Rd to Grace Rd to SOP. |
| Parking Space Total | 12 |
| Foundation Type | Insulated Concrete Forms |
| Building Type | House |
| Ownership Type | Freehold |
Interior Features
| Building Fireplace Present | True |
|---|---|
| Building Fireplace Type | Insert |
| Building Heating Type | Forced air |
| Building Heating Fuel | Wood |
| Basement Development | Finished |
| Basement Type | Partial (Finished) |
| Construction Style Attachment | Detached |
| Living Area Range | 3000 |
| Bedrooms | 4 |
Exterior Features
| Structure | Patio(s), Outbuilding, Dock |
|---|---|
| Water Front Name | Soyers Lake |
| Water Front Type | Waterfront on lake |
| ViewType | View, Direct Water View |
| Land Amenities | Beach, Golf Nearby, Hospital, Schools |
| Landscape Features | Landscaped |
| Sewer | Septic System |
| Exterior Finish | Steel |
Room Details
| Room | Dimensions | Level | Flooring | Details |
|---|---|---|---|---|
| Bathroom | 2.34 m x 1.5 m | Main level | 1.5 m | |
| Bedroom | 4.37 m x 3.36 m | Main level | 3.36 m | |
| Dining room | 6.99 m x 3.31 m | Main level | 3.31 m | |
| Foyer | 3.84 m x 3.73 m | Main level | 3.73 m | |
| Kitchen | 6.99 m x 3.47 m | Main level | 3.47 m | |
| Laundry room | 2.06 m x 1.92 m | Basement | 1.92 m | |
| Living room | 5.49 m x 8.34 m | Main level | 8.34 m | |
| Mud room | 1.34 m x 3.63 m | Main level | 3.63 m | |
| Primary Bedroom | 4.65 m x 3.41 m | Second level | 3.41 m | |
| Recreational, Games room | 5.71 m x 6.23 m | Basement | 6.23 m | |
| Sunroom | 6.99 m x 3.49 m | Main level | 3.49 m | |
| Utility room | 3.52 m x 3.12 m | Basement | 3.12 m |
Amenities
- Views
- New Construction
- Adult 55+
- Lease To Own
- No Strata Fees
- Furnished
- Primary On Main
- Air Conditioning
- Seller Finance
- Green
- Fixer Upper
- Horse
- Golf
- Fireplace
- Deck
- Garage
- Basement
- Pool

Property vs Single Family Average in K0M 2K0
Price
In The Neighbourhood
Minden Hills (Minden)
$ 1,699,000
- Type
- Single Family
- Rooms
- 5 Beds + 2.5 Baths
RE/MAX Professionals North
Minden Hills (Minden)
$ 599,000
- Type
- Single Family
- Rooms
- 3 Beds + 1.5 Baths
RE/MAX Professionals North
Minden Hills (Minden)
$ 874,900
- Type
- Single Family
- Rooms
- 3 Beds + 3.5 Baths
Century 21 Granite Realty Group Inc.
Minden Hills (Minden)
$ 919,000
- Type
- Single Family
- Rooms
- 4 Beds + 2 Baths
FARIS TEAM REAL ESTATE BROKERAGE
Minden Hills (Minden)
$ 849,000
- Type
- Single Family
- Rooms
- 3 Beds + 2 Baths
RE/MAX Professionals North
Minden Hills (Minden)
$ 850,000
- Type
- Single Family
- Rooms
- 3 Beds + 1 Baths
RE/MAX Professionals North
Minden Hills (Minden)
$ 1,125,000
- Type
- Single Family
- Rooms
- 3 Beds + 2 Baths
RE/MAX Professionals North
Minden Hills (Minden)
$ 445,000
- Type
- Single Family
- Rooms
- 3 Beds + 1 Baths
RE/MAX Professionals North
Minden Hills (Minden)
$ 450,000
- Type
- Single Family
- Rooms
- 2 Beds + 1 Baths
RE/MAX Professionals North
Minden Hills (Minden)
$ 175,000
- Type
- Single Family
- Rooms
- 3 Beds + 1 Baths
RE/MAX Professionals North
Minden Hills (Minden)
$ 699,900
- Type
- Single Family
- Rooms
- 3 Beds + 2 Baths
COLDWELL BANKER - R.M.R. Real Estate
Minden Hills (Minden)
$ 819,000
- Type
- Single Family
- Rooms
- 3 Beds + 1.5 Baths
Century 21 Granite Realty Group Inc.
Minden Hills (Minden)
$ 2,100,000
- Type
- Single Family
- Rooms
- 4 Beds + 5 Baths
RE/MAX Professionals North

 All information deemed reliable but not guaranteed. All properties are subject to prior sale, change or withdrawal. Neither listing broker(s) or information provider(s) shall be responsible for any typographical errors, misinformation, misprints and shall be held totally harmless. Listing(s) information is provided for consumer's personal, non-commercial use and may not be used for any purpose other than to identify prospective properties consumers may be interested in purchasing. The data relating