
Open House Sat, Sep 26th 11:00 AM - 01:00 PM

Address
3 Cathcart Street, Huron-Kinloss, ON
Price
$ 849,990
Open House Sat, Sep 26th 11:00 AM - 01:00 PM
Property Attributes
- ID#X12899744
- TypeSingle Family
- Listing Status Active
- MunicipalityHuron-Kinloss
- CityHuron-Kinloss
- AreaHuron-Kinloss
- NeighbourhoodHuron-Kinloss
- Postal CodeN2Z 2X6
- Style
- Price$ 849,990
- Bedrooms4
- Bathrooms1
- Half Bathrooms1
Data Source:
Canadian Real Estate Association (CREA)
Property Description
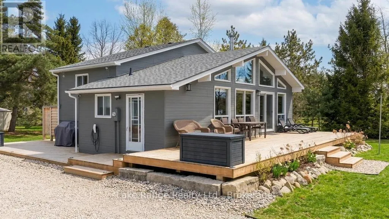
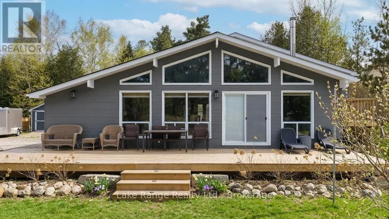
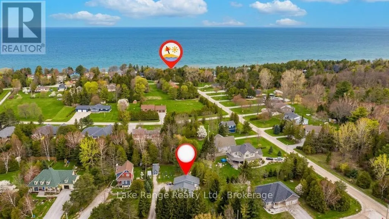
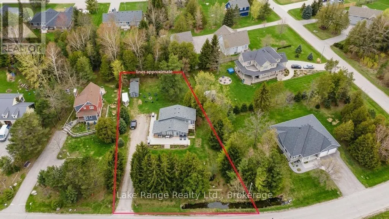
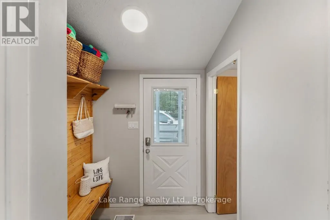
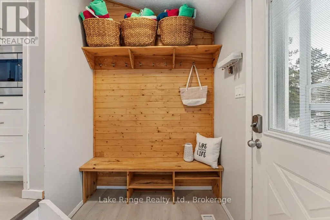
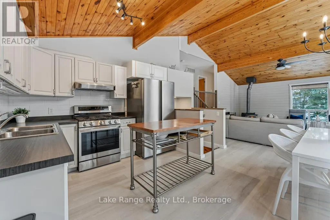
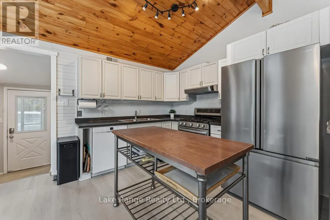
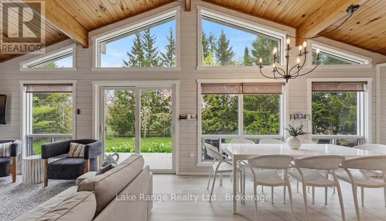
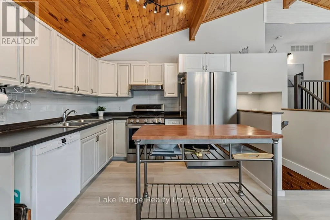
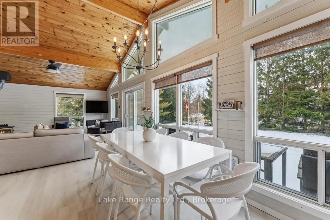
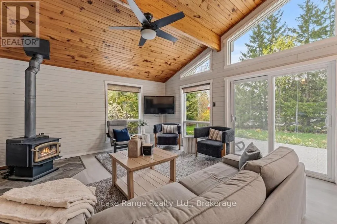
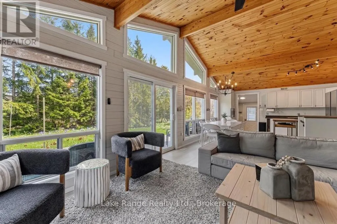
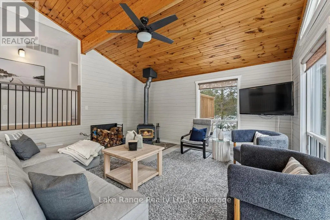
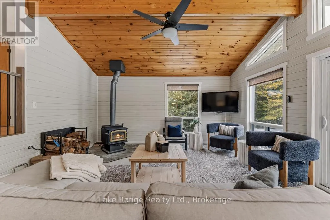
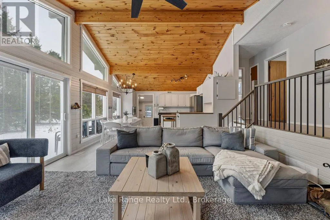
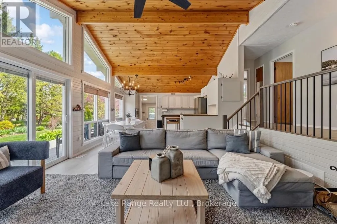
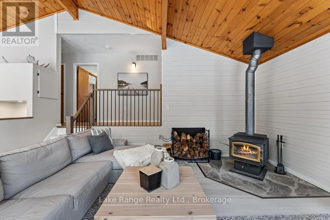
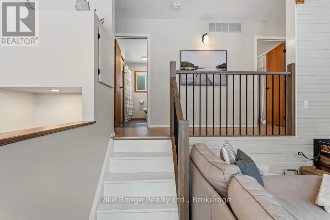
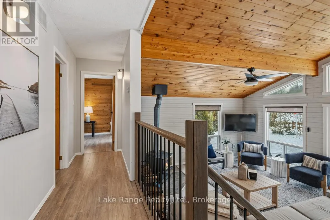
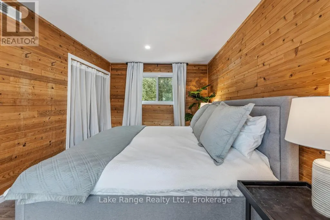
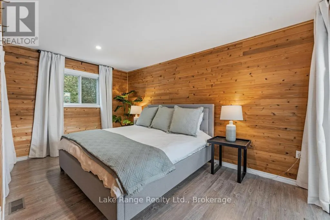
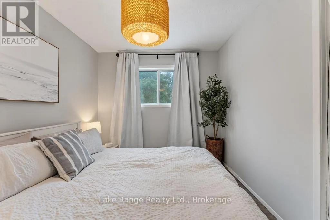
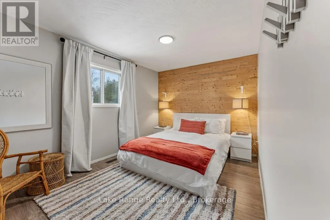
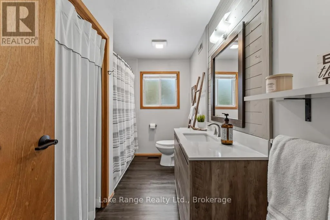
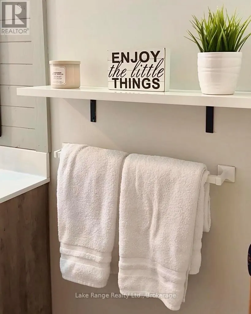
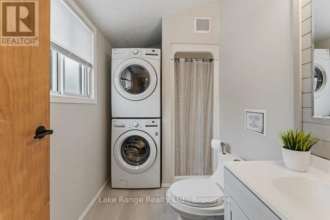
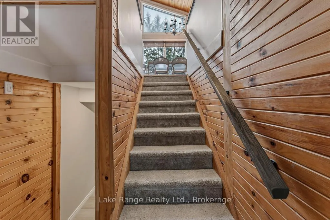
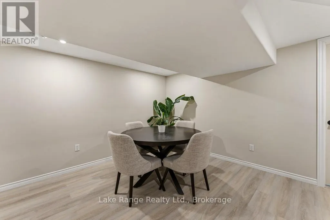
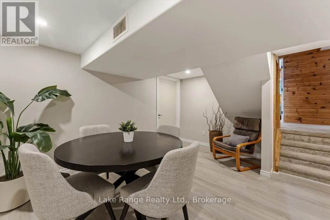
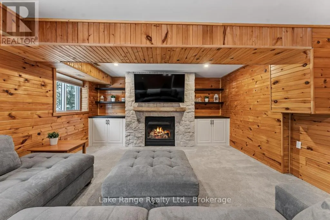
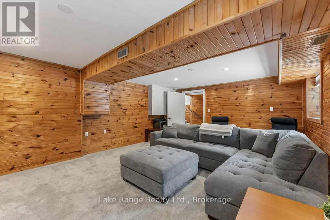
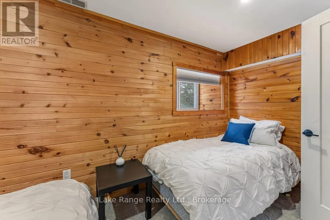
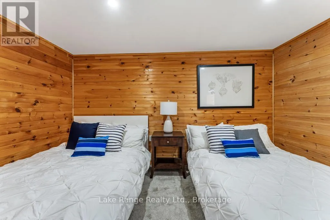
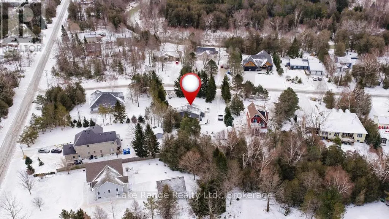
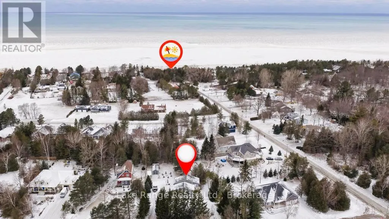
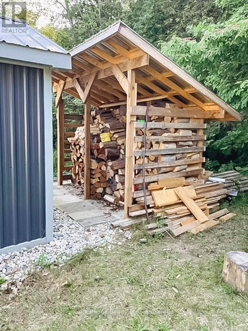
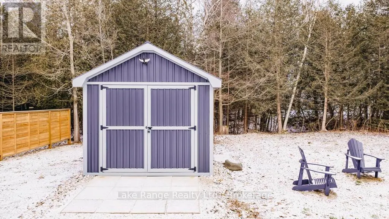
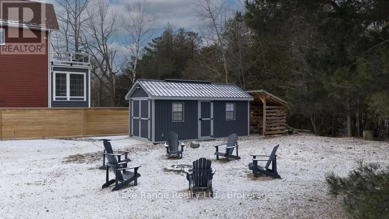
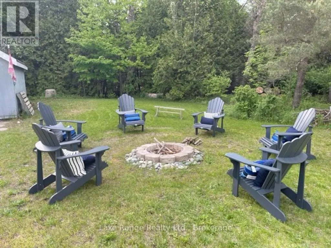
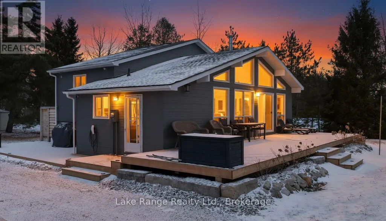
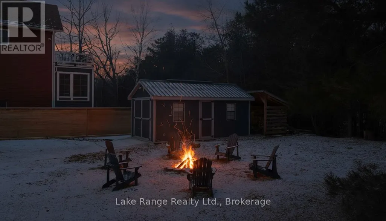
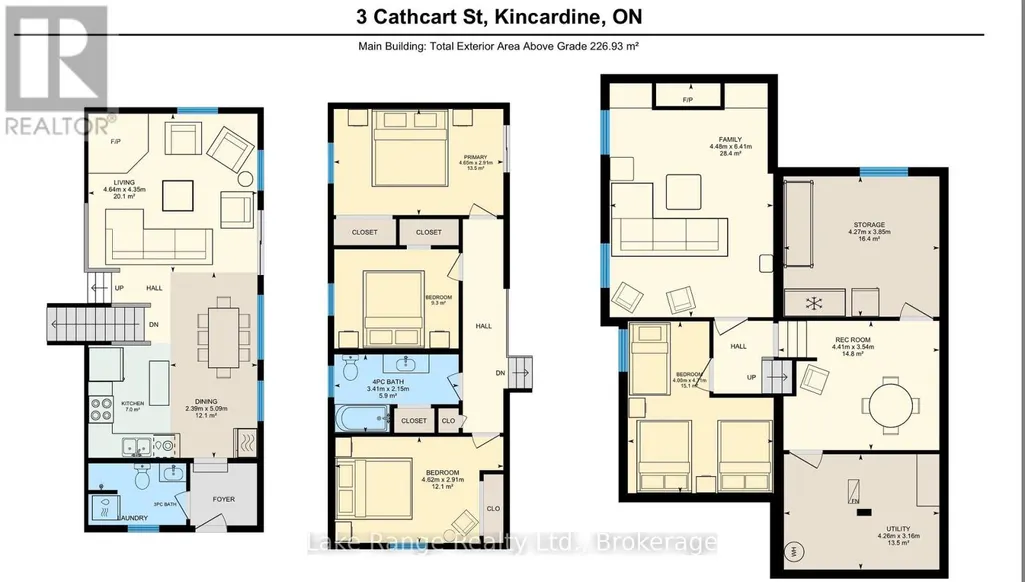
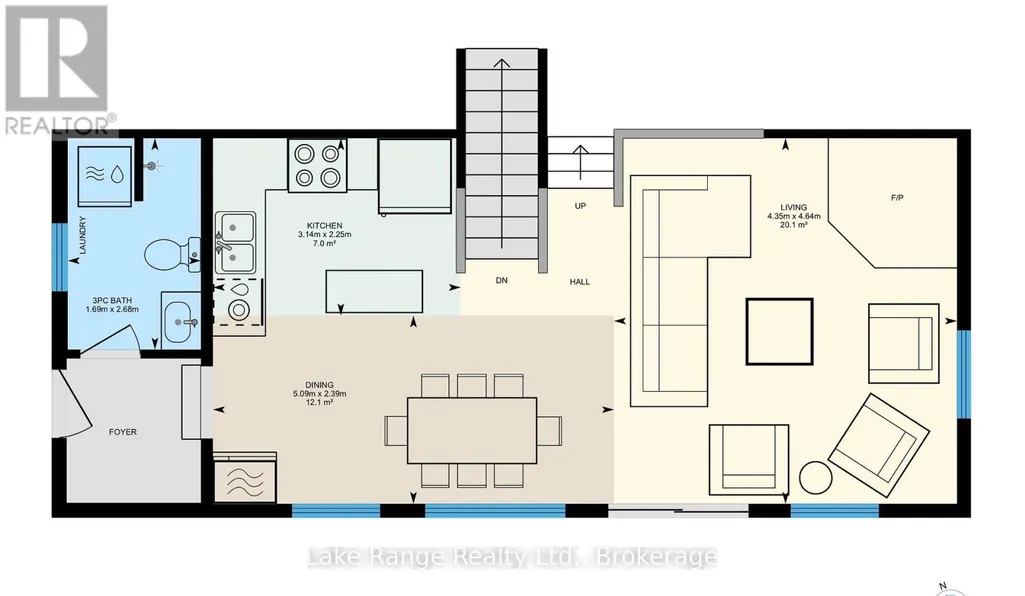
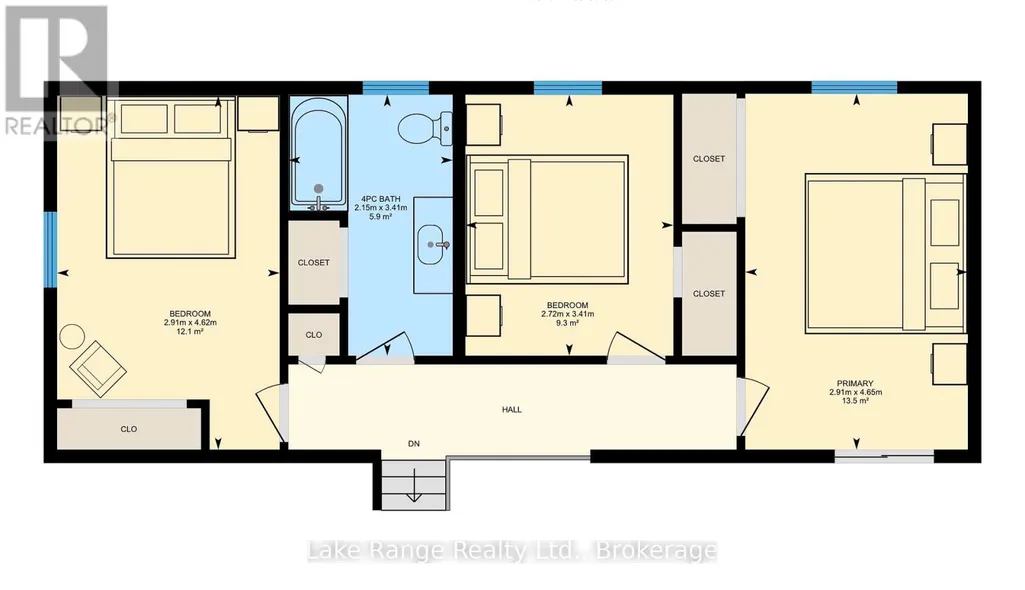
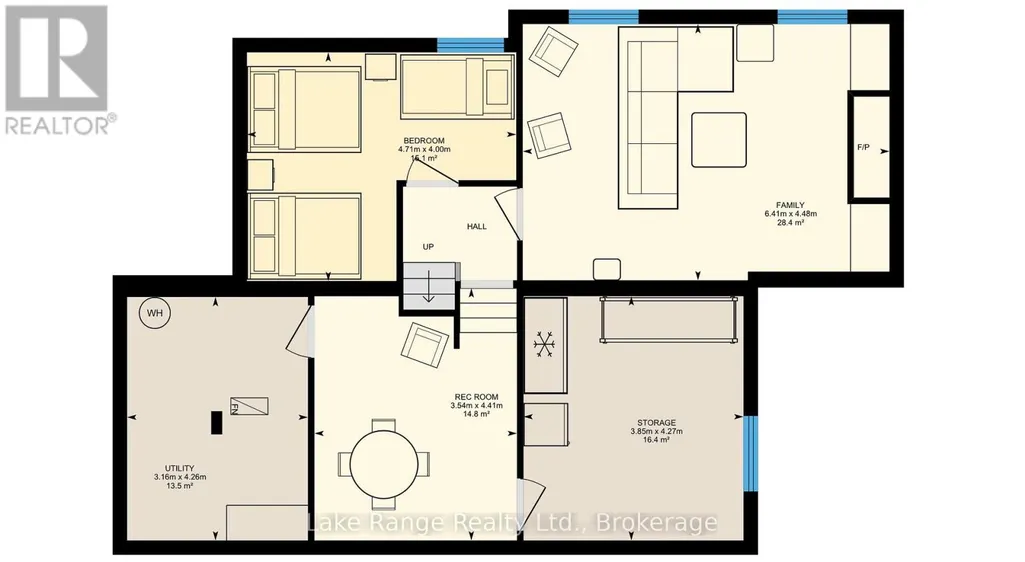
Steps from Lake Huron's white sandy shoreline and legendary sunsets, this inviting backsplit is tucked into the sought-after lakeside community of Lurgan Beach. Set on a spacious and private lot with plenty of parking, the property features a new wrap-around deck, large yard for outdoor activities, fire pit area, outdoor shower with warm water, two storage sheds for beach gear, outdoor equipment and workshop with electricity. Inside, the bright open-concept kitchen, dining, and living area offers vaulted ceilings and a wall of windows, along with a cozy wood stove. The lower levels features a spacious family room with beautiful stone gas fireplace and built-ins, fourth bedroom, second bath, and laundry, while the upper level offers two bedrooms, a 4-piece bath, and a primary bedroom with patio doors leading to a Juliet balcony. Extensively updated inside and out, including flooring, bathroom remodel, natural gas fireplace and furnace, new hot water tank, Tesla 60 amp charger and freshly primed and painted throughout. Close to the boat launch, parks, tennis courts, and scenic walking trails. Many extensive updates inside and out! Whether you're searching for a private Lake Huron getaway or a property with proven income potential, this one offers the best of both worlds. (id:7434)
General Features
| Features | Sump Pump |
|---|---|
| Property Type | Single Family |
| CommunityName | Huron-Kinloss |
| Building Appliances | Water Heater, Dishwasher, Dryer, Microwave, Stove, Washer, Window Coverings, Refrigerator |
| Building Cooling Type | Central air conditioning |
| Location Description | Cross Streets: Bell Drive. ** Directions: From Hwy 21 head west onto Con 8, left onto Lake Range Dr. Right onto Bell Dr. Left onto Cathcart St.. Sign on Property. |
| Parking Space Total | 6 |
| Foundation Type | Concrete |
| Building Type | House |
| Ownership Type | Freehold |
Interior Features
| Building Fireplace Present | True |
|---|---|
| Building Fireplace Total | 2 |
| Building Heating Type | Forced air |
| Building Heating Fuel | Natural gas |
| Basement Type | Full |
| Construction Style Attachment | Detached |
| Living Area Range | 2000 |
| Bedrooms | 4 |
Exterior Features
| Sewer | Septic System |
|---|---|
| Exterior Finish | Wood |
Room Details
| Room | Dimensions | Level | Flooring | Details |
|---|---|---|---|---|
| Bathroom | 2.68 m x 1.69 m | Main level | 1.69 m | |
| Bedroom | 4.62 m x 2.91 m | Upper Level | 2.91 m | |
| Dining room | 2.39 m x 5.09 m | Main level | 5.09 m | |
| Family room | 4.48 m x 6.41 m | Lower level | 6.41 m | |
| Kitchen | 2.25 m x 3.14 m | Main level | 3.14 m | |
| Living room | 4.64 m x 4.35 m | Main level | 4.35 m | |
| Other | 4.27 m x 3.85 m | Lower level | 3.85 m | |
| Primary Bedroom | 4.65 m x 2.91 m | Upper Level | 2.91 m | |
| Recreational, Games room | 4.41 m x 3.54 m | Lower level | 3.54 m | |
| Utility room | 4.26 m x 3.16 m | Lower level | 3.16 m |
Amenities
- Views
- New Construction
- Adult 55+
- Lease To Own
- No Strata Fees
- Furnished
- Primary On Main
- Air Conditioning
- Seller Finance
- Green
- Fixer Upper
- Horse
- Golf
- Fireplace
- Deck
- Garage
- Basement
- Pool

Property vs Single Family Average in N2Z 2X6
Price
In The Neighbourhood
Huron-Kinloss
$ 539,900
- Type
- Single Family
- Rooms
- 3 Beds + 1.5 Baths
Royal LePage Exchange Realty Co.
Huron-Kinloss
$ 500,000
- Type
- Single Family
- Rooms
- 4 Beds + 2 Baths
Coldwell Banker Dawnflight Realty, Brokerage

 All information deemed reliable but not guaranteed. All properties are subject to prior sale, change or withdrawal. Neither listing broker(s) or information provider(s) shall be responsible for any typographical errors, misinformation, misprints and shall be held totally harmless. Listing(s) information is provided for consumer's personal, non-commercial use and may not be used for any purpose other than to identify prospective properties consumers may be interested in purchasing. The data relating