



Address
2701 - 4130 Parkside Village Drive, Mississauga (Creditview), ON
Price
$ 3,150
Property Attributes
- ID#W13776052
- TypeCondos
- Listing Status Active
- MunicipalityMississauga (Creditview)
- CityMississauga (Creditview)
- AreaCreditview
- NeighbourhoodCreditview
- Postal CodeL5B 0L7
- Style
- Price$ 3,150
- Bedrooms2+1
- Bathrooms2
- Half Bathrooms0
Data Source:
Canadian Real Estate Association (CREA)
Property Description
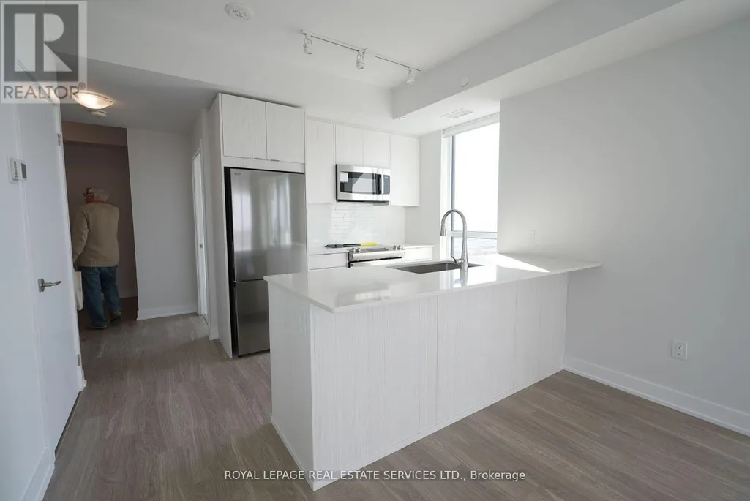
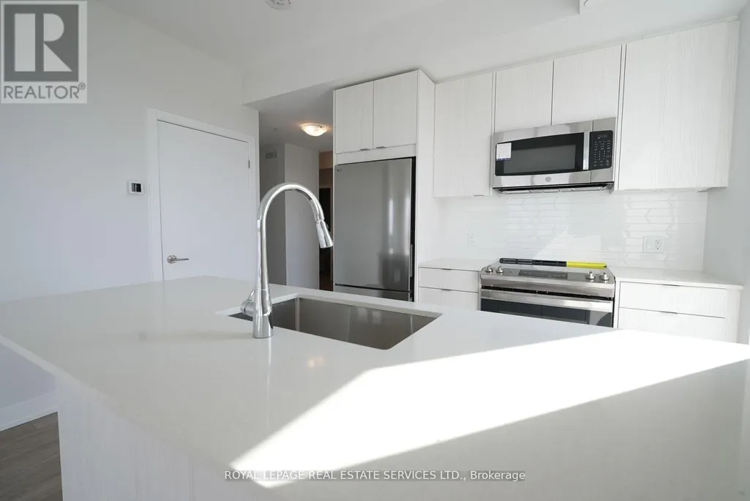
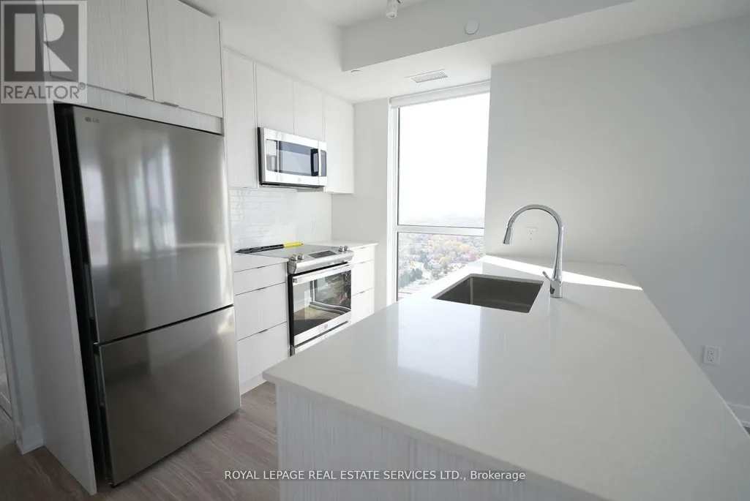
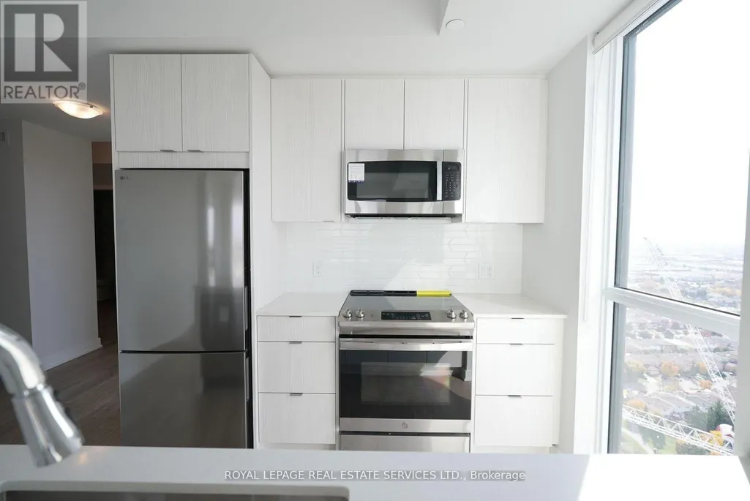
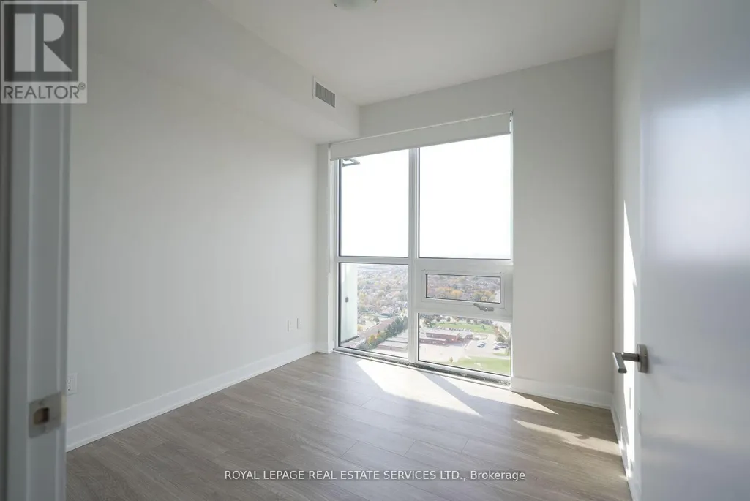
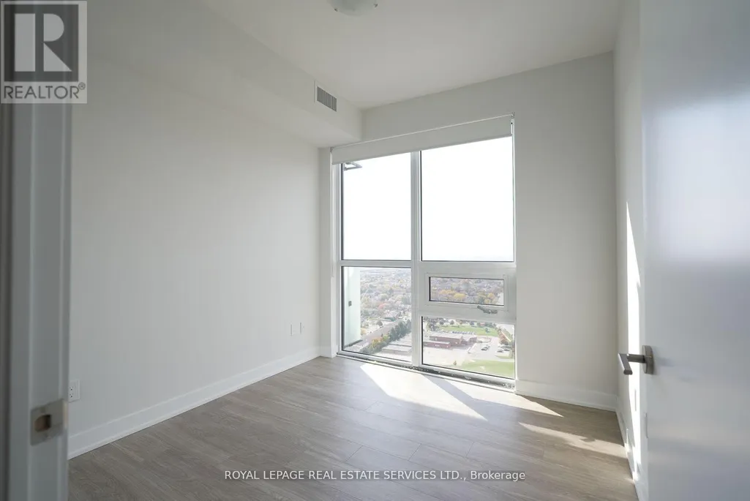
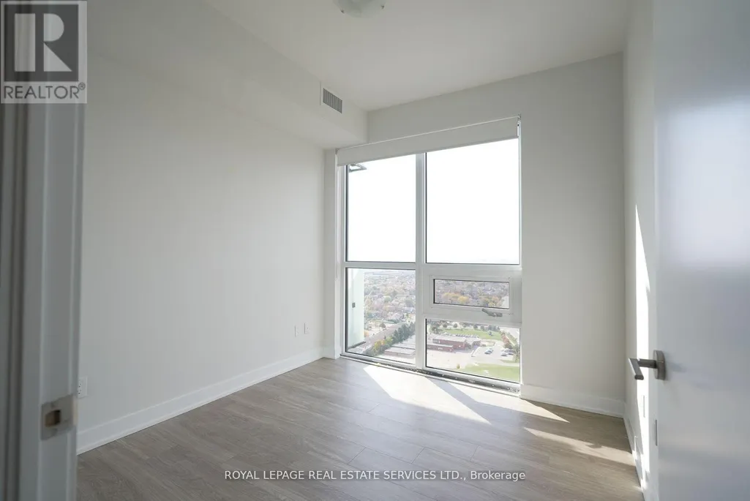
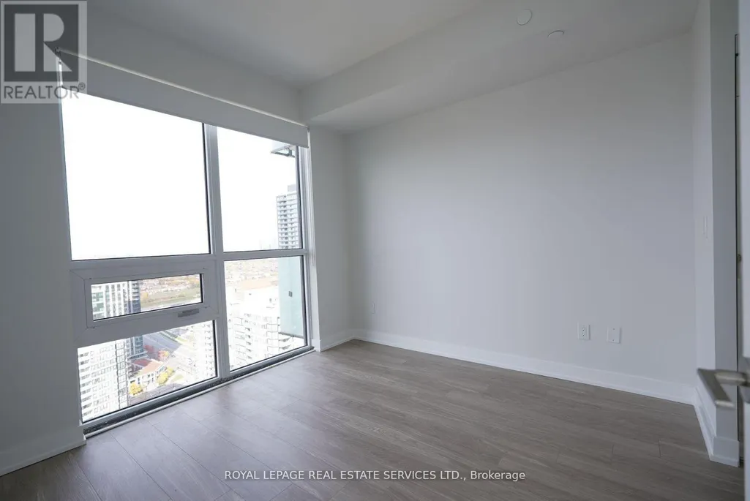
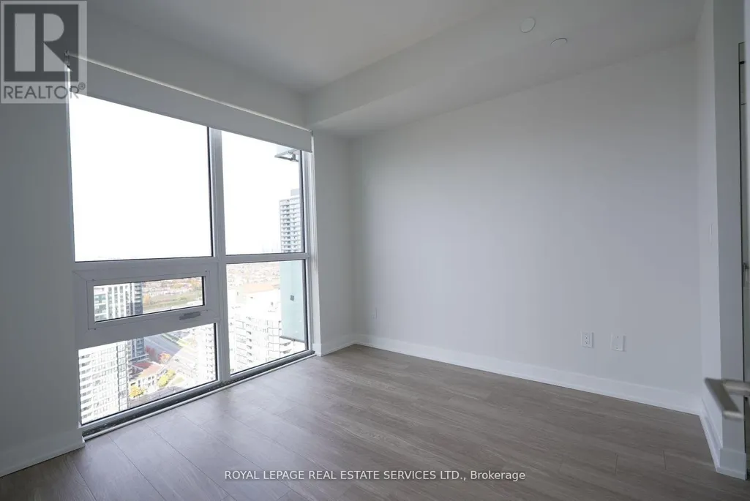
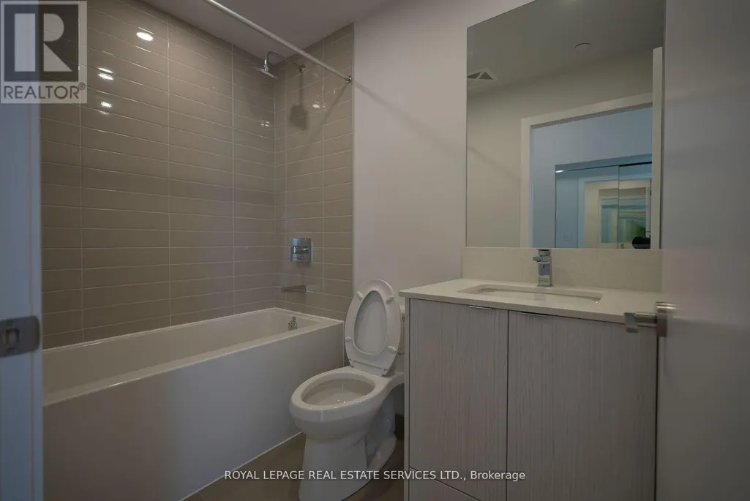
Introducing The Rise Model Unit 2701 At 4130 Parkside Village Dr, ----- A Sophisticated 2-Bed, 2-Bath And Den Suite In The Highly Sought-After AVIA 2 Condominiums, Nestled In The Heart of Mississauga. Spanning An Impressive 928 Sq. Ft Of Thoughtfully Designed Interior Space Complemented By A 124 Sq. Ft Private Balcony, This Residence Offers A Harmonious Blend Of Modern Elegance And Urban Convenience. The Open-Concept Layout is Bathed In Natural Light, Thanks to Floor-To-Ceiling Windows. A Contemporary Kitchen, Outfitted With Exceptional Finishes, Quartz Countertops, And Stainless Steel Appliances, Sets The Stage For Effortless Cooking And Entertaining. The Roomy Primary Bedroom Includes A Generous Closet And A Luxurious Ensuite Washroom, While The Second Bedroom, Versatile and Inviting, Is Ideal For A Home Office Or A Young Family. Step Onto The Balcony, Perfect For Quiet Moments of Relaxation. AVIA 2 Boasts An Array Of Top-Tier Amenities, Including A State-Of-The-Art Fitness Center, A Scenic Rooftop. (id:7434)
General Features
| Features | Balcony, In suite Laundry |
|---|---|
| Community Features | Pets Allowed With Restrictions, Community Centre |
| Property Type | Single Family |
| Lease | 3150.00 |
| CommunityName | Creditview |
| Amenities | Park, Place of Worship, Public Transit |
| Building Amenities | Security/Concierge, Exercise Centre, Party Room, Visitor Parking, Storage - Locker |
| Building Appliances | Dryer, Microwave, Stove, Washer, Refrigerator |
| Building Cooling Type | Central air conditioning |
| Location Description | Burnhamthorpe/Confederation |
| Parking Space Total | 1 |
| Building Type | Apartment |
| Ownership Type | Condominium/Strata |
Interior Features
| Building Fireplace Present | False |
|---|---|
| Building Heating Type | Forced air |
| Building Heating Fuel | Natural gas |
| Basement Type | None |
| Flooring Type | Laminate |
| Living Area Range | 900 |
| Bedrooms | 2+1 |
Exterior Features
| Land Amenities | Park, Place of Worship, Public Transit |
|---|---|
| Exterior Finish | Concrete |
Room Details
| Room | Dimensions | Level | Flooring | Details |
|---|---|---|---|---|
| Bedroom 2 | 2.93 m x 2.93 m | Flat | 2.93 m | |
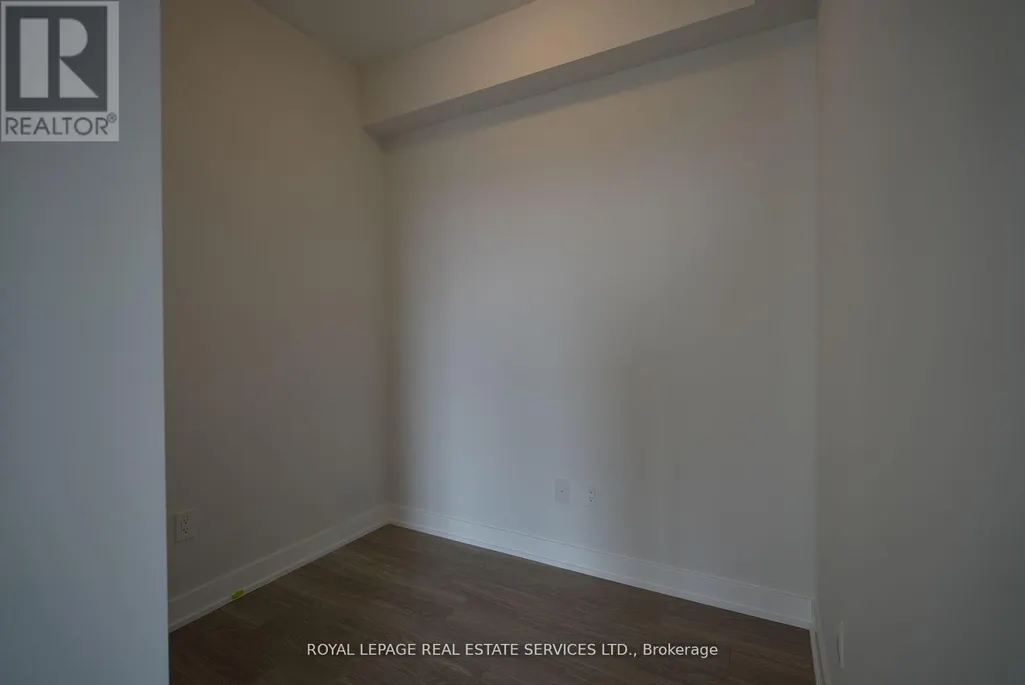
| Den | 2.29 m x 1.77 m | Flat | 1.77 m | |
| Dining room | 5.42 m x 3.35 m | Flat | 3.35 m | |
| Kitchen | 2.53 m x 2.44 m | Flat | 2.44 m | |
| Living room | 5.42 m x 3.35 m | Flat | 3.35 m | |
| Primary Bedroom | 3.05 m x 3.05 m | Flat | 3.05 m |
Amenities
- Views
- New Construction
- Adult 55+
- Lease To Own
- No Strata Fees
- Furnished
- Pets
- Primary On Main
- Air Conditioning
- Seller Finance
- Green
- Fixer Upper
- Horse
- Golf
- Fireplace
- Deck
- Garage
- Basement
- Pool

Property vs Condos Average in L5B 0L7
In The Neighbourhood
Just Listed
Mississauga (Creditview)
$ 2,250
- Type
- Condos
- Rooms
- 2 Beds + 1 Baths
BAY STREET GROUP INC.
Mississauga (Creditview)
$ 2,200
- Type
- Condos
- Rooms
- 1 Beds + 1 Baths
SUTTON GROUP - SUMMIT REALTY INC.

 All information deemed reliable but not guaranteed. All properties are subject to prior sale, change or withdrawal. Neither listing broker(s) or information provider(s) shall be responsible for any typographical errors, misinformation, misprints and shall be held totally harmless. Listing(s) information is provided for consumer's personal, non-commercial use and may not be used for any purpose other than to identify prospective properties consumers may be interested in purchasing. The data relating