


Address
69 Glenda Jane Drive, Milton (Campbellville), ON
Price
$ 1,248,000
Property Attributes
- ID#W13764758
- TypeSingle Family
- Listing Status Active
- MunicipalityMilton (Campbellville)
- CityMilton (Campbellville)
- AreaCampbellville
- NeighbourhoodCampbellville
- Postal CodeL0P 1B0
- StyleBungalow
- Price$ 1,248,000
- Bedrooms3+2
- Bathrooms2
- Half Bathrooms1
Data Source:
Canadian Real Estate Association (CREA)
Property Description
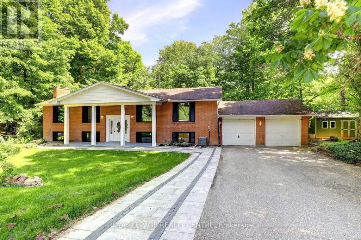
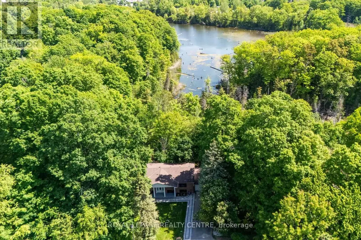
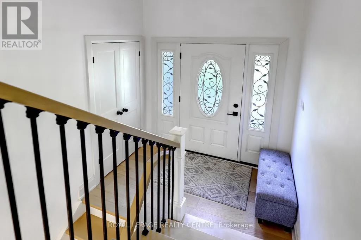
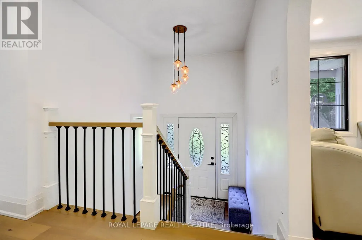
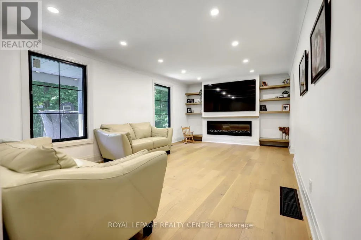
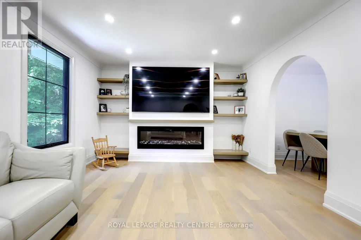
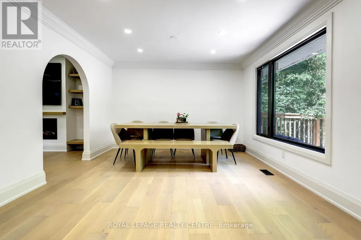
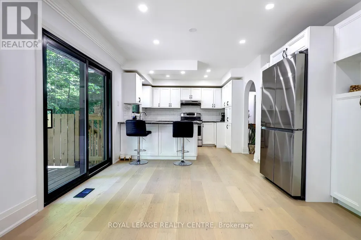
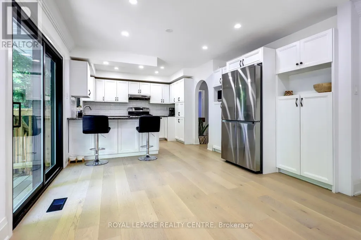
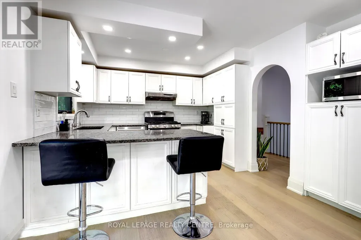
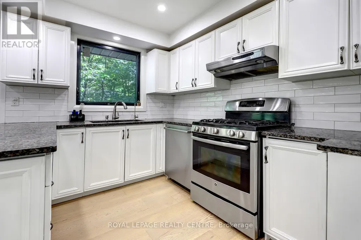
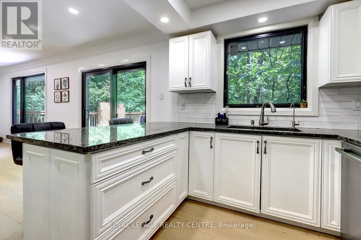
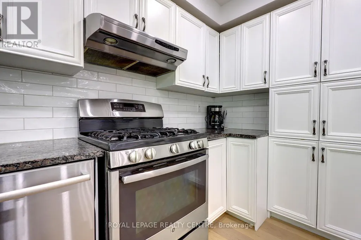
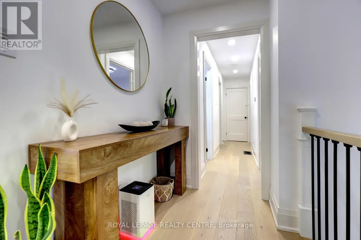
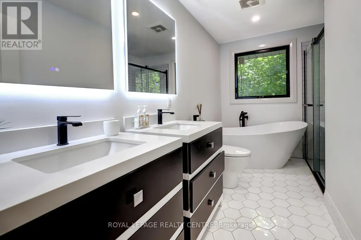
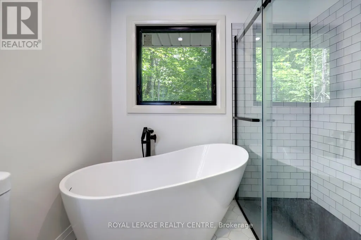
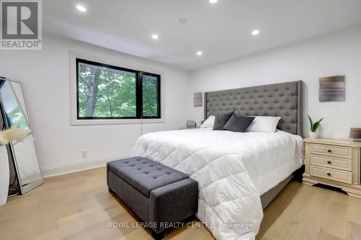
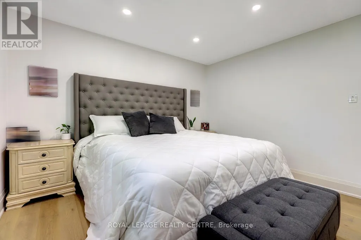
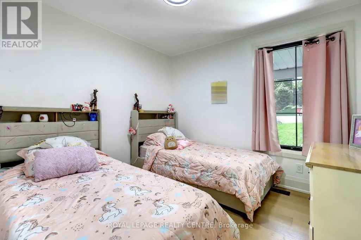
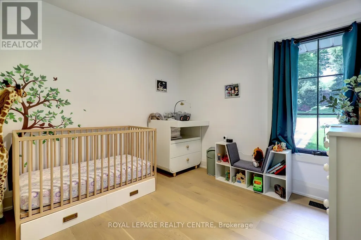
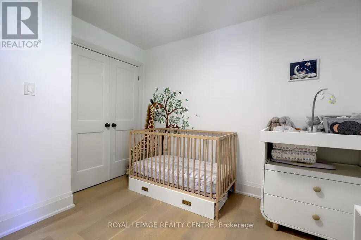
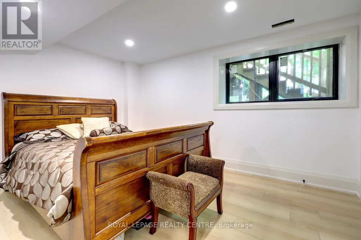
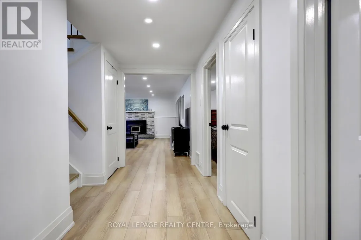
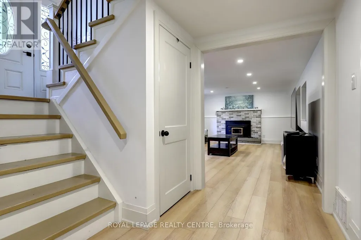
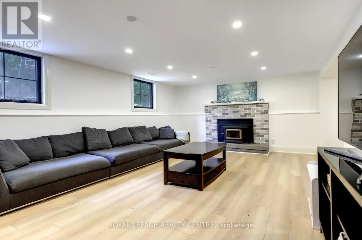
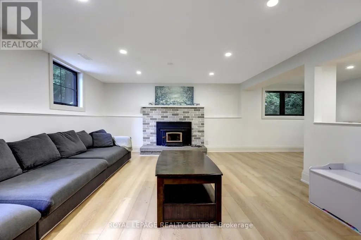
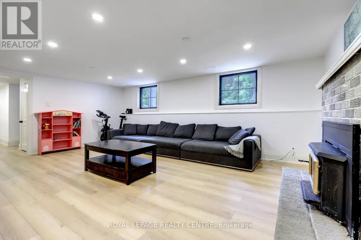
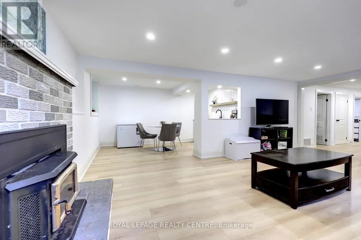
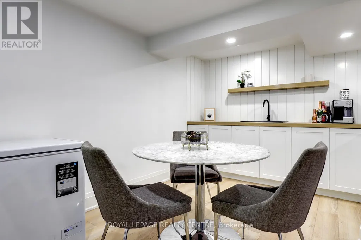
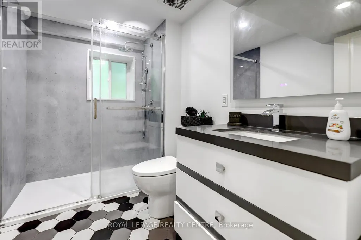
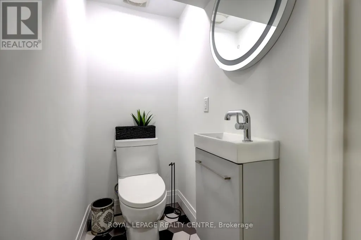
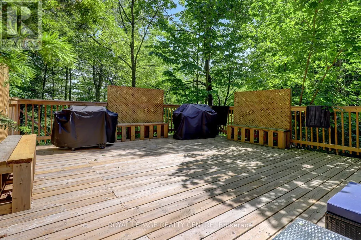
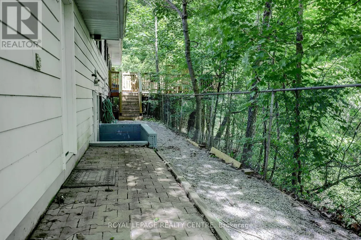
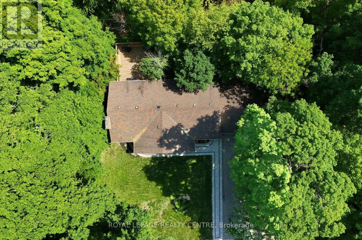
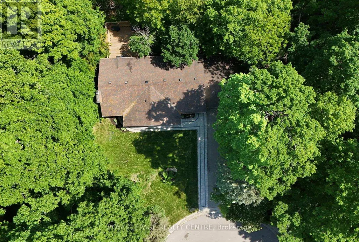
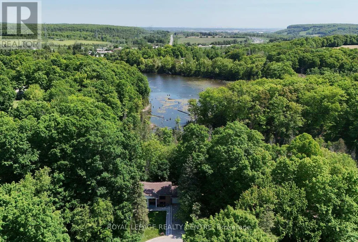
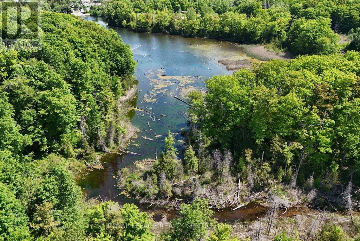
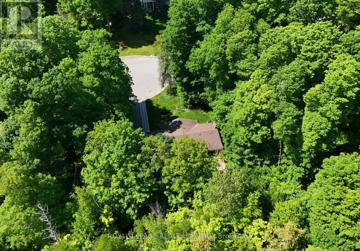
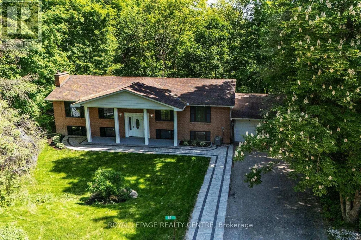
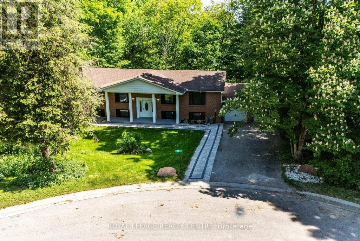
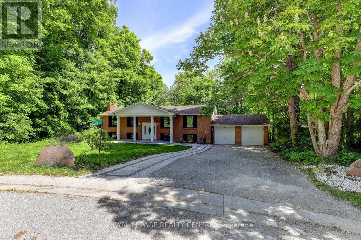
Unbelievable, Fantastic, Recently Renovated Property From Top To Bottom (2023-26), Including New Black Framed Windows, Outside Shutters, Front Walkway, Landscaping And Back Deck Overlooking Campbellville Pond! This 3+2 Bedroom, 3 Bathroom Home Sits On A Very Exclusive Cul De Sac With Views Of Pond From Elevated Deck! The Quiet Days And Peaceful Nights Are Enough To Truly Call This Place "Home" Looking For An Escape From The Hustle And Bussle? This Is The One.... New Engineered Floors Through-Out Main Level. Brand New Modern Main Bathroom With Separate Designer Tub And Stan Alone Shower. Large Family Room With New Electric Fireplace. Spacious Kitchen With Stainless Steel Appliances With Adjacent Family Size Dining Room, Can Accommodate Many Guests. Large Primary Bedroom Overlooks Pond. Recently Finished Basement With Huge Rec Room With Wood Fireplace And New Wet Bar And Recessed Lighting. All New High Grade Vinyl Laminate Floors Through-Out. 2 Brand New Chic And Stylish Bathrooms (2024). Additionally There Are 2 Spare Bedrooms For Extended Family Or Guests. Walk Up From The Basement Takes You To The Backyard And Deck. Brand New Garage And Back Door (2026), New Electrical Panel 200 Amp Installed (2023), New Ejector Pump ($7,000) (2023). (id:7434)
General Features
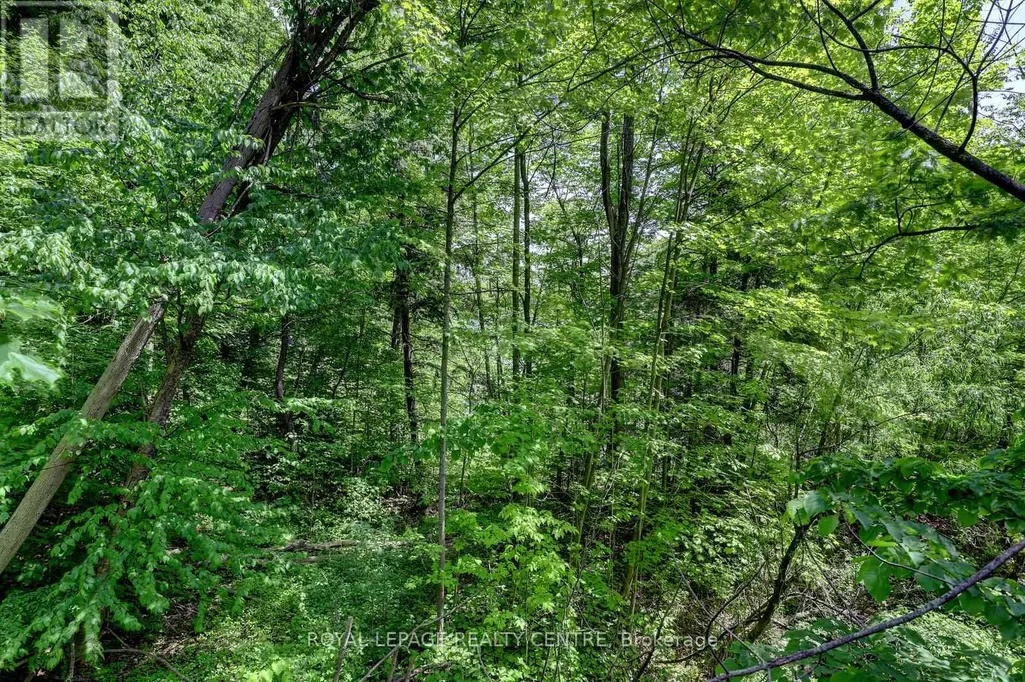
| Features | Cul-de-sac, Wooded area, Irregular lot size, Sloping, Ravine, Backs on greenbelt, Conservation/green belt, Carpet Free |
|---|---|
| Property Type | Single Family |
| Zoning Description | Residential |
| CommunityName | Campbellville |
| Building Amenities | Fireplace(s) |
| Building Appliances | Garage door opener remote(s), Water Heater - Tankless, Water Heater, Water softener, Dishwasher, Dryer, Stove, Washer, Window Coverings, Refrigerator |
| Building Architectural Style | Bungalow |
| Building Basement Features | Separate entrance, Walk-up |
| Building Cooling Type | Central air conditioning |
| Location Description | Guelph Line and Campbell Ave East |
| Parking Space Total | 8 |
| Foundation Type | Block |
| Building Type | House |
| Ownership Type | Freehold |
| Building.StoriesTotal | 1 |
Interior Features
| Building Fireplace Present | True |
|---|---|
| Building Fireplace Total | 2 |
| Building Fireplace Type | Insert |
| Building Heating Type | Forced air |
| Building Heating Fuel | Natural gas |
| Basement Development | Finished |
| Basement Type | N/A, Full, N/A, N/A (Finished) |
| Construction Style Attachment | Detached |
| Flooring Type | Hardwood, Laminate, Ceramic |
| Living Area Range | 1100 |
| Bedrooms | 3+2 |
Exterior Features
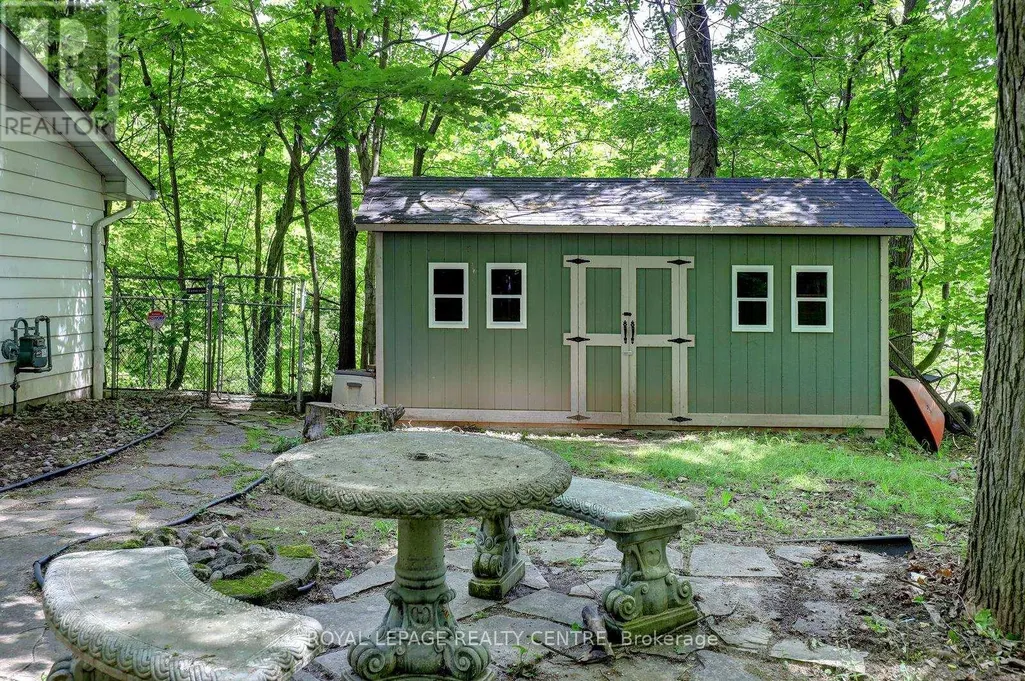
| Structure | Deck, Shed |
|---|---|
| Water Front Name | Campbellville Pond |
| Sewer | Septic System |
| Exterior Finish | Aluminum siding, Brick |
Room Details
| Room | Dimensions | Level | Flooring | Details |
|---|---|---|---|---|
| Bathroom | 3.66 m x 1.46 m | Ground level | 1.46 m | |
| Bedroom 2 | 3.12 m x 3.12 m | Ground level | 3.12 m | |
| Bedroom 3 | 3.02 m x 2.78 m | Ground level | 2.78 m | |
| Bedroom 4 | 3.65 m x 2.73 m | Basement | 2.73 m | |
| Bedroom 5 | 4.2 m x 3.42 m | Basement | 3.42 m | |
| Dining room | 3.74 m x 3.66 m | Ground level | 3.66 m | |
| Family room | 6.35 m x 3.83 m | Ground level | 3.83 m | |
| Games room | 4.18 m x 3.65 m | Basement | 3.65 m | |
| Kitchen | 5.66 m x 3.21 m | Ground level | 3.21 m | |
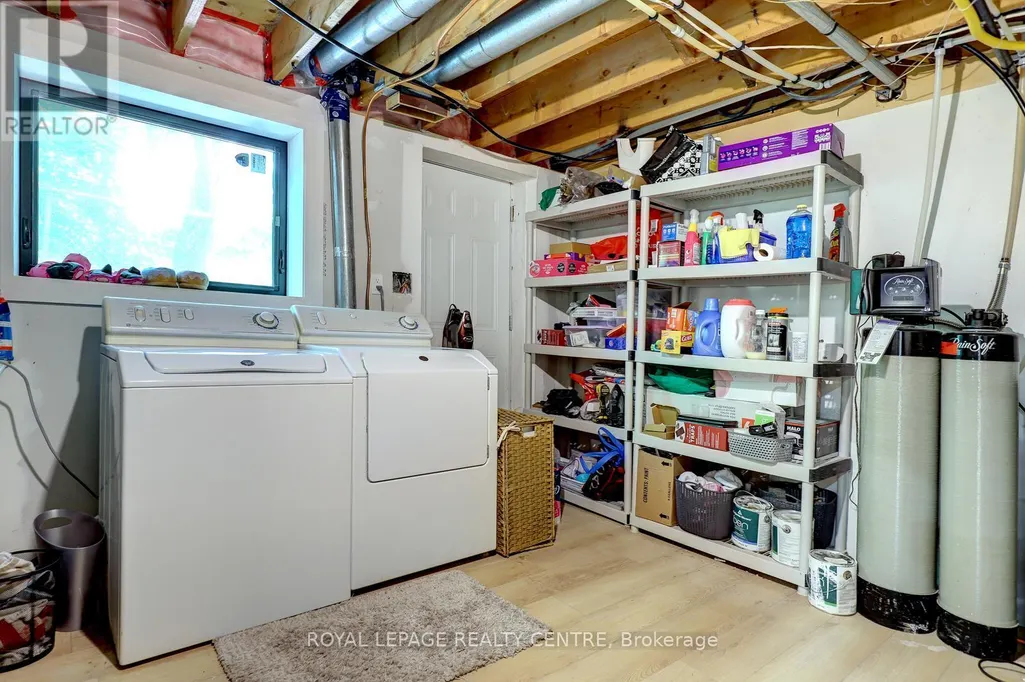
| Laundry room | 4.23 m x 3.58 m | Basement | 3.58 m | |
| Primary Bedroom | 3.98 m x 3.65 m | Ground level | 3.65 m | |
| Recreational, Games room | 6.17 m x 4.4 m | Basement | 4.4 m |
Amenities
- Views
- New Construction
- Adult 55+
- Lease To Own
- No Strata Fees
- Furnished
- Primary On Main
- Air Conditioning
- Seller Finance
- Green
- Fixer Upper
- Horse
- Golf
- Fireplace
- Deck
- Garage
- Basement
- Pool

Property vs Single Family Average in L0P 1B0
Price
In The Neighbourhood
Milton (Campbellville)
$ 3,788,000
- Type
- Single Family
- Rooms
- 5 Beds + 5 Baths
RE/MAX METROPOLIS REALTY
Milton (Campbellville)
$ 1,699,000
- Type
- Single Family
- Rooms
- 7 Beds + 3.5 Baths
RE/MAX ESCARPMENT REALTY INC.
Milton (Campbellville)
$ 1,199,000
- Type
- Single Family
- Rooms
- 3 Beds + 2.5 Baths
RE/MAX ESCARPMENT REALTY INC.
Open House
Milton (Campbellville)
$ 1,499,000
- Type
- Single Family
- Rooms
- 4 Beds + 2 Baths
Royal LePage Meadowtowne Realty Inc., Brokerage
Milton (Campbellville)
$ 829,900
- Type
- Single Family
- Rooms
- 3 Beds + 1 Baths
Coldwell Banker Elevate Realty
Milton (Campbellville)
$ 1,899,000
- Type
- Single Family
- Rooms
- 5 Beds + 3 Baths
ROYAL LEPAGE REAL ESTATE SERVICES LTD.

 All information deemed reliable but not guaranteed. All properties are subject to prior sale, change or withdrawal. Neither listing broker(s) or information provider(s) shall be responsible for any typographical errors, misinformation, misprints and shall be held totally harmless. Listing(s) information is provided for consumer's personal, non-commercial use and may not be used for any purpose other than to identify prospective properties consumers may be interested in purchasing. The data relating