


Address
16 Oak Ridge Drive, Halton Hills (Glen Williams), ON
Price
$ 2,199,000
Property Attributes
- ID#W13051972
- TypeSingle Family
- Listing Status Active
- MunicipalityHalton Hills (Glen Williams)
- CityHalton Hills (Glen Williams)
- AreaGlen Williams
- NeighbourhoodGlen Williams
- Postal CodeL7G 5G6
- Style
- Price$ 2,199,000
- Bedrooms4+1
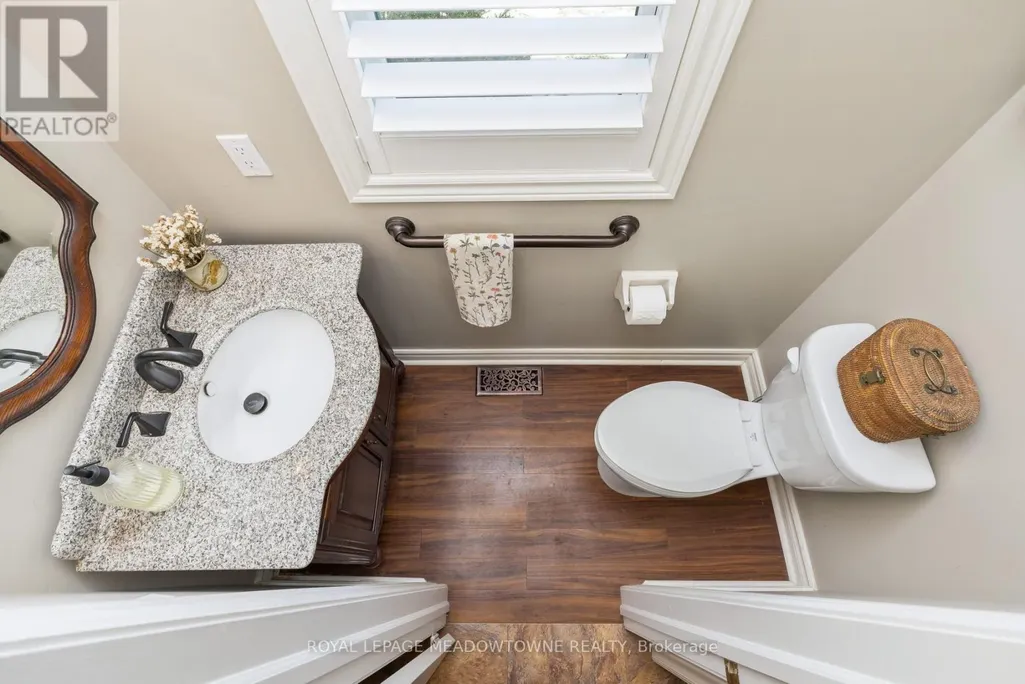
- Bathrooms2
- Half Bathrooms1
Data Source:
Canadian Real Estate Association (CREA)
Property Description
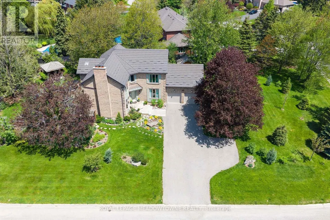
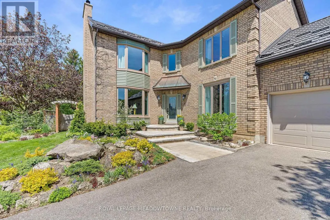
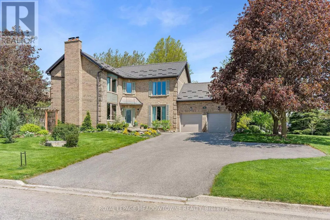
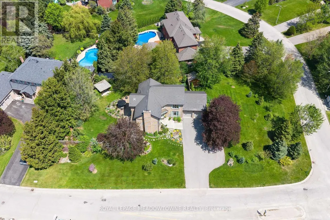
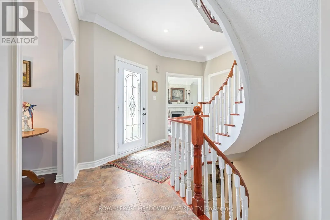
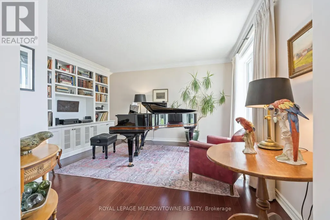
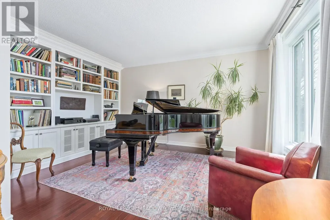
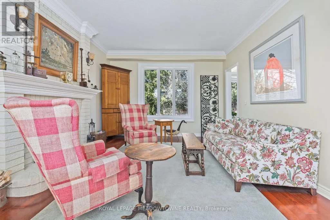
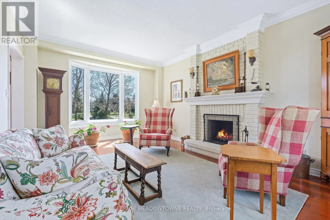
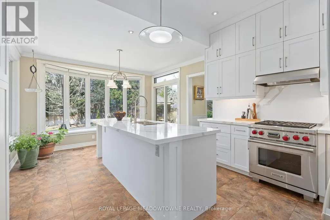
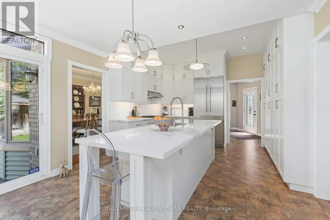
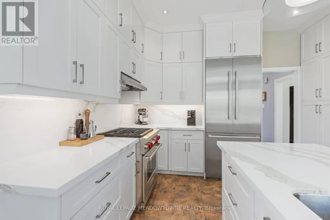
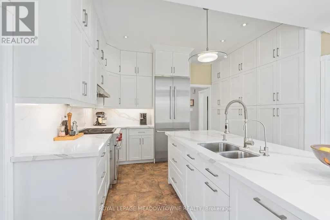
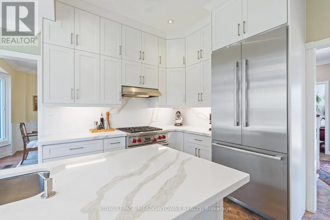
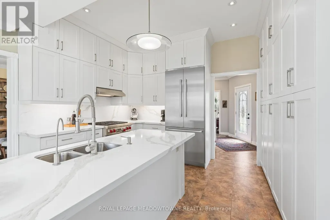
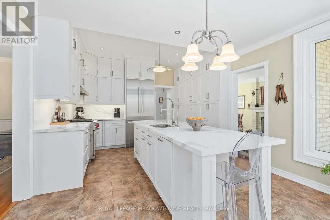
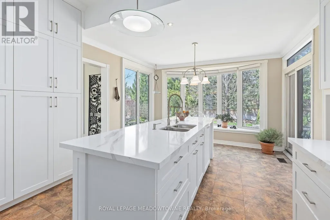
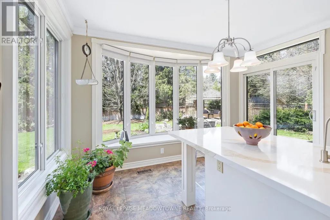
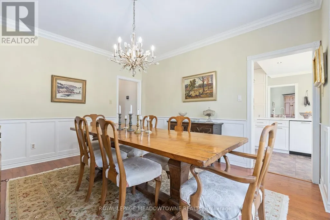
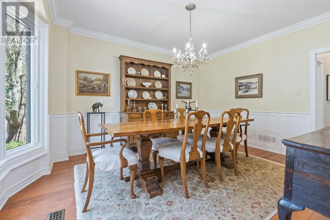
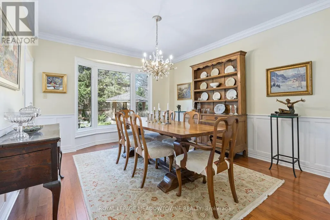
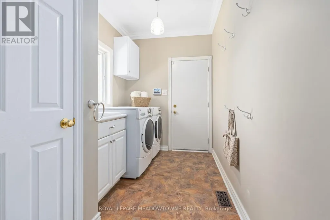
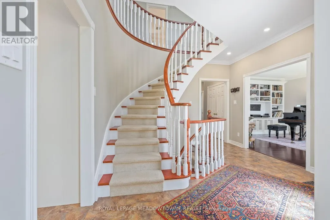
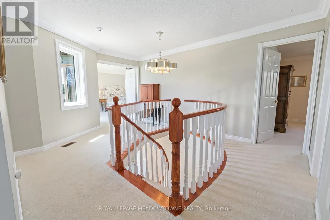
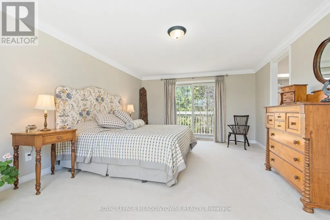
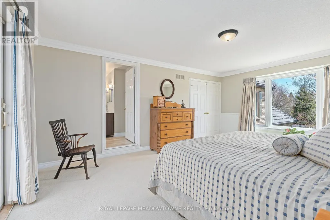
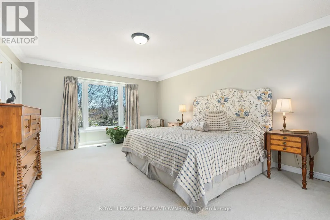
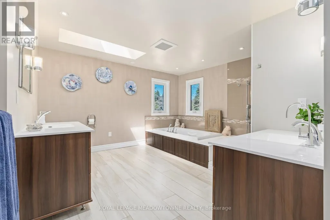
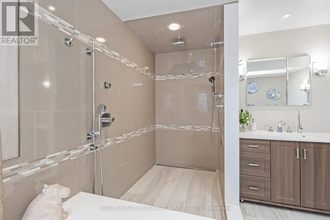
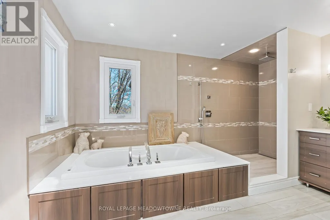
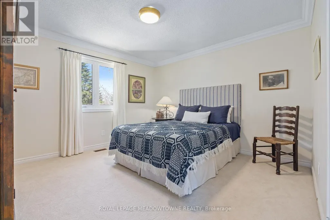
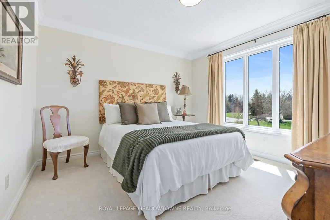
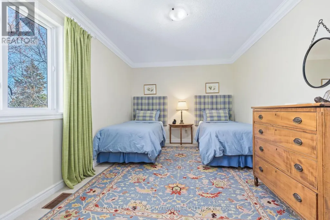
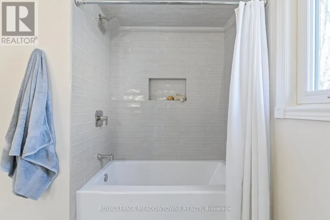
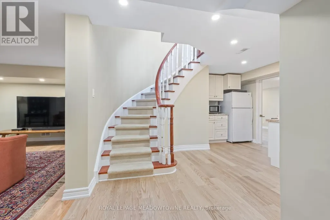
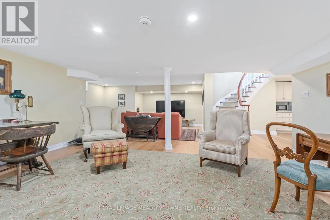
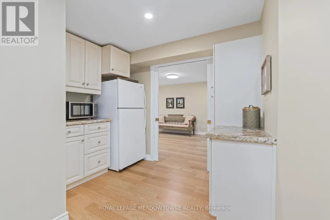
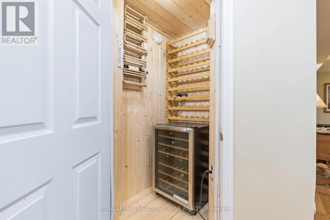
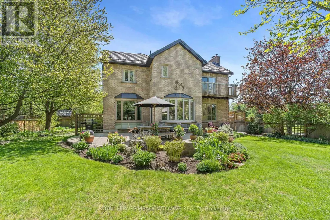
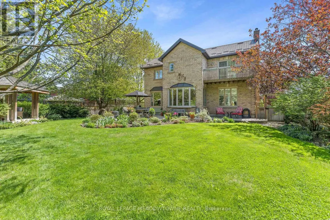
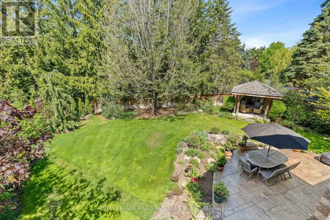
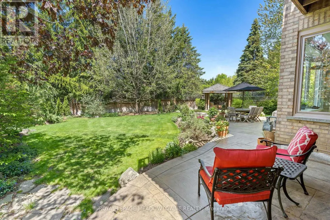
Elegant executive home in sought-after Wildwood Estates, set on a stunning 1/2 acre lot in the charming hamlet of Glen Williams. Perennial gardens and refined landscaping create exceptional curb appeal and a warm welcome. The home features a beautifully updated chef's kitchen (2024) with quartz countertops, Wolf range, oversized exhaust system, Bosch dishwasher and refrigerator and abundant cabinetry. Enjoy picturesque views of the spectacular backyard, complete with a patterned concrete patio and a charming craftsman-style cedar gazebo-perfect for entertaining or relaxing outdoors. The main level offers elegant and functional living spaces, including a living room with custom built-in cabinetry, a cozy family room with wood-burning fireplace, and a formal dining room ideal for hosting large gatherings. Crown moulding throughout adds a timeless finish. A stylish butler's pantry with custom cabinetry and imported marble countertops offers flexibility as a servery or private home office. Upstairs, all four bedrooms are generously sized. Both bathrooms have been tastefully renovated, including the main bath (2026). The primary suite features a luxurious 5-piece ensuite with heated floors, along with a private balcony (new sliding door 2021) overlooking the beautifully landscaped gardens. The finished lower level offers exceptional versatility with a spacious recreation area, big-screen TV zone, games area, gas fireplace, kitchenette, wine storage, and a fifth bedroom or exercise room. A workshop and ample storage complete this level, making it ideal for extended family living or entertaining. Updates and features include steel roof, new garage doors (2025), furnace (approx. 2021), Magic windows (2026), washer/dryer (2022), Nordic front door (2022), irrigation system (2022), invisible fence (2023), whole-home generator (2021), gas BBQ line, shutters (2022), garden shed, and more. Walk to historic downtown Georgetown or Glen Williams. (id:7434)
General Features
| Features | Irregular lot size, Gazebo |
|---|---|
| Property Type | Single Family |
| Zoning Description | HR1 (MN2) |
| CommunityName | Glen Williams |
| Amenities | Hospital, Park, Place of Worship, Schools |
| Building Amenities | Fireplace(s) |
| Building Appliances | Garage door opener remote(s), Water Heater - Tankless, Dishwasher, Dryer, Freezer, Stove, Washer, Water softener, Window Coverings, Refrigerator |
| Building Cooling Type | Central air conditioning |
| Location Description | Wildwood Rd to Oak Ridge Dr |
| Parking Space Total | 9 |
| Foundation Type | Poured Concrete |
| Building Type | House |
| Ownership Type | Freehold |
| Building.StoriesTotal | 2 |
Interior Features
| Building Fireplace Present | True |
|---|---|
| Building Heating Type | Forced air |
| Building Heating Fuel | Natural gas |
| Basement Development | Finished |
| Basement Type | Full (Finished) |
| Construction Style Attachment | Detached |
| Flooring Type | Hardwood |
| Living Area Range | 2500 |
| Bedrooms | 4+1 |
Exterior Features
| Structure | Patio(s), Shed |
|---|---|
| Land Amenities | Hospital, Park, Place of Worship, Schools |
| Landscape Features | Landscaped, Lawn sprinkler |
| Sewer | Septic System |
| Exterior Finish | Brick |
| Fence Type | Fenced yard |
Room Details
| Room | Dimensions | Level | Flooring | Details |
|---|---|---|---|---|
| Bedroom 2 | 3.81 m x 3.71 m | Second level | 3.71 m | |
| Bedroom 3 | 3.45 m x 3.48 m | Second level | 3.48 m | |
| Bedroom 4 | 21.4 m x 11.3 m | Basement | 11.3 m | |
| Dining room | 4.17 m x 3.76 m | Main level | 3.76 m | |
| Family room | 5.54 m x 4.01 m | Main level | 4.01 m | |
| Kitchen | 5.61 m x 3.81 m | Main level | 3.81 m | |
| Living room | 4.47 m x 4.29 m | Main level | 4.29 m | |
| Pantry | 2.67 m x 2.03 m | Main level | 2.03 m | |
| Primary Bedroom | 5.54 m x 4.06 m | Second level | 4.06 m | |
| Recreational, Games room | 29.7 m x 17.9 m | Basement | 17.9 m |
Amenities
- Views
- New Construction
- Adult 55+
- Lease To Own
- No Strata Fees
- Furnished
- Primary On Main
- Air Conditioning
- Seller Finance
- Green
- Fixer Upper
- Horse
- Golf
- Fireplace
- Deck
- Garage
- Basement
- Pool

Property vs Single Family Average in L7G 5G6
Price
In The Neighbourhood
Just Listed
Halton Hills (Glen Williams)
$ 1,599,000
- Type
- Single Family
- Rooms
- 3 Beds + 2 Baths
Royal LePage Real Estate Associates
Halton Hills (Glen Williams)
$ 1,349,900
- Type
- Single Family
- Rooms
- 4 Beds + 2.5 Baths
ROYAL LEPAGE MEADOWTOWNE REALTY
Halton Hills (Glen Williams)
$ 1,699,900
- Type
- Single Family
- Rooms
- 5 Beds + 3.5 Baths
ROYAL LEPAGE MEADOWTOWNE REALTY
Halton Hills (Glen Williams)
$ 2,675,000
- Type
- Single Family
- Rooms
- 6 Beds + 4.5 Baths
ROYAL LEPAGE MEADOWTOWNE REALTY
Halton Hills (Glen Williams)
$ 1,249,900
- Type
- Single Family
- Rooms
- 3 Beds + 2 Baths
REVEL REALTY INC.
Halton Hills (Glen Williams)
$ 1,899,000
- Type
- Single Family
- Rooms
- 4 Beds + 3.5 Baths
ROYAL LEPAGE RCR REALTY

 All information deemed reliable but not guaranteed. All properties are subject to prior sale, change or withdrawal. Neither listing broker(s) or information provider(s) shall be responsible for any typographical errors, misinformation, misprints and shall be held totally harmless. Listing(s) information is provided for consumer's personal, non-commercial use and may not be used for any purpose other than to identify prospective properties consumers may be interested in purchasing. The data relating