
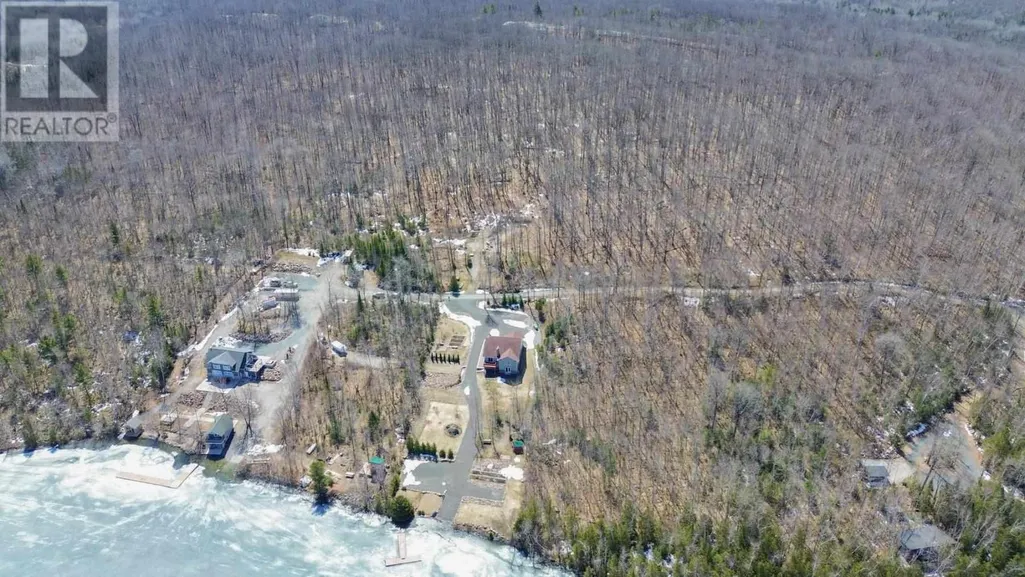
Address
539 Leisure Bay Rd, Blind River, ON
Price
$ 999,900
Property Attributes
- ID#SM260773
- TypeSingle Family
- Listing Status Active
- MunicipalityBlind River
- CityBlind River
- AreaBlind River
- NeighbourhoodBlind River
- Postal CodeP0R 1B0
- StyleBungalow
- Year Built2016
- Price$ 999,900
- Bedrooms2
- Bathrooms3
- Half Bathrooms0
- Sqr Footage1373
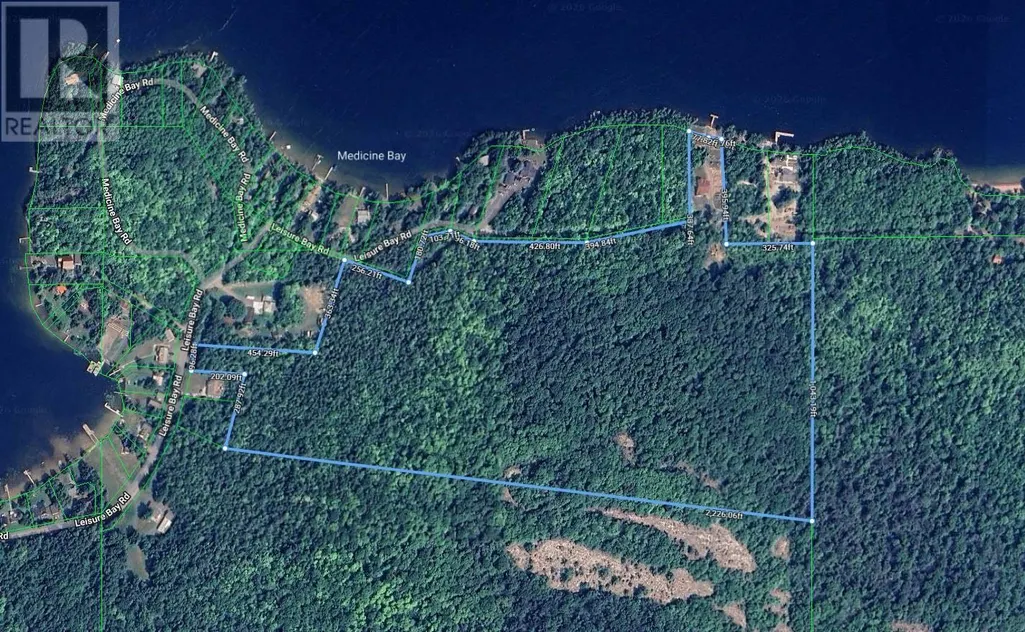
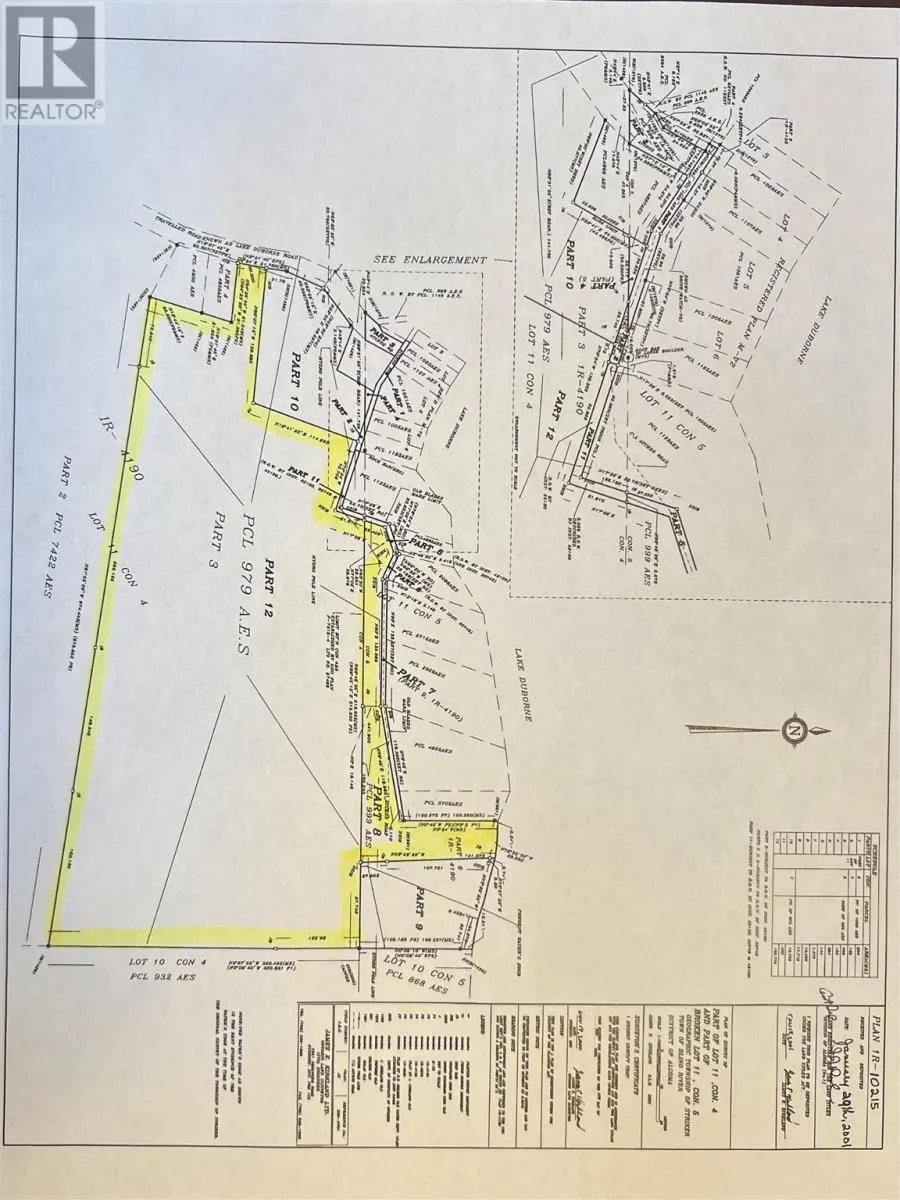
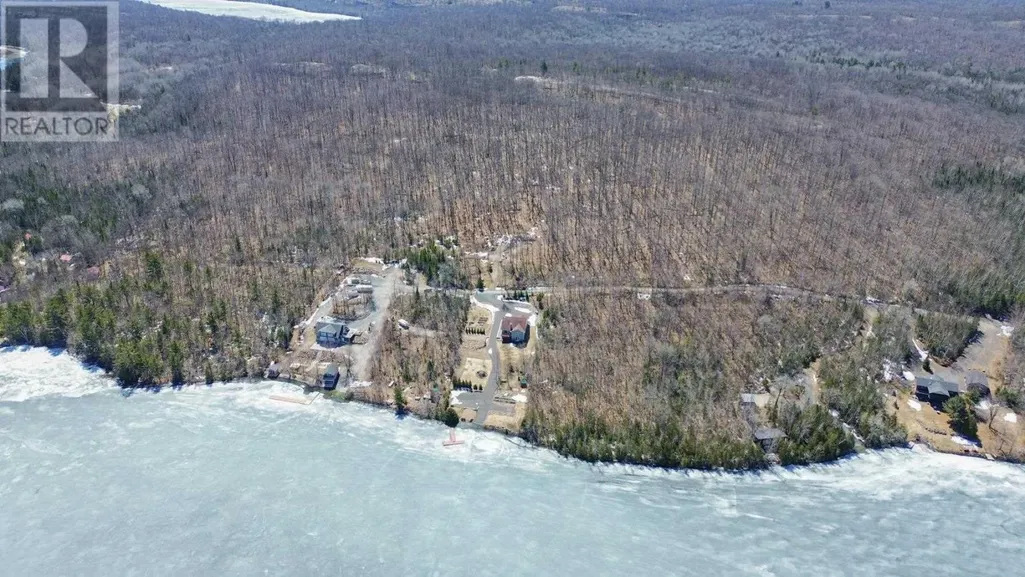
- Lot Size44.23 Acres
Data Source:
Canadian Real Estate Association (CREA)
Property Description
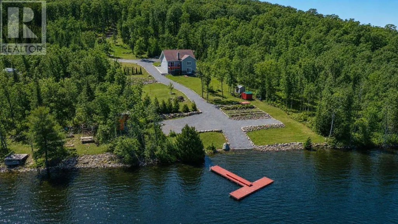
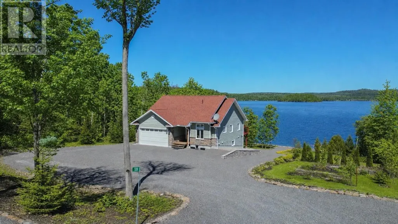
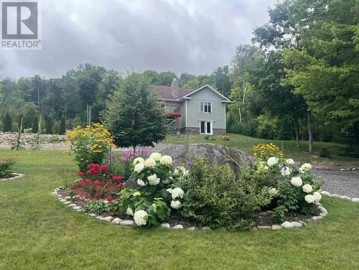
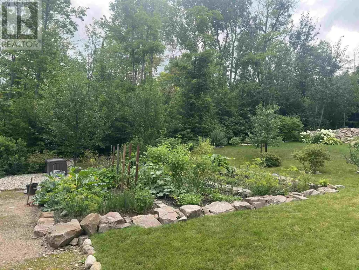
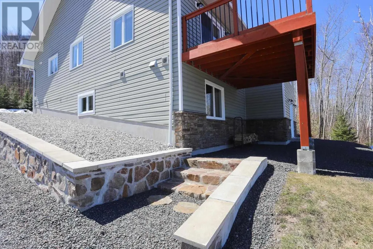
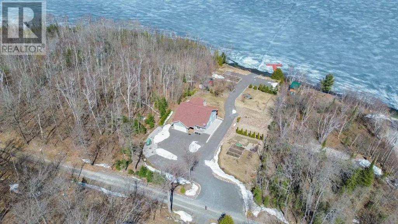
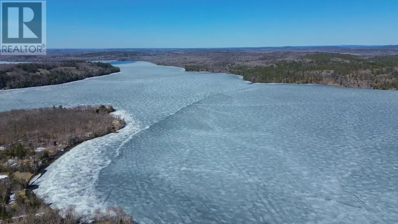
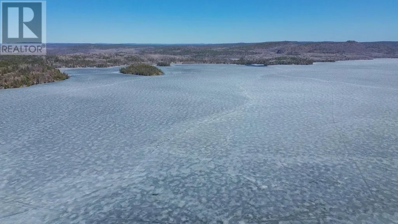
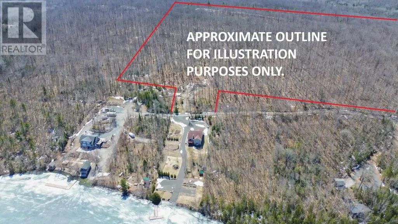
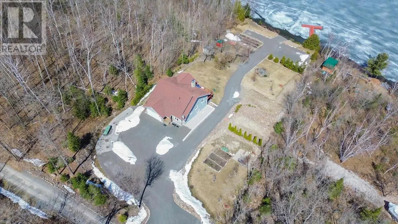
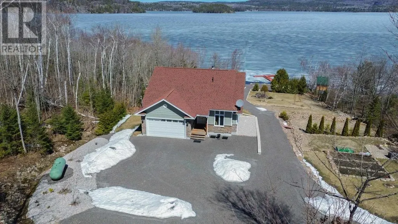
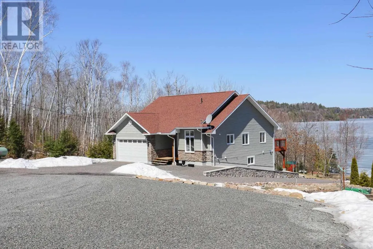
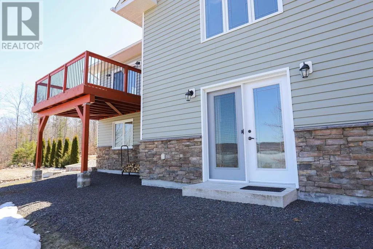
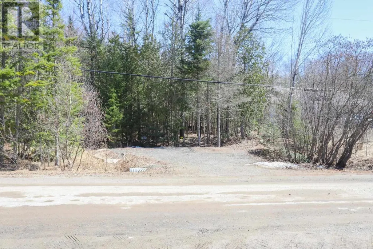
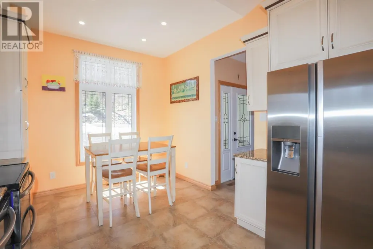
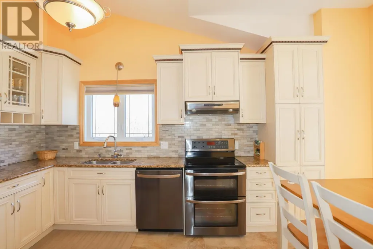
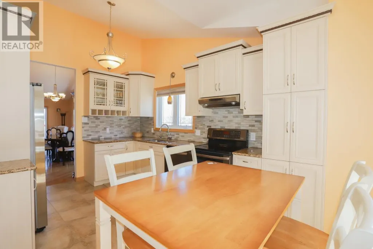
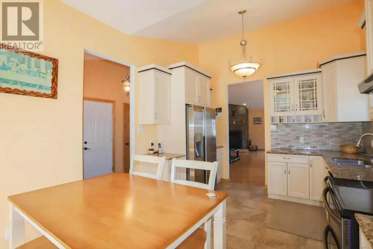
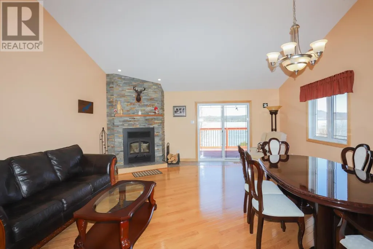
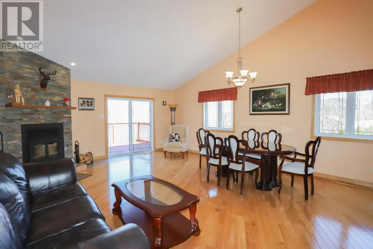
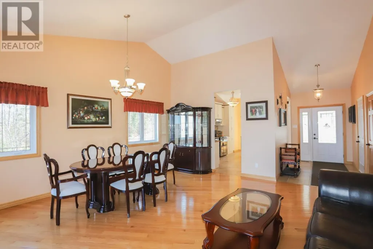
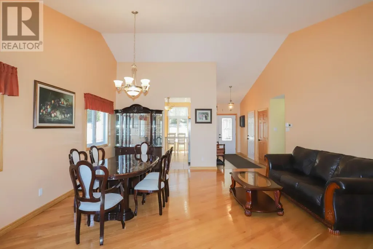
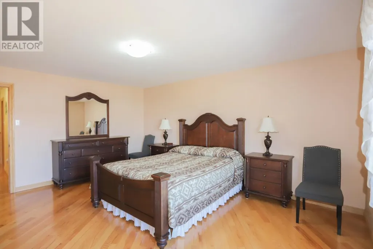
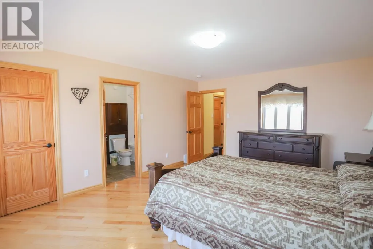
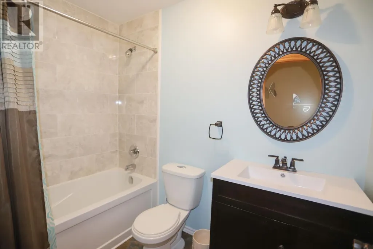
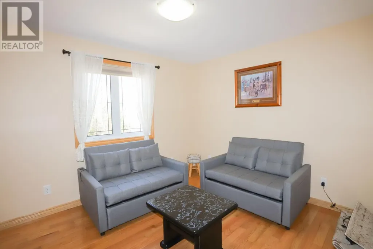
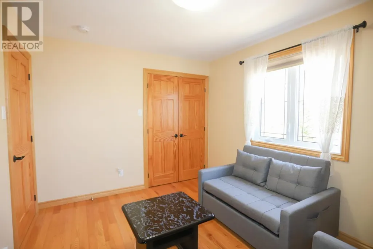
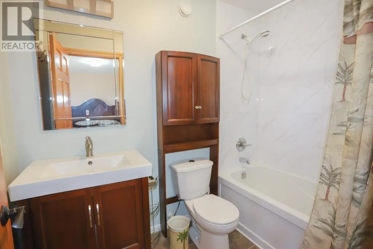
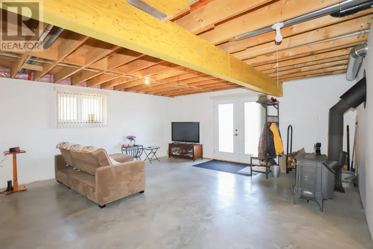
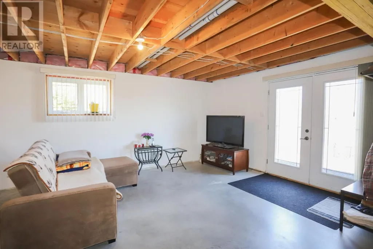
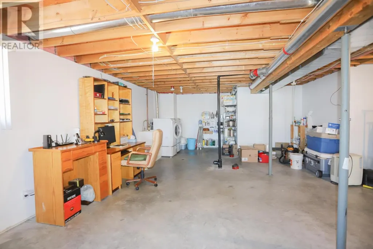
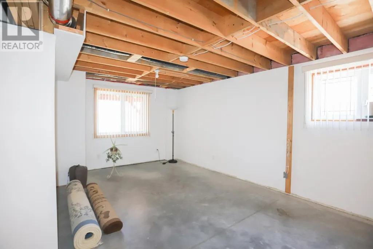
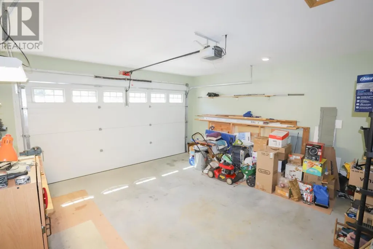
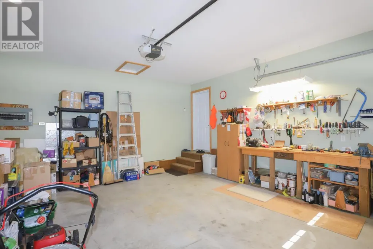
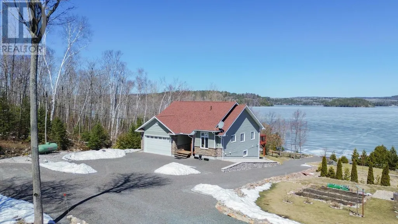
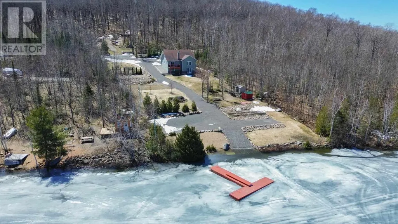
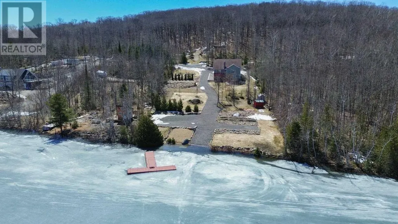
Quality-built waterfront bungalow on Lake Duborne offering privacy, space, and lifestyle. Featuring 2 bedrooms, 2 baths, and a partially finished walkout lower level with room for a 3rd bedroom and large rec-room. High-quality finishes throughout add comfort and style. Set on a stunning 44-acre wooded parcel—perfect for trails, recreation, and ultimate seclusion. Enjoy an excellent swimming shoreline and great fishing, with many fish species found in the lake. A truly unique property where you can work, swim, hike, and explore—all on your own land—yet be just minutes from town. Please see additional information attached. (id:7434)
General Features
| Features | Balcony, Crushed stone driveway |
|---|---|
| Easement | Right of way |
| Property Type | Single Family |
| CommunityName | Blind River |
| Building Appliances | Dishwasher, Hot Water Instant, Stove, Dryer, Freezer, Refrigerator, Washer |
| Building Architectural Style | Bungalow |
| Building Cooling Type | Air exchanger |
| Foundation Type | Poured Concrete |
| Building.StoriesTotal | 1 |
Interior Features
| Building Fireplace Present | True |
|---|---|
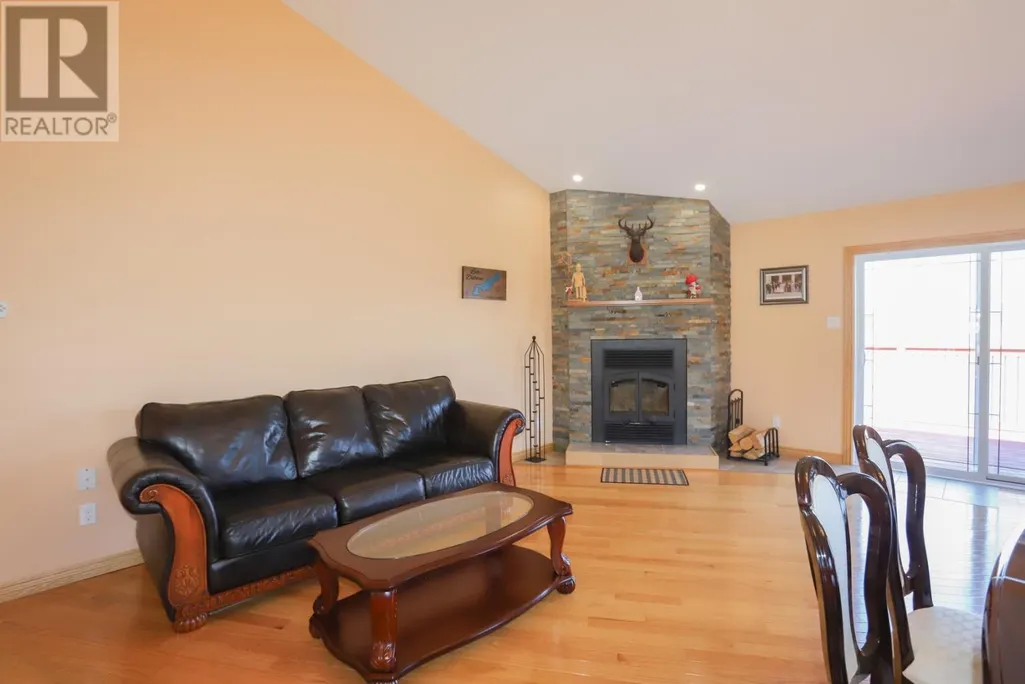
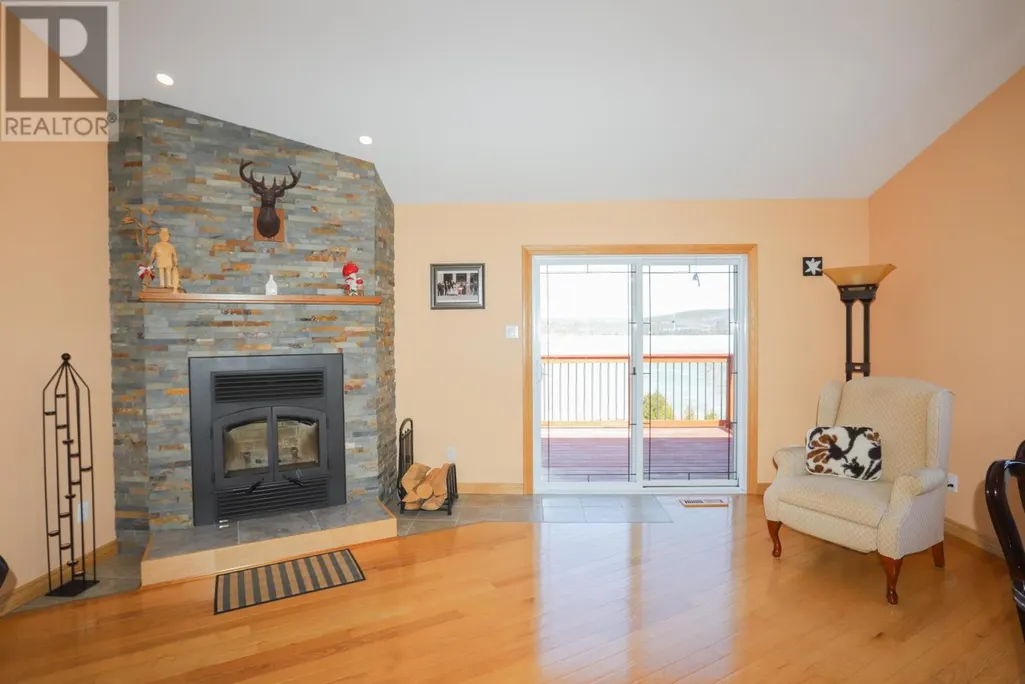
| Building Fireplace Type | Stove |
| Building Heating Type | Forced air, In Floor Heating |
| Building Heating Fuel | Propane |
| Basement Development | Partially finished |
| Basement Type | Full (Partially finished) |
| Construction Style Attachment | Detached |
| Fireplace Fuel | Wood |
| Flooring Type | Hardwood |
| Living Area Range | 1373 |
| Bedrooms | 2 |
Exterior Features
| Structure | Dock, Patio(s), Shed |
|---|---|
| Water Front Name | Lake Duborne |
| Water Front Type | Waterfront |
| ViewType | View |
| Sewer | Septic System |
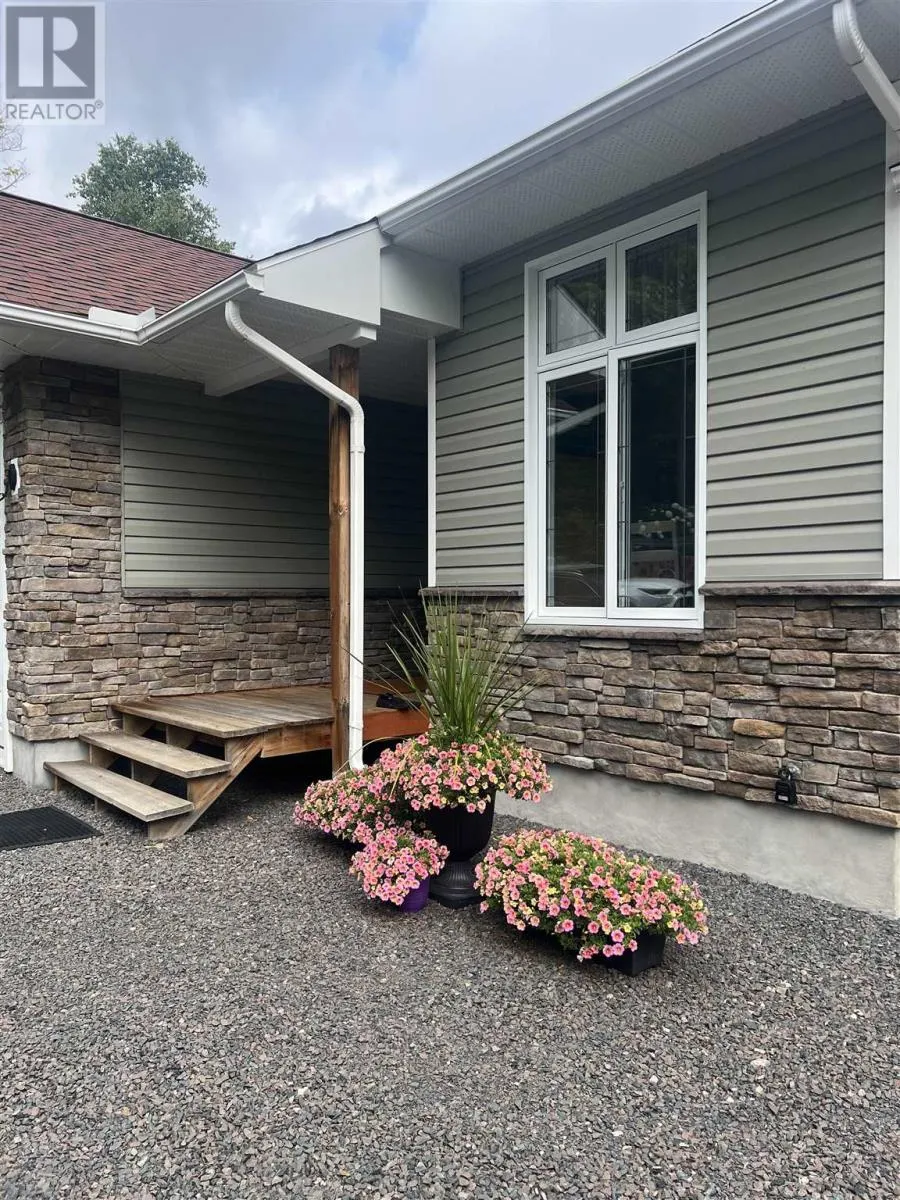
| Exterior Finish | Siding, Stone |
Room Details
| Room | Dimensions | Level | Flooring | Details |
|---|---|---|---|---|
| Bathroom | 5 x 8.1 | Main level | ||
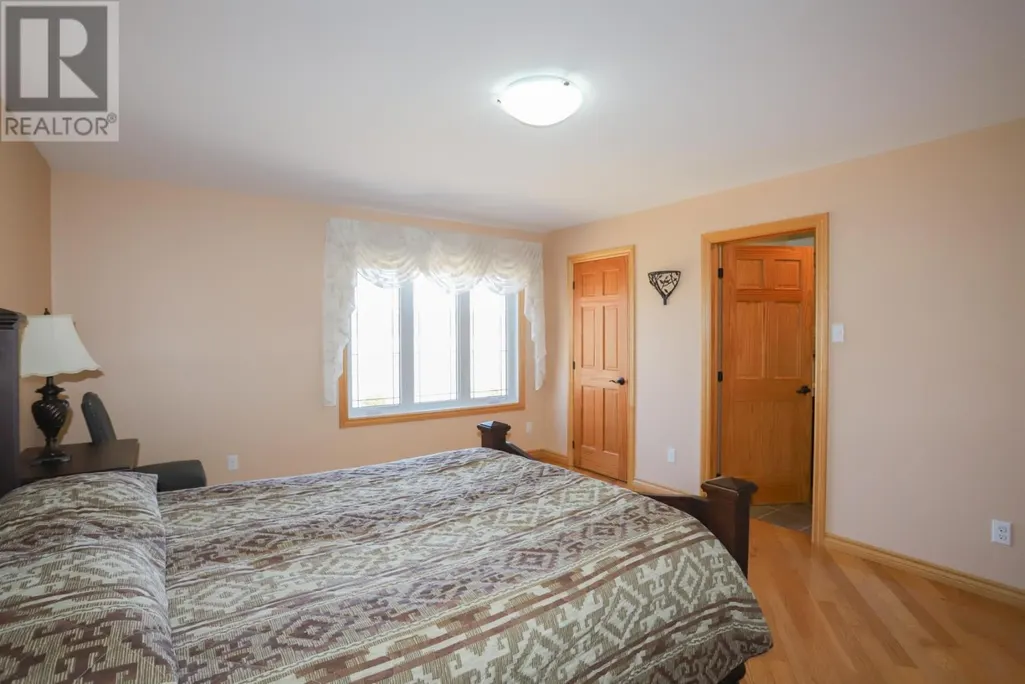
| Bedroom | 9.8 x 11.5 | Main level | ||
| Ensuite | 5 x 8.1 | Main level | ||
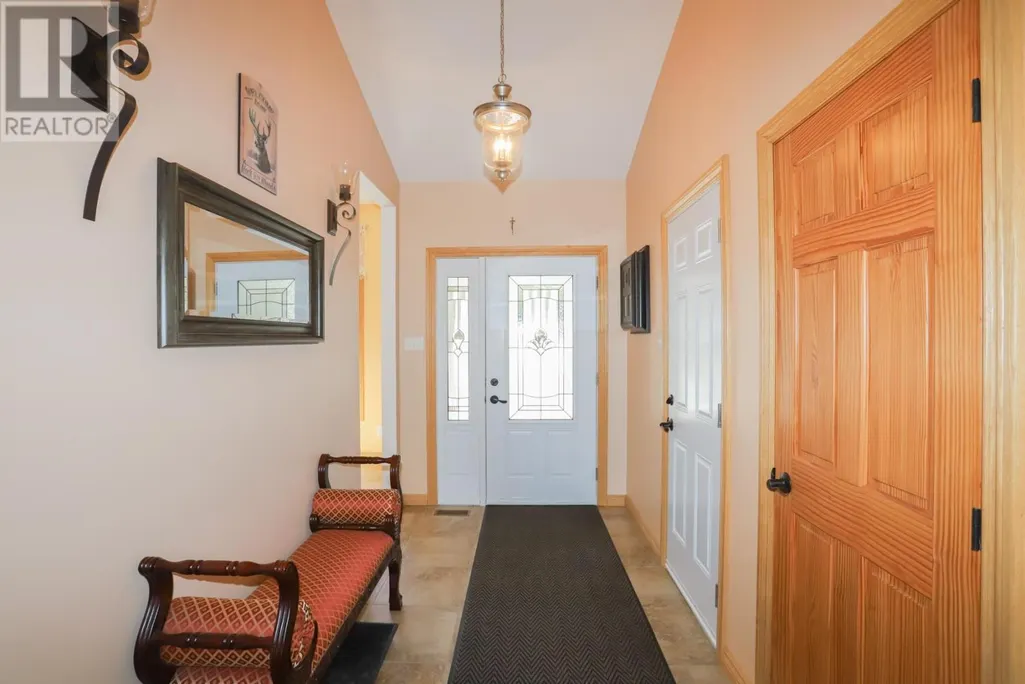
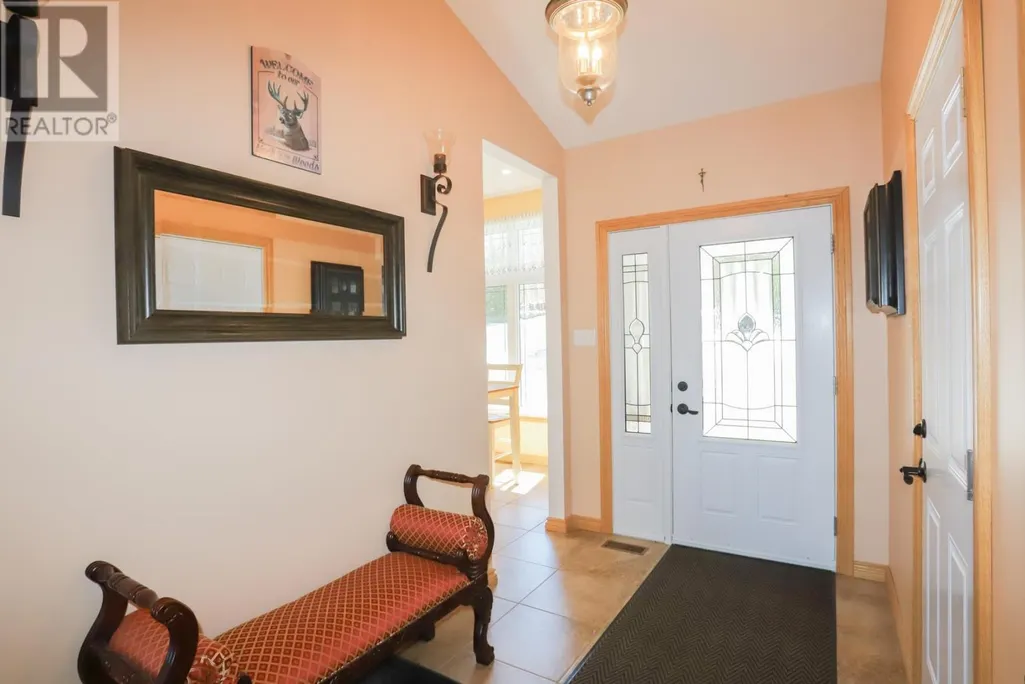
| Foyer | 6.1 x 11.6 | Main level | ||
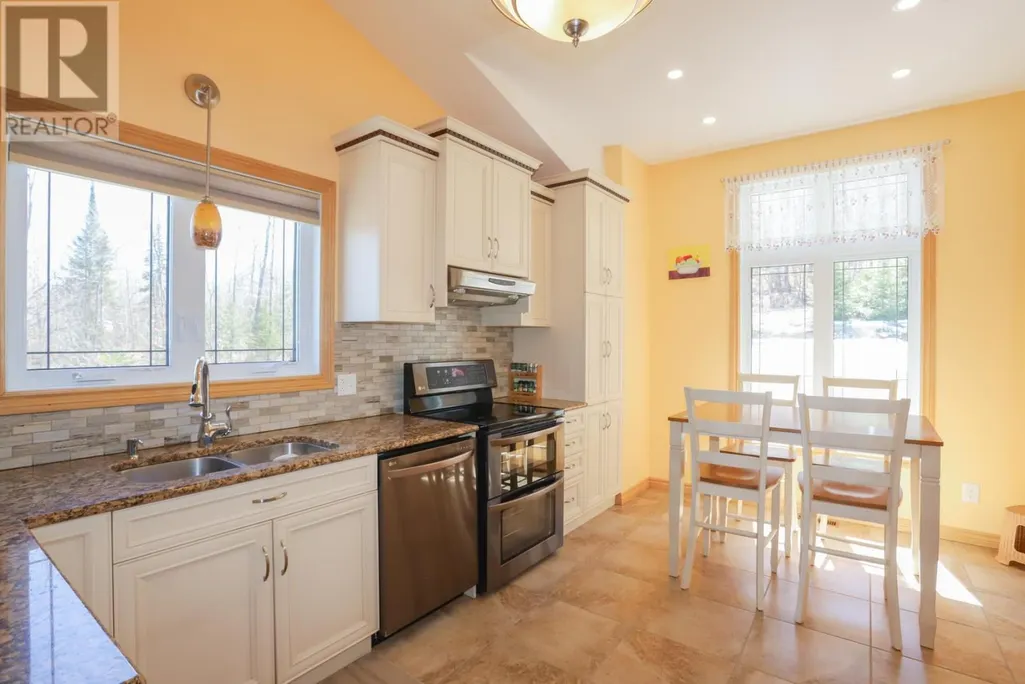
| Kitchen | 10.9 x 15.8 | Main level | ||
| Laundry room | 8.1 x 12.2 | Basement | ||
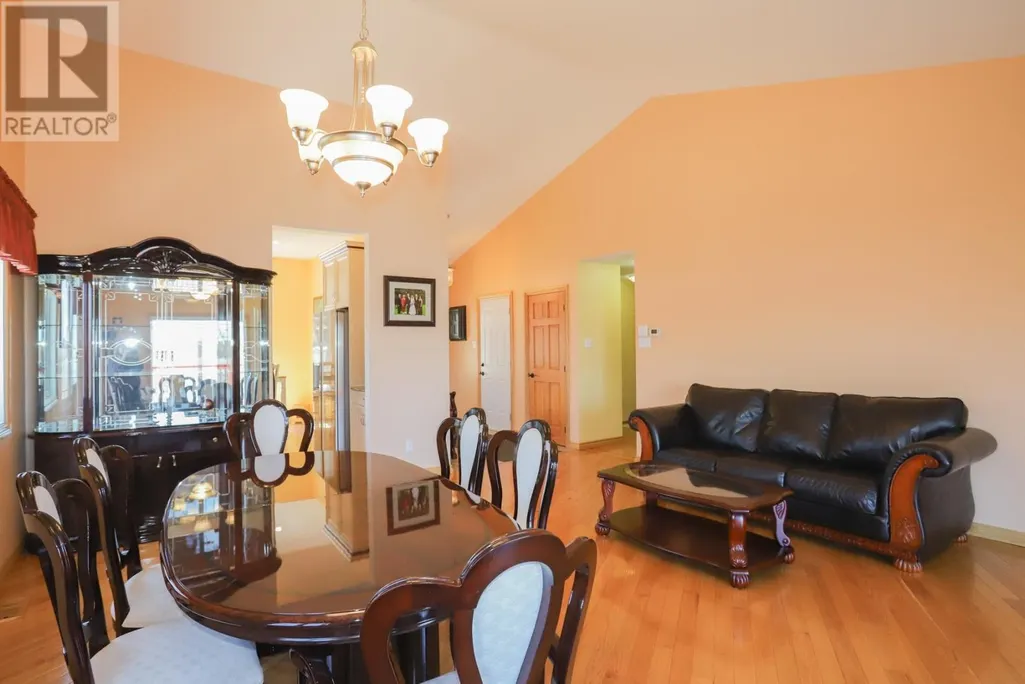
| Living room/Dining room | 17.6 x 22.6 | Main level | ||
| Other | 11.3 x 26.8 | Basement | ||
| Recreation room | 18.4 x 28.8 | Basement | ||
| Utility room | 5.5 x 10 | Basement |
Amenities
- Views
- New Construction
- Adult 55+
- Lease To Own
- No Strata Fees
- Furnished
- Primary On Main
- Air Conditioning
- Seller Finance
- Green
- Fixer Upper
- Horse
- Golf
- Fireplace
- Deck
- Garage
- Basement
- Pool

Property vs Single Family Average in P0R 1B0
Price
Year Built
In The Neighbourhood
Blind River
$ 339,900
- Type
- Single Family
- Size
- 1,120 SqFt
- Rooms
- 3 Beds + 2 Baths
Royal LePage® Mid North Realty Blind River
Blind River
$ 199,000
- Type
- Single Family
- Size
- 900 SqFt
- Rooms
- 3 Beds + 2 Baths
Royal LePage® Mid North Realty Blind River
Blind River
$ 315,000
- Type
- Single Family
- Size
- 1,728 SqFt
- Rooms
- 3 Beds + 2 Baths
Royal LePage® Mid North Realty Blind River
Blind River
$ 429,900
- Type
- Single Family
- Size
- 1,400 SqFt
- Rooms
- 4 Beds + 3 Baths
Royal LePage® Mid North Realty Blind River
Blind River
$ 449,900
- Type
- Single Family
- Size
- 1,080 SqFt
- Rooms
- 3 Beds + 2 Baths
Royal LePage Burloak Real Estate Services
Blind River
$ 349,000
- Type
- Single Family
- Size
- 1,160 SqFt
- Rooms
- 3 Beds + 2 Baths
Century 21 Choice Realty Inc.
Blind River
$ 140,000
- Type
- Single Family
- Size
- 489 SqFt
- Rooms
- 2 Beds + 1 Baths
Royal LePage® Mid North Realty Blind River
Blind River
$ 299,900
- Type
- Single Family
- Size
- 900 SqFt
- Rooms
- 2 Beds + 1 Baths
Royal LePage® Mid North Realty Blind River
Blind River
$ 344,900
- Type
- Single Family
- Size
- 2,900 SqFt
- Rooms
- 5 Beds + 2.5 Baths
Royal LePage® Mid North Realty Blind River
Blind River
$ 449,000
- Type
- Single Family
- Size
- 1,837 SqFt
- Rooms
- 3 Beds + 2 Baths
Royal LePage® Mid North Realty Blind River
Blind River
$ 349,900
- Type
- Single Family
- Size
- 1,320 SqFt
- Rooms
- 4 Beds + 1 Baths
Century 21 Choice Realty Inc.

 All information deemed reliable but not guaranteed. All properties are subject to prior sale, change or withdrawal. Neither listing broker(s) or information provider(s) shall be responsible for any typographical errors, misinformation, misprints and shall be held totally harmless. Listing(s) information is provided for consumer's personal, non-commercial use and may not be used for any purpose other than to identify prospective properties consumers may be interested in purchasing. The data relating