
Just Listed


Address
830 Chester Place, Prince Albert, SK
Price
$ 509,900
Property Attributes
- ID#SK049785
- TypeSingle Family
- Listing Status Active
- MunicipalityPrince Albert
- CityPrince Albert
- AreaPrince Albert
- NeighbourhoodCarlton Park
- Postal CodeS6V 6Y8
- Style2 Level
- Year Built1980
- Price$ 509,900
- Bedrooms4
- Bathrooms5
- Half Bathrooms0
- Sqr Footage2132
Data Source:
Canadian Real Estate Association (CREA)
Property Description
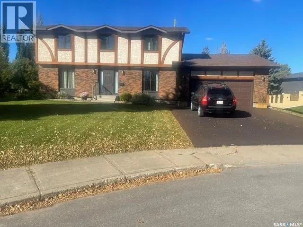
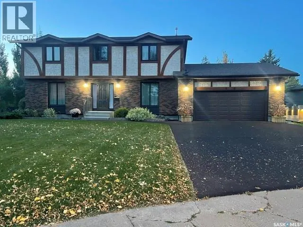
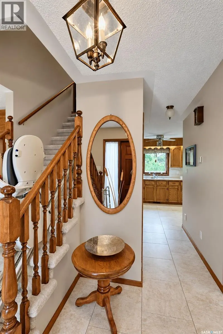
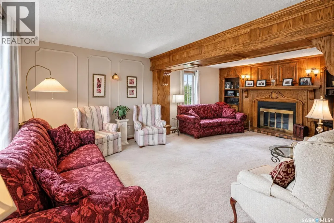
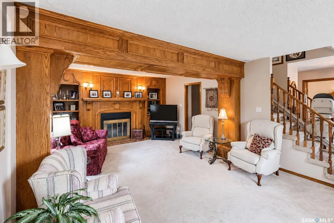
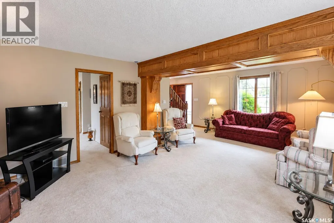
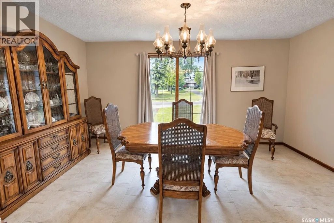
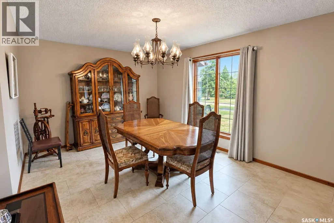
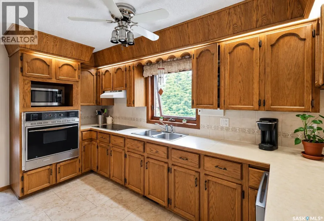
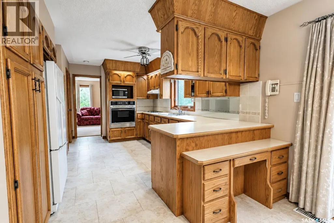
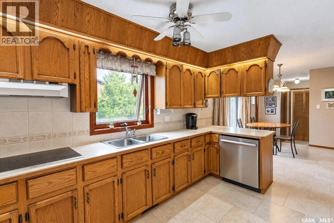
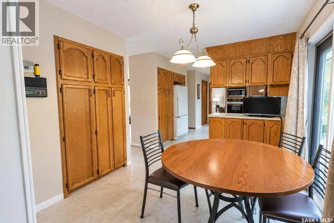
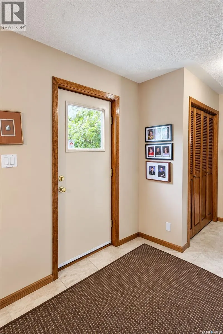
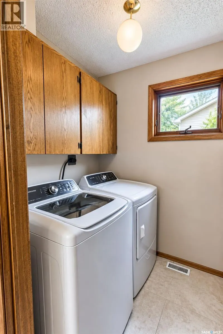
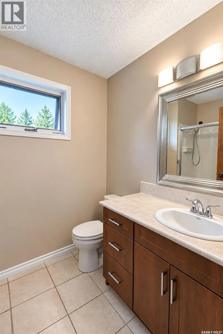
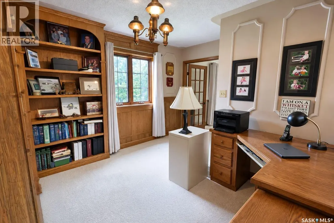
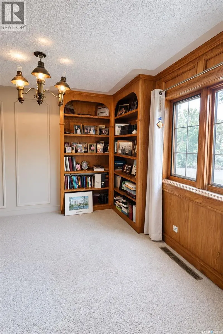
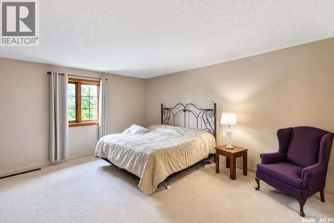
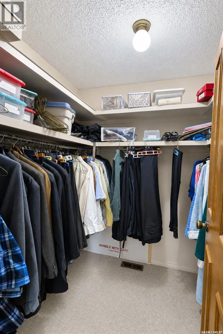
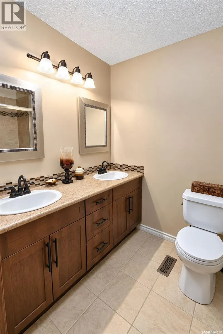
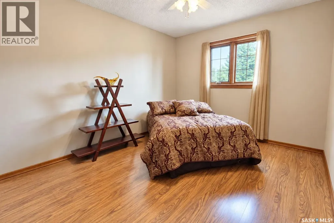
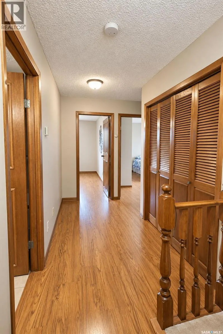
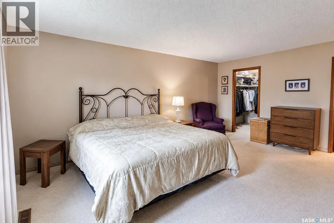
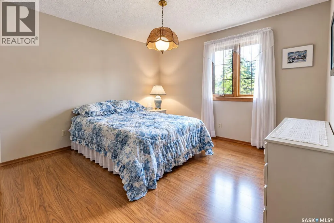
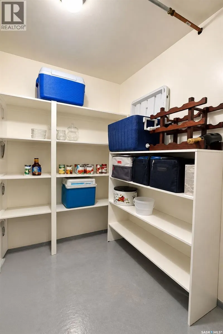
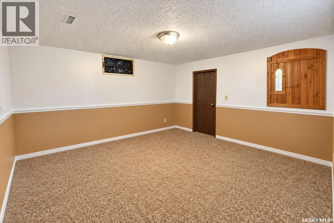
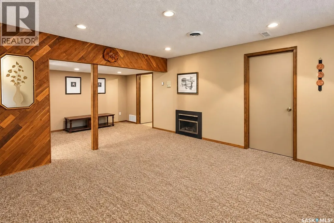
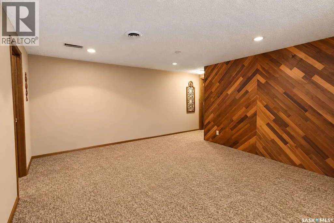
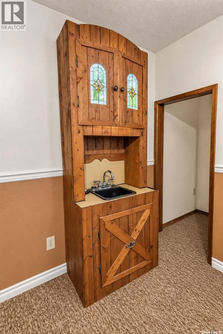
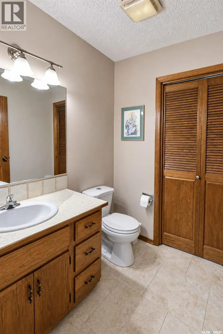
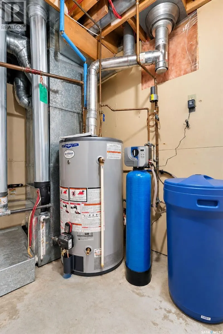
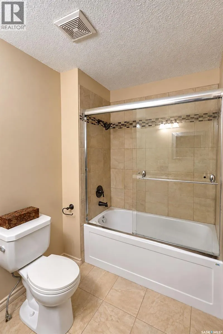
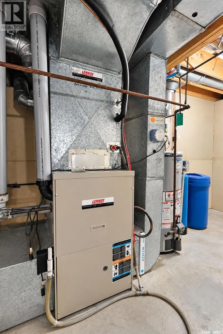
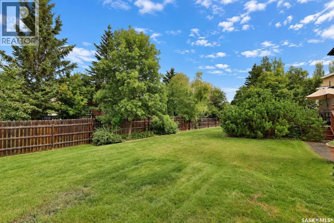
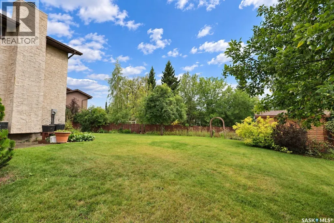
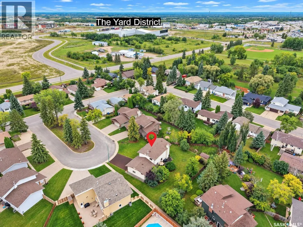
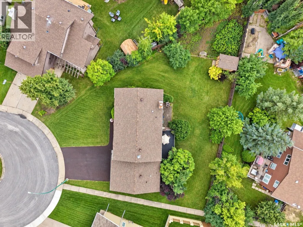
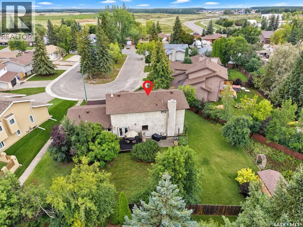
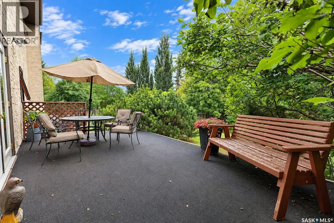
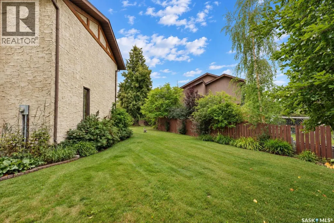
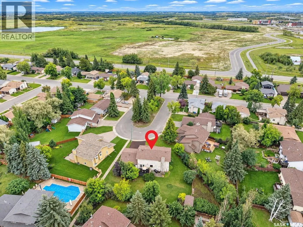
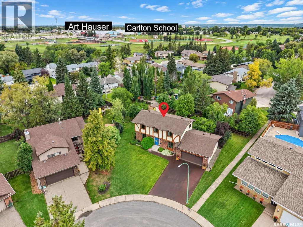
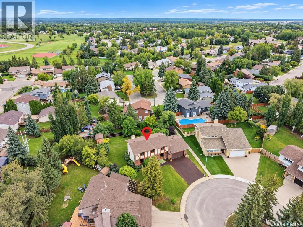
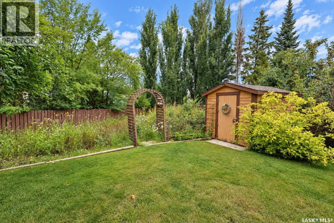
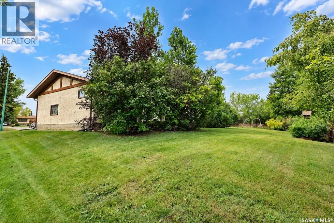
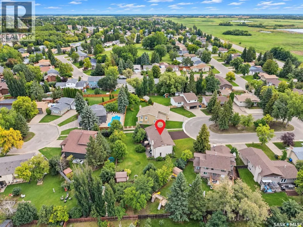
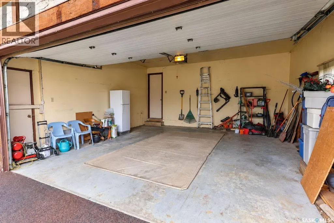
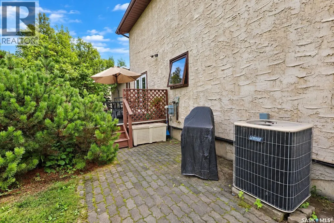
One of a kind Tutor style custom built 2 story charmer nestled in the northwesterly corner of Chester Place is on the market for the first time in 43 years. Meticulously maintained by the current owners this home presents a traditional family floorplan featuring a large living room accented by classic woodwork and a wood burning fireplace with built-in bookcase. Formal dining room. Eat-in style galley kitchen with patio doors to backyard deck accessed to the attached 23’x22’ insulated and boarded garage and half bath /laundry room, the second story presents a spacious primary bedroom with walk-in closet, 4-piece ensuite and French doors to an adjoining office. 2 additional spacious bedrooms and additional 4-piece bath complete the 2nd floor. Basement fully completed featuring family room with electric fireplace, recreation room with wet bar, spacious storage room, cold room and furnace/storage room. Full basement except for crawl space under main floor bath/laundry off kitchen. Beautifully landscaped pie shaped lot of 10,925 sq. ft. with garden shed. (id:7434)
General Features
| Features | Cul-de-sac, Treed |
|---|---|
| Property Type | Single Family |
| Neighbourhood | Carlton Park |
| Building Appliances | Washer, Refrigerator, Intercom, Dishwasher, Dryer, Oven - Built-In, Window Coverings, Garage door opener remote(s), Hood Fan, Storage Shed, Stove |
| Building Architectural Style | 2 Level |
| Building Cooling Type | Central air conditioning |
| Building Type | House |
| Ownership Type | Freehold |
| Building.StoriesTotal | 2 |
Interior Features
| Building Fireplace Present | True |
|---|---|
| Building Fireplace Type | Conventional,Conventional |
| Building Heating Type | Forced air |
| Building Heating Fuel | Natural gas |
| Basement Development | Finished |
| Basement Type | Partial (Finished) |
| Construction Style Attachment | Detached |
| Fireplace Fuel | Electric,Wood |
| Living Area Range | 2132 |
| Bedrooms | 4 |
Exterior Features
| Structure | Deck |
|---|---|
| Landscape Features | Lawn, Underground sprinkler, Garden Area |
Room Details
| Room | Dimensions | Level | Flooring | Details |
|---|---|---|---|---|
| 2pc Bathroom | 5 ft ,7 in x 5 ft ,6 in | Main level | 5 ft ,6 in | |
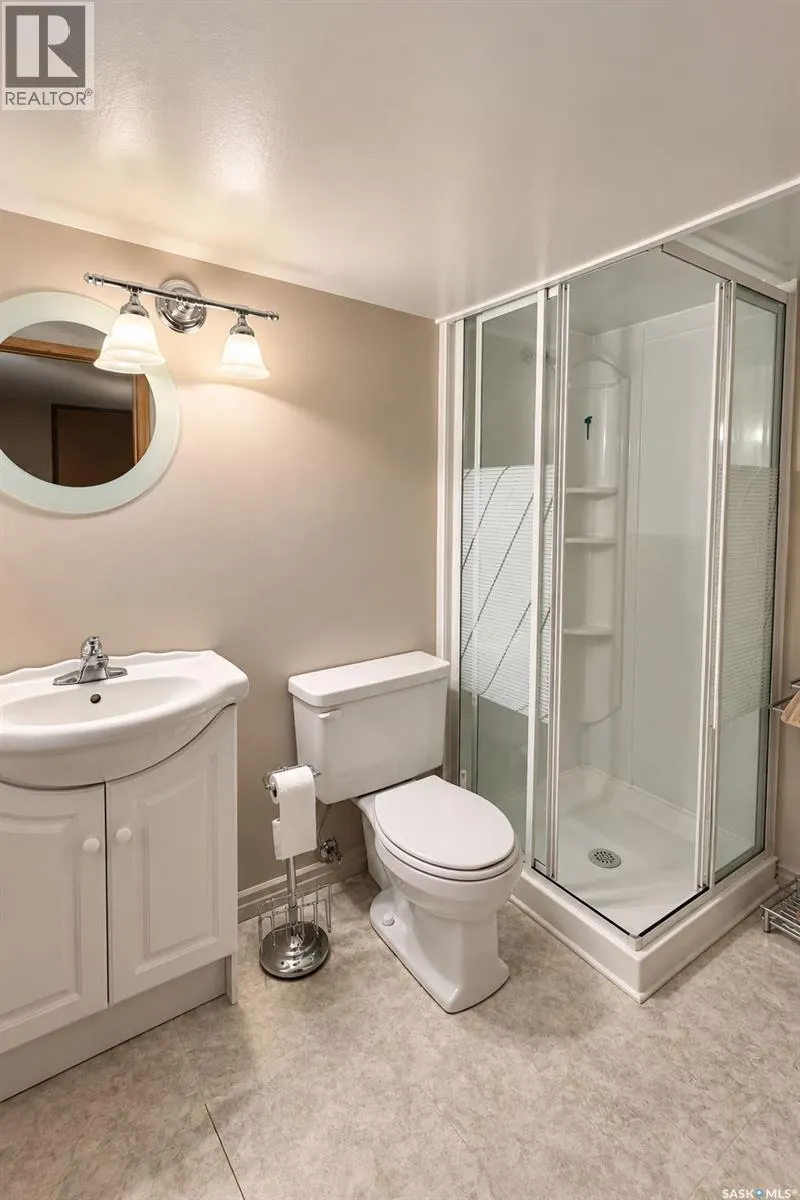
| 3pc Bathroom | 7 ft ,6 in x 5 ft | Basement | 5 ft | |
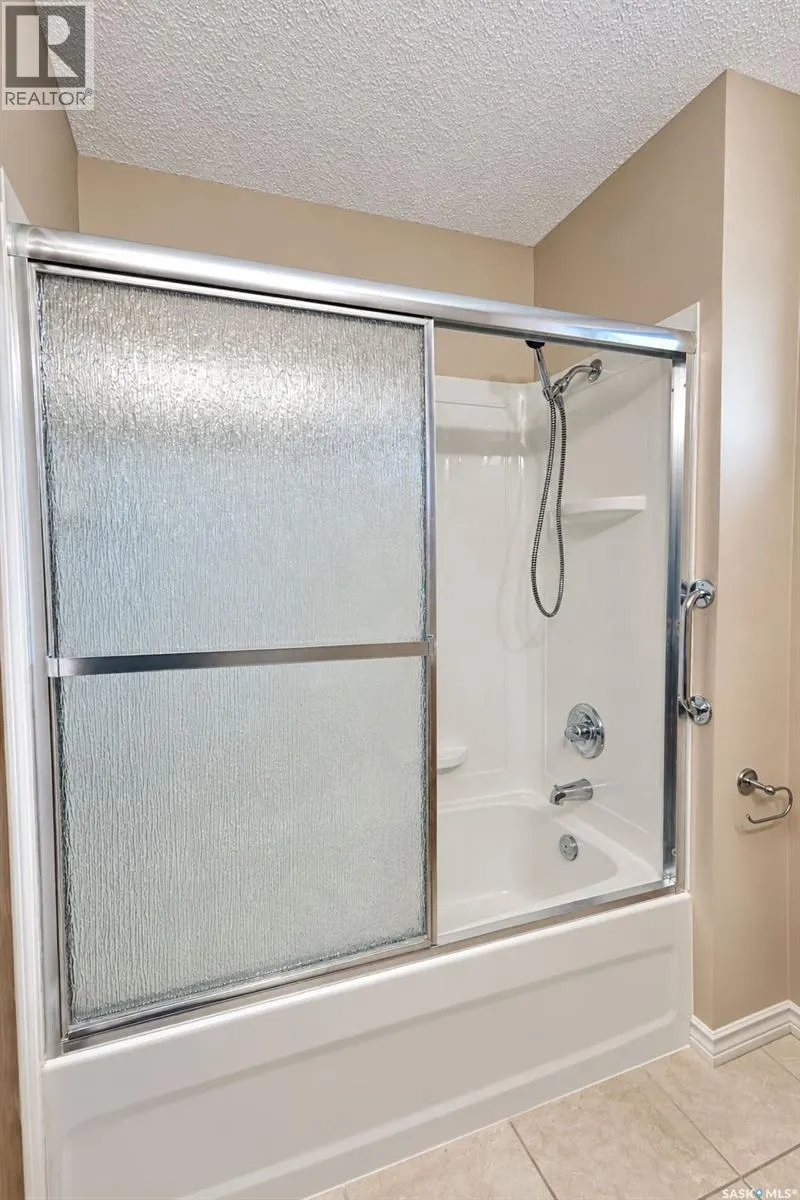
| 4pc Bathroom | 9 ft ,7 in x 6 ft ,5 in | Second level | 6 ft ,5 in | |
| 4pc Ensuite bath | 7 ft ,6 in x 5 ft ,8 in | Second level | 5 ft ,8 in | |
| Bedroom | 9 ft ,1 in x 6 ft ,3 in | Second level | 6 ft ,3 in | |
| Dining room | 15 ft ,5 in x 11 ft ,5 in | Main level | 11 ft ,5 in | |
| Family room | 21 ft ,9 in x 13 ft ,5 in | Basement | 13 ft ,5 in | |
| Kitchen | 24 ft ,5 in x 9 ft ,2 in | Main level | 9 ft ,2 in | |
| Laundry room | 5 ft ,9 in x 5 ft ,6 in | Main level | 5 ft ,6 in | |
| Living room | 21 ft ,4 in x 14 ft | Main level | 14 ft | |
| Office | 12 ft ,2 in x 10 ft ,5 in | Second level | 10 ft ,5 in | |
| Other | 14 ft ,8 in x 6 ft ,7 in | Basement | 6 ft ,7 in | |
| Primary Bedroom | 18 ft ,3 in x 14 ft | Second level | 14 ft | |
| Storage | 6 ft ,7 in x 6 ft ,7 in | Basement | 6 ft ,7 in |
Amenities
- Views
- New Construction
- Adult 55+
- Lease To Own
- No Strata Fees
- Furnished
- Primary On Main
- Air Conditioning
- Seller Finance
- Green
- Fixer Upper
- Horse
- Golf
- Fireplace
- Deck
- Garage
- Basement
- Pool

Property vs Single Family Average in S6V 6Y8
Price
Year Built

 All information deemed reliable but not guaranteed. All properties are subject to prior sale, change or withdrawal. Neither listing broker(s) or information provider(s) shall be responsible for any typographical errors, misinformation, misprints and shall be held totally harmless. Listing(s) information is provided for consumer's personal, non-commercial use and may not be used for any purpose other than to identify prospective properties consumers may be interested in purchasing. The data relating