
Just Listed


























Address
825 7th Avenue Nw, Moose Jaw, SK
Price
$ 389,000
Property Attributes
- ID#SK049771
- TypeSingle Family
- Listing Status Active
- MunicipalityMoose Jaw
- CityMoose Jaw
- AreaMoose Jaw
- NeighbourhoodCentral MJ
- Postal CodeS6H 4C1
- StyleBi-level
- Year Built1976
- Price$ 389,000
- Bedrooms4
- Bathrooms3
- Half Bathrooms0
- Sqr Footage1074
Data Source:
Canadian Real Estate Association (CREA)
Property Description
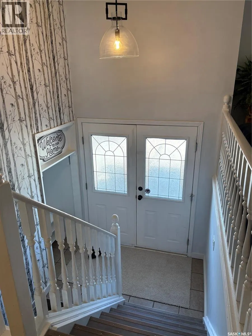
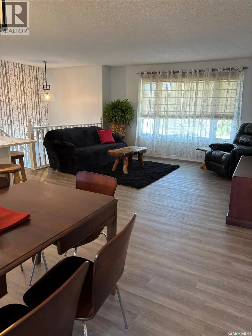
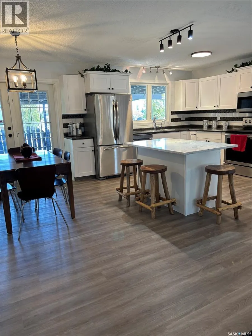
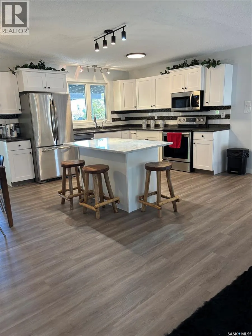
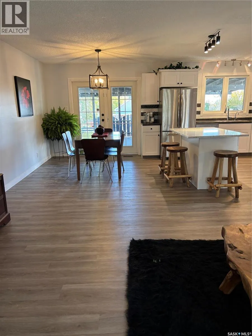
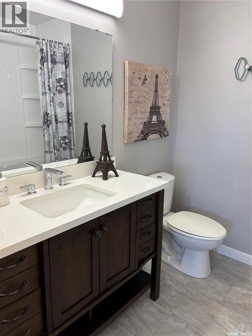
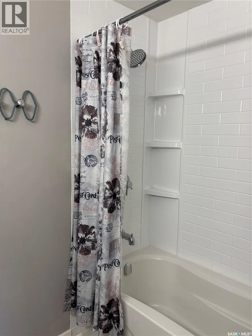
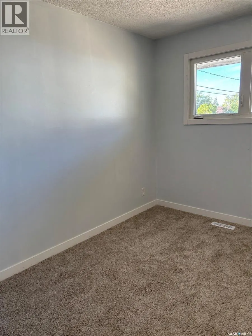
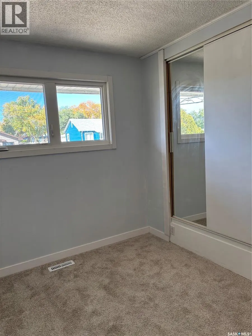
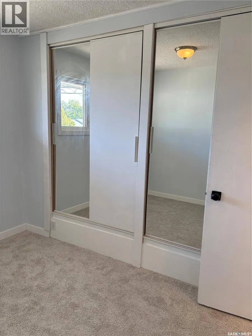
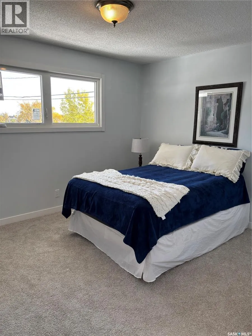
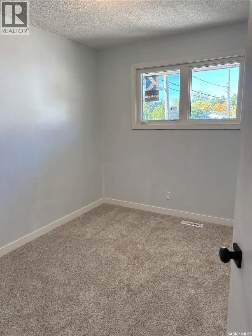
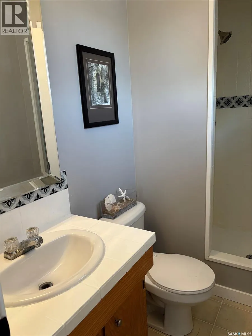
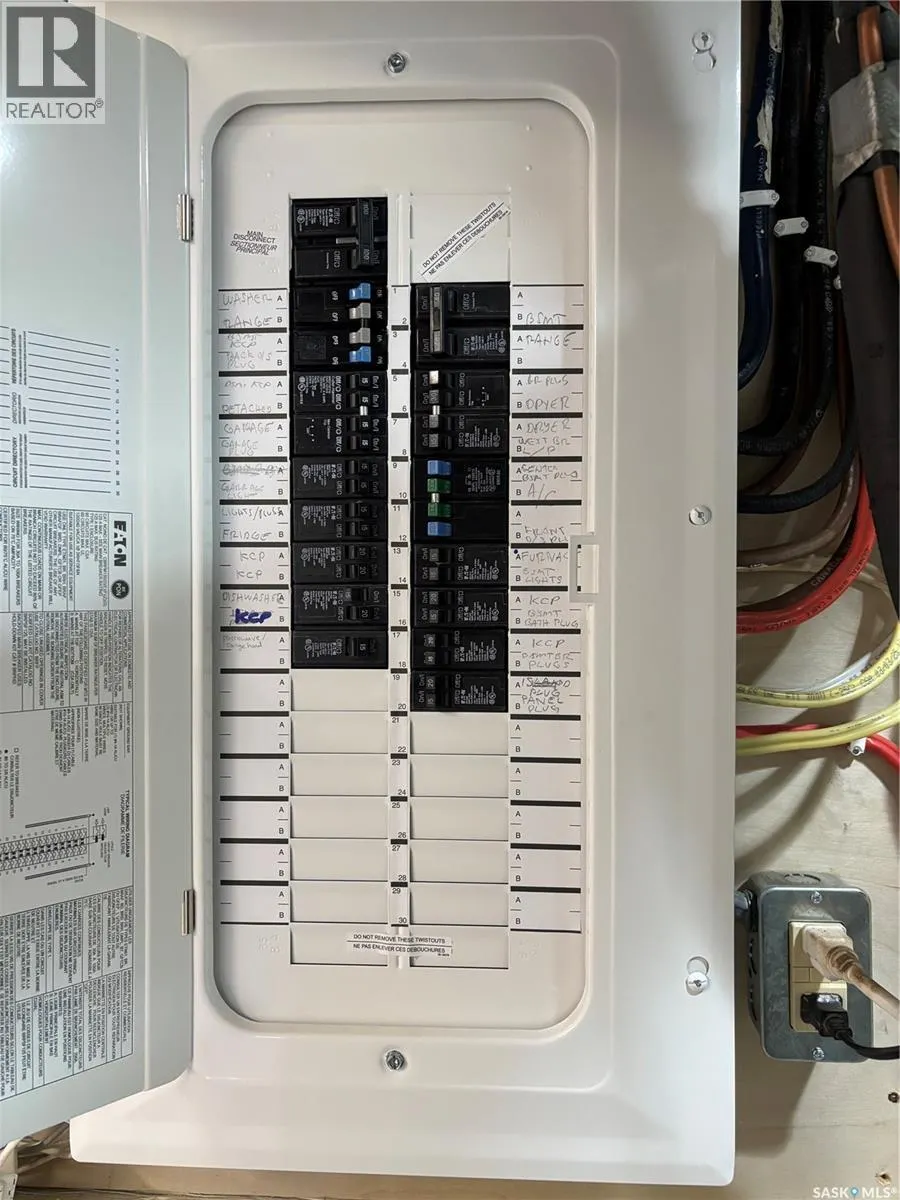
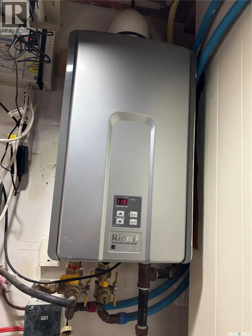
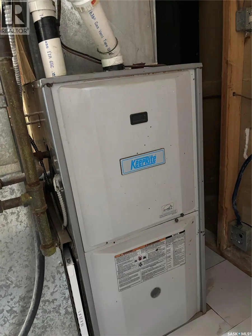
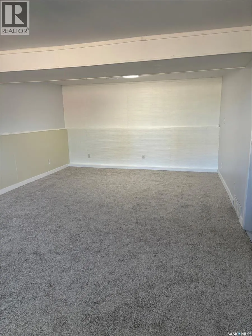
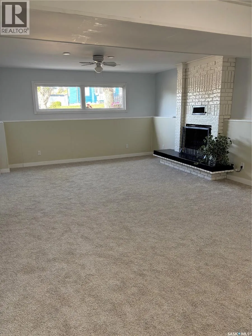
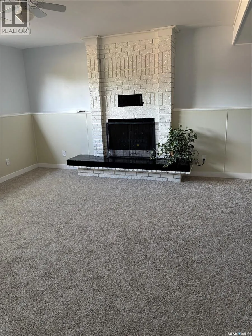
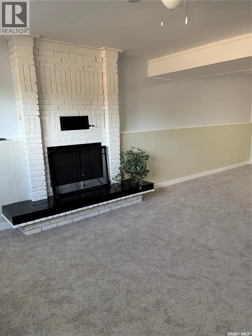
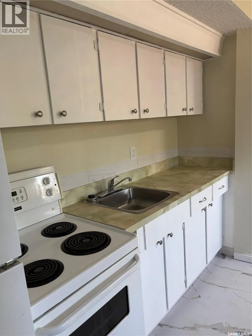
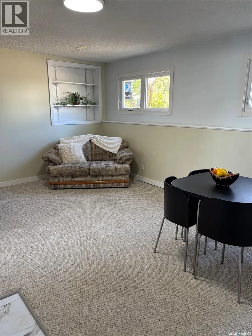
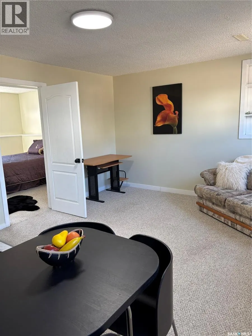
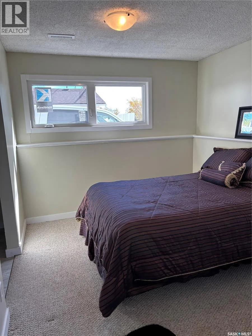
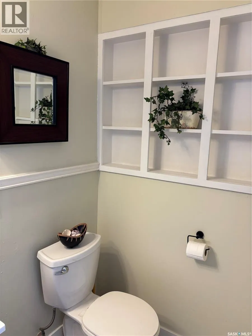
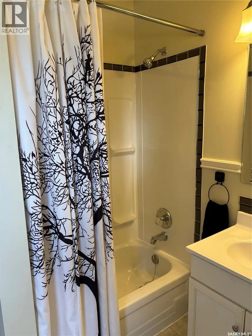
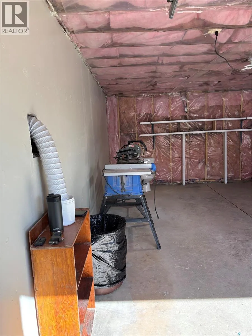
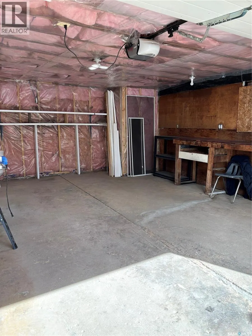
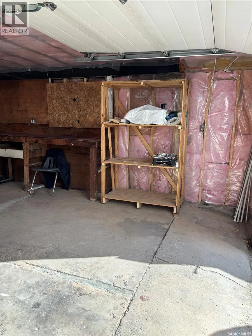
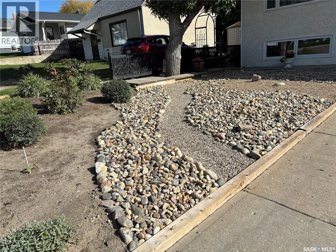
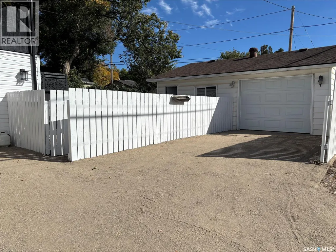
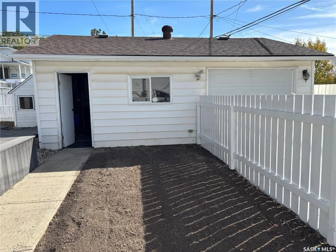
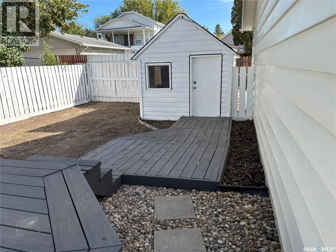
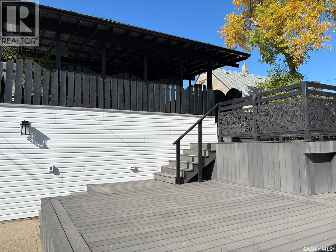
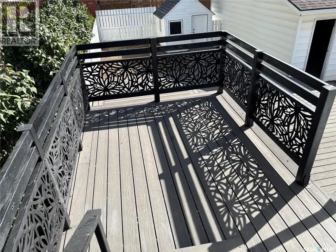
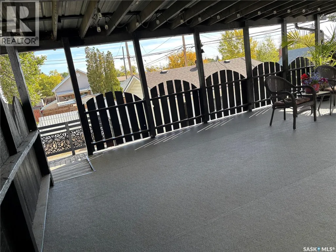
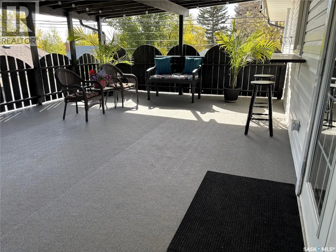
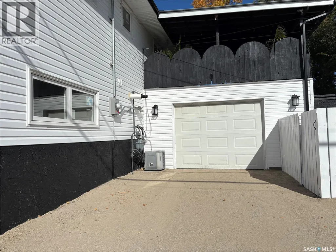
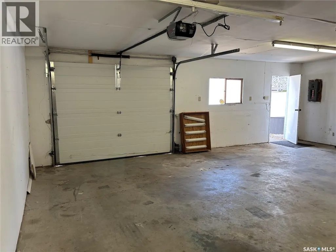
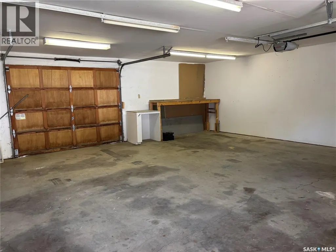
If you’ve been looking for a home in the Avenues, this may be the one you’ve been waiting for! This well-renovated bilevel has seen extensive updates, including new electrical service, siding, eavestroughs, most windows, flooring, the main bathroom, and more. The main floor features a bright, open-concept layout with an updated kitchen offering plenty of cabinetry and an island with a quartz countertop. The spacious dining area has a garden door leading to a large covered deck, providing a wonderful space to enjoy the outdoors while overlooking the yard. A two-tiered deck with durable composite decking offers even more outdoor living space, along with a shed and a double detached garage. Also on the main floor are three bedrooms and a large four-piece bathroom and an ensuite off the primary bedroom. Energy efficient furnace, central air and on demand water heater for added convenience. The lower level is ideal for entertaining or accommodating extended family, featuring a spacious family room complete with an electric fireplace. There is also a bedroom, bathroom, and wet bar, offering the potential for a comfortable mother-in-law suite or additional living space. A separate laundry area provides convenient access to the attached single garage. With its numerous updates, flexible living space, and excellent location in the Avenues, this home is well worth a look! (id:7434)
General Features
| Features | Treed, Rectangular |
|---|---|
| Property Type | Single Family |
| Neighbourhood | Central MJ |
| Building Appliances | Washer, Refrigerator, Dishwasher, Dryer, Microwave, Window Coverings, Garage door opener remote(s), Storage Shed, Stove |
| Building Architectural Style | Bi-level |
| Building Cooling Type | Central air conditioning |
| Building Type | House |
| Ownership Type | Freehold |
Interior Features
| Building Fireplace Present | True |
|---|---|
| Building Fireplace Type | Conventional |
| Building Heating Type | Forced air |
| Building Heating Fuel | Natural gas |
| Basement Development | Partially finished |
| Basement Type | Full (Partially finished) |
| Construction Style Attachment | Detached |
| Fireplace Fuel | Electric |
| Living Area Range | 1074 |
| Bedrooms | 4 |
Exterior Features
| Structure | Deck |
|---|---|
| Landscape Features | Garden Area |
| Fence Type | Fence, Partially fenced |
Room Details
| Room | Dimensions | Level | Flooring | Details |
|---|---|---|---|---|
| 3pc Ensuite bath | Measurements not available | Main level | ||
| 4pc Bathroom | x x x | Main level | ||
| Bedroom | 10 ft x 12 ft | Main level | 12 ft | |
| Dining room | 11 ft ,6 in x 8 ft ,8 in | Main level | 8 ft ,8 in | |
| Family room | 16 ft ,7 in x 15 ft ,6 in | Basement | 15 ft ,6 in | |
| Kitchen | 11 ft ,6 in x 12 ft ,3 in | Main level | 12 ft ,3 in | |
| Laundry room | 12 ft ,2 in x 6 ft ,3 in | Basement | 6 ft ,3 in | |
| Living room | 13 ft ,9 in x 14 ft ,6 in | Main level | 14 ft ,6 in | |
| Other | 9 ft ,2 in x 5 ft ,2 in | Basement | 5 ft ,2 in |
Amenities
- Views
- New Construction
- Adult 55+
- Lease To Own
- No Strata Fees
- Furnished
- Primary On Main
- Air Conditioning
- Seller Finance
- Green
- Fixer Upper
- Horse
- Golf
- Fireplace
- Deck
- Garage
- Basement
- Pool

Property vs Single Family Average in S6H 4C1
Price
Year Built
In The Neighbourhood
Just Listed
Moose Jaw
$ 334,900
- Type
- Single Family
- Size
- 1,160 SqFt
- Rooms
- 3 Beds + 3 Baths
Royal LePage® Landmart
Just Listed
Moose Jaw
$ 239,900
- Type
- Single Family
- Size
- 956 SqFt
- Rooms
- 4 Beds + 1 Baths
RE/MAX Of Moose Jaw
Moose Jaw
$ 279,900
- Type
- Single Family
- Size
- 1,134 SqFt
- Rooms
- 5 Beds + 2 Baths
Royal LePage® Landmart
Moose Jaw
$ 324,900
- Type
- Single Family
- Size
- 1,026 SqFt
- Rooms
- 3 Beds + 2 Baths
Global Direct Realty Inc.
Moose Jaw
$ 74,900
- Type
- Single Family
- Size
- 765 SqFt
- Rooms
- 3 Beds + 1 Baths
Key West Real Estate Ltd.
Moose Jaw
$ 199,900
- Type
- Single Family
- Size
- 1,291 SqFt
- Rooms
- 4 Beds + 2 Baths
Royal LePage Next Level

 All information deemed reliable but not guaranteed. All properties are subject to prior sale, change or withdrawal. Neither listing broker(s) or information provider(s) shall be responsible for any typographical errors, misinformation, misprints and shall be held totally harmless. Listing(s) information is provided for consumer's personal, non-commercial use and may not be used for any purpose other than to identify prospective properties consumers may be interested in purchasing. The data relating