




Address
121 10th Avenue Ne, Swift Current, SK
Price
$ 238,000
Property Attributes
- ID#SK049190
- TypeSingle Family
- Listing Status Active
- MunicipalitySwift Current
- CitySwift Current
- AreaSwift Current
- NeighbourhoodNorth East
- Postal CodeS9H 2T1
- StyleBungalow
- Year Built1968
- Price$ 238,000
- Bedrooms3
- Bathrooms3
- Half Bathrooms0
- Sqr Footage1188
Data Source:
Canadian Real Estate Association (CREA)
Property Description
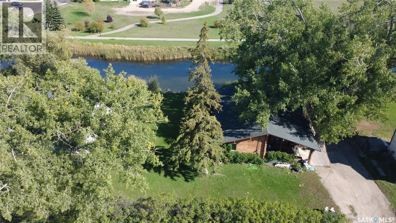
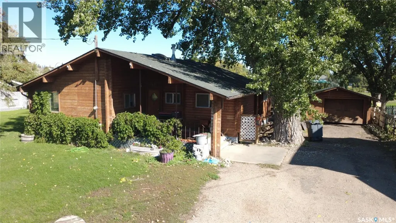
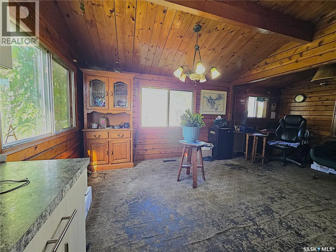
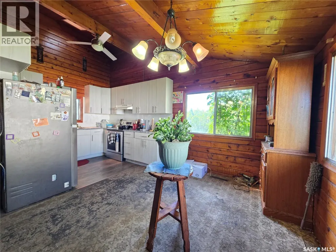
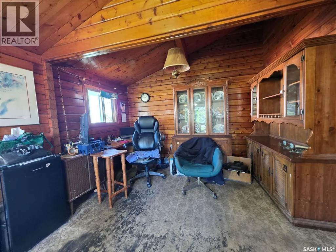
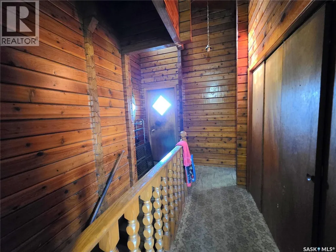
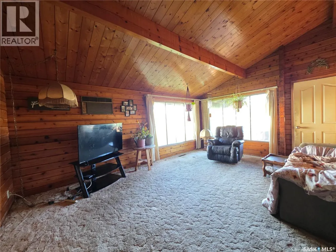
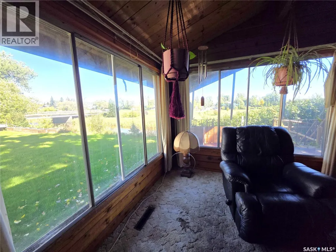
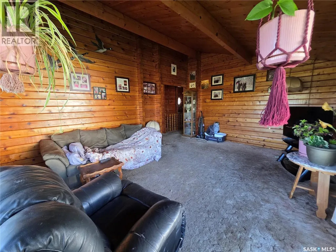
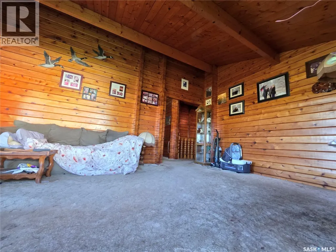
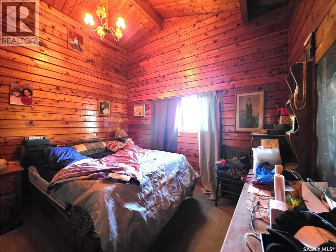
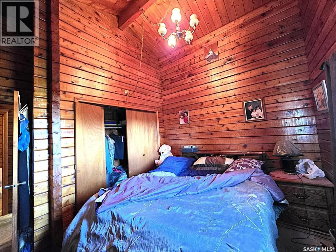
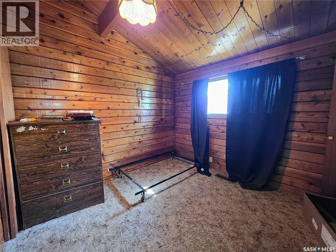
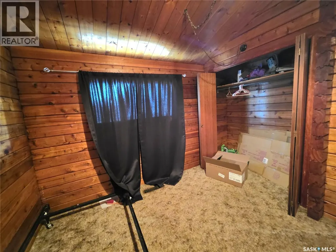
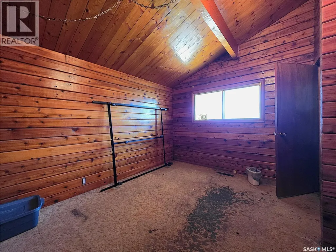
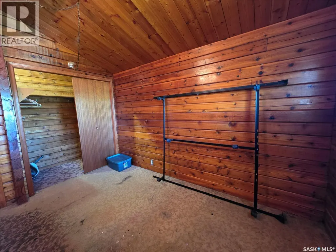
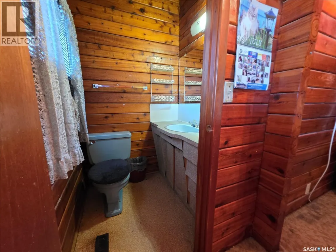
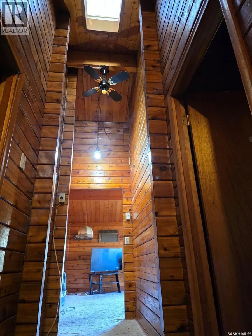
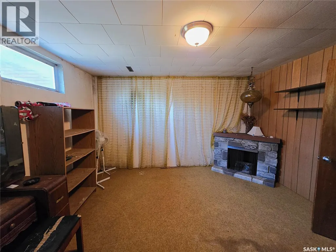
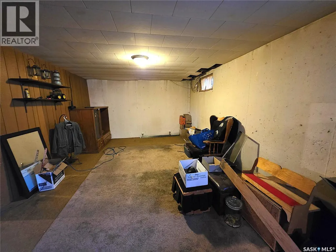
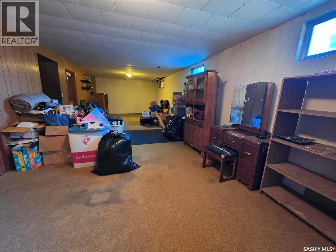
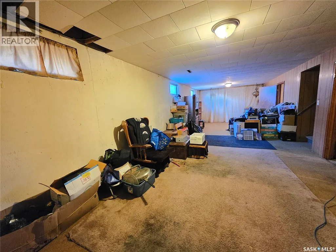
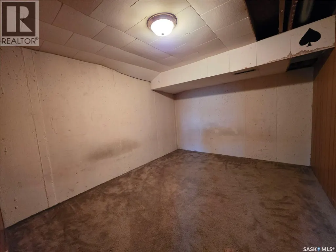
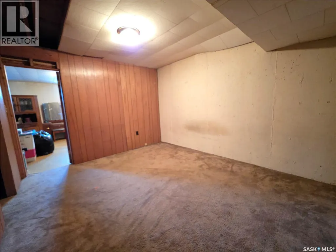
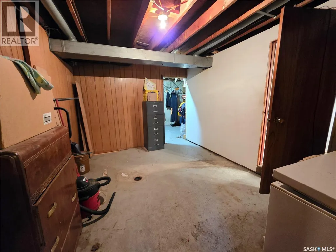
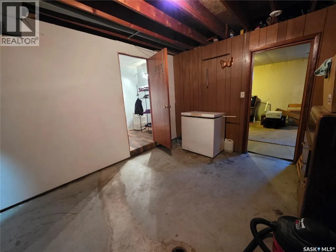
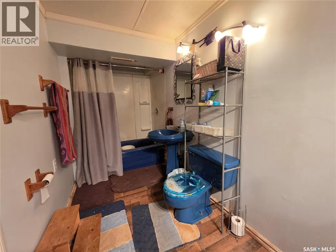
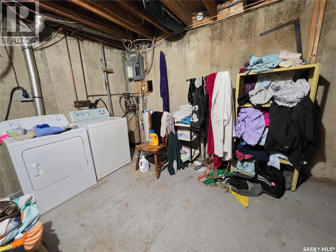
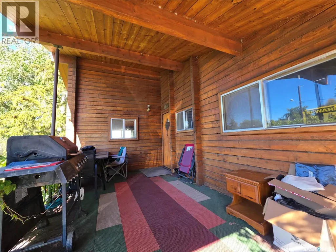
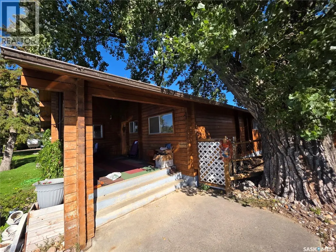
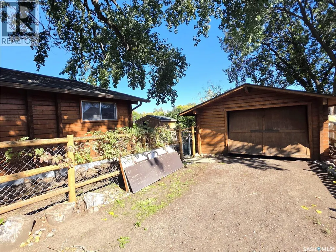
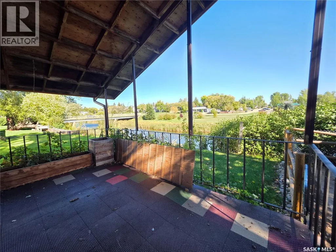
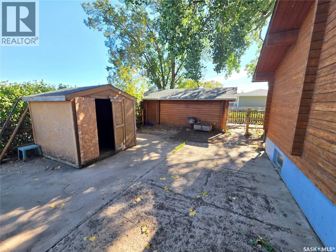
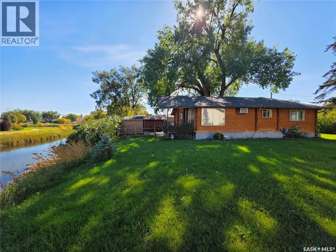
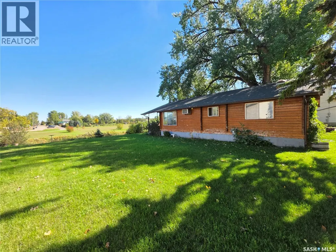
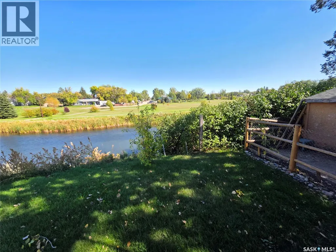
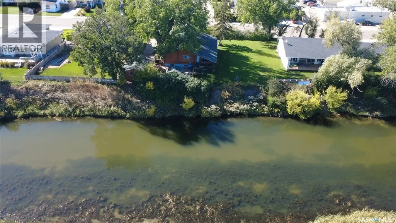
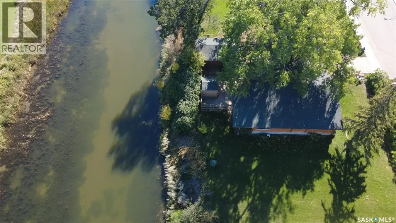
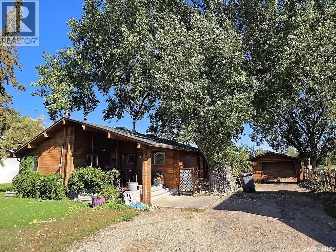
You just don’t find homes like this every day! Tucked up against the Swift Current Creek, this 1,188 sq. ft. bungalow at 121 10th Ave. NE offers a truly unique combination of character, space, and setting. The backyard borders the creek, giving you a beautiful view of the water and greenspace beyond. The home itself is something special, with an extremely unique tongue-and-groove log construction that gives it a rustic character you simply won’t find in a typical bungalow. That character continues inside, where vaulted ceilings add a sense of grandeur to many of the rooms. The living room is a standout, with its vaulted ceiling and several windows taking full advantage of the incredible view. The kitchen was renovated in 2020 and opens into the dining area, with an adjacent nook that could work nicely as additional dining space, a home office, or whatever fits your needs. The main floor also features 3 bedrooms, a 3-piece bathroom, and a 2-piece ensuite. Downstairs, the large open area provides an extra-large rec room with plenty of room to spread out. You’ll also find a den/office, a bonus area for storage or other uses, a 3-piece bathroom, and the laundry room. Outside, there’s no shortage of places to enjoy the setting. The covered west-facing front deck is a great spot to catch the afternoon and evening sun, while the covered east-facing rear deck overlooks the creek and greenspace. The large yard also includes a patio and a 14’ x 20’ single garage, which is also constructed with logs to complement the home. Unique construction, a beautiful creek-side setting, and plenty of flexible living space make this a property you really need to see to appreciate. (id:7434)
General Features
| Features | Treed, Irregular lot size |
|---|---|
| Property Type | Single Family |
| Neighbourhood | North East |
| Building Appliances | Washer, Refrigerator, Dishwasher, Dryer, Freezer, Hood Fan, Storage Shed, Stove |
| Building Architectural Style | Bungalow |
| Building Type | House |
| Ownership Type | Freehold |
| Building.StoriesTotal | 1 |
Interior Features
| Building Fireplace Present | False |
|---|---|
| Building Heating Type | Forced air |
| Building Heating Fuel | Natural gas |
| Basement Development | Finished |
| Basement Type | Full (Finished) |
| Construction Style Attachment | Detached |
| Living Area Range | 1188 |
| Bedrooms | 3 |
Exterior Features
| Structure | Deck, Patio(s) |
|---|---|
| Water Front Type | Waterfront |
| Landscape Features | Lawn |
Room Details
| Room | Dimensions | Level | Flooring | Details |
|---|---|---|---|---|
| 2pc Ensuite bath | 4'1" x 3'8" | Main level | ||
| 3pc Bathroom | 6'5" x 5'1" | Main level | ||
| Bedroom | 9'1" x 9'3" | Main level | ||
| Bonus Room | 12'11" x 10' | Basement | ||
| Den | 12'8" x 10'3" | Basement | ||
| Dining nook | 6'11" x 10'4" | Main level | ||
| Dining room | 12'7" x 10'4" | Main level | ||
| Kitchen | 9'7" x 9'7" | Main level | ||
| Laundry room | 9' x 16'2" | Basement | ||
| Living room | 17'2" x 13' | Main level | ||
| Other | 12'9" x 34'2" | Basement | ||
| Primary Bedroom | 11'2" x 9'2" | Main level |
Amenities
- Views
- New Construction
- Adult 55+
- Lease To Own
- No Strata Fees
- Furnished
- Primary On Main
- Air Conditioning
- Seller Finance
- Green
- Fixer Upper
- Horse
- Golf
- Fireplace
- Deck
- Garage
- Basement
- Pool

Property vs Single Family Average in S9H 2T1
Price
Year Built
In The Neighbourhood
Swift Current
$ 179,900
- Type
- Single Family
- Size
- 950 SqFt
- Rooms
- 3 Beds + 1 Baths
RE/MAX of Swift Current
Swift Current
$ 449,900
- Type
- Single Family
- Size
- 1,740 SqFt
- Rooms
- 3 Beds + 4 Baths
RE/MAX of Swift Current
Swift Current
$ 289,900
- Type
- Single Family
- Size
- 1,142 SqFt
- Rooms
- 5 Beds + 3 Baths
RE/MAX of Swift Current
Swift Current
$ 359,900
- Type
- Single Family
- Size
- 1,268 SqFt
- Rooms
- 4 Beds + 3 Baths
RE/MAX of Swift Current
Swift Current
$ 135,000
- Type
- Single Family
- Size
- 754 SqFt
- Rooms
- 2 Beds + 1 Baths
RE/MAX of Swift Current
Swift Current
$ 239,000
- Type
- Single Family
- Size
- 1,110 SqFt
- Rooms
- 4 Beds + 4 Baths
RE/MAX of Swift Current
Swift Current
$ 59,000
- Type
- Single Family
- Size
- 660 SqFt
- Rooms
- 2 Beds + 1 Baths
Century 21 Accord Realty
Swift Current
$ 295,000
- Type
- Single Family
- Size
- 981 SqFt
- Rooms
- 4 Beds + 2 Baths
RE/MAX of Swift Current
Swift Current
$ 79,900
- Type
- Single Family
- Size
- 795 SqFt
- Rooms
- 3 Beds + 2 Baths
Century 21 Accord Realty
Swift Current
$ 289,000
- Type
- Single Family
- Size
- 1,028 SqFt
- Rooms
- 5 Beds + 2 Baths
Century 21 Accord Realty

 All information deemed reliable but not guaranteed. All properties are subject to prior sale, change or withdrawal. Neither listing broker(s) or information provider(s) shall be responsible for any typographical errors, misinformation, misprints and shall be held totally harmless. Listing(s) information is provided for consumer's personal, non-commercial use and may not be used for any purpose other than to identify prospective properties consumers may be interested in purchasing. The data relating