












Address
1139 Broadview Road, Esterhazy, SK
Price
$ 329,900
Property Attributes
- ID#SK048617
- TypeSingle Family
- Listing Status Active
- MunicipalityEsterhazy
- CityEsterhazy
- AreaEsterhazy
- Postal CodeS0A 0X0
- StyleBungalow
- Year Built1962
- Price$ 329,900
- Bedrooms5
- Bathrooms3
- Half Bathrooms0
- Sqr Footage1333
- Lot Size0.19 Acres
Data Source:
Canadian Real Estate Association (CREA)
Property Description
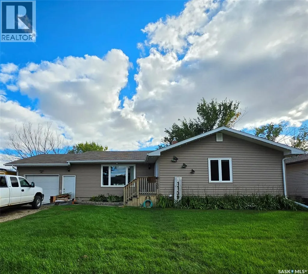
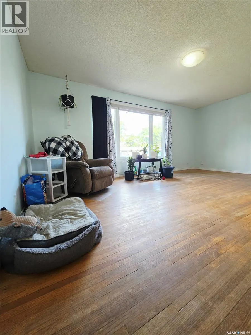
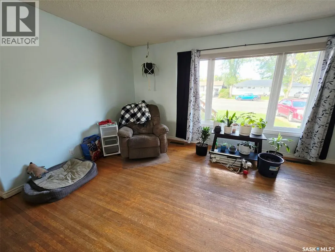
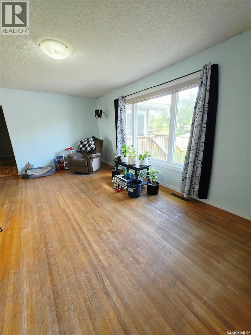
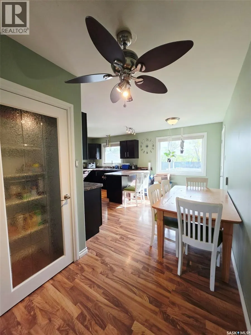
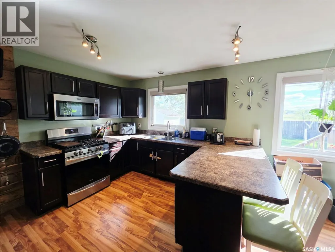
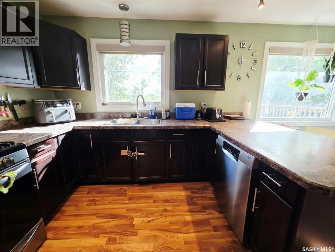
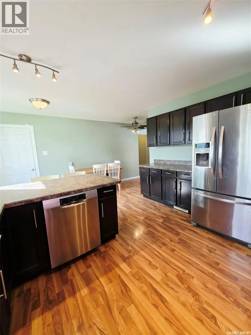
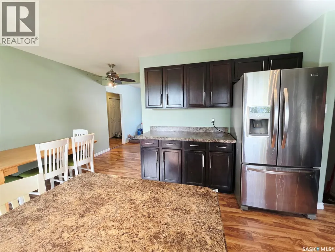
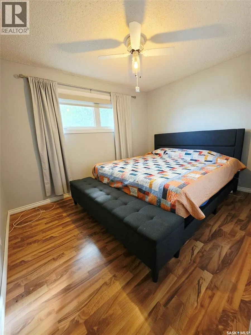
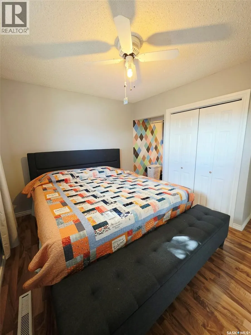
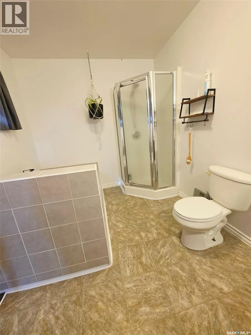
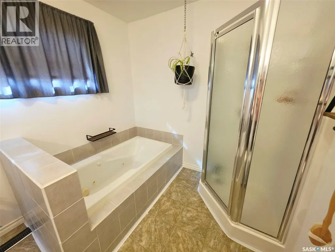
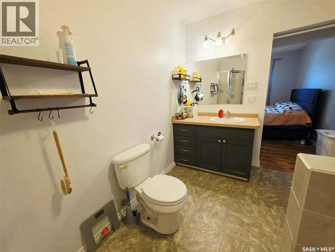
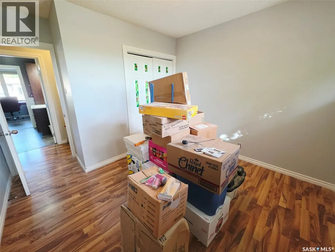
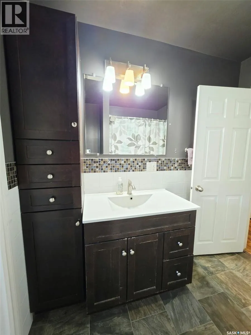
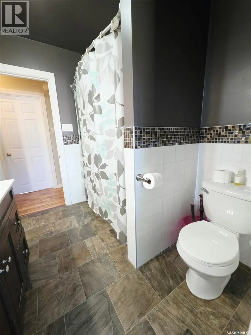
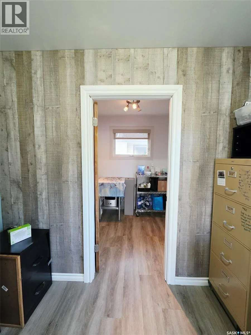
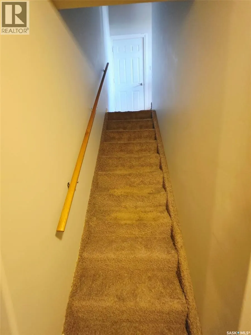
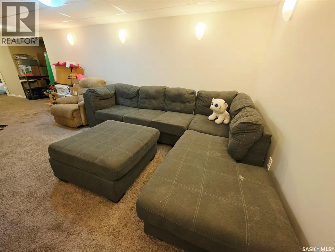
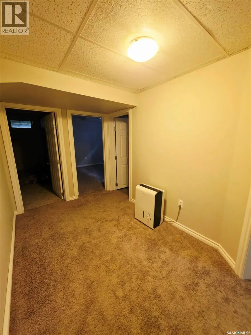
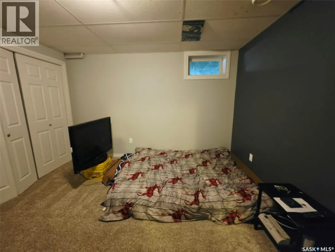
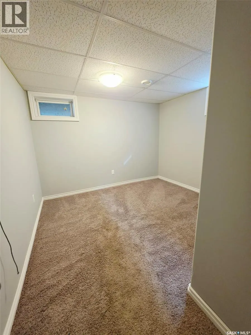
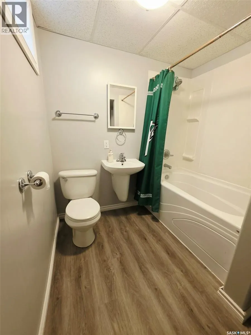
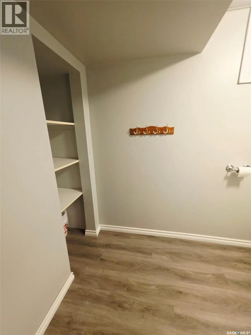
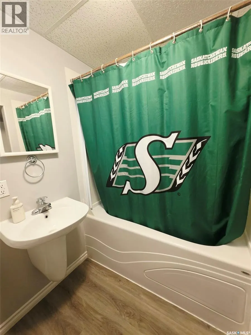
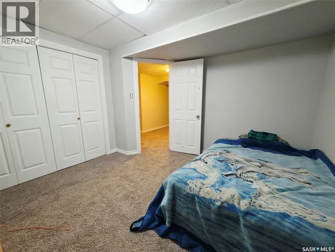
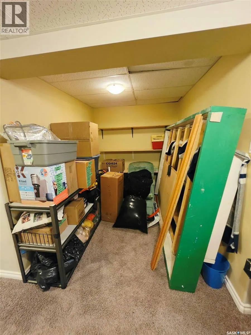
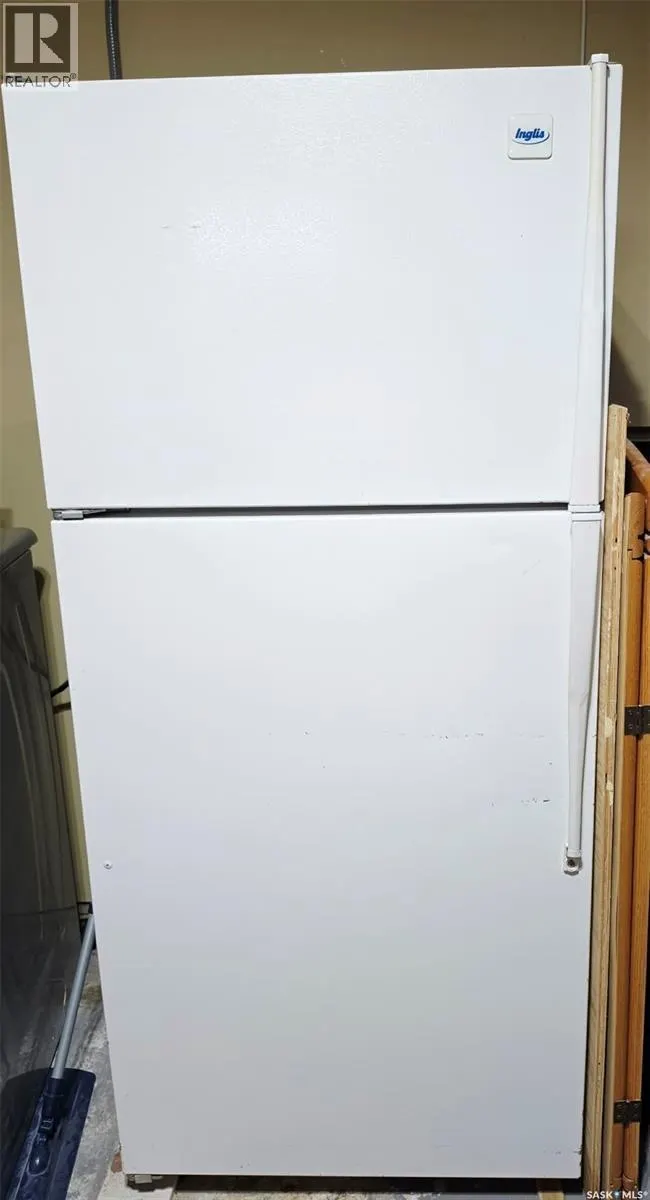
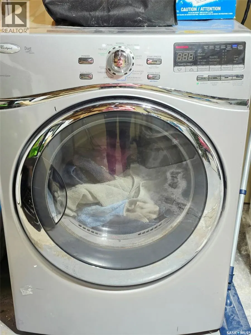
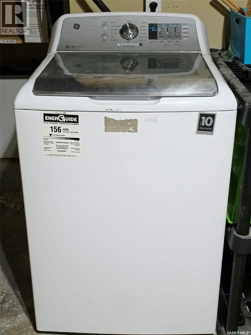
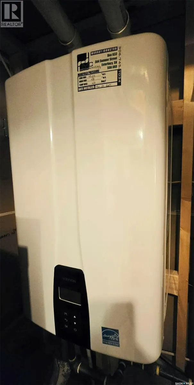
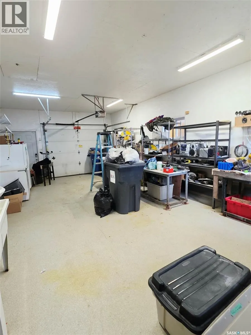
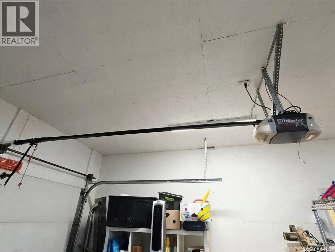
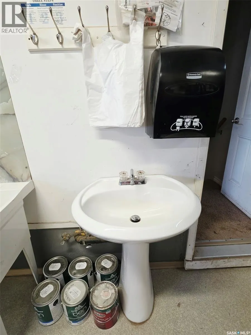
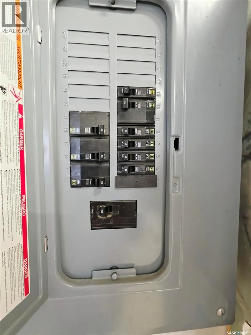
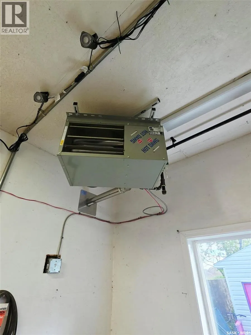
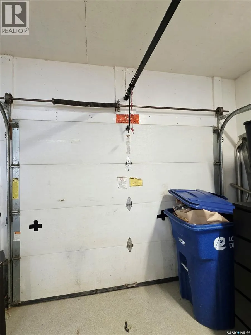
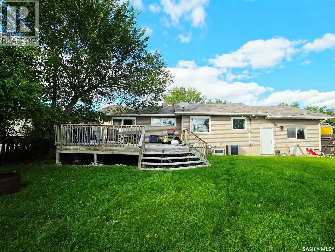
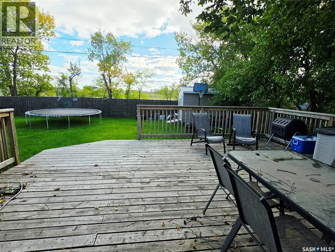
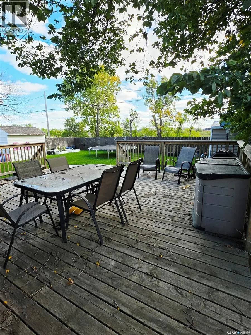
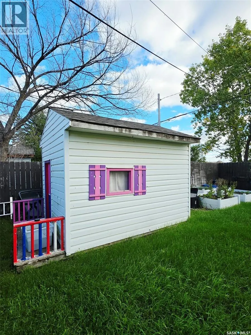
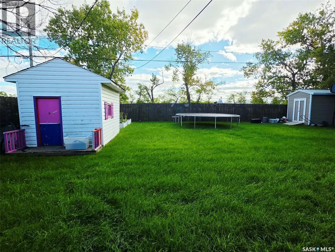
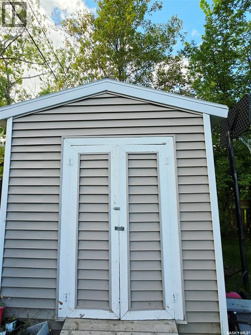
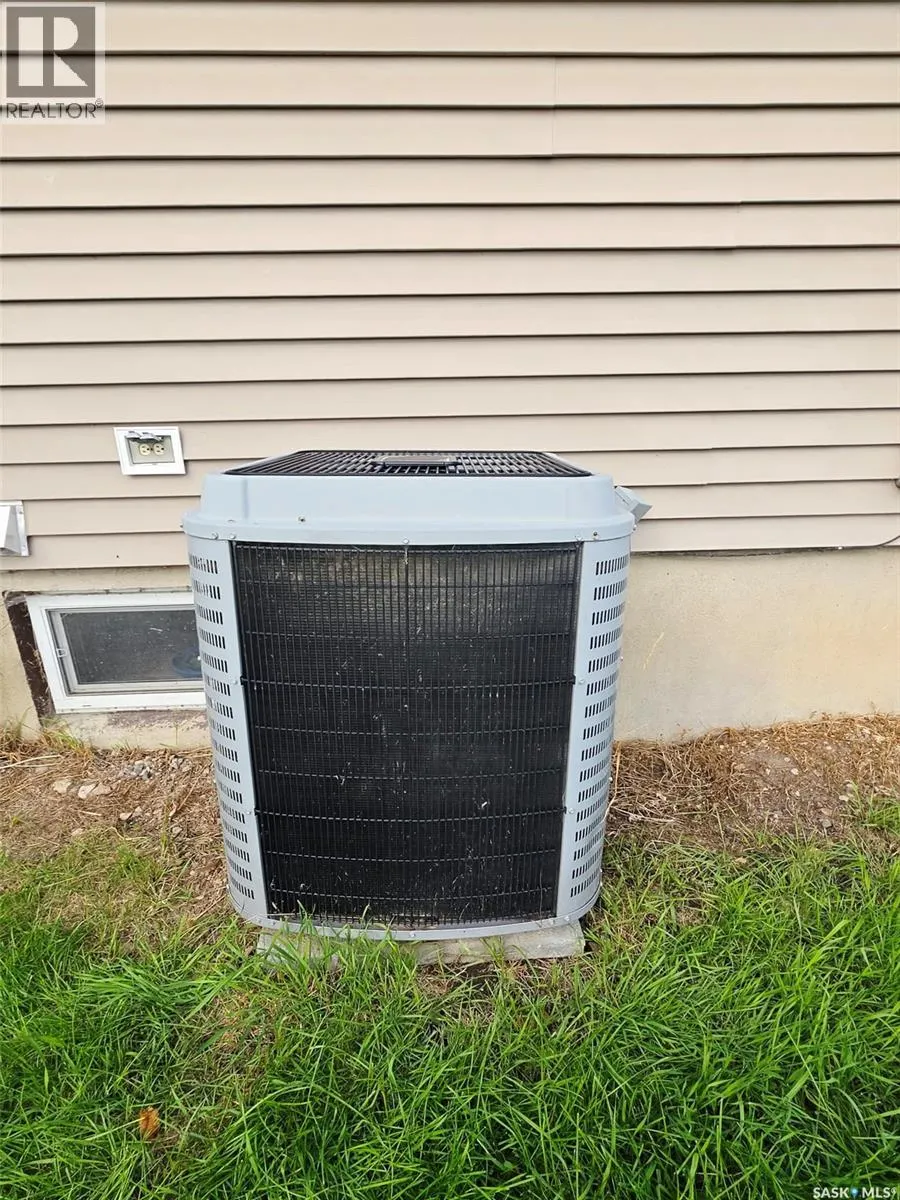
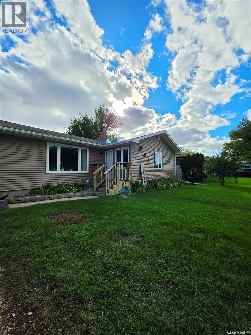
Renovated, family home offers comfort and space for your family. The main level has a nice primary bedroom with a 4-piece ensuite, a second bedroom, a den that can simply be turned back into the 6th bedroom which has direct access to the main 4-piece bathroom. The living room has original hardwood floors and bright, North facing window. An updated kitchen with natural gas range, stainless steel built in dishwasher and fridge (range hood fan microwave not included), pantry, and dining area. The basement has a recreation room, 3 more bedrooms, 1 with a new renovation, a newly renovated 4-piece bathroom, Laundry room/storage area & utility area. The attached single garage is heated and plumbed with a utility sink and a hand sink. This unique garage is a former home based business and was previously approved as a food manufacturing site, fully insulated and finished with triple sinks, natural gas forced air heater, brightly lit with a power door opener. The large, fully fenced back yard has a tiered wooden deck, trampoline, 2 x outbuildings one easily used as a kid's playhouse and raised garden beds. Close to Esterhazy High School and the golf course. (id:7434)
General Features
| Features | Treed, Lane, Rectangular, Double width or more driveway, Sump Pump |
|---|---|
| Property Type | Single Family |
| Building Appliances | Washer, Refrigerator, Dishwasher, Dryer, Garage door opener remote(s), Storage Shed, Stove |
| Building Architectural Style | Bungalow |
| Building Cooling Type | Central air conditioning |
| Location Description | Lovely, main thoroughfare residential location, lane on 2 sides of property with easy access out of town for recreational vehicles. |
| Building Type | House |
| Ownership Type | Freehold |
| Building.StoriesTotal | 1 |
Interior Features
| Building Fireplace Present | False |
|---|---|
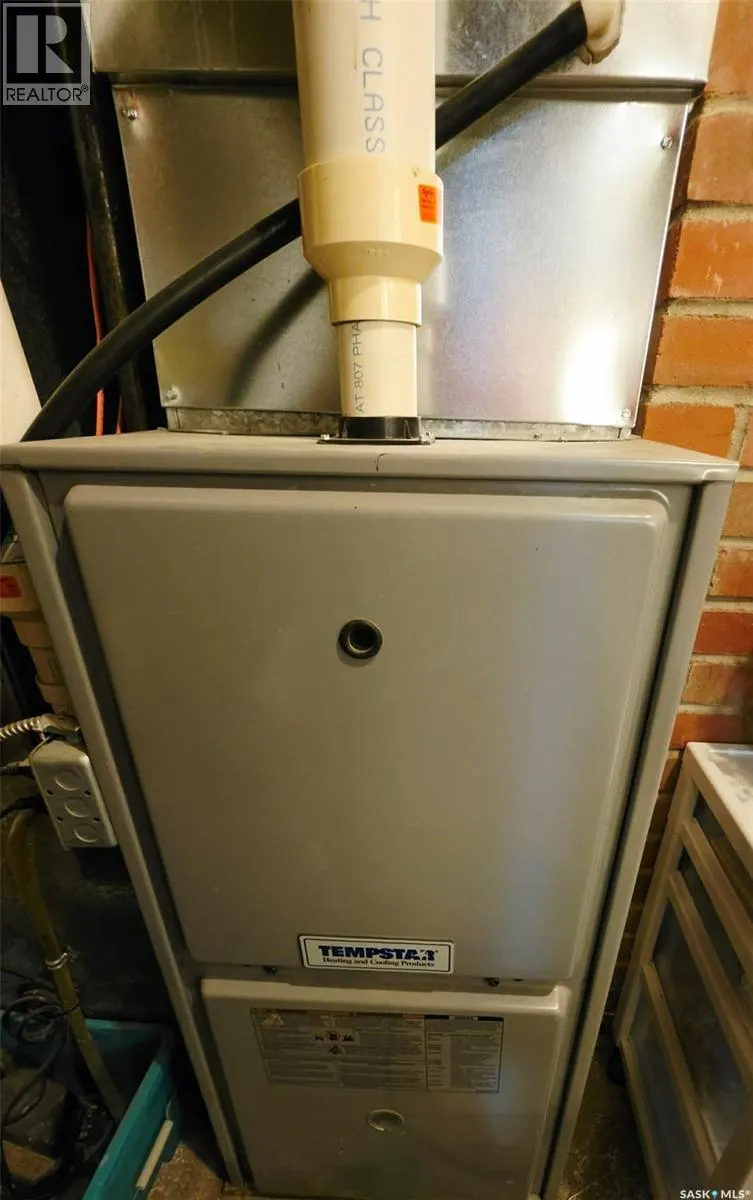
| Building Heating Type | Forced air |
| Building Heating Fuel | Natural gas |
| Basement Development | Finished |
| Basement Type | Full, Remodeled Basement (Finished) |
| Construction Style Attachment | Detached |
| Living Area Range | 1333 |
| Bedrooms | 5 |
Exterior Features
| Structure | Deck |
|---|---|
| Landscape Features | Lawn, Garden Area |
| Fence Type | Fence |
Room Details
| Room | Dimensions | Level | Flooring | Details |
|---|---|---|---|---|
| 4pc Bathroom | 7 ft ,8 in x 11 ft ,4 in | Main level | 11 ft ,4 in | |
| 4pc Ensuite bath | 7 ft ,1 in x 7 ft ,8 in | Main level | 7 ft ,8 in | |
| Bedroom | 9 ft ,3 in x 16 ft ,7 in | Main level | 16 ft ,7 in | |
| Den | 9 ft ,6 in x 10 ft ,2 in | Main level | 10 ft ,2 in | |
| Dining nook | 6 ft ,11 in x 8 ft ,6 in | Basement | 8 ft ,6 in | |
| Dining room | 6 ft ,6 in x 16 ft | Main level | 16 ft | |
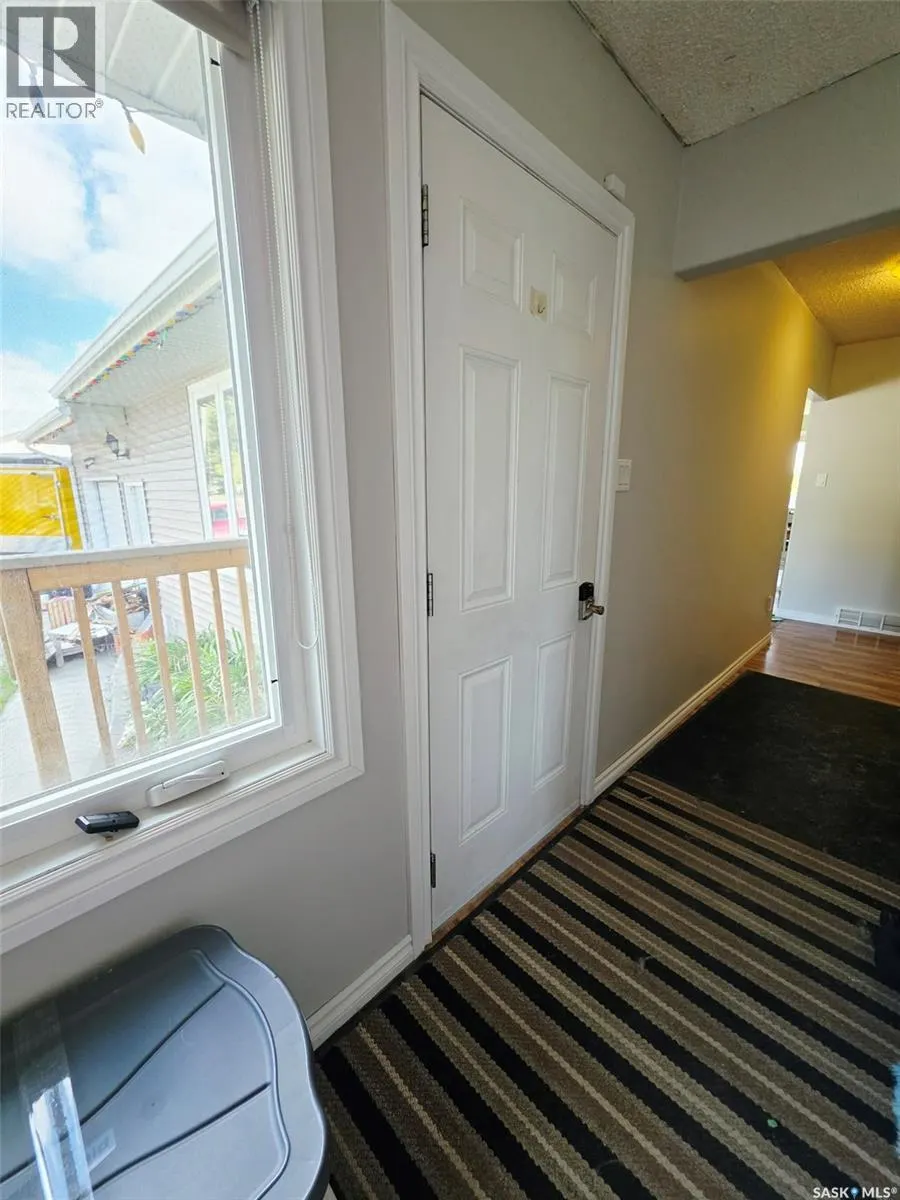
| Foyer | 5 ft ,6 in x 17 ft ,10 in | Main level | 17 ft ,10 in | |
| Kitchen | 11 ft ,6 in x 12 ft ,6 in | Main level | 12 ft ,6 in | |
| Laundry room | 12 ft x 14 ft ,6 in | Basement | 14 ft ,6 in | |
| Living room | 12 ft ,1 in x 18 ft ,2 in | Main level | 18 ft ,2 in | |
| Other | Measurements not available | Basement | ||
| Primary Bedroom | 11 ft ,8 in x 12 ft | Main level | 12 ft |
Amenities
- Views
- New Construction
- Adult 55+
- Lease To Own
- No Strata Fees
- Furnished
- Primary On Main
- Air Conditioning
- Seller Finance
- Green
- Fixer Upper
- Horse
- Golf
- Fireplace
- Deck
- Garage
- Basement
- Pool

Property vs Single Family Average in S0A 0X0
Price
Year Built

 All information deemed reliable but not guaranteed. All properties are subject to prior sale, change or withdrawal. Neither listing broker(s) or information provider(s) shall be responsible for any typographical errors, misinformation, misprints and shall be held totally harmless. Listing(s) information is provided for consumer's personal, non-commercial use and may not be used for any purpose other than to identify prospective properties consumers may be interested in purchasing. The data relating