





Address
607 Addie Crescent, Saskatoon, SK
Price
$ 599,900
Property Attributes
- ID#SK048502
- TypeSingle Family
- Listing Status Active
- MunicipalitySaskatoon
- CitySaskatoon
- AreaSaskatoon
- NeighbourhoodForest Grove
- Postal CodeS7N 3K7
- Style
- Year Built1985
- Price$ 599,900
- Bedrooms6
- Bathrooms2
- Half Bathrooms0
- Sqr Footage1269
Data Source:
Canadian Real Estate Association (CREA)
Property Description
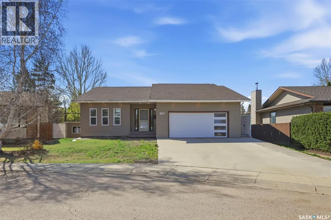
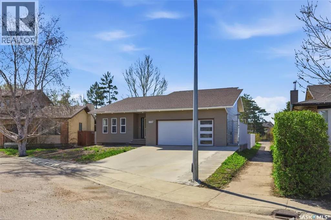
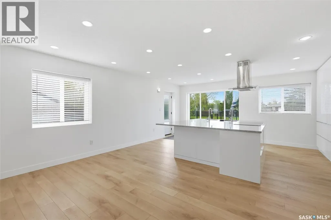
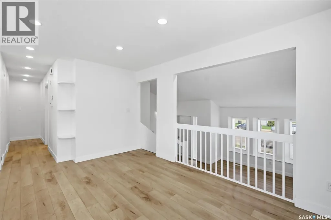
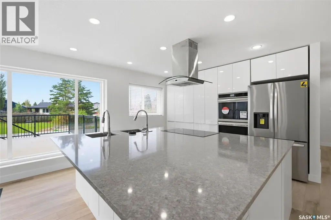
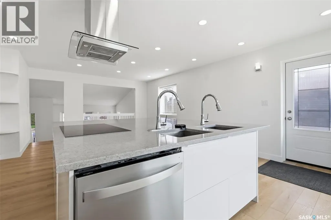
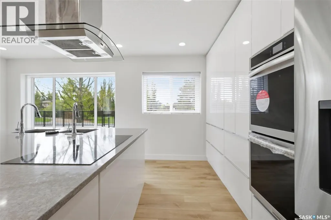
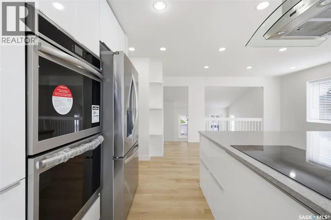
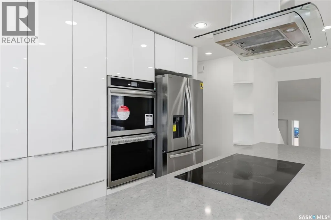
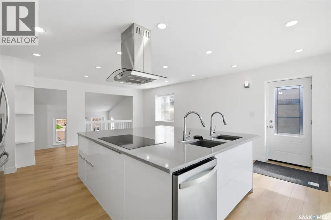
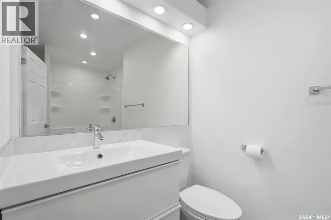
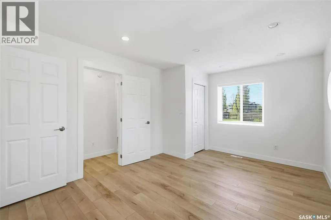
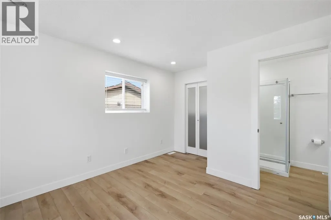
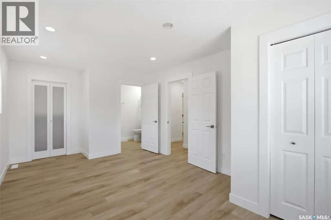
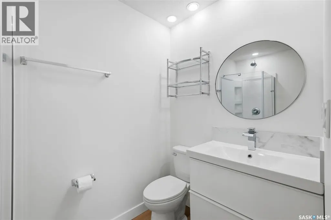
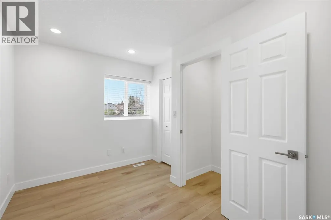
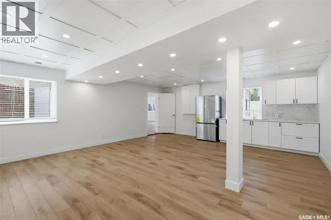
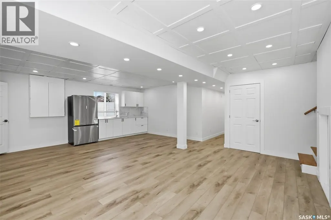
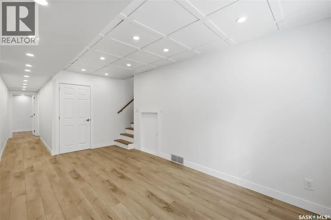
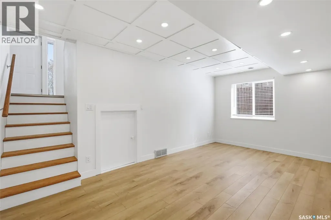
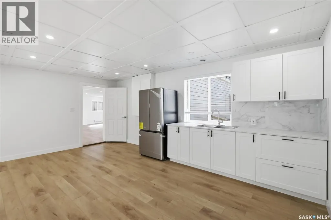
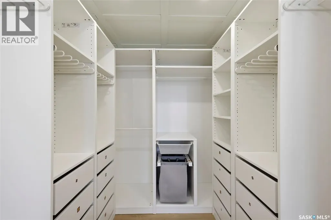
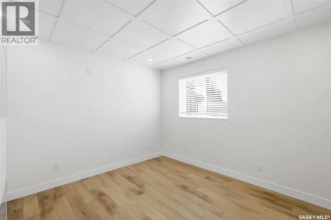
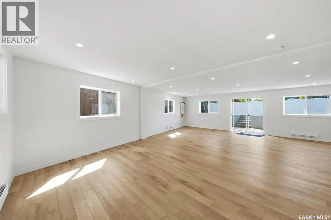
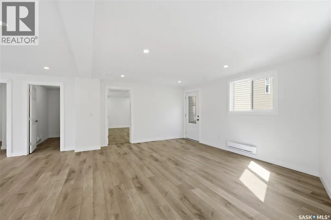
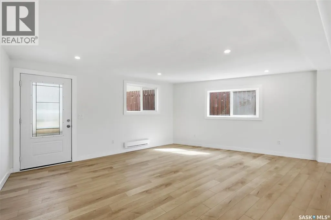
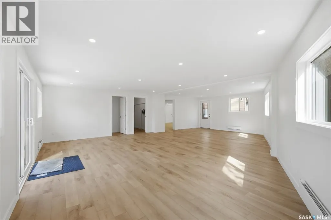
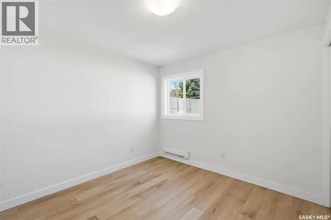
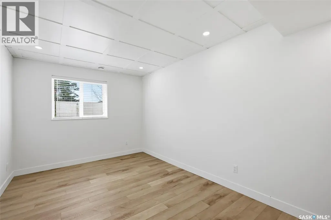
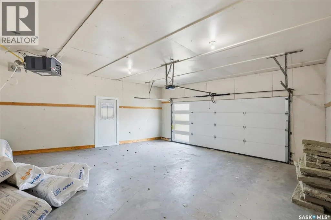
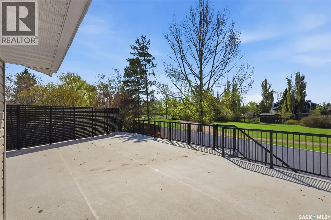
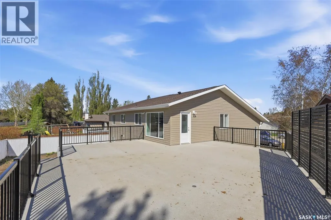
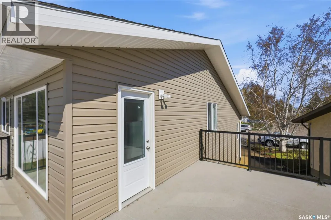
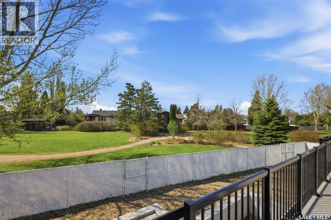
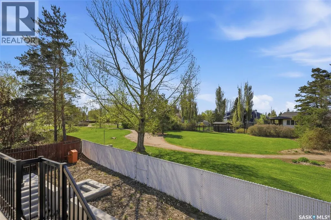
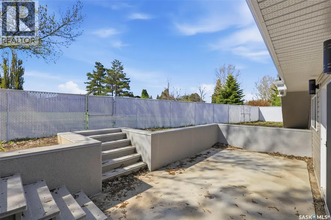
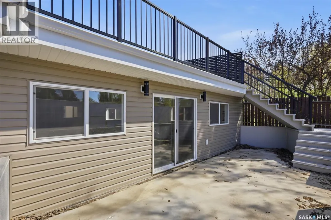
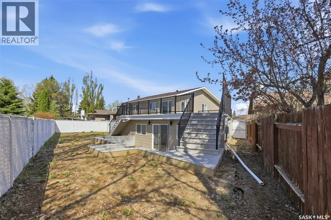
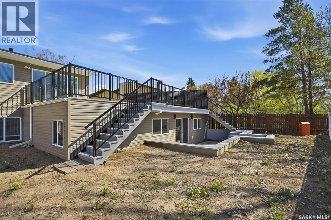
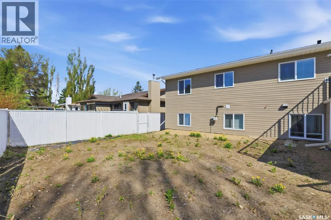
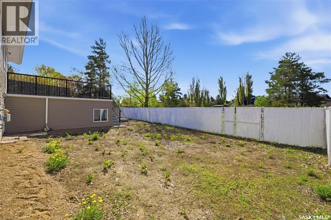
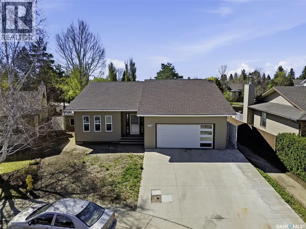
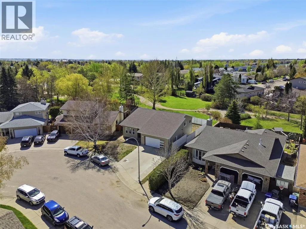
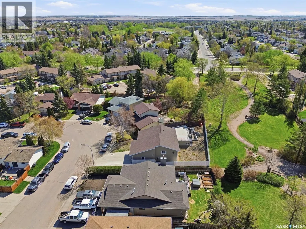
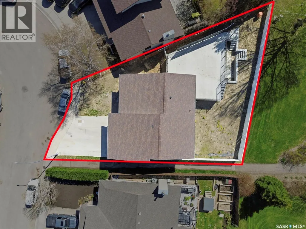
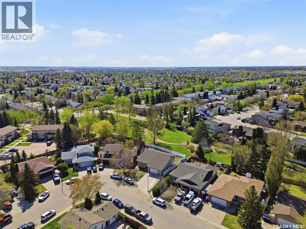
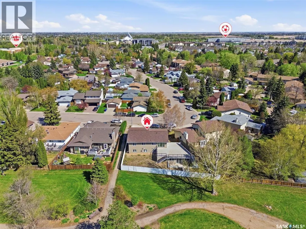
Welcome to this beautifully renovated 3-level split, ideally located on a quiet crescent in the sought-after Forest Grove neighborhood. This home offers a great mix of space, style, and functionality, making it perfect for everyday living and entertaining. The kitchen is truly the heart of the home, featuring a massive 8.5 x 7.4 ft quartz island, built-in cabinetry, built-in stove and oven, double sinks, and a spacious dining area overlooking the cozy living room below, creating a bright and open feel throughout. From the kitchen,step out onto the large deck—one of the home’s standout features backing onto green space and walking paths, making it the perfect spot to relax or host family and friends. Upstairs, you’ll find the primary bedroom and a full 4-piece bathroom. The lower level offers a spacious family room with a wet bar, three additional bedrooms, and another full bathroom, providing plenty of room for a growing family or guests. One of the most unique features of this home is the custom-built space beneath the garage with walk-out access to the backyard. Whether you need a home gym, studio, playroom, or extra entertaining space, the possibilities are endless. This is a rare opportunity to own a beautifully updated home in a fantastic location with plenty of space both inside and out. (id:7434)
General Features
| Features | Treed |
|---|---|
| Property Type | Single Family |
| Neighbourhood | Forest Grove |
| Building Basement Features | Walk out |
| Building Cooling Type | Central air conditioning |
| Building Type | House |
| Ownership Type | Freehold |
Interior Features
| Building Fireplace Present | False |
|---|---|
| Building Heating Type | Baseboard heaters, Forced air |
| Building Heating Fuel | Natural gas |
| Basement Development | Finished |
| Basement Type | Full (Finished) |
| Construction Style Attachment | Detached |
| Living Area Range | 1269 |
| Bedrooms | 6 |
Exterior Features
| Structure | Deck |
|---|---|
| Fence Type | Fence |
Room Details
| Room | Dimensions | Level | Flooring | Details |
|---|---|---|---|---|
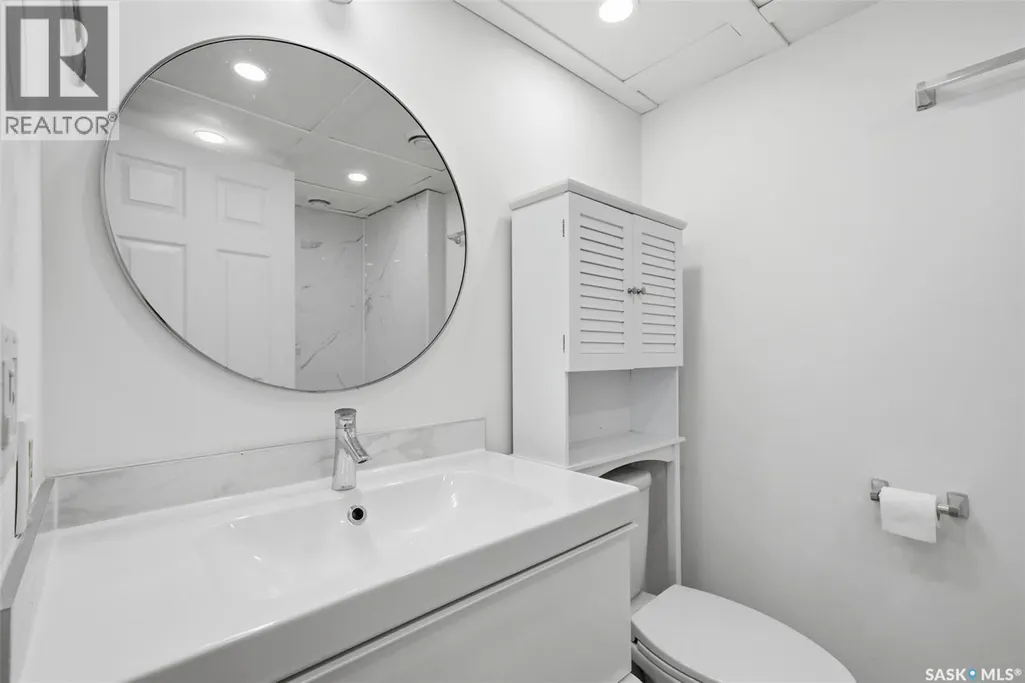
| 4pc Bathroom | Measurements not available | Basement | ||
| Bedroom | 9 ft ,5 in x 10 ft ,1 in | Basement | 10 ft ,1 in | |
| Dining room | 10 ft ,4 in x 11 ft | Second level | 11 ft | |
| Family room | 18 ft ,2 in x Measurements not | Basement | ||
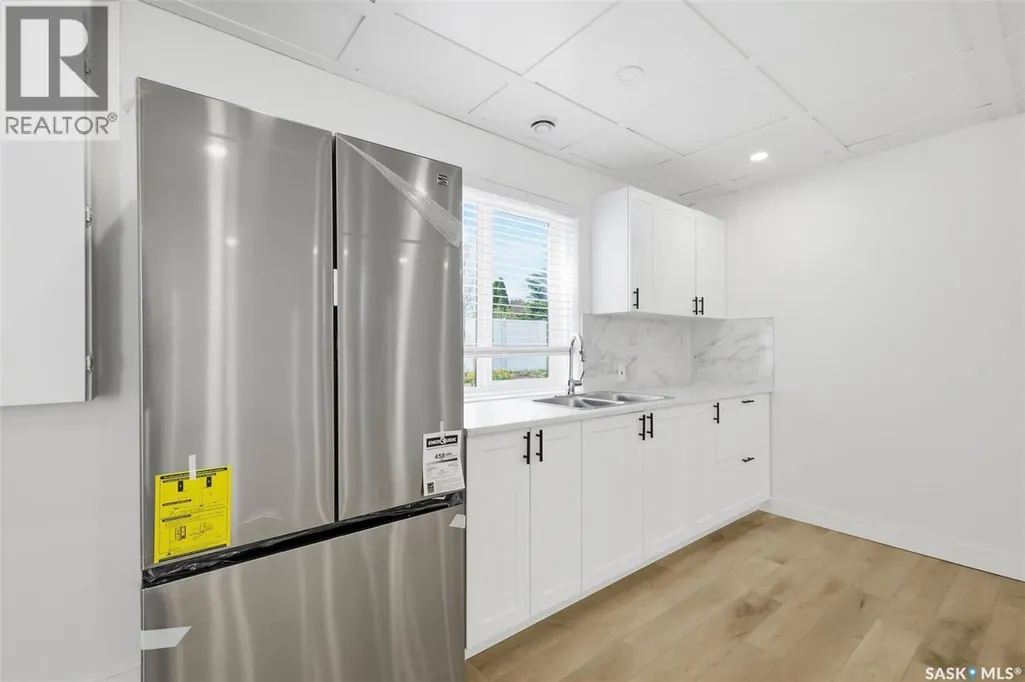
| Kitchen | 8 ft ,8 in x 14 ft ,5 in | Basement | 14 ft ,5 in | |
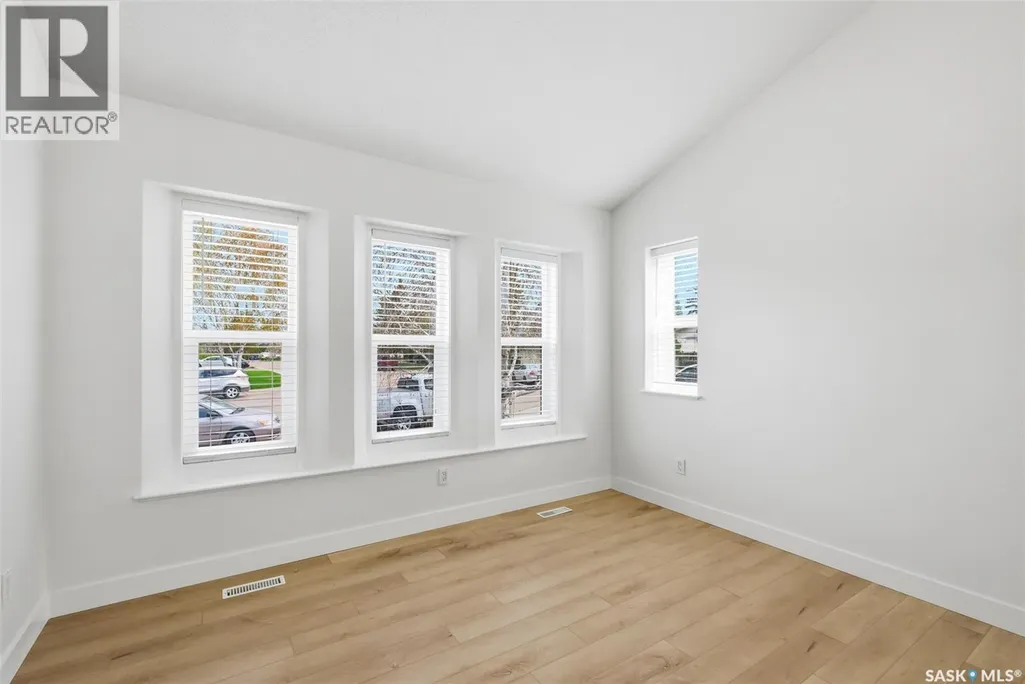
| Living room | 14 ft ,3 in x 12 ft | Main level | 12 ft | |
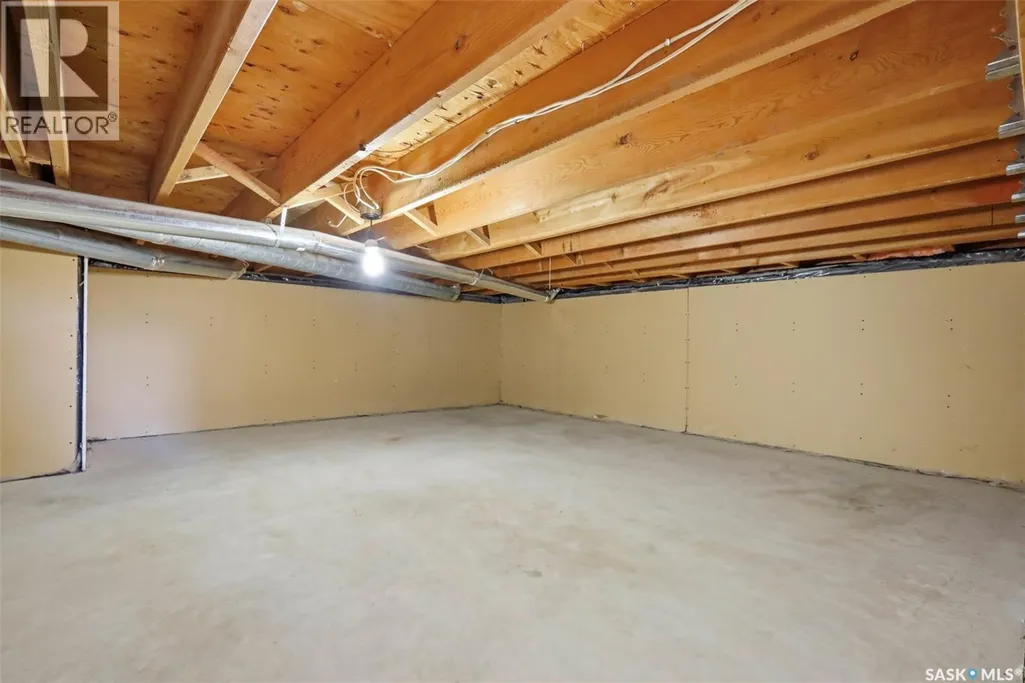
| Other | 25 ft ,8 in x 33 ft ,8 in | Basement | 33 ft ,8 in | |
| Storage | Measurements not available | Basement |
Amenities
- Views
- New Construction
- Adult 55+
- Lease To Own
- No Strata Fees
- Furnished
- Primary On Main
- Air Conditioning
- Seller Finance
- Green
- Fixer Upper
- Horse
- Golf
- Fireplace
- Deck
- Garage
- Basement
- Pool

Property vs Single Family Average in S7N 3K7
Price
Year Built

 All information deemed reliable but not guaranteed. All properties are subject to prior sale, change or withdrawal. Neither listing broker(s) or information provider(s) shall be responsible for any typographical errors, misinformation, misprints and shall be held totally harmless. Listing(s) information is provided for consumer's personal, non-commercial use and may not be used for any purpose other than to identify prospective properties consumers may be interested in purchasing. The data relating