




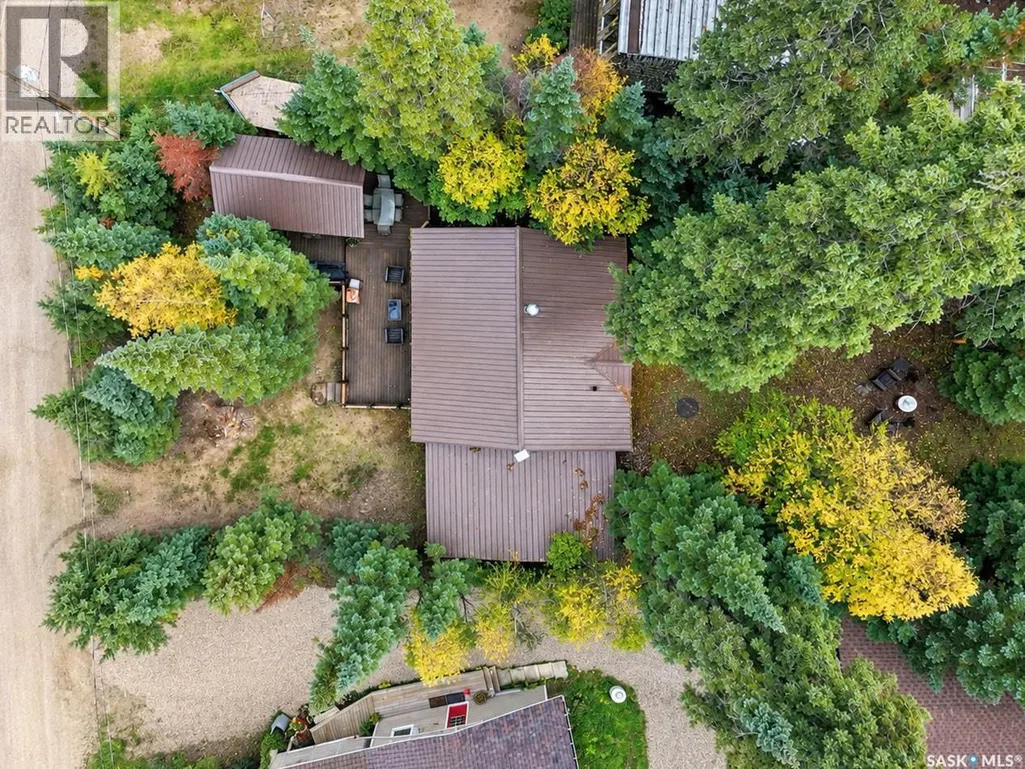
Address
2 Ermine Place, Northern Admin District, SK
Price
$ 287,000
Property Attributes
- ID#SK048470
- TypeSingle Family
- Listing Status Active
- MunicipalityNorthern Admin District
- CityNorthern Admin District
- AreaNorthern Admin District
- NeighbourhoodWeyakwin Lake
- Postal CodeS0J 0E3
- StyleBungalow
- Year Built1980
- Price$ 287,000
- Bedrooms3
- Bathrooms1
- Half Bathrooms0
- Sqr Footage624
Data Source:
Canadian Real Estate Association (CREA)
Property Description
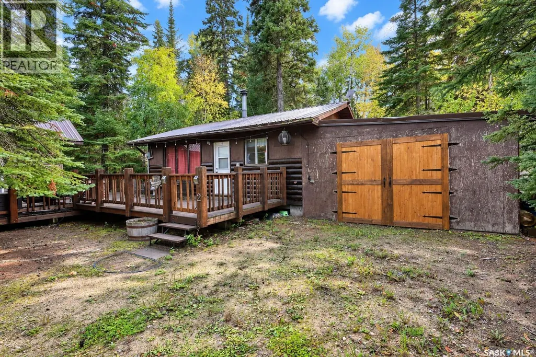
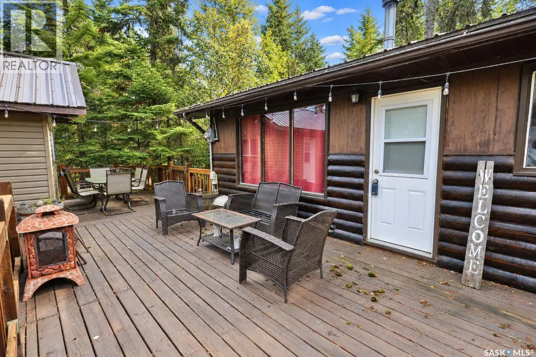
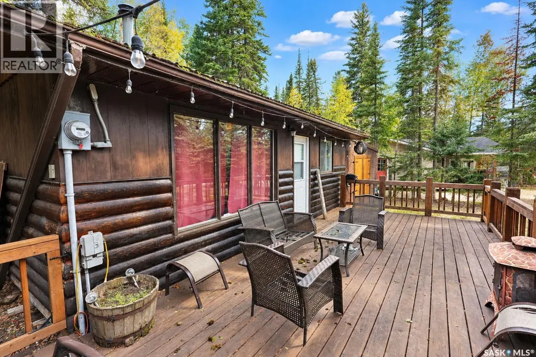
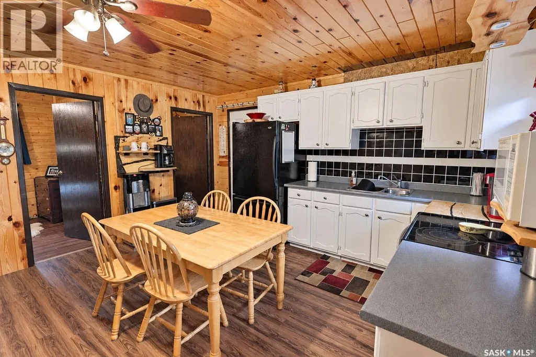
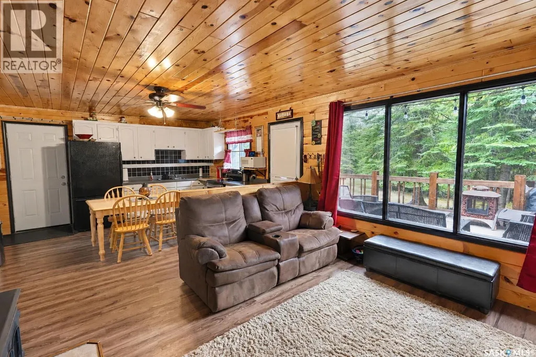
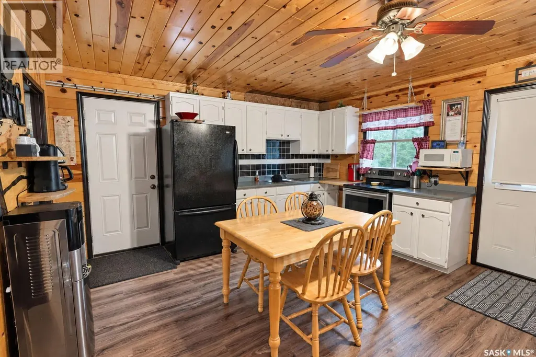
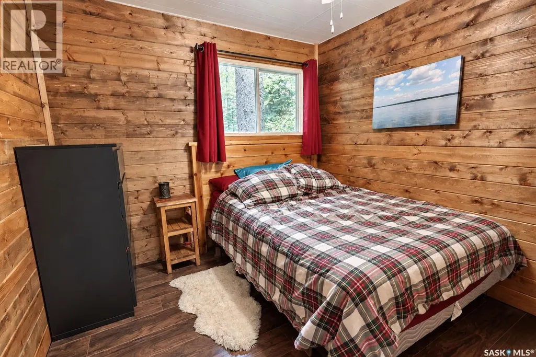
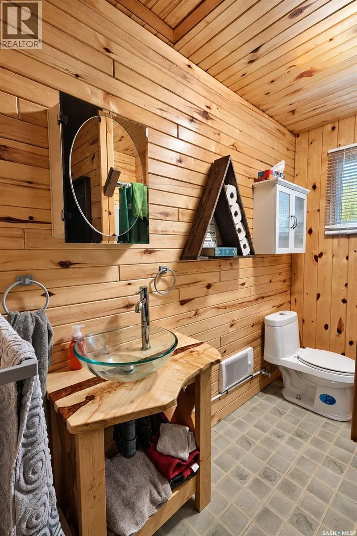
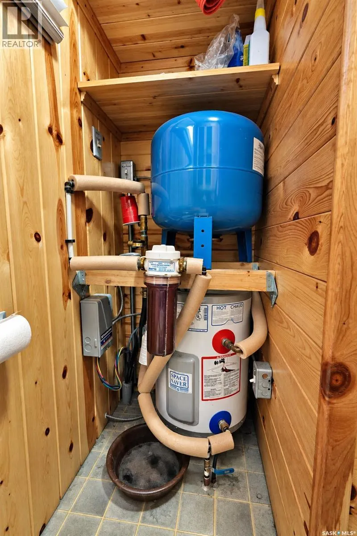
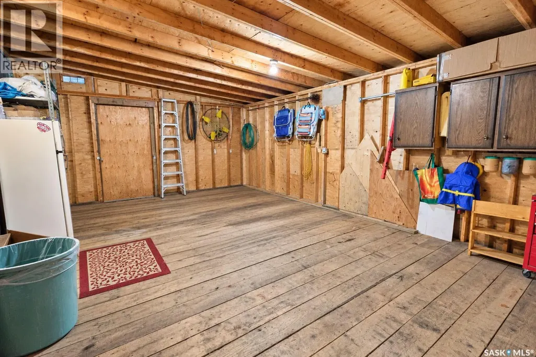
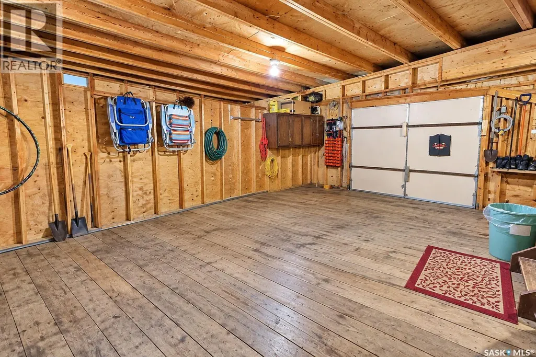
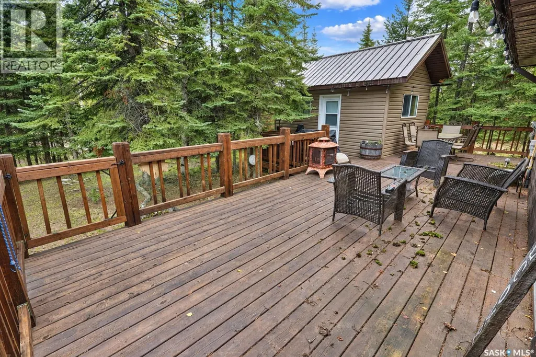
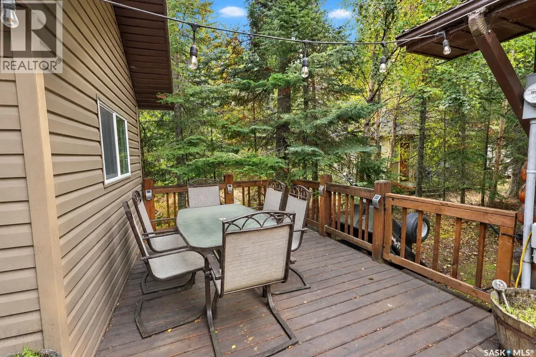
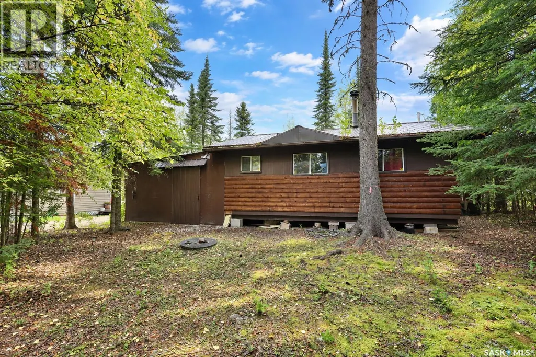
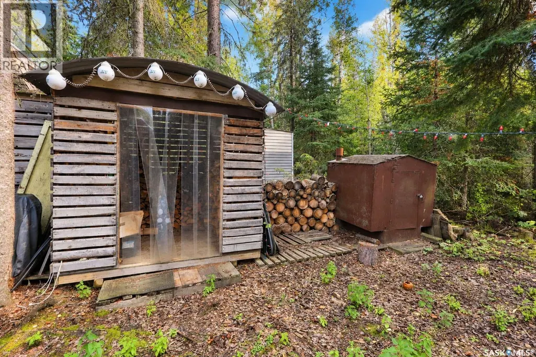
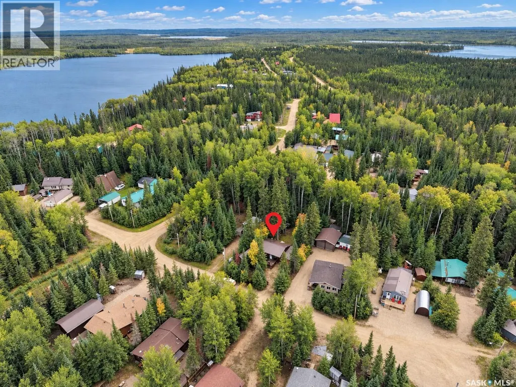
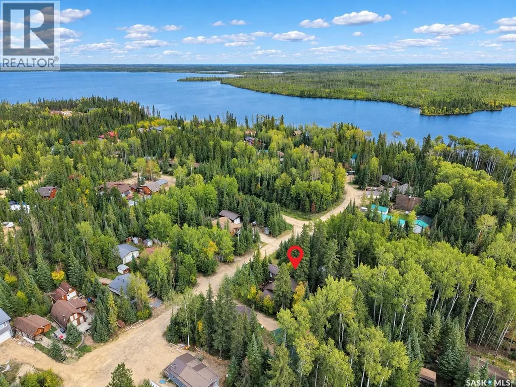
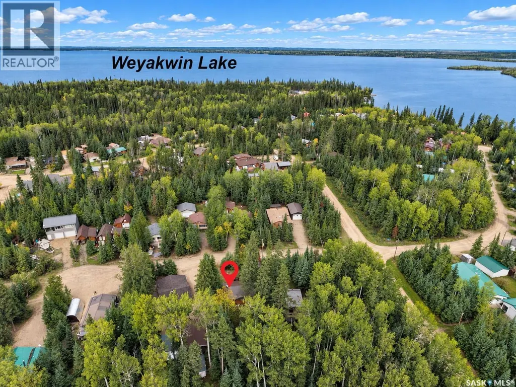
Escape to this charming 2-bedroom, 1-bathroom retreat nestled just steps away from the serene Weyakwin Lake. With a 624 sq/ft main cabin and an additional 160 sq/ft bunk house, there is ample space for guests or a growing family to enjoy this piece of paradise year round. The property also features a 16' x 24' attached garage for convenient storage of all toys or lake necessities. Updates like a durable metal roof, a spacious deck with a grilling area, a well for the water source, and pine interior accents create a cozy atmosphere for year-round relaxation. Don't miss out on the opportunity to own this lakeside paradise – schedule a showing today! (id:7434)
General Features
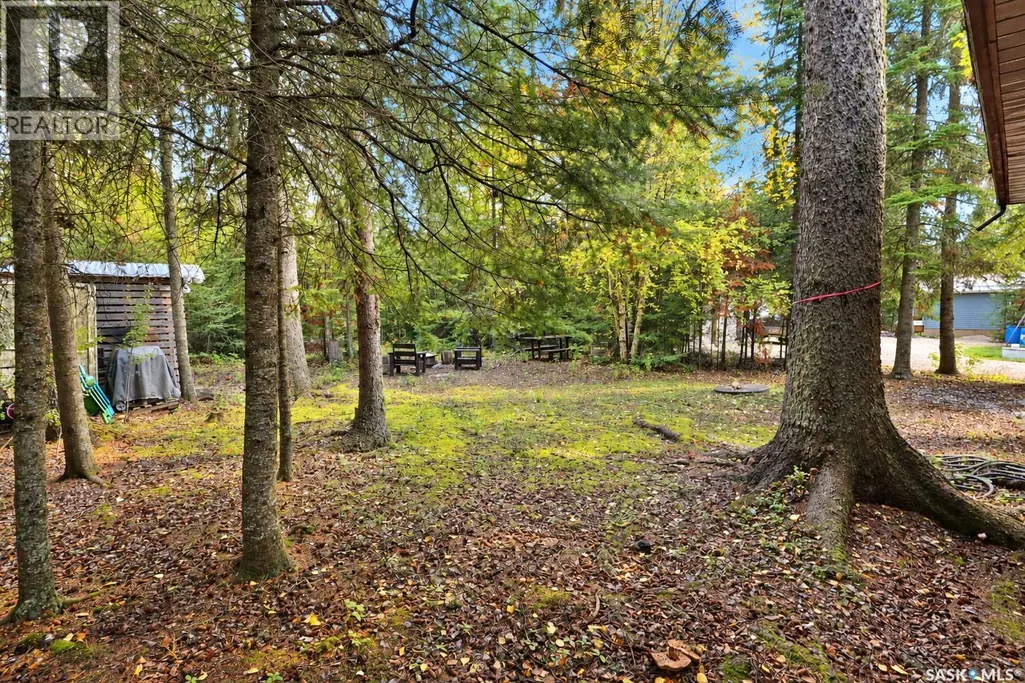
| Features | Treed, Rectangular |
|---|---|
| Property Type | Single Family |
| Neighbourhood | Weyakwin Lake |
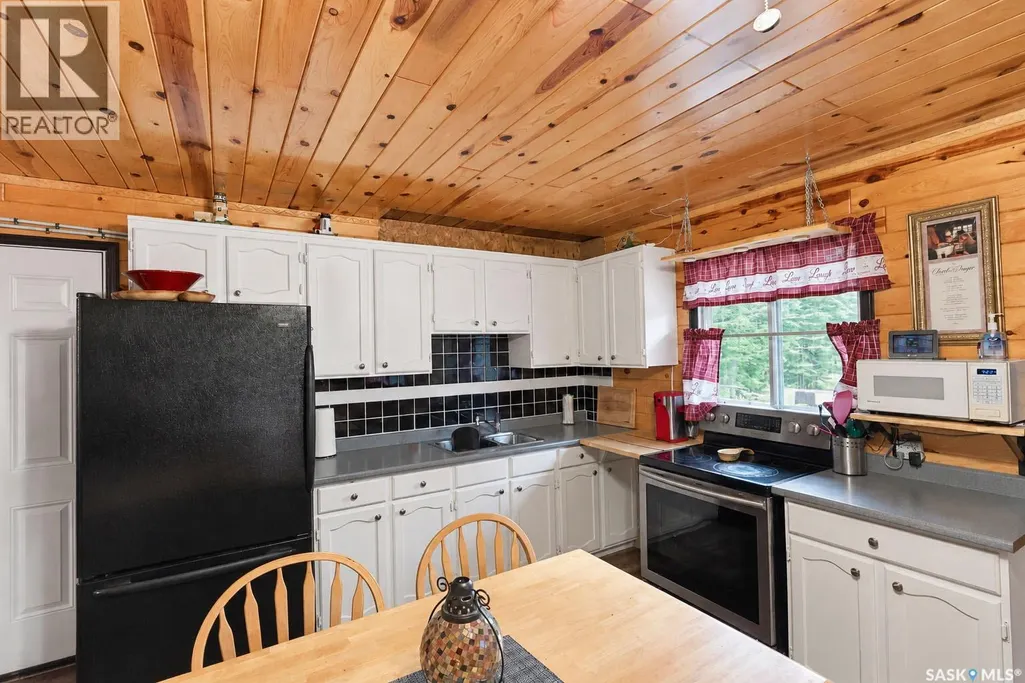
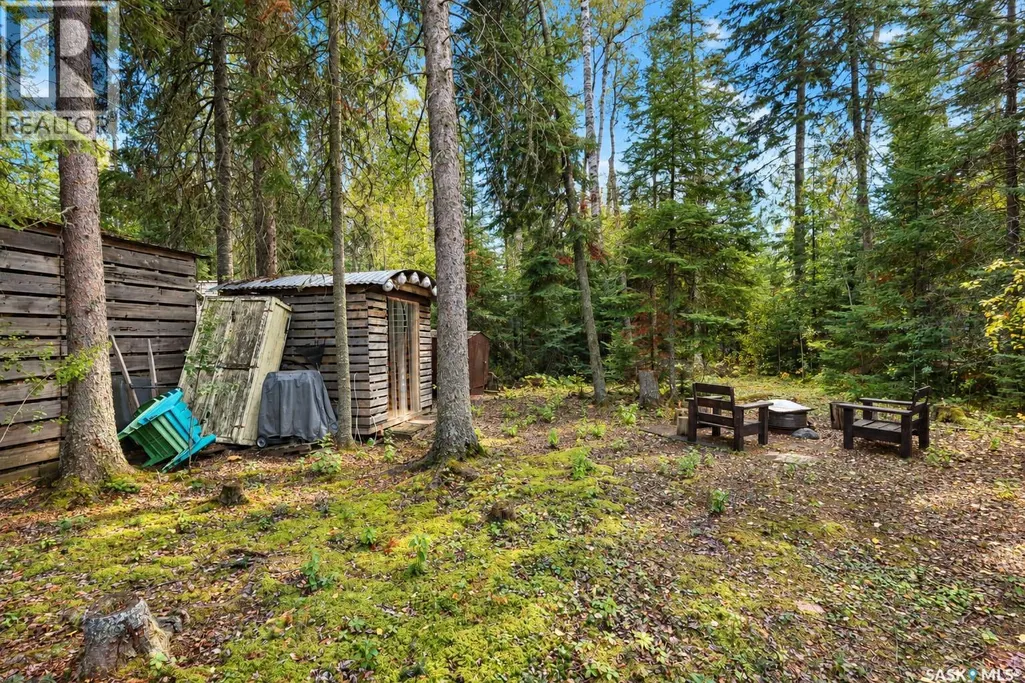
| Building Appliances | Refrigerator, Microwave, Window Coverings, Storage Shed, Stove |
| Building Architectural Style | Bungalow |
| Location Description | Ramsey Bay Sub-divison |
| Building Type | House |
| Ownership Type | Freehold |
| Building.StoriesTotal | 1 |
Interior Features
| Building Fireplace Present | True |
|---|---|
| Building Fireplace Type | Conventional |
| Building Heating Type | Baseboard heaters |
| Building Heating Fuel | Electric, Wood |
| Basement Development | Not Applicable |
| Basement Type | Crawl space (Not Applicable) |
| Construction Style Attachment | Detached |
| Fireplace Fuel | Wood |
| Living Area Range | 624 |
| Bedrooms | 3 |
Exterior Features
| Structure | Deck |
|---|---|
| Water Front Name | Weyakwin Lake |
| Landscape Features | Lawn |
Room Details
| Room | Dimensions | Level | Flooring | Details |
|---|---|---|---|---|
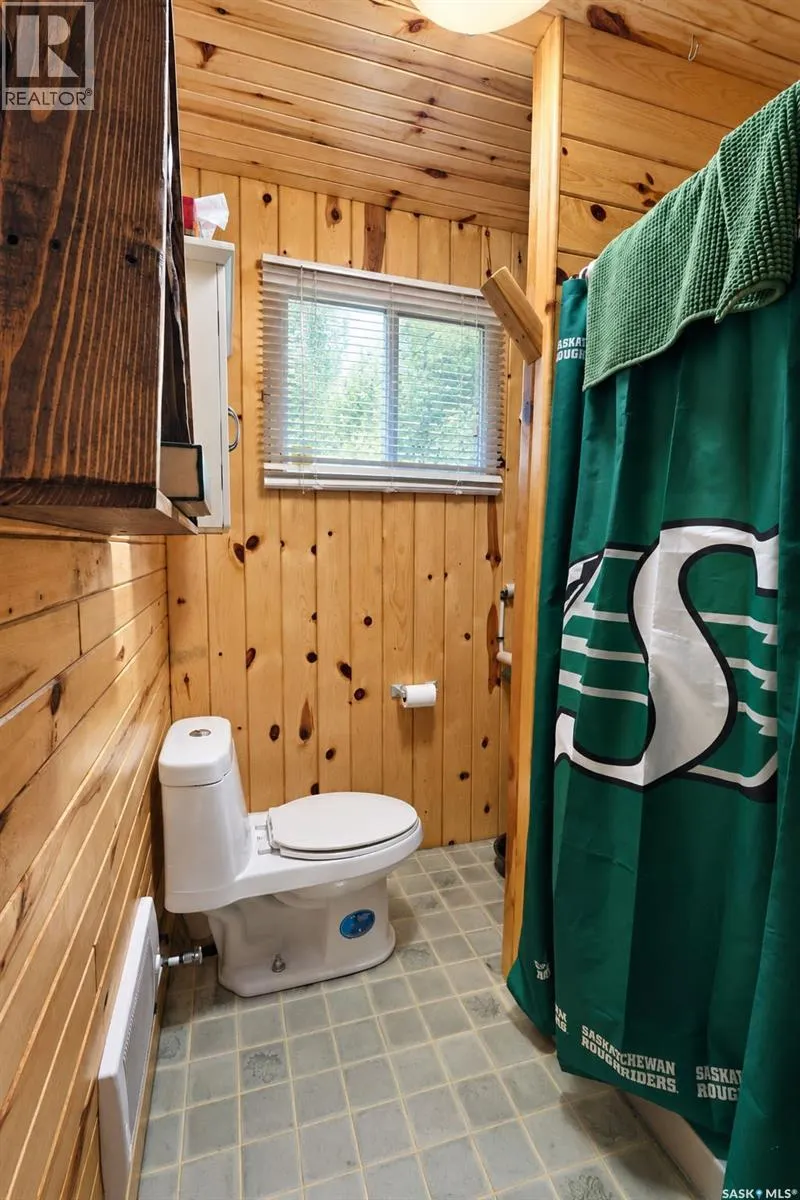
| 3pc Bathroom | 5' 9 x 8' 7 | Main level | ||
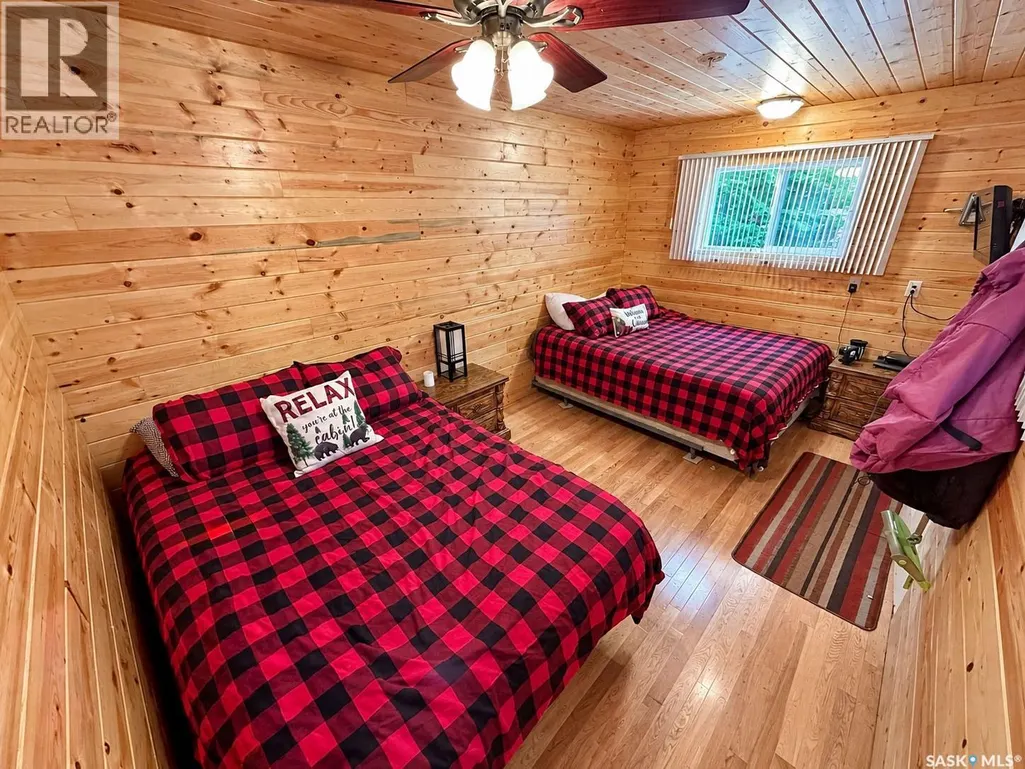
| Bedroom | 14' 11 x 9' 2 | Main level | ||
| Kitchen/Dining room | 14' 3 x 12' 2 | Main level | ||
| Living room | 14' 4 x 12' 8 | Main level | ||
| Primary Bedroom | 9' 4 x 8' 3 | Main level |
Amenities
- Views
- New Construction
- Adult 55+
- Lease To Own
- No Strata Fees
- Furnished
- Primary On Main
- Air Conditioning
- Seller Finance
- Green
- Fixer Upper
- Horse
- Golf
- Fireplace
- Deck
- Garage
- Basement
- Pool

Property vs Single Family Average in S0J 0E3
Price
Year Built

 All information deemed reliable but not guaranteed. All properties are subject to prior sale, change or withdrawal. Neither listing broker(s) or information provider(s) shall be responsible for any typographical errors, misinformation, misprints and shall be held totally harmless. Listing(s) information is provided for consumer's personal, non-commercial use and may not be used for any purpose other than to identify prospective properties consumers may be interested in purchasing. The data relating