
Open House Sun, Sep 27th 01:00 PM - 04:00 PM









Address
3025 Green Stone Road, Regina, SK
Price
$ 589,900
Open House Sun, Sep 27th 01:00 PM - 04:00 PM
Property Attributes
- ID#SK047851
- TypeSingle Family
- Listing Status Active
- MunicipalityRegina
- CityRegina
- AreaRegina
- NeighbourhoodThe Towns
- Postal CodeS4V 3Z2
- Style2 Level
- Year Built2025
- Price$ 589,900
- Bedrooms3
- Bathrooms2
- Half Bathrooms0
- Sqr Footage1681
Data Source:
Canadian Real Estate Association (CREA)
Property Description
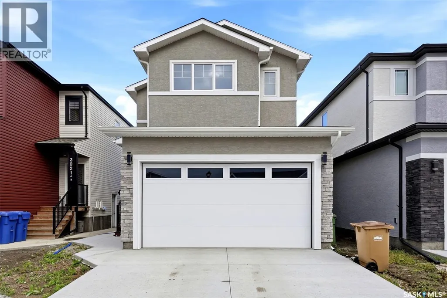
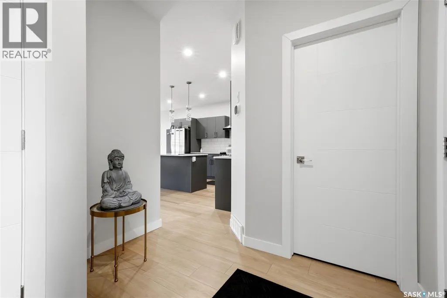
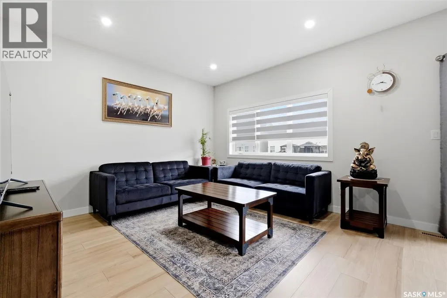
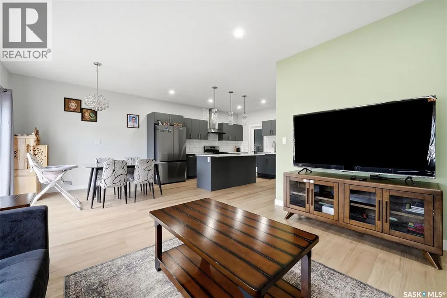
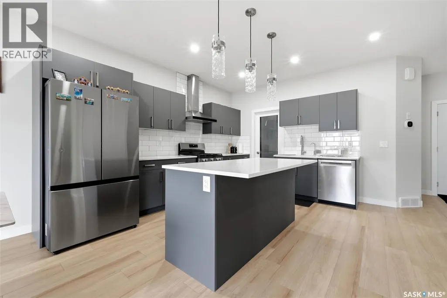
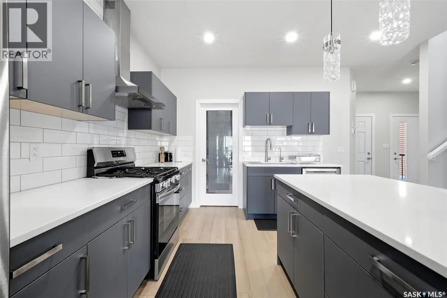
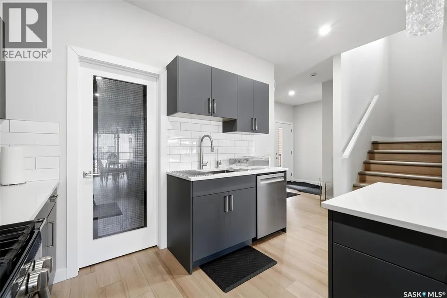
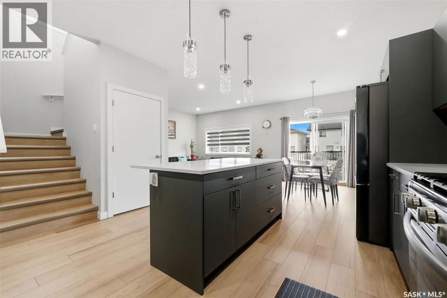
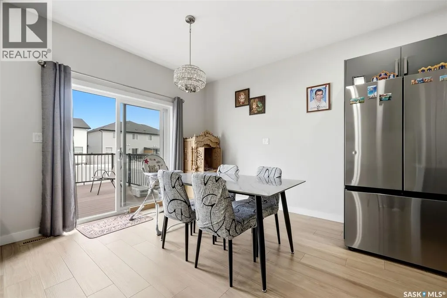
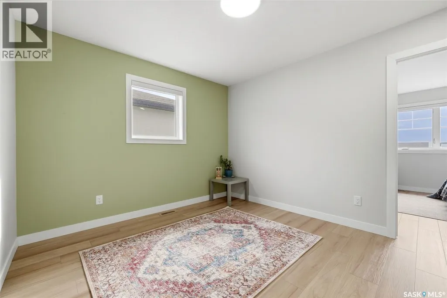
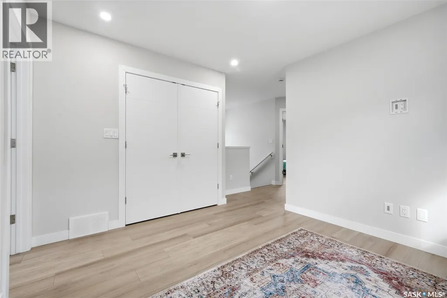
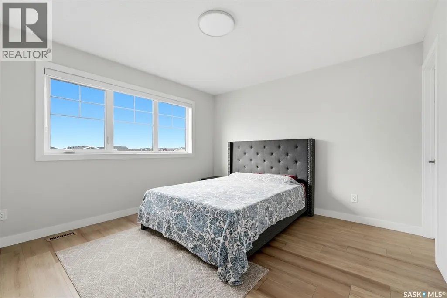
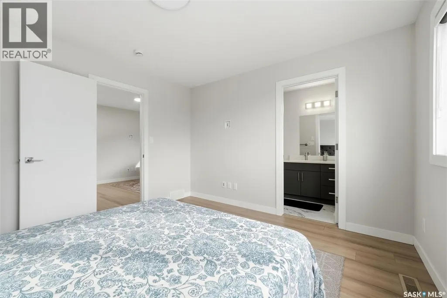
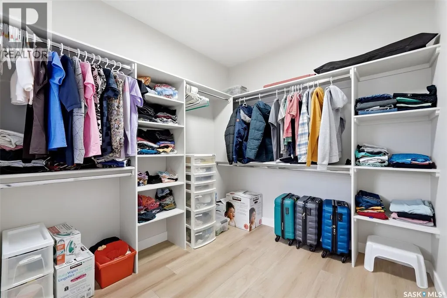
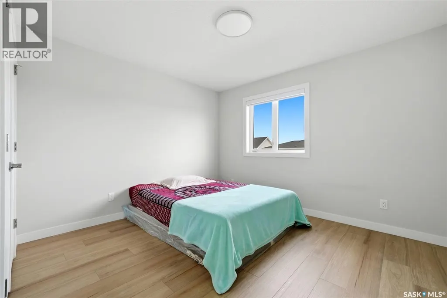
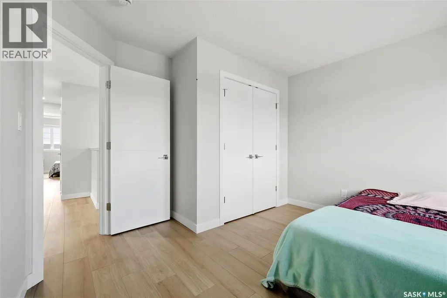
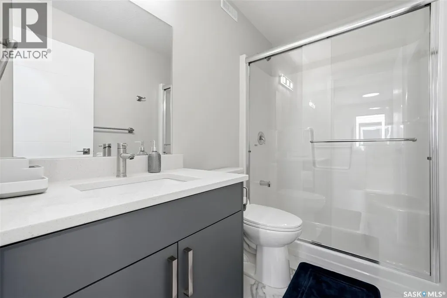
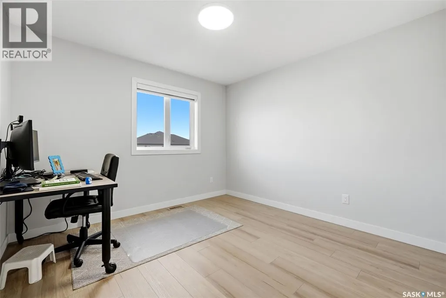
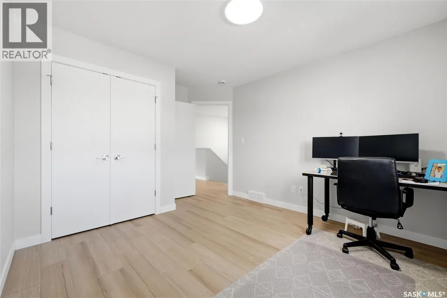
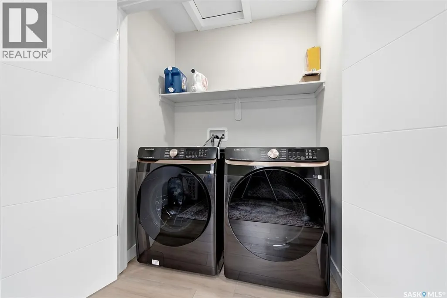
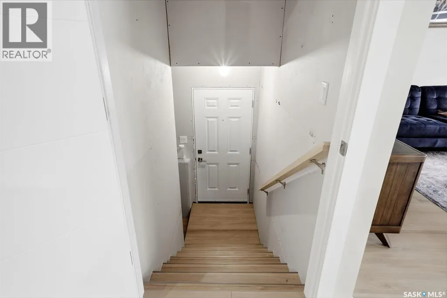
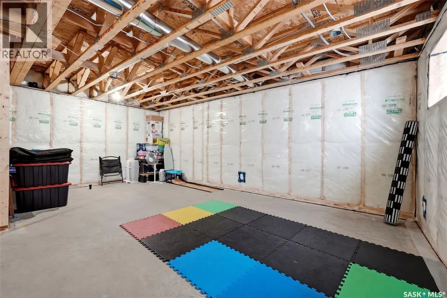
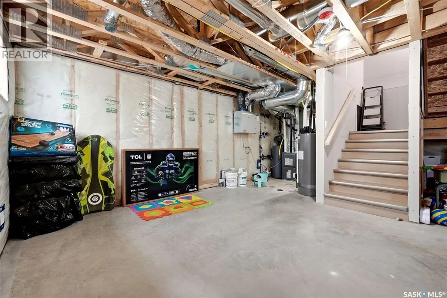
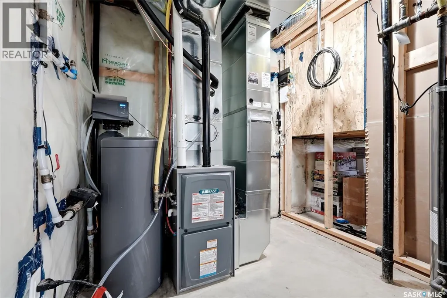
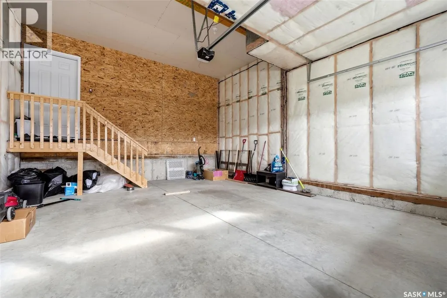
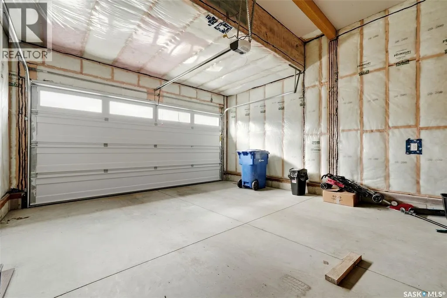
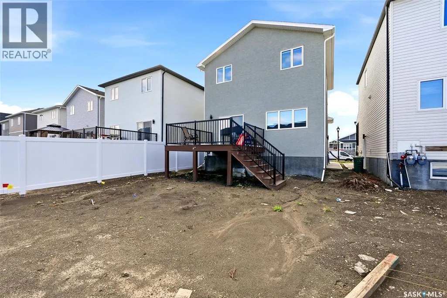
Welcome to 3025 Green Stone Road, a modern 2025-built two-storey home offering 1,681 sq. ft. of thoughtfully designed living space in Regina’s desirable The Towns neighbourhood. The bright, open-concept main floor features durable vinyl plank flooring, a spacious living room, dining area and contemporary kitchen complete with sleek cabinetry, a large centre island, stainless steel appliances and subway tile backsplash. Large windows and patio doors bring in plenty of natural light and provide direct access to the rear deck—perfect for relaxing or entertaining. Upstairs you’ll find a versatile bonus room, a comfortable primary bedroom with 3-piece ensuite and walk in closet, two additional bedrooms and another 3-piece bathroom. The unfinished basement offers excellent future potential, giving buyers the flexibility to add bedrooms, a recreation room, home office, gym or additional living space as their needs evolve. With a separate basement entry already in place, the layout also provides added versatility for future development. Combined with the double attached garage, modern finishes and sought-after location in The Towns, this move-in-ready home delivers the benefits of newer construction without the wait. An excellent opportunity for buyers looking for style, functionality and room to grow. (id:7434)
General Features
| Property Type | Single Family |
|---|---|
| Neighbourhood | The Towns |
| Building Appliances | Washer, Refrigerator, Dishwasher, Dryer, Microwave, Window Coverings, Garage door opener remote(s), Hood Fan, Stove |
| Building Architectural Style | 2 Level |
| Building Cooling Type | Central air conditioning |
| Building Type | House |
| Ownership Type | Freehold |
| Building.StoriesTotal | 2 |
Interior Features
| Building Fireplace Present | False |
|---|---|
| Building Heating Fuel | Natural gas |
| Basement Development | Unfinished |
| Basement Type | Full (Unfinished) |
| Construction Style Attachment | Detached |
| Living Area Range | 1681 |
| Bedrooms | 3 |
Exterior Features
| Structure | Deck |
|---|---|
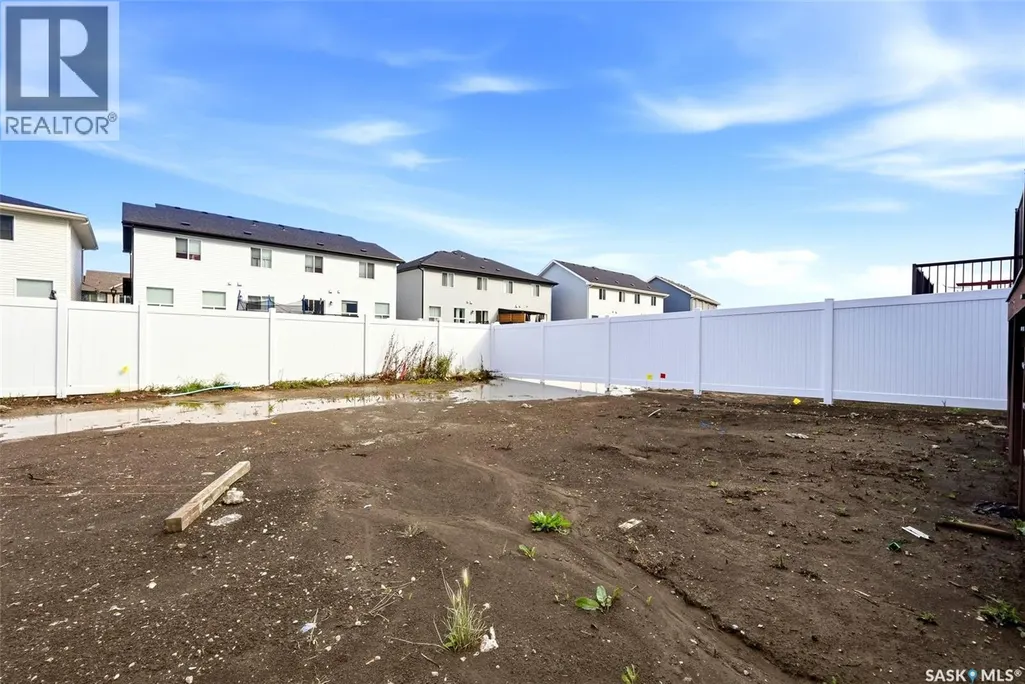
| Fence Type | Partially fenced |
Room Details
| Room | Dimensions | Level | Flooring | Details |
|---|---|---|---|---|
| 3pc Bathroom | Measurements not available | Second level | ||
| 3pc Ensuite bath | Measurements not available | Second level | ||
| Bedroom | Measurements not available | Second level | ||
| Bonus Room | Measurements not available | Second level | ||
| Dining room | 9 ft ,6 in x 9 ft ,4 in | Main level | 9 ft ,4 in | |
| Kitchen | Measurements not available x 1 | Main level | 13 ft ,7 in | |
| Living room | 13 ft x 9 ft ,7 in | Main level | 9 ft ,7 in | |
| Primary Bedroom | Measurements not available | Second level |
Amenities
- Views
- New Construction
- Adult 55+
- Lease To Own
- No Strata Fees
- Furnished
- Primary On Main
- Air Conditioning
- Seller Finance
- Green
- Fixer Upper
- Horse
- Golf
- Fireplace
- Deck
- Garage
- Basement
- Pool

Property vs Single Family Average in S4V 3Z2
Price
Year Built
In The Neighbourhood
Regina
$ 519,900
- Type
- Single Family
- Size
- 1,430 SqFt
- Rooms
- 3 Beds + 3 Baths
Century 21 Dome Realty Inc.
Regina
$ 524,900
- Type
- Single Family
- Size
- 1,581 SqFt
- Rooms
- 3 Beds + 3 Baths
Century 21 Dome Realty Inc.
Regina
$ 474,900
- Type
- Single Family
- Size
- 1,484 SqFt
- Rooms
- 3 Beds + 3 Baths
Century 21 Dome Realty Inc.
Regina
$ 469,900
- Type
- Single Family
- Size
- 1,458 SqFt
- Rooms
- 3 Beds + 3 Baths
Century 21 Dome Realty Inc.
Regina
$ 469,900
- Type
- Single Family
- Size
- 1,484 SqFt
- Rooms
- 3 Beds + 3 Baths
Century 21 Dome Realty Inc.
Regina
$ 469,900
- Type
- Single Family
- Size
- 1,458 SqFt
- Rooms
- 3 Beds + 3 Baths
Century 21 Dome Realty Inc.
Regina
$ 474,900
- Type
- Single Family
- Size
- 1,484 SqFt
- Rooms
- 3 Beds + 3 Baths
Century 21 Dome Realty Inc.
Regina
$ 519,900
- Type
- Single Family
- Size
- 1,581 SqFt
- Rooms
- 3 Beds + 3 Baths
Century 21 Dome Realty Inc.
Regina
$ 474,900
- Type
- Single Family
- Size
- 1,485 SqFt
- Rooms
- 3 Beds + 3 Baths
Century 21 Dome Realty Inc.
Regina
$ 484,900
- Type
- Single Family
- Size
- 1,412 SqFt
- Rooms
- 3 Beds + 3 Baths
Century 21 Dome Realty Inc.
Regina
$ 524,900
- Type
- Single Family
- Size
- 1,581 SqFt
- Rooms
- 3 Beds + 3 Baths
Century 21 Dome Realty Inc.

 All information deemed reliable but not guaranteed. All properties are subject to prior sale, change or withdrawal. Neither listing broker(s) or information provider(s) shall be responsible for any typographical errors, misinformation, misprints and shall be held totally harmless. Listing(s) information is provided for consumer's personal, non-commercial use and may not be used for any purpose other than to identify prospective properties consumers may be interested in purchasing. The data relating