












Address
1117 Kilburn Avenue, Saskatoon, SK
Price
$ 289,900
Property Attributes
- ID#SK047589
- TypeSingle Family
- Listing Status Active
- MunicipalitySaskatoon
- CitySaskatoon
- AreaSaskatoon
- NeighbourhoodBuena Vista
- Postal CodeS7M 0J6
- Style2 Level
- Year Built1929
- Price$ 289,900
- Bedrooms3
- Bathrooms1
- Half Bathrooms0
- Sqr Footage1052
Data Source:
Canadian Real Estate Association (CREA)
Property Description
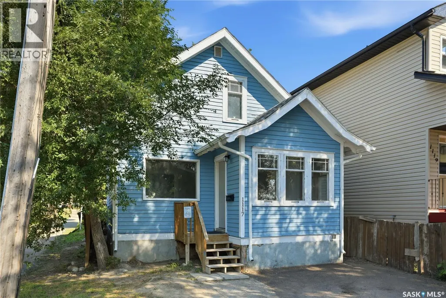
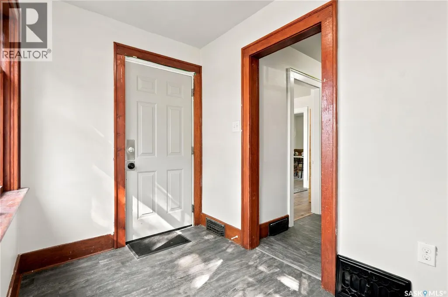
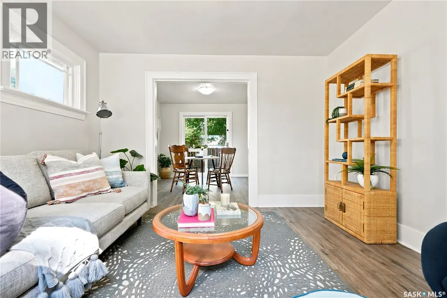
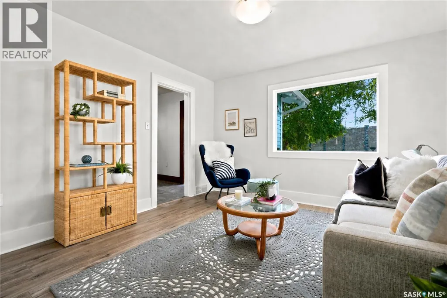
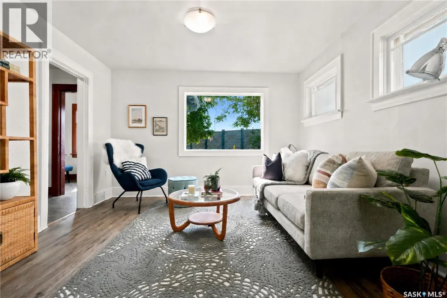
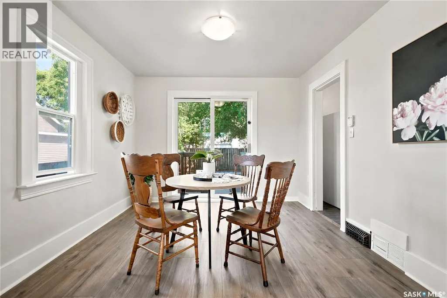
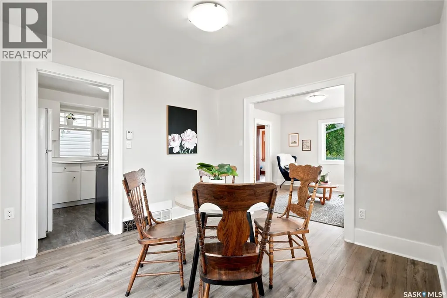
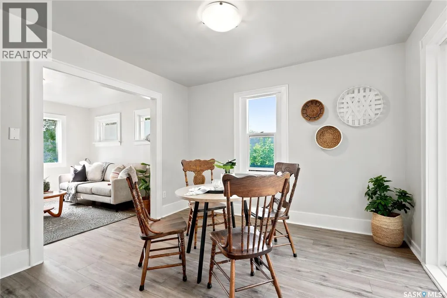
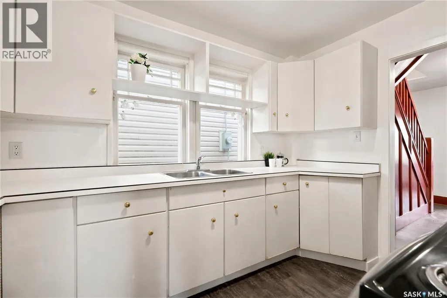
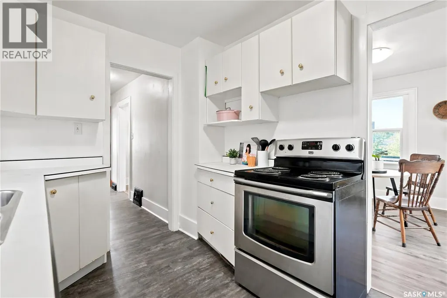
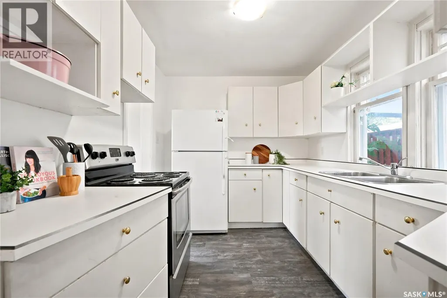
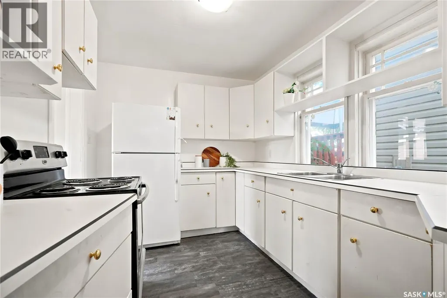
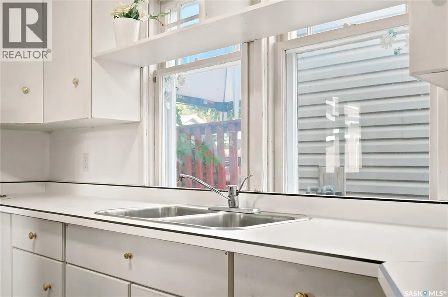
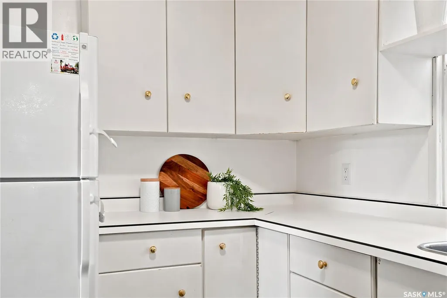
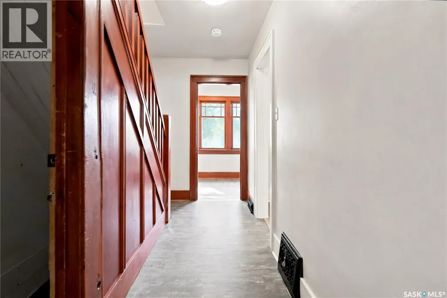
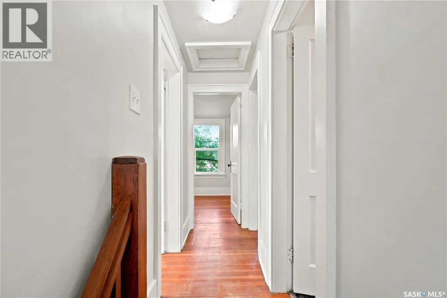
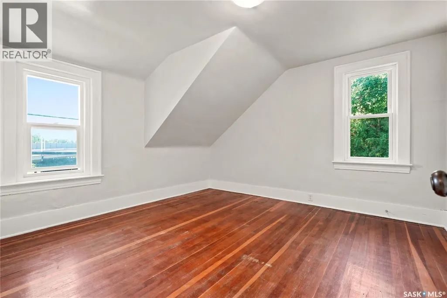
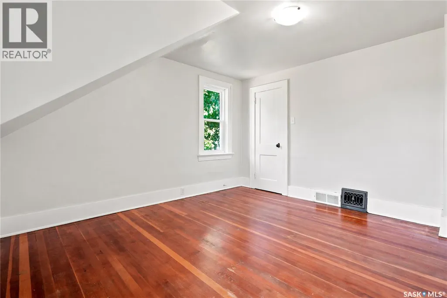
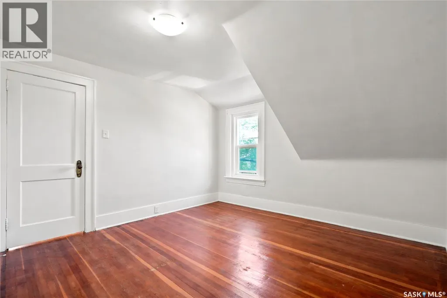
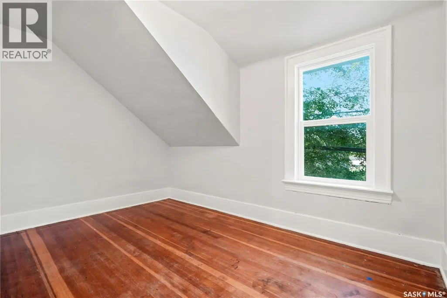
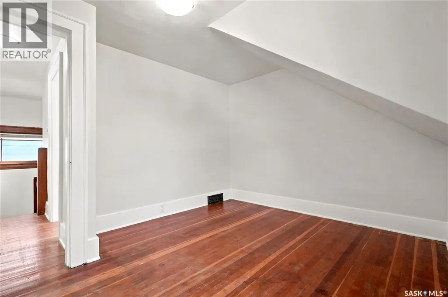
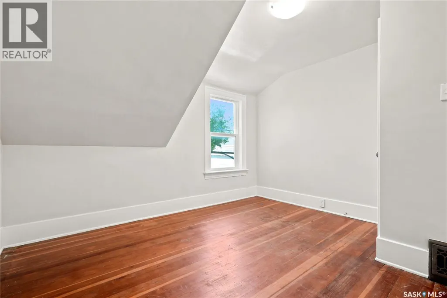
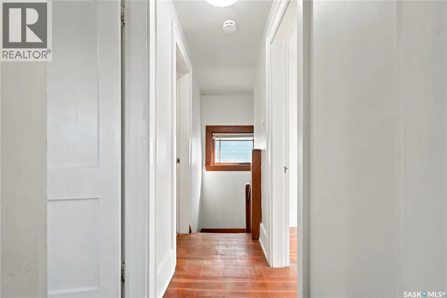
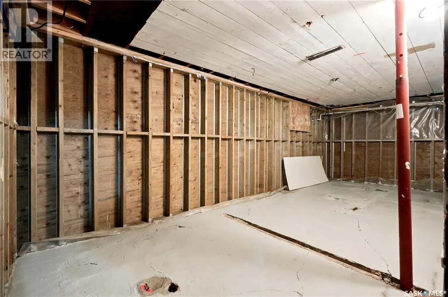
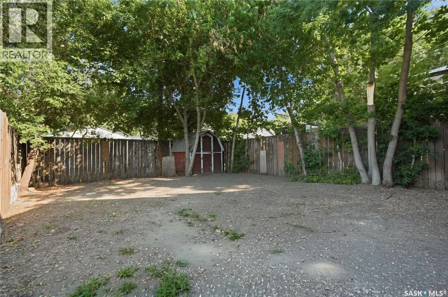
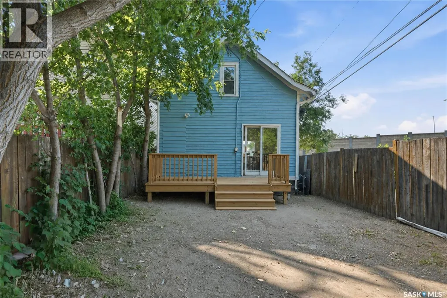
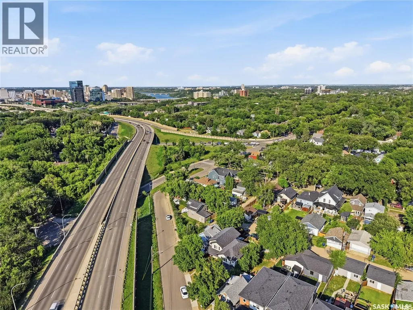
Welcome home to 1117 Kilburn Ave. This idyllic two storey home welcomes you in with its bright exterior. A front foyer provides room for your shoes and connects you to the main hallway towards the kitchen. A south facing window brightens this space with a galley style providing cabinetry on either side. From here you will find the dining room and living room - full of natural light with windows running East to West. Upstairs you will find 3 bedrooms and a 4pc bathroom. The full height basement has been upgraded and is ready for future development; laundry is located here in the utility space. From the dining space - sliding doors open to the cozy backyard. Lane access can accommodate a future garage with further room to develop your own private space. All situated just steps to the river where you can enjoy the paths through Gabriel Dumont Park, relaxing on the grass at Rotary, or a quick stroll to Broadway for some Gelato. It’s a location that creates a lifestyle you dream of! This home is ready for you to move in and enjoy! (id:7434)
General Features
| Features | Lane |
|---|---|
| Property Type | Single Family |
| Neighbourhood | Buena Vista |
| Building Appliances | Washer, Refrigerator, Dryer, Storage Shed, Stove |
| Building Architectural Style | 2 Level |
| Building Type | House |
| Ownership Type | Freehold |
| Building.StoriesTotal | 2 |
Interior Features
| Building Fireplace Present | False |
|---|---|
| Building Heating Type | Forced air |
| Building Heating Fuel | Natural gas |
| Basement Development | Unfinished |
| Basement Type | Full (Unfinished) |
| Construction Style Attachment | Detached |
| Living Area Range | 1052 |
| Bedrooms | 3 |
Exterior Features
| Fence Type | Fence |
|---|
Room Details
| Room | Dimensions | Level | Flooring | Details |
|---|---|---|---|---|
| 4pc Bathroom | Measurements not available | Second level | ||
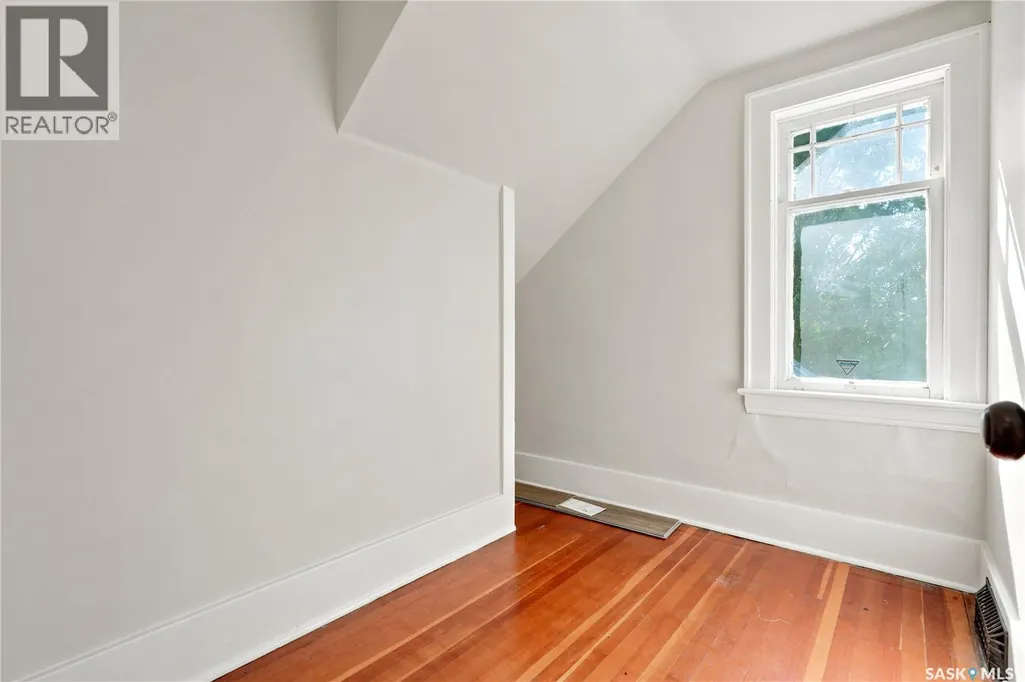
| Bedroom | 6 ft x 8 ft | Second level | 8 ft | |
| Dining room | 11 ft x 10 ft ,6 in | Main level | 10 ft ,6 in | |
| Foyer | 6 ft x 10 ft | Main level | 10 ft | |
| Kitchen | 8 ft ,6 in x 11 ft | Main level | 11 ft | |
| Laundry room | Measurements not available | Basement | ||
| Living room | 12 ft x 12 ft | Main level | 12 ft | |
| Other | Measurements not available | Basement |
Amenities
- Views
- New Construction
- Adult 55+
- Lease To Own
- No Strata Fees
- Furnished
- Primary On Main
- Air Conditioning
- Seller Finance
- Green
- Fixer Upper
- Horse
- Golf
- Fireplace
- Deck
- Garage
- Basement
- Pool

Property vs Single Family Average in S7M 0J6
Year Built
In The Neighbourhood
Just Listed
Saskatoon
$ 742,900
- Type
- Single Family
- Size
- 1,950 SqFt
- Rooms
- 4 Beds + 4 Baths
Coldwell Banker Signature
Open House
Saskatoon
$ 585,000
- Type
- Single Family
- Size
- 1,321 SqFt
- Rooms
- 5 Beds + 4 Baths
RE/MAX Saskatoon

 All information deemed reliable but not guaranteed. All properties are subject to prior sale, change or withdrawal. Neither listing broker(s) or information provider(s) shall be responsible for any typographical errors, misinformation, misprints and shall be held totally harmless. Listing(s) information is provided for consumer's personal, non-commercial use and may not be used for any purpose other than to identify prospective properties consumers may be interested in purchasing. The data relating