








Address
338 Laurier Crescent, North Saskatchewan River, SK
Price
$ 1,100,000
Property Attributes
- ID#SK046184
- TypeSingle Family
- Listing Status Active
- MunicipalityNorth Saskatchewan River
- CityNorth Saskatchewan River
- AreaNorth Saskatchewan River
- NeighbourhoodSarilia Country Estates
- Postal CodeS0K 2L0
- StyleBungalow
- Year Built2013
- Price$ 1,100,000
- Bedrooms5
- Bathrooms4
- Half Bathrooms0
- Sqr Footage1472
- Lot Size0.68 Acres
Data Source:
Canadian Real Estate Association (CREA)
Property Description
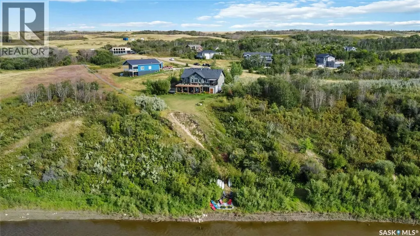
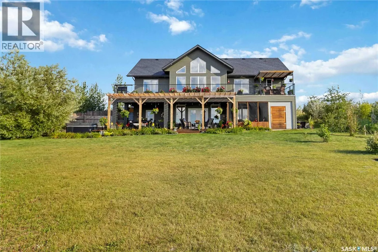
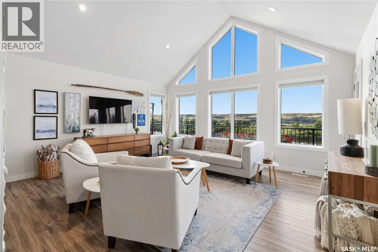
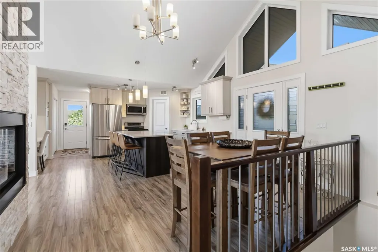
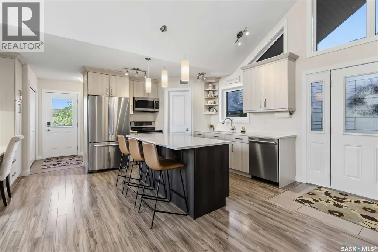
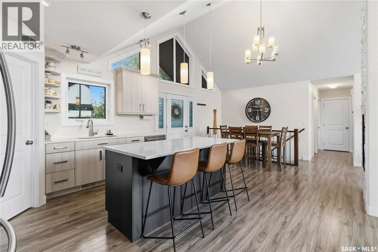
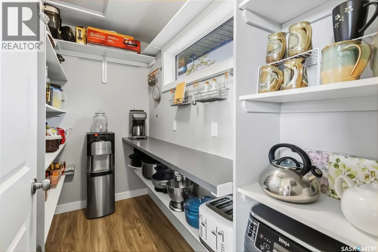
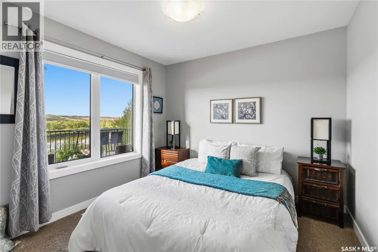
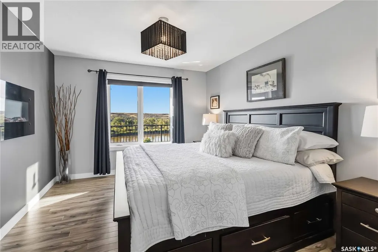
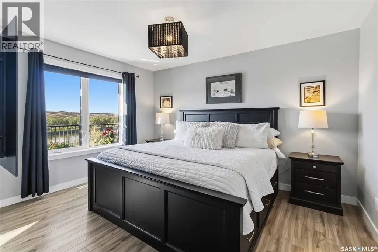
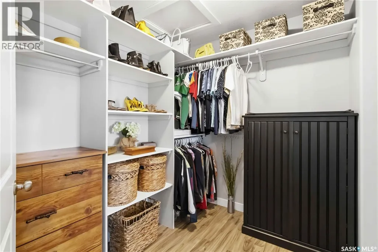
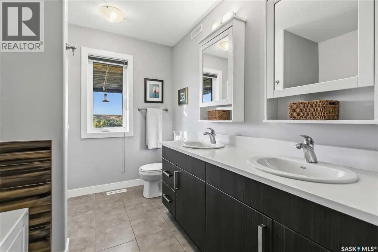
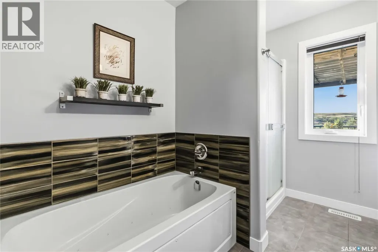
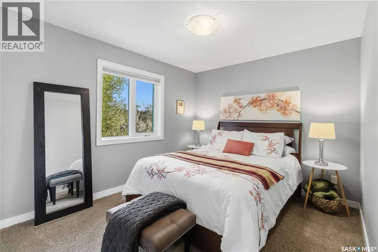
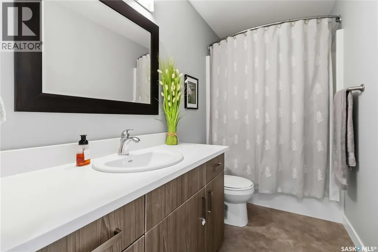
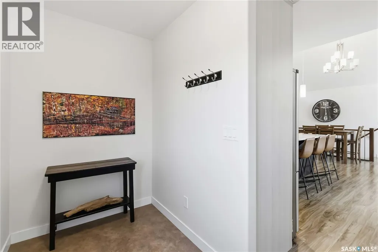
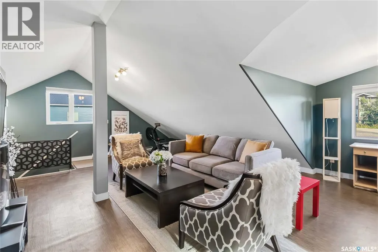
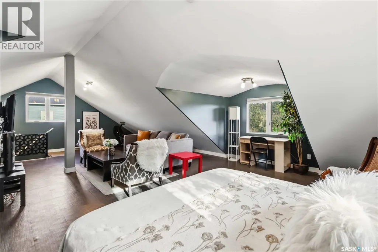
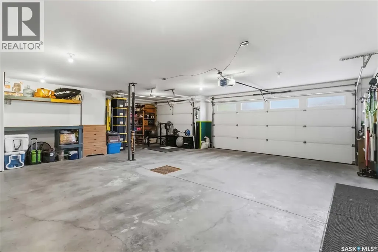
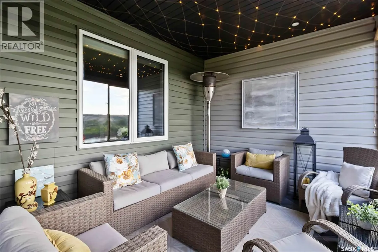
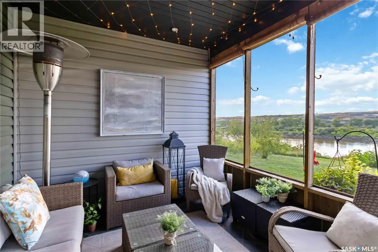
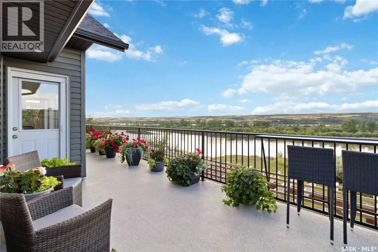
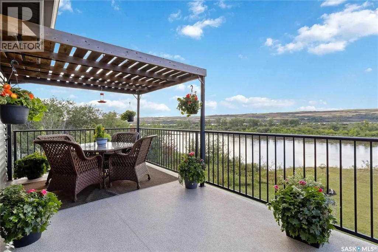
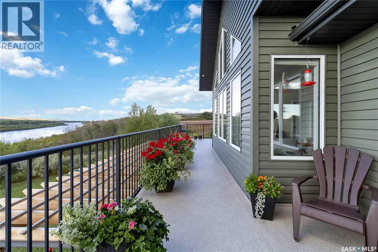
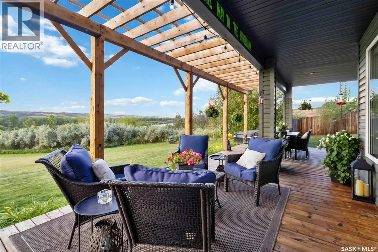
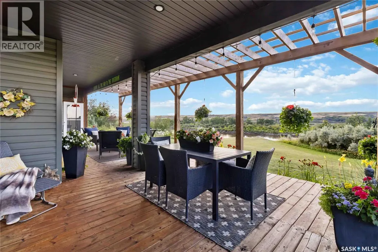
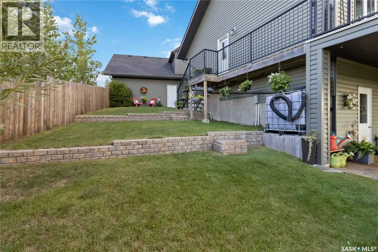
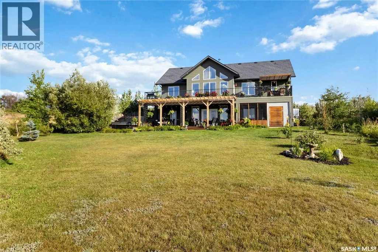
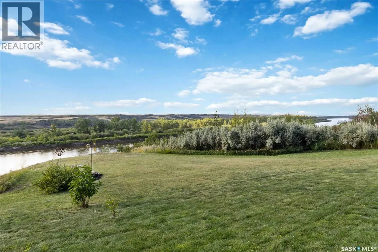
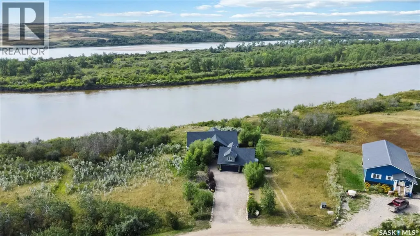
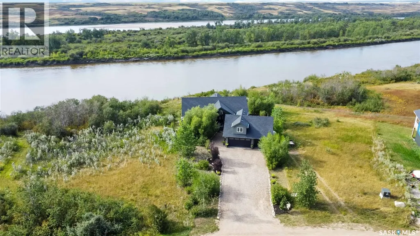
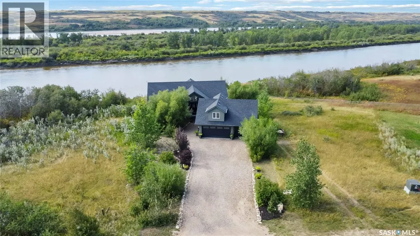
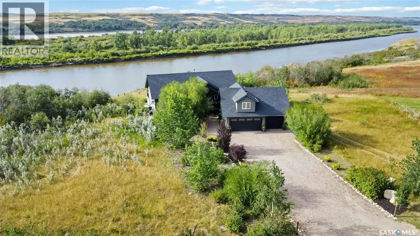
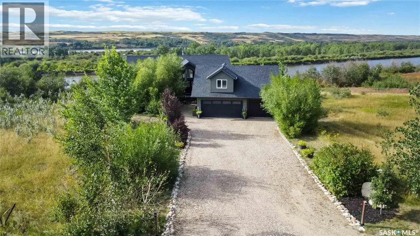
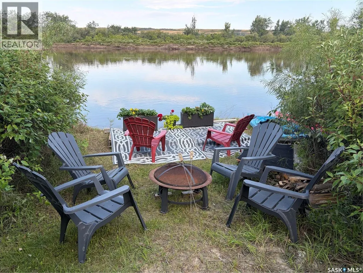
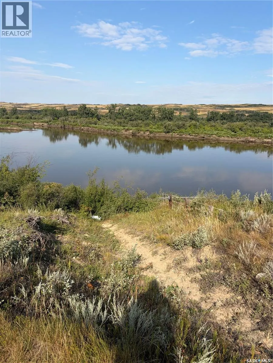
A rare opportunity to own one of Sarilia Estates’ most exceptional riverfront properties. Welcome to 338 Laurier Crescent, where luxury, privacy, and an unmatched river valley lifestyle come together. Set on the only lot in the development with private river access, this remarkable property offers an extraordinary opportunity to enjoy Saskatchewan’s natural beauty from your own backyard. The impressive residence features 5 spacious bedrooms and 4 bathrooms, thoughtfully designed for both everyday living and entertaining. Inside, you’ll find generous living spaces filled with natural light, while outside you’ll discover the kind of amenities that make every day feel like a getaway. Relax year-round in the screened-in three-season room, unwind in the hot tub under the stars, or host family and friends in your own private oasis. Car enthusiasts, hobbyists, and outdoor enthusiasts will appreciate the triple detached garage, complete with an outstanding 500 sq. ft. fully finished living quarters above—ideal for guests, extended family, or a home office. Adding to the property’s exclusivity, the lot immediately to the east has already been secured, ensuring enhanced privacy, while the adjoining lot to the west maybe available for purchase, offering a rare opportunity to expand your estate and protect your investment for generations. Whether you’re boating, kayaking, fishing, or simply enjoying breathtaking sunsets over the North Saskatchewan River, this is a property that offers a lifestyle few can match. Opportunities like this are exceptionally rare. Offered at $1,100,000, 338 Laurier Crescent isn’t just a home—it’s a legacy property where luxury meets nature in one of Saskatchewan’s most spectacular settings. Please get to know Sarilla Estates, https://sarilia.ca/. Just to the west of the property is an abundance of trails for walking or ring at River Ridge, https://riverridgetrails.ca/. Please contact your favourite REALTOR to book your private showing! (id:7434)
General Features
| Features | Treed, Irregular lot size, Balcony |
|---|---|
| Property Type | Single Family |
| Neighbourhood | Sarilia Country Estates |
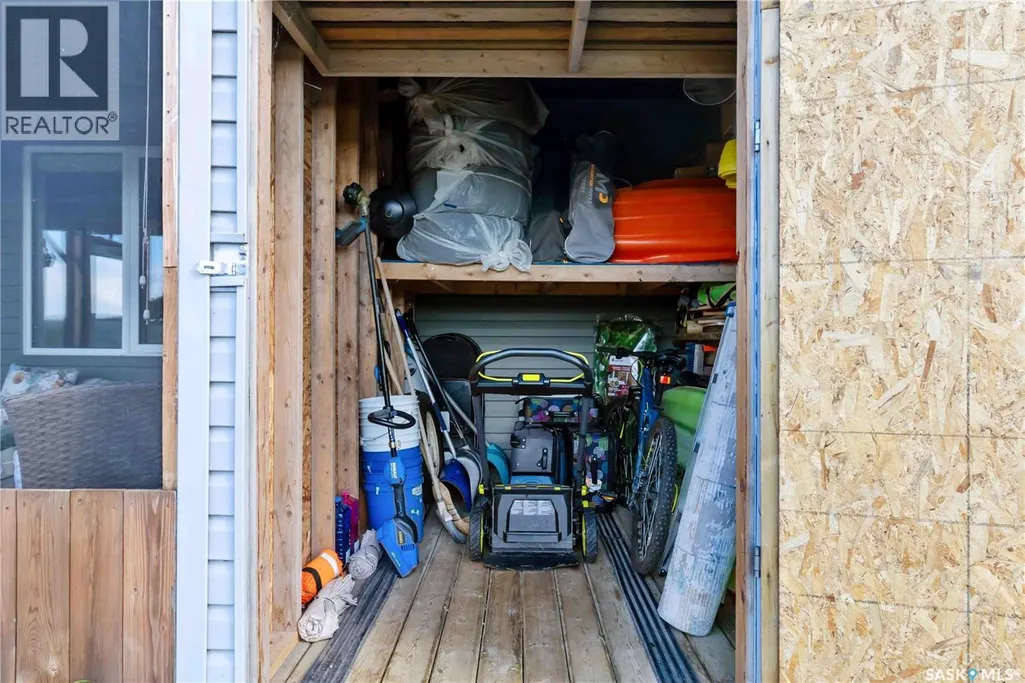
| Building Appliances | Washer, Refrigerator, Satellite Dish, Dishwasher, Dryer, Microwave, Freezer, Window Coverings, Garage door opener remote(s), Storage Shed |
| Building Architectural Style | Bungalow |
| Building Cooling Type | Central air conditioning, Air exchanger |
| Building Type | House |
| Ownership Type | Freehold |
| Building.StoriesTotal | 1 |
Interior Features
| Building Fireplace Present | True |
|---|---|
| Building Fireplace Type | Conventional,Conventional |
| Building Heating Type | Forced air |
| Building Heating Fuel | Natural gas |
| Construction Style Attachment | Detached |
| Fireplace Fuel | Electric,Gas |
| Living Area Range | 1472 |
| Bedrooms | 5 |
Exterior Features
| Structure | Deck, Patio(s) |
|---|---|
| Water Front Name | North Saskatchewan River |
| Water Front Type | Waterfront |
| Landscape Features | Lawn, Garden Area |
| Fence Type | Partially fenced |
Room Details
| Room | Dimensions | Level | Flooring | Details |
|---|---|---|---|---|
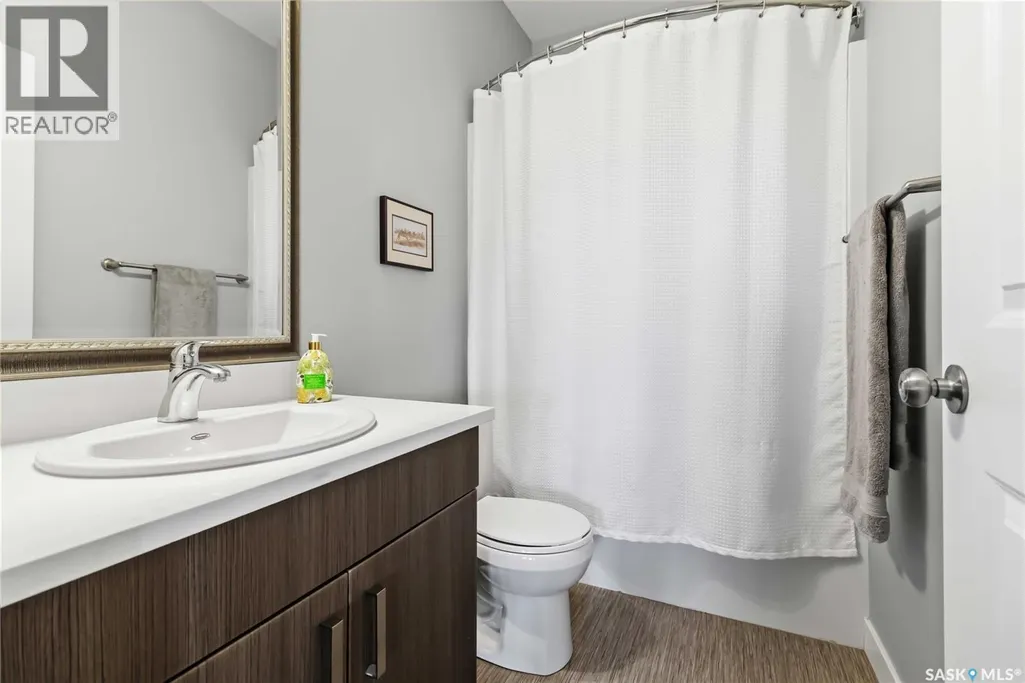
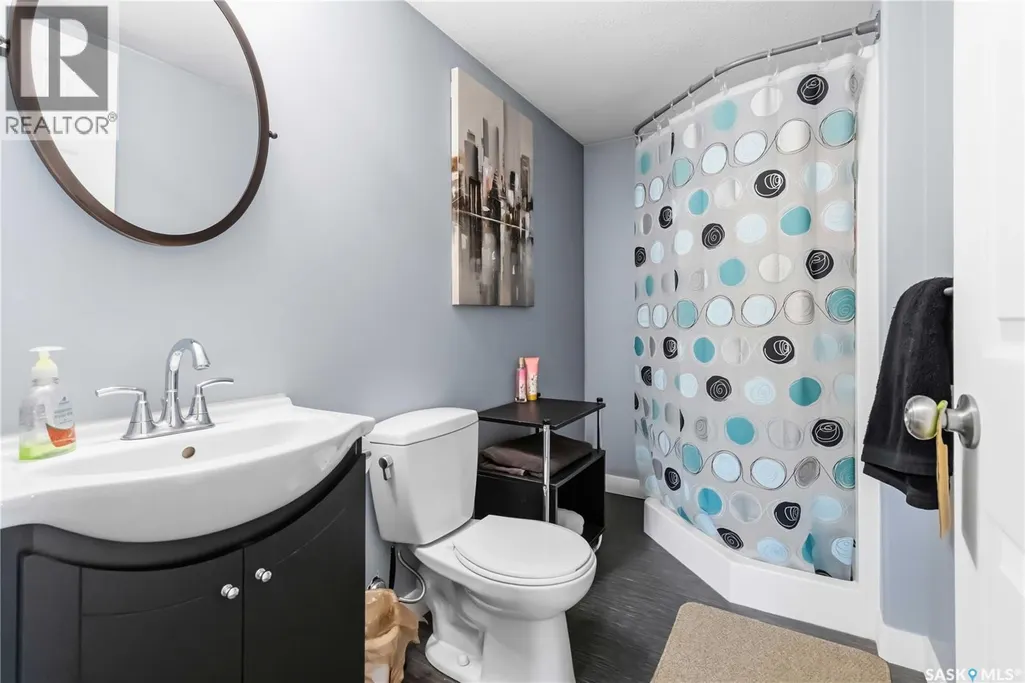
| 4pc Bathroom | Measurements not available | Basement | ||
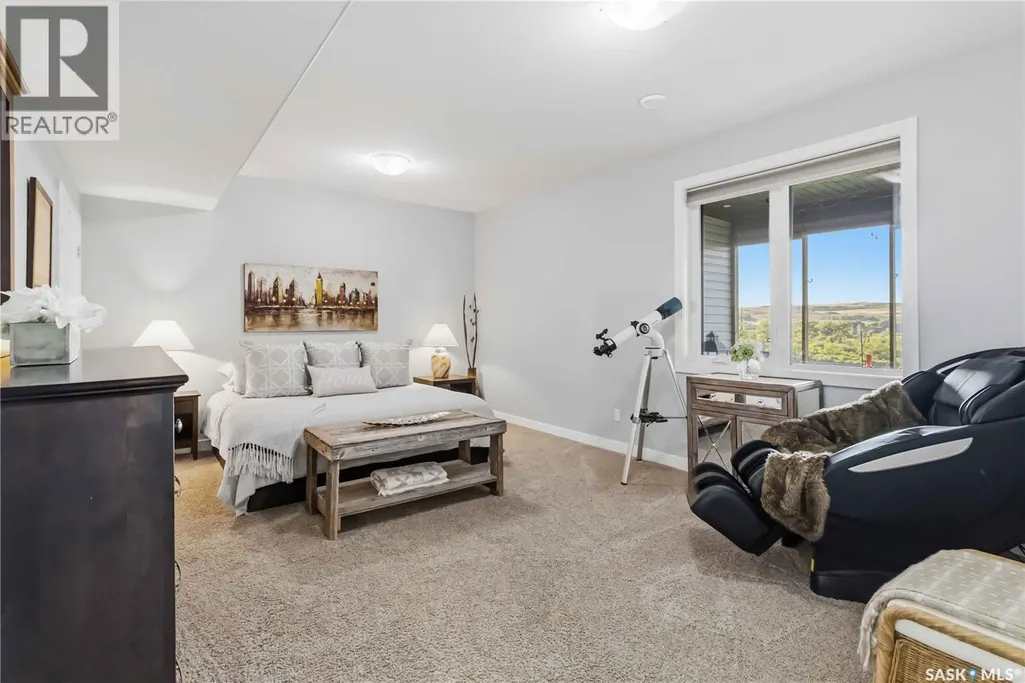
| 4pc Ensuite bath | Measurements not available | Main level | ||
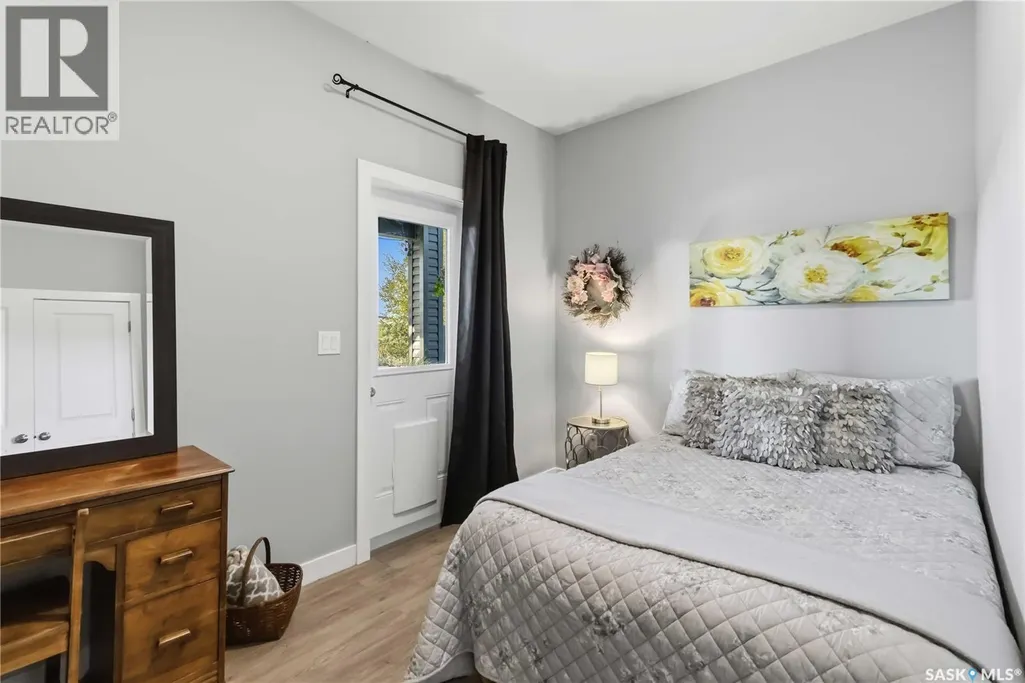
| Bedroom | 10 ft x 9 ft ,10 in | Main level | 9 ft ,10 in | |
| Bonus Room | 30 ft x 27 ft | Loft | 27 ft | |
| Dining room | 10 ft ,2 in x 9 ft ,6 in | Main level | 9 ft ,6 in | |
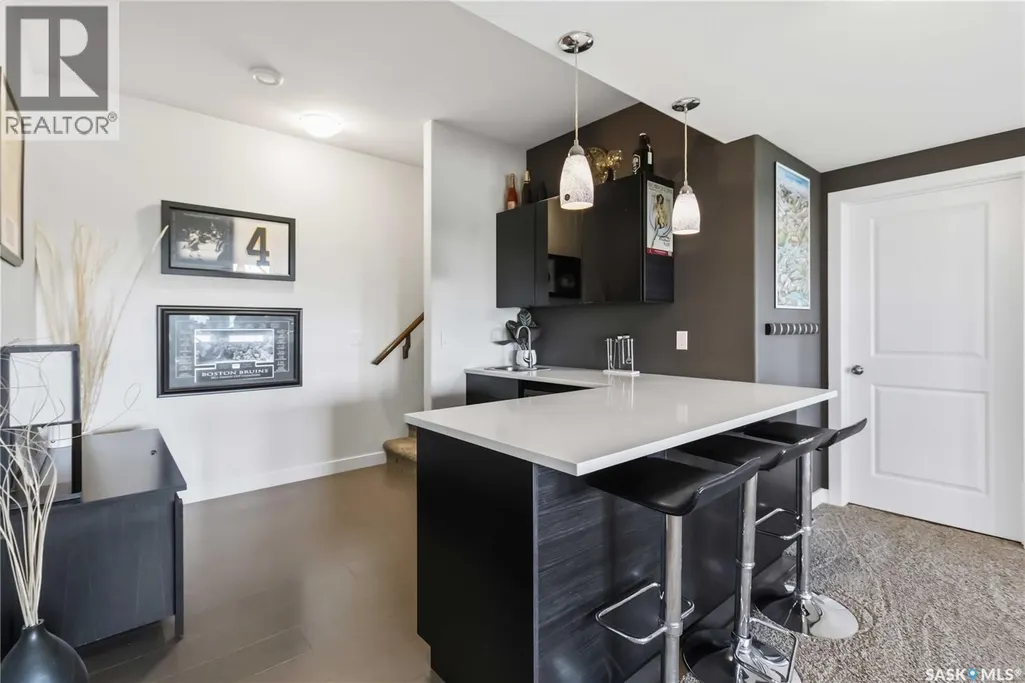
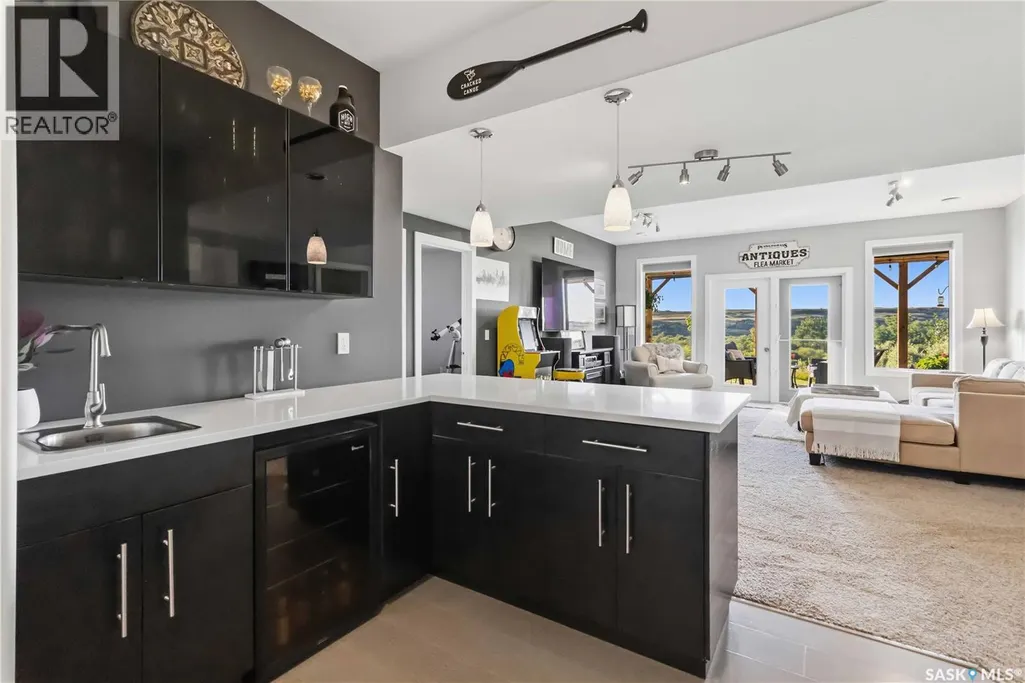
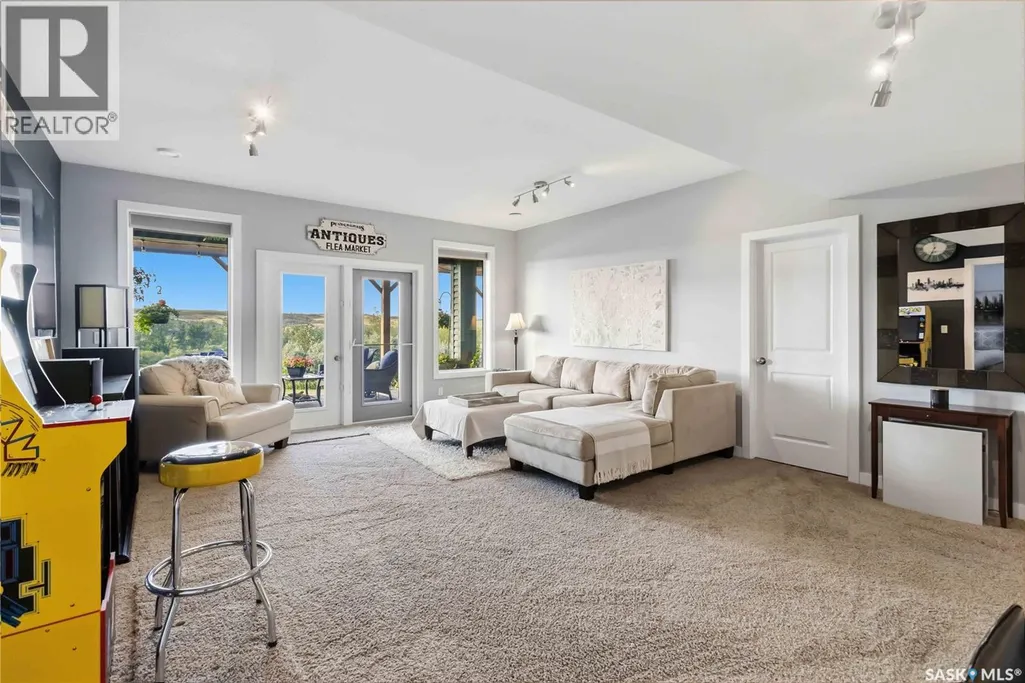
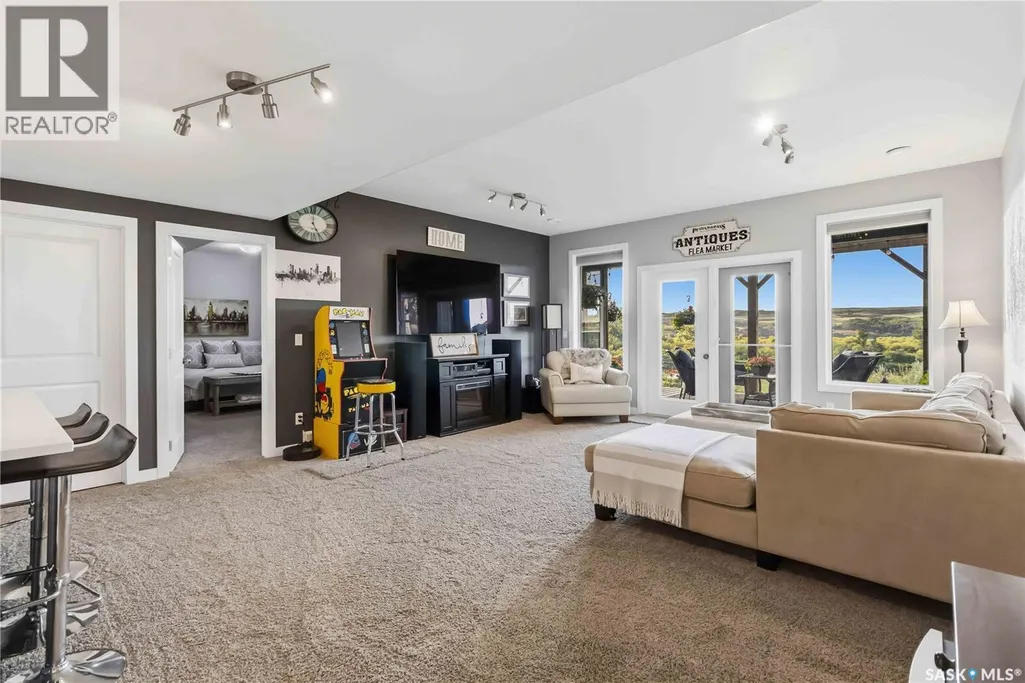
| Games room | 10 ft x 17 ft | Basement | 17 ft | |
| Kitchen | 11 ft ,6 in x 10 ft ,2 in | Main level | 10 ft ,2 in | |
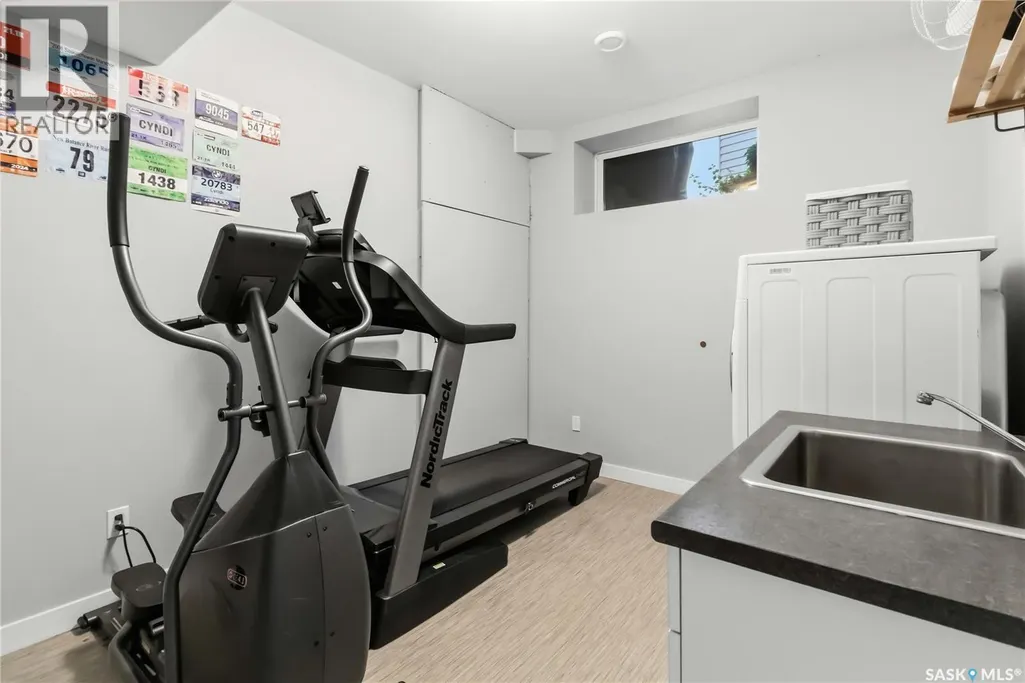
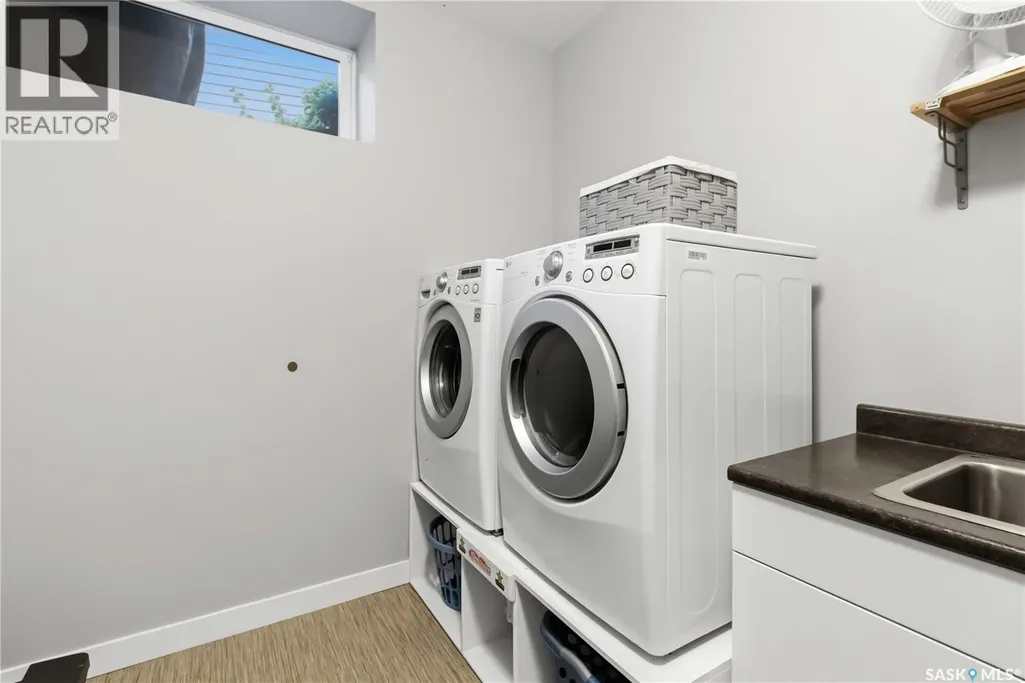
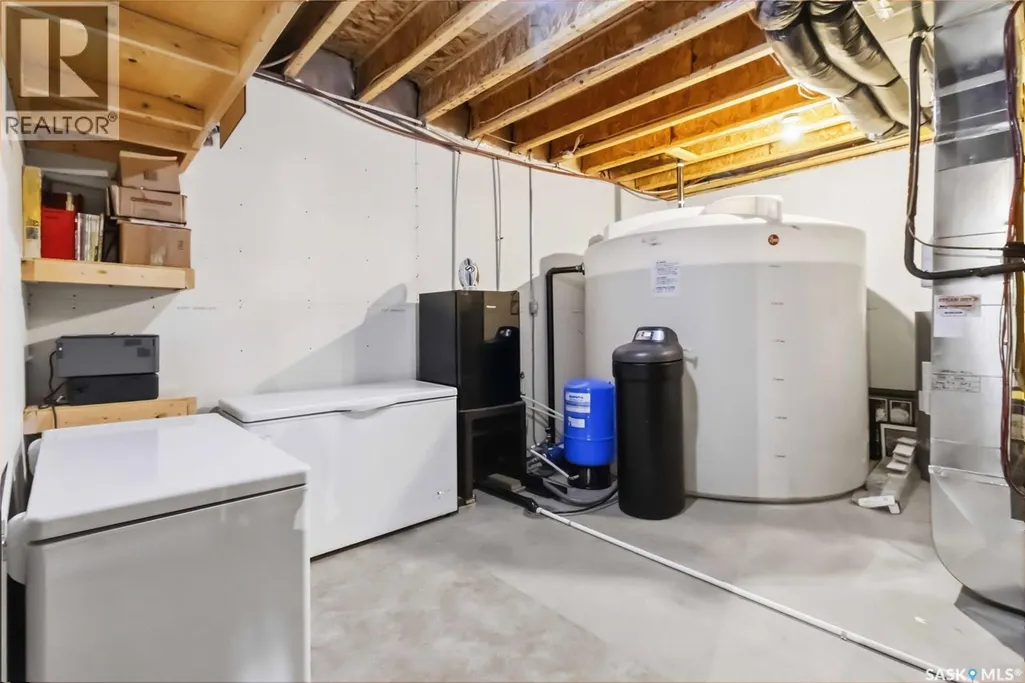
| Laundry room | 12 ft ,10 in x 9 ft ,8 in | Basement | 9 ft ,8 in | |
| Other | 17 ft x 14 ft ,6 in | Main level | 14 ft ,6 in | |
| Primary Bedroom | 13 ft ,2 in x 10 ft ,10 in | Main level | 10 ft ,10 in |
Amenities
- Views
- New Construction
- Adult 55+
- Lease To Own
- No Strata Fees
- Furnished
- Primary On Main
- Air Conditioning
- Seller Finance
- Green
- Fixer Upper
- Horse
- Golf
- Fireplace
- Deck
- Garage
- Basement
- Pool

Property vs Single Family Average in S0K 2L0
Price
Year Built

 All information deemed reliable but not guaranteed. All properties are subject to prior sale, change or withdrawal. Neither listing broker(s) or information provider(s) shall be responsible for any typographical errors, misinformation, misprints and shall be held totally harmless. Listing(s) information is provided for consumer's personal, non-commercial use and may not be used for any purpose other than to identify prospective properties consumers may be interested in purchasing. The data relating