










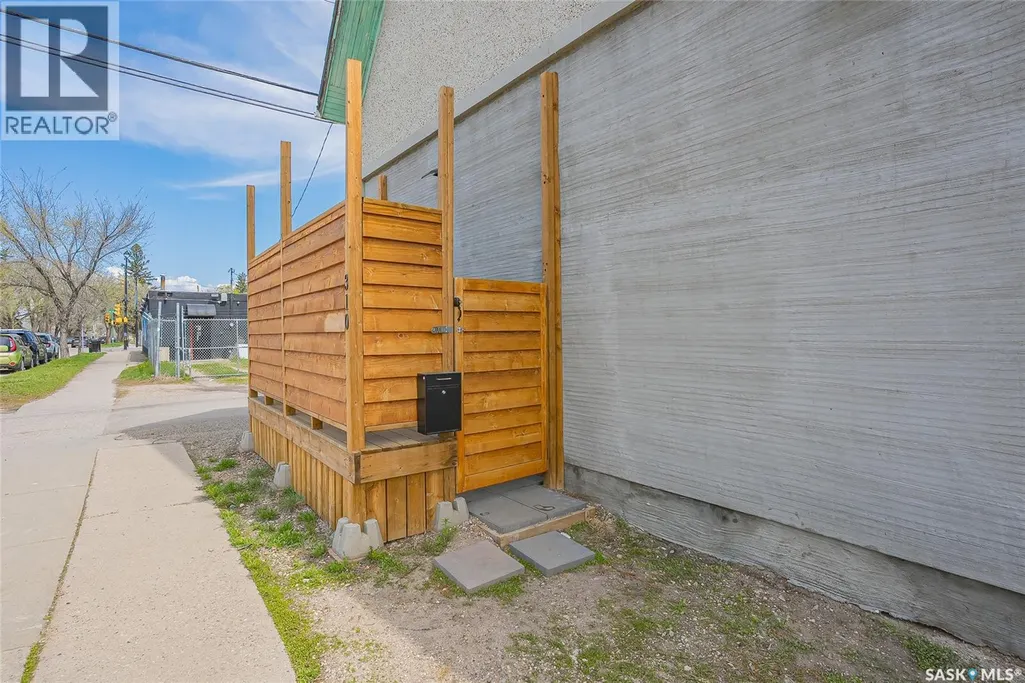
Address
310 F Avenue S, Saskatoon, SK
Price
$ 545,000
Property Attributes
- ID#SK045566
- TypeSingle Family
- Listing Status Active
- MunicipalitySaskatoon
- CitySaskatoon
- AreaSaskatoon
- NeighbourhoodRiversdale
- Postal CodeS7M 1T2
- Style
- Year Built1912
- Price$ 545,000
- Bedrooms2
- Bathrooms3
- Half Bathrooms0
- Sqr Footage2492
Data Source:
Canadian Real Estate Association (CREA)
Property Description
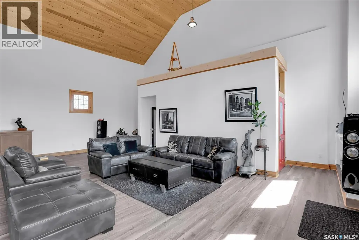
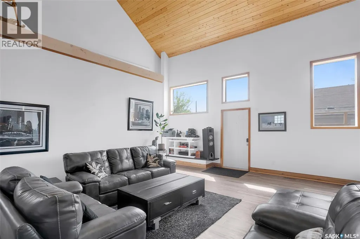
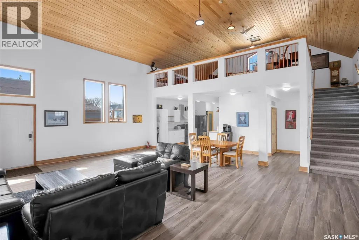
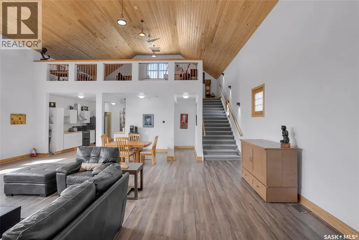
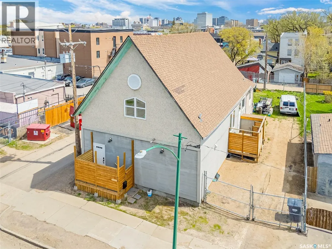
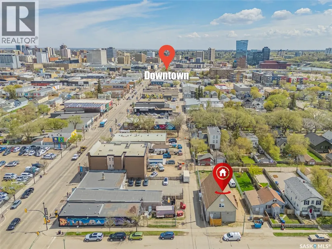
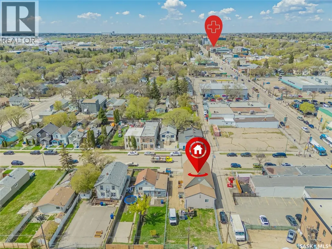
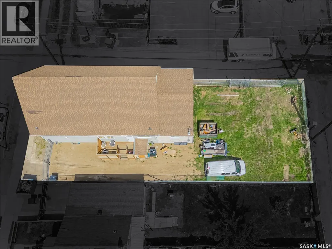
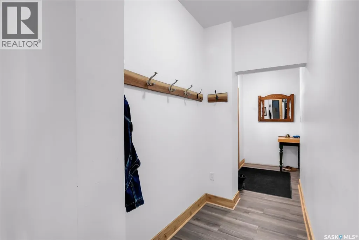
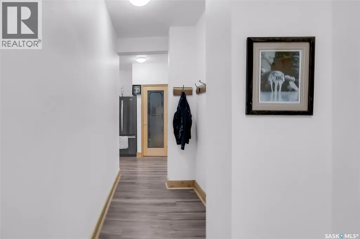
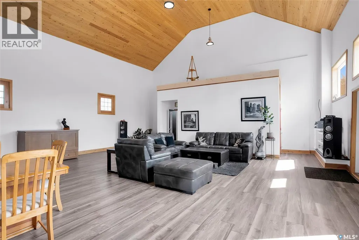
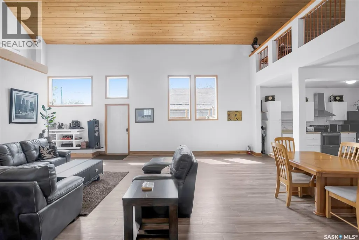
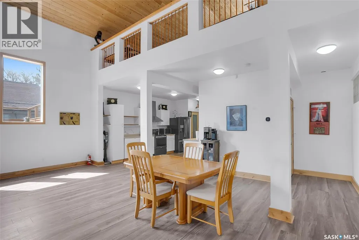
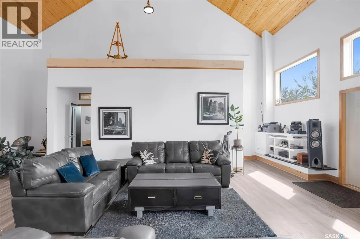
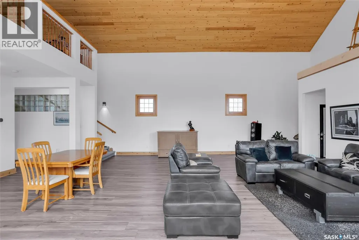
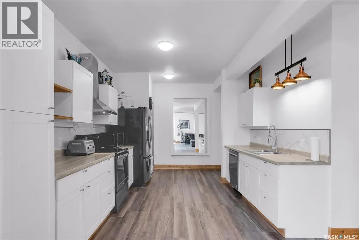
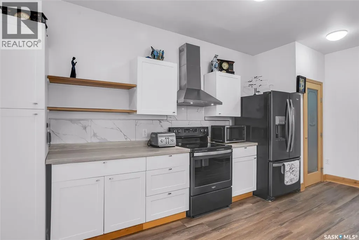
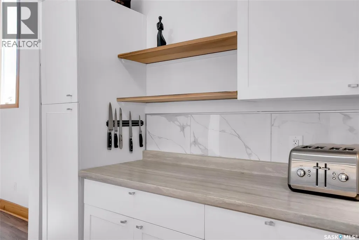
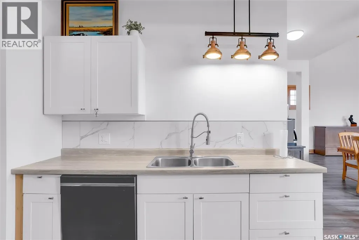
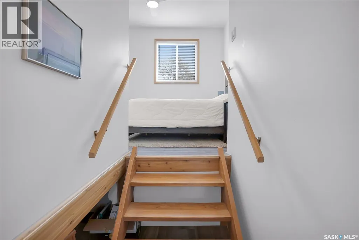
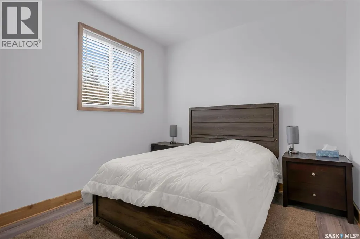
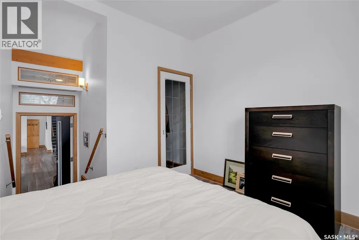
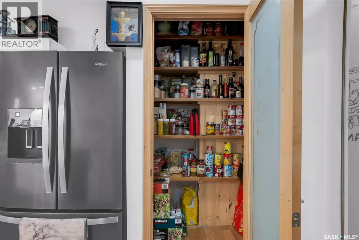
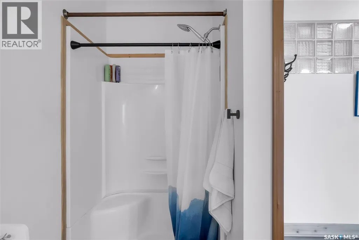
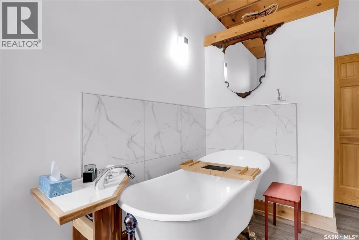
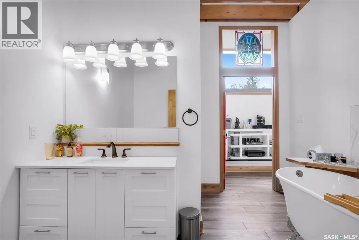
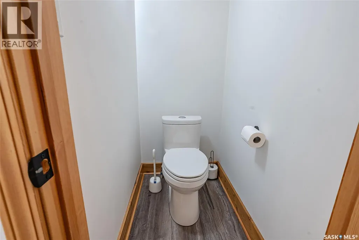
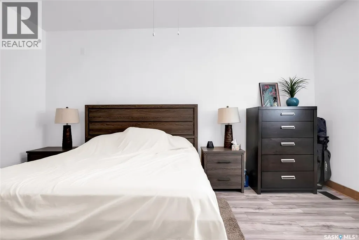
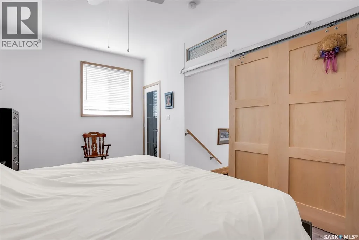
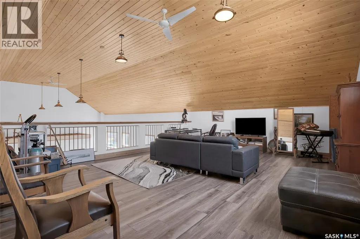
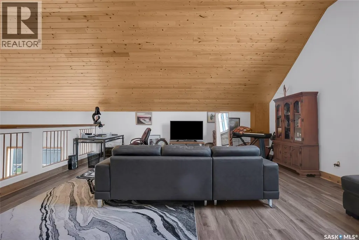
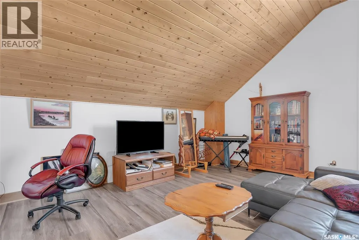
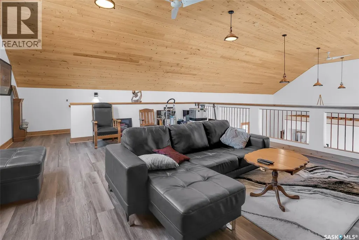
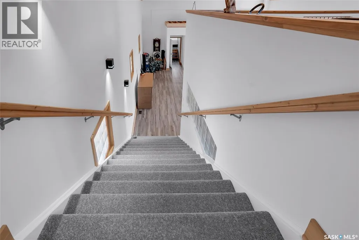
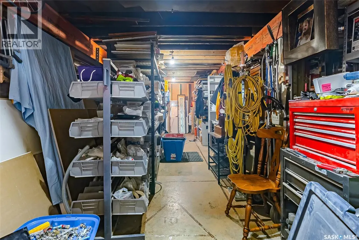
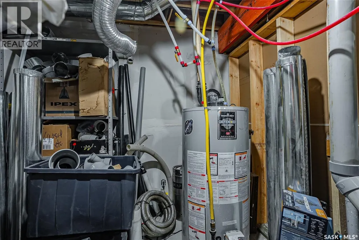
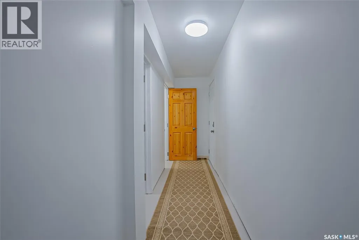
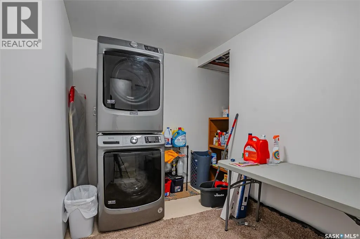
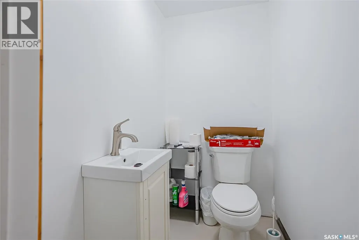
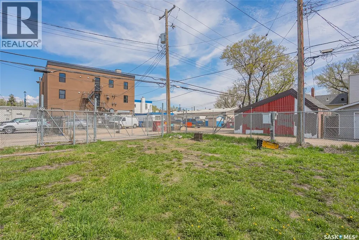
This is not your typical character property. Originally built as a church in 1912, this remarkable Riversdale home offers nearly 2,500 sq ft above grade, with an official City of Saskatoon effective age of 1990 reflecting extensive structural modernization and improvements completed over the years. All major capital work has been addressed, including upgraded electrical, engineered structural work, basement spray foam insulation, upgraded shingles and windows, commercial-grade mechanical systems with a 5-ton A/C unit, commercial water and sewer connections, furnace, and water heater. Inside, the architecture is unforgettable. Soaring vaulted pine ceilings, incredible natural light, and a wide-open main floor create a space unlike anything found in a conventional home. The living, dining, and kitchen areas flow together seamlessly, while the expansive upper mezzanine overlooks the main level—providing exceptional additional living, office, studio, or creative space. The layout includes 2 bedrooms and 3 bathrooms (featuring a primary ensuite with a clawfoot tub), plus a partially finished basement with laundry, utility space, and substantial storage. Zoned MX1, the combination of flexible zoning, nearly 2,500 sq ft, and commercial-level infrastructure makes this a premier setup for a live/work environment, boutique professional office, photo/art studio, or wellness space. Complete with a fenced yard, off-street parking for four, and a generous 50' x 127.5' lot—all just minutes from downtown, the river, breweries, and local dining. Character, modern structural integrity, and possibilities far beyond a conventional home. (id:7434)
General Features
| Features | Sump Pump |
|---|---|
| Property Type | Single Family |
| Neighbourhood | Riversdale |
| Building Appliances | Refrigerator, Dishwasher, Dryer, Window Coverings, Hood Fan, Stove |
| Building Cooling Type | Central air conditioning |
| Building Type | House |
| Ownership Type | Freehold |
| Building.StoriesTotal | 1.5 |
Interior Features
| Building Fireplace Present | False |
|---|---|
| Building Heating Type | Forced air |
| Building Heating Fuel | Natural gas |
| Basement Development | Partially finished |
| Basement Type | Full (Partially finished) |
| Construction Style Attachment | Detached |
| Living Area Range | 2492 |
| Bedrooms | 2 |
Exterior Features
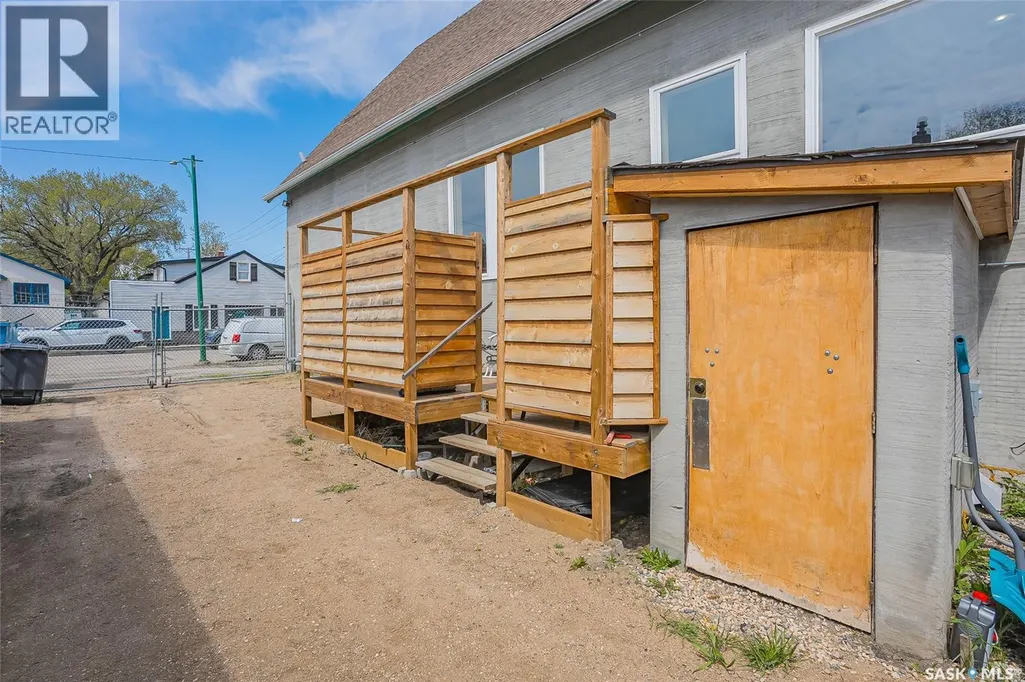
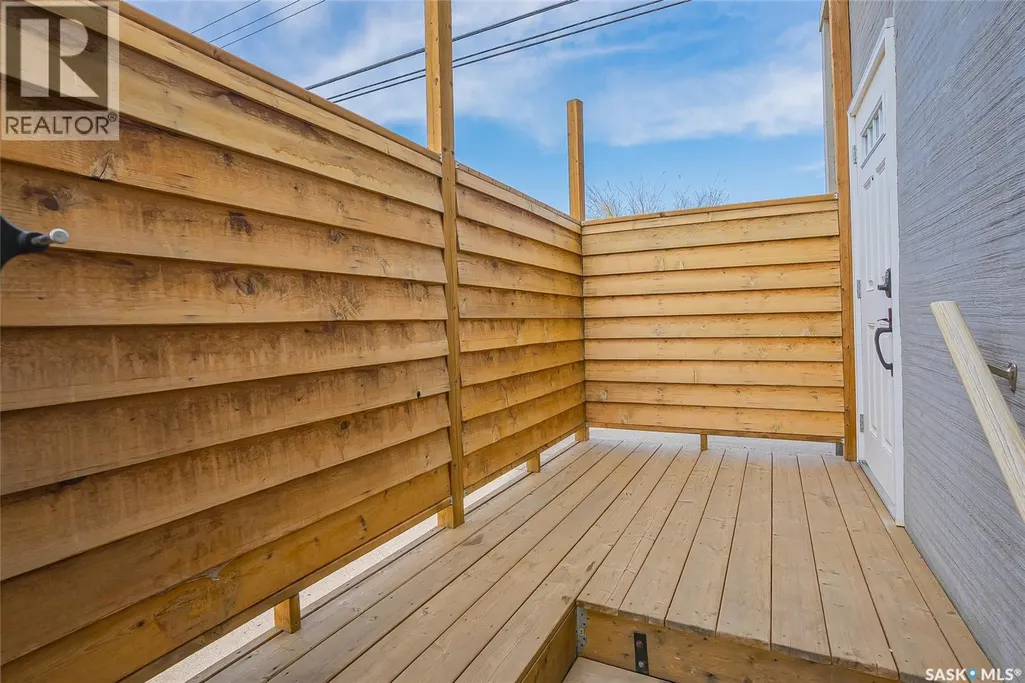
| Structure | Deck |
|---|---|
| Fence Type | Fence |
Room Details
| Room | Dimensions | Level | Flooring | Details |
|---|---|---|---|---|
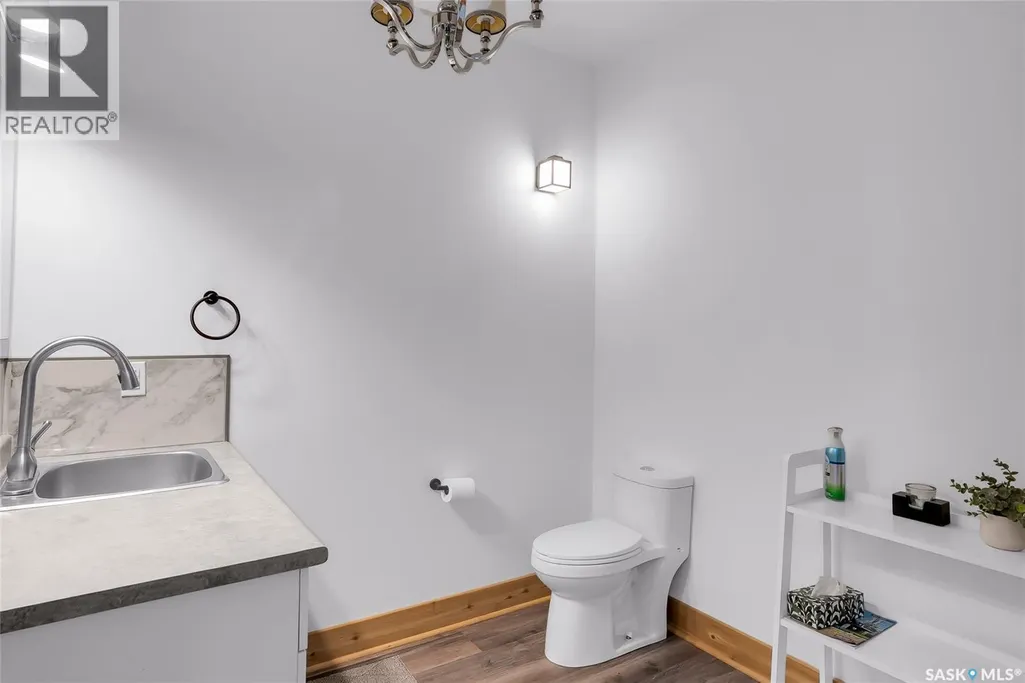
| 2pc Bathroom | Measurements not available | Basement | ||
| 3pc Bathroom | Measurements not available | Main level | ||
| 3pc Ensuite bath | Measurements not available | Main level | ||
| Bedroom | Measurements not available x 1 | Main level | 12 ft | |
| Dining room | 15'6" x 19'2" | Main level | ||
| Foyer | 5'7" x 9'4" | Main level | ||
| Kitchen | 15'3" x 11'3" | Main level | ||
| Laundry room | Measurements not available | Basement | ||
| Living room | 20'1" x 29'1" | Main level | ||
| Loft | 19'8" x 29'6" | Second level | ||
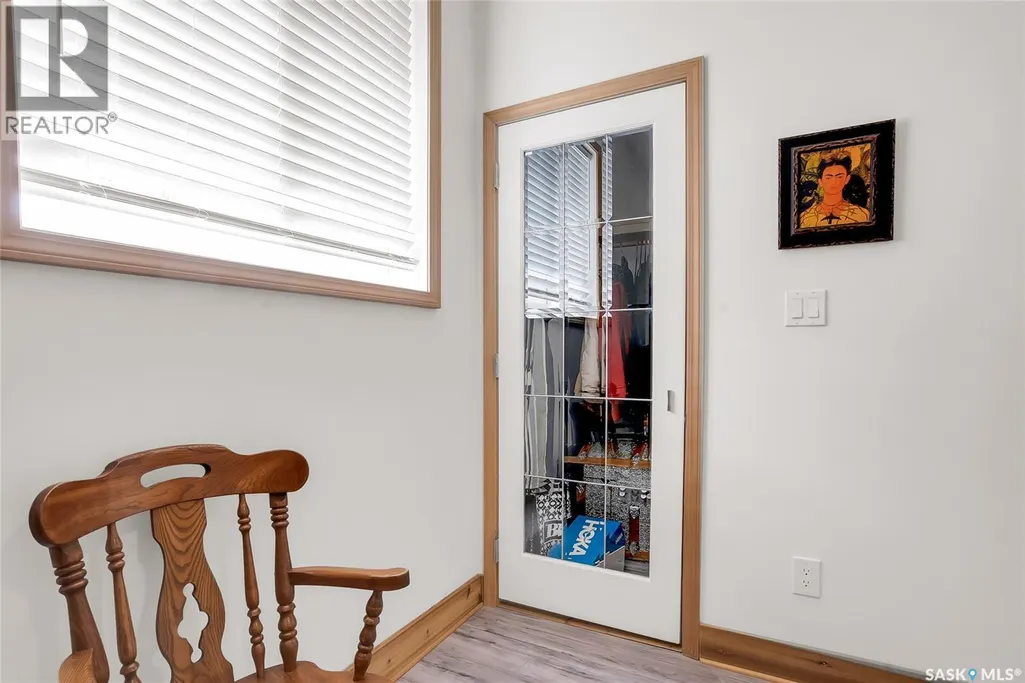
| Primary Bedroom | 10'6" x 16'9" | Main level | ||
| Storage | Measurements not available | Basement |
Amenities
- Views
- New Construction
- Adult 55+
- Lease To Own
- No Strata Fees
- Furnished
- Primary On Main
- Air Conditioning
- Seller Finance
- Green
- Fixer Upper
- Horse
- Golf
- Fireplace
- Deck
- Garage
- Basement
- Pool

Property vs Single Family Average in S7M 1T2
Price
Year Built
In The Neighbourhood
Saskatoon
$ 219,900
- Type
- Single Family
- Size
- 600 SqFt
- Rooms
- 2 Beds + 2 Baths
Realty Executives Saskatoon
Saskatoon
$ 285,000
- Type
- Single Family
- Size
- 700 SqFt
- Rooms
- 1 Beds + 2 Baths
Realty Executives Saskatoon
Saskatoon
$ 319,000
- Type
- Single Family
- Size
- 844 SqFt
- Rooms
- 3 Beds + 2 Baths
Realty Executives Saskatoon

 All information deemed reliable but not guaranteed. All properties are subject to prior sale, change or withdrawal. Neither listing broker(s) or information provider(s) shall be responsible for any typographical errors, misinformation, misprints and shall be held totally harmless. Listing(s) information is provided for consumer's personal, non-commercial use and may not be used for any purpose other than to identify prospective properties consumers may be interested in purchasing. The data relating