
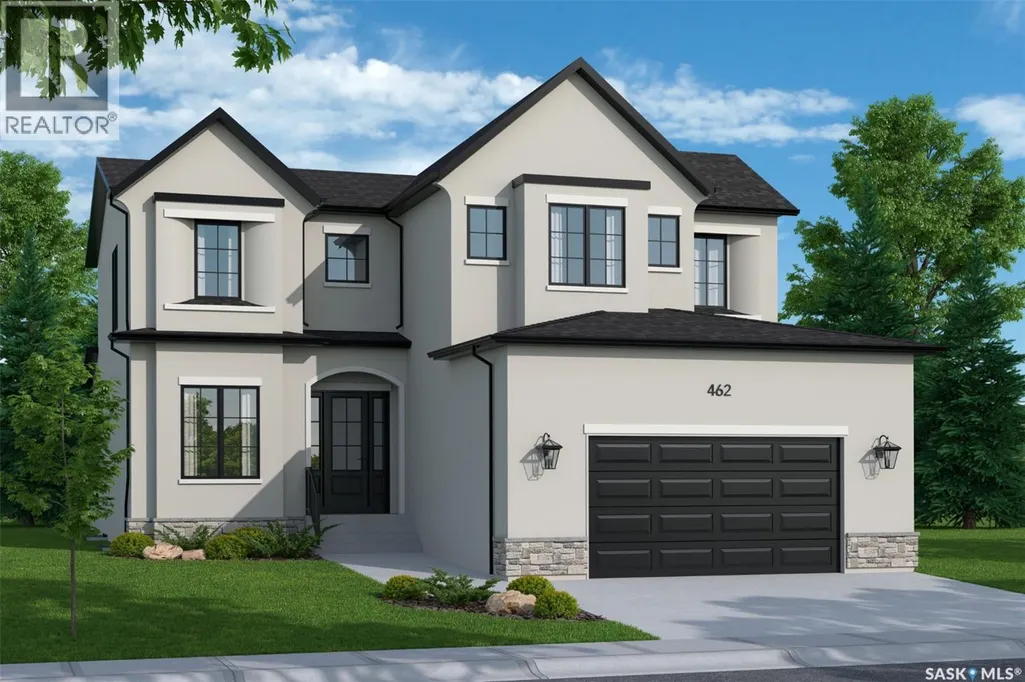
Address
134 710 Brighton Boulevard, Saskatoon, SK
Price
$ 1,899,900
Property Attributes
- ID#SK043806
- TypeSingle Family
- Listing Status Active
- MunicipalitySaskatoon
- CitySaskatoon
- AreaSaskatoon
- NeighbourhoodBrighton
- Postal CodeS7V 0P6
- Style2 Level
- Year Built2025
- Price$ 1,899,900
- Bedrooms5
- Bathrooms4
- Half Bathrooms0
- Sqr Footage2436
Data Source:
Canadian Real Estate Association (CREA)
Property Description
Exclusive Offering from Maison Design + Build! For the first & only time, Maison is helping one fortunate purchaser curate their dream home with a $100,000 furniture credit and $25,000 in professional interior design services! They will be creating a seamless experience from design and construction to fully furnished luxury living. Every detail has been thoughtfully considered, ensuring your home is not only expertly built but beautifully furnished and tailored to your lifestyle. This rare opportunity allows you to work alongside Maison’s design team to create a residence that is truly one of a kind. (id:7434)
General Features
| Features | Irregular lot size, Balcony, Sump Pump |
|---|---|
| Community Features | Pets Allowed With Restrictions |
| Property Type | Single Family |
| Neighbourhood | Brighton |
| Building Appliances | Refrigerator, Dishwasher, Humidifier, Garage door opener remote(s), Hood Fan, Stove |
| Building Architectural Style | 2 Level |
| Building Cooling Type | Central air conditioning, Air exchanger |
| Building Type | House |
| Maintenance Fee | 200.00 |
| Ownership Type | Condominium/Strata |
| Building.StoriesTotal | 2 |
Interior Features
| Building Fireplace Present | False |
|---|---|
| Building Heating Type | Forced air, In Floor Heating |
| Building Heating Fuel | Natural gas |
| Basement Development | Finished |
| Basement Type | Full (Finished) |
| Construction Style Attachment | Detached |
| Living Area Range | 2436 |
| Bedrooms | 5 |
Exterior Features
| Structure | Deck |
|---|---|
| Water Front Type | Waterfront |
Room Details
| Room | Dimensions | Level | Flooring | Details |
|---|---|---|---|---|
| 2pc Bathroom | X x X | Main level | ||
| 4pc Bathroom | X x X | Basement | ||
| 5pc Ensuite bath | X x X | Second level | ||
| Bedroom | 9 ft ,10 in x 12 ft | Basement | 12 ft | |
| Dining room | 12 ft x 12 ft | Main level | 12 ft | |
| Family room | 15 ft x 17 ft ,8 in | Basement | 17 ft ,8 in | |
| Kitchen | 12 ft x 16 ft | Main level | 16 ft | |
| Laundry room | X x X | Second level | ||
| Living room | 16 ft x 18 ft | Main level | 18 ft | |
| Office | 9 ft x 10 ft ,1 in | Main level | 10 ft ,1 in | |
| Other | 17 ft ,7 in x 14 ft ,2 in | Basement | 14 ft ,2 in | |
| Primary Bedroom | 15 ft x 15 ft | Second level | 15 ft |
Amenities
- Views
- New Construction
- Adult 55+
- Lease To Own
- No Strata Fees
- Furnished
- Primary On Main
- Air Conditioning
- Seller Finance
- Green
- Fixer Upper
- Horse
- Golf
- Fireplace
- Deck
- Garage
- Basement
- Pool

Property vs Single Family Average in S7V 0P6
Price
Year Built
In The Neighbourhood
Open House
Saskatoon
$ 799,900
- Type
- Single Family
- Size
- 1,876 SqFt
- Rooms
- 4 Beds + 4 Baths
Coldwell Banker Signature
Open House
Brighton
$ 543,275
- Type
- Single Family
- Rooms
- 2 Beds + 2 Baths
Royal Lepage Proalliance Realty
Just Listed
Brighton
$ 749,777
- Type
- Single Family
- Rooms
- 4 Beds + 2.5 Baths
DAN PLOWMAN TEAM REALTY INC.
Open House
Brighton
$ 424,900
- Type
- Single Family
- Rooms
- 2 Beds + 1 Baths
Royal Lepage Proalliance Realty
Open House
Brighton
$ 875,000
- Type
- Single Family
- Rooms
- 4 Beds + 3 Baths
Royal Lepage Proalliance Realty
Just Listed
Brighton
$ 2,450
- Type
- Single Family
- Rooms
- 2 Beds + 2 Baths
Royal Lepage Proalliance Realty
Open House
Brighton
$ 640,620
- Type
- Single Family
- Rooms
- 4 Beds + 3 Baths
Royal Lepage Proalliance Realty
Open House
Brighton
$ 489,900
- Type
- Single Family
- Rooms
- 2 Beds + 1.5 Baths
Royal Lepage Proalliance Realty
Open House
Saskatoon
$ 519,900
- Type
- Single Family
- Size
- 1,489 SqFt
- Rooms
- 3 Beds + 3 Baths
Realty ONE Group Dynamic
Open House
Brighton
$ 559,900
- Type
- Single Family
- Rooms
- 2 Beds + 2 Baths
Royal Lepage Proalliance Realty
Open House
Saskatoon
$ 719,000
- Type
- Single Family
- Size
- 1,982 SqFt
- Rooms
- 3 Beds + 3 Baths
Boyes Group Realty Inc.

 All information deemed reliable but not guaranteed. All properties are subject to prior sale, change or withdrawal. Neither listing broker(s) or information provider(s) shall be responsible for any typographical errors, misinformation, misprints and shall be held totally harmless. Listing(s) information is provided for consumer's personal, non-commercial use and may not be used for any purpose other than to identify prospective properties consumers may be interested in purchasing. The data relating