







Address
516 K Avenue S, Saskatoon, SK
Price
$ 340,000
Property Attributes
- ID#SK042162
- TypeSingle Family
- Listing Status Active
- MunicipalitySaskatoon
- CitySaskatoon
- AreaSaskatoon
- NeighbourhoodWest Industrial
- Postal CodeS7M 2E2
- StyleBungalow
- Year Built2026
- Price$ 340,000
- Bedrooms2
- Bathrooms1
- Half Bathrooms0
- Sqr Footage882
Data Source:
Canadian Real Estate Association (CREA)
Property Description
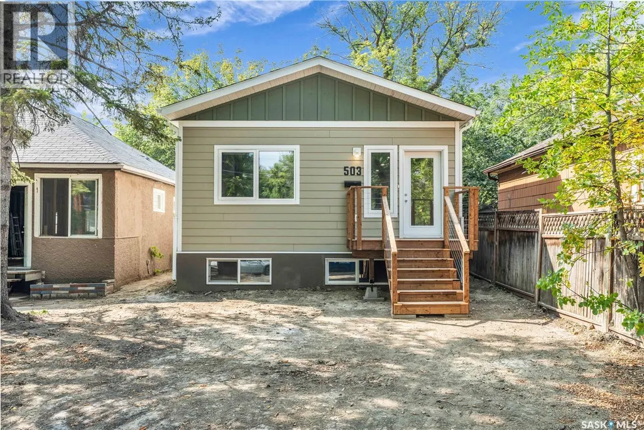
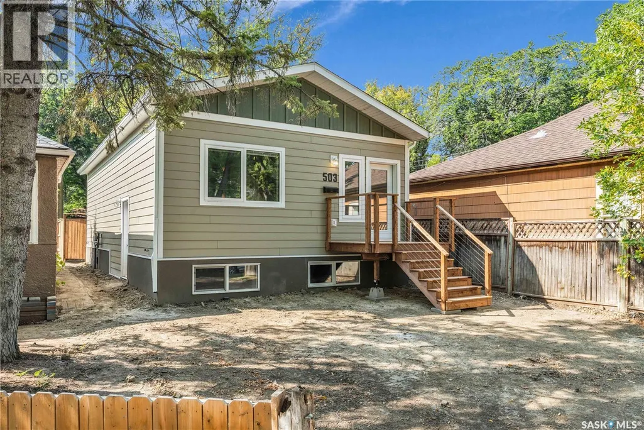
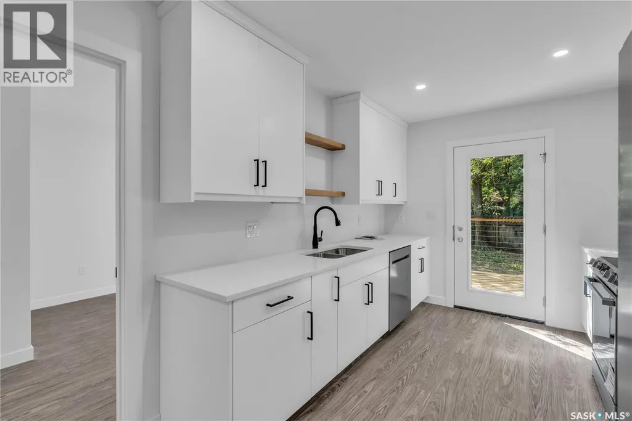
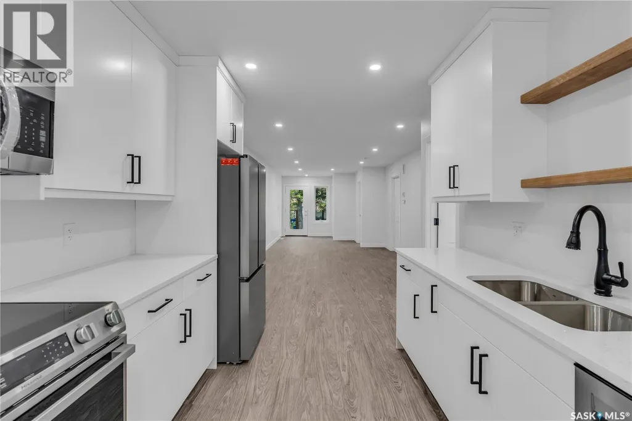
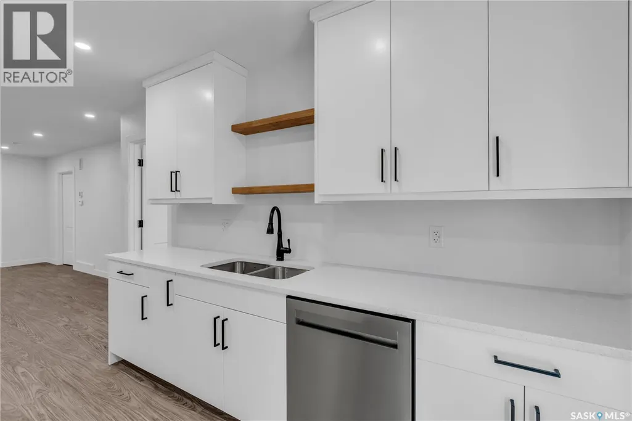
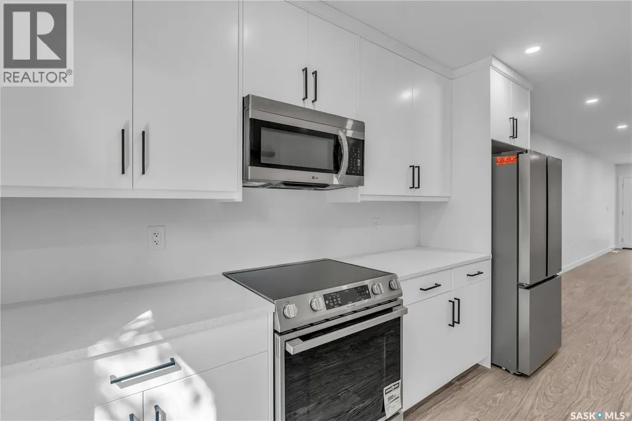
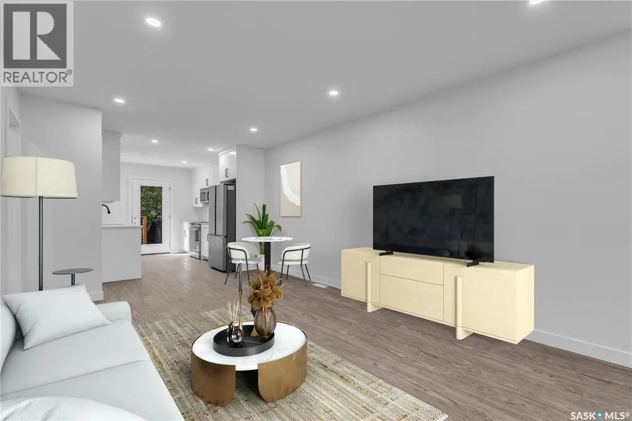
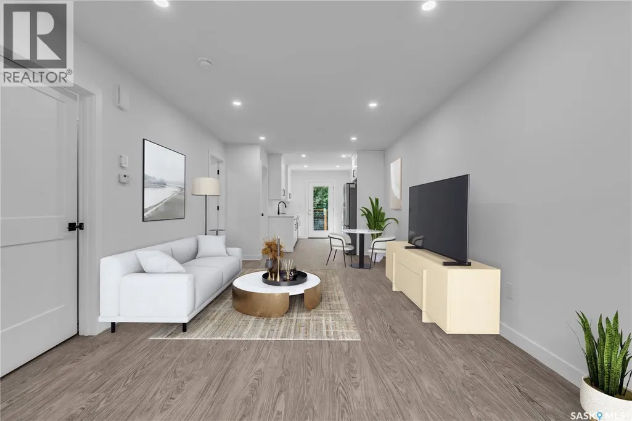
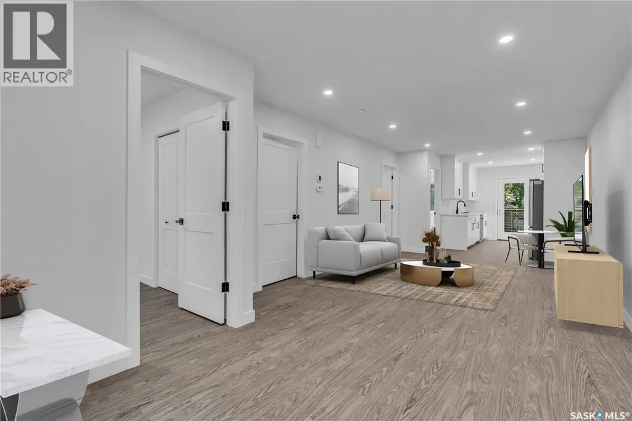
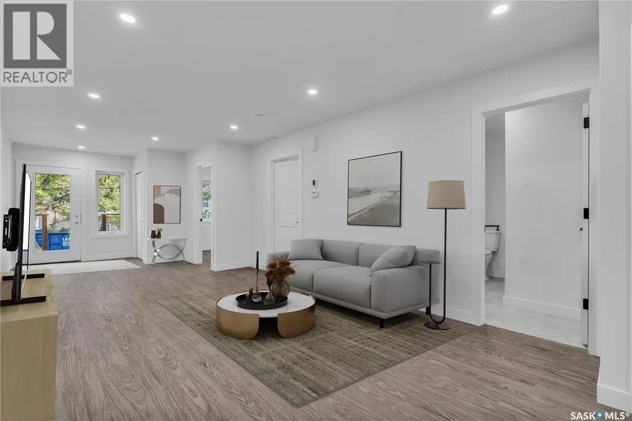
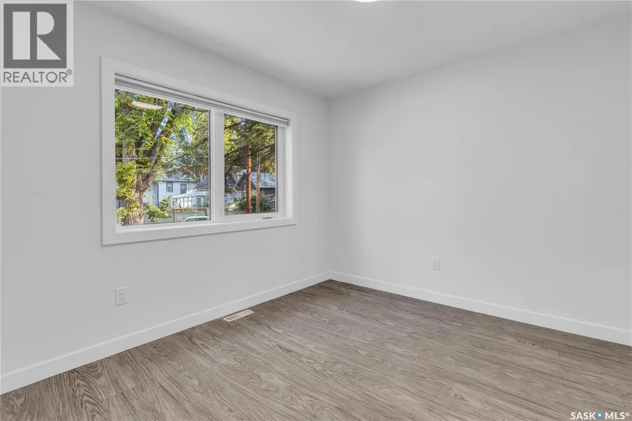
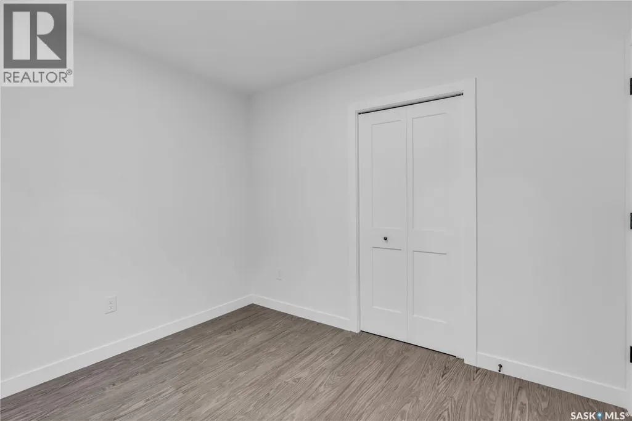
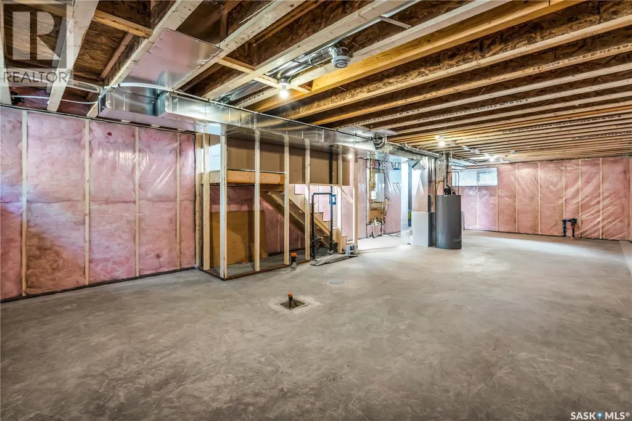
Welcome to an exceptional brand-new bungalow currently under construction, offering quality construction, modern finishes, and outstanding value in Saskatoon’s core. This thoughtfully designed 2-bedroom, 1-bathroom home is perfect for first-time buyers, downsizers, or investors looking for a turnkey opportunity. Step inside to a bright, open-concept layout featuring contemporary finishes and stainless steel appliances, creating a clean and modern feel throughout. The efficient floor plan maximizes every square foot, offering comfortable living with plenty of natural light. The home also features a separate entry with the basement roughed-in for a future suite—an excellent opportunity to add a mortgage helper or create additional living space down the road. Located in on the edge of Riversdale in West Industrial, a centrally located neighbourhood, you’re just minutes from downtown Saskatoon, with easy access to the South Saskatchewan River, to parks, schools, transit routes, and everyday amenities. Enjoy nearby green spaces, local shops, and quick connections to Circle Drive, making commuting simple and convenient. Brand new, and full of potential—this is a smart investment in a growing area. (id:7434)
General Features
| Features | Rectangular, Sump Pump |
|---|---|
| Property Type | Single Family |
| Neighbourhood | West Industrial |
| Building Appliances | Washer, Refrigerator, Dryer, Microwave, Stove |
| Building Architectural Style | Bungalow |
| Building Type | House |
| Ownership Type | Freehold |
| Building.StoriesTotal | 1 |
Interior Features
| Building Fireplace Present | False |
|---|---|
| Building Heating Type | Forced air |
| Building Heating Fuel | Natural gas |
| Basement Development | Unfinished |
| Basement Type | Full (Unfinished) |
| Construction Style Attachment | Detached |
| Living Area Range | 882 |
| Bedrooms | 2 |
Room Details
| Room | Dimensions | Level | Flooring | Details |
|---|---|---|---|---|
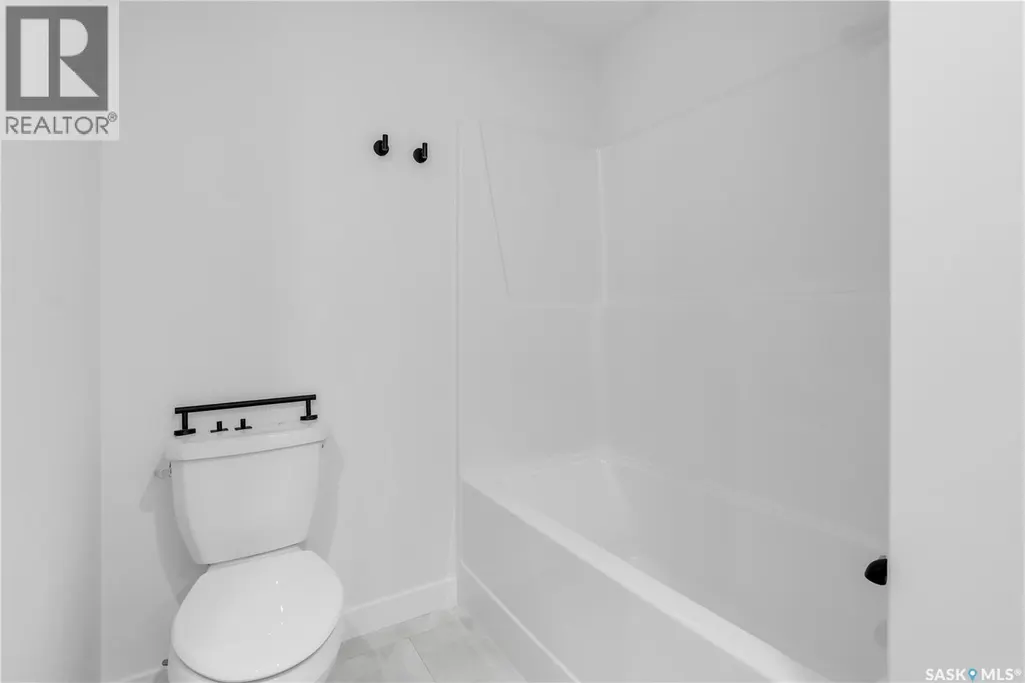
| 4pc Bathroom | Measurements not available | Main level | ||
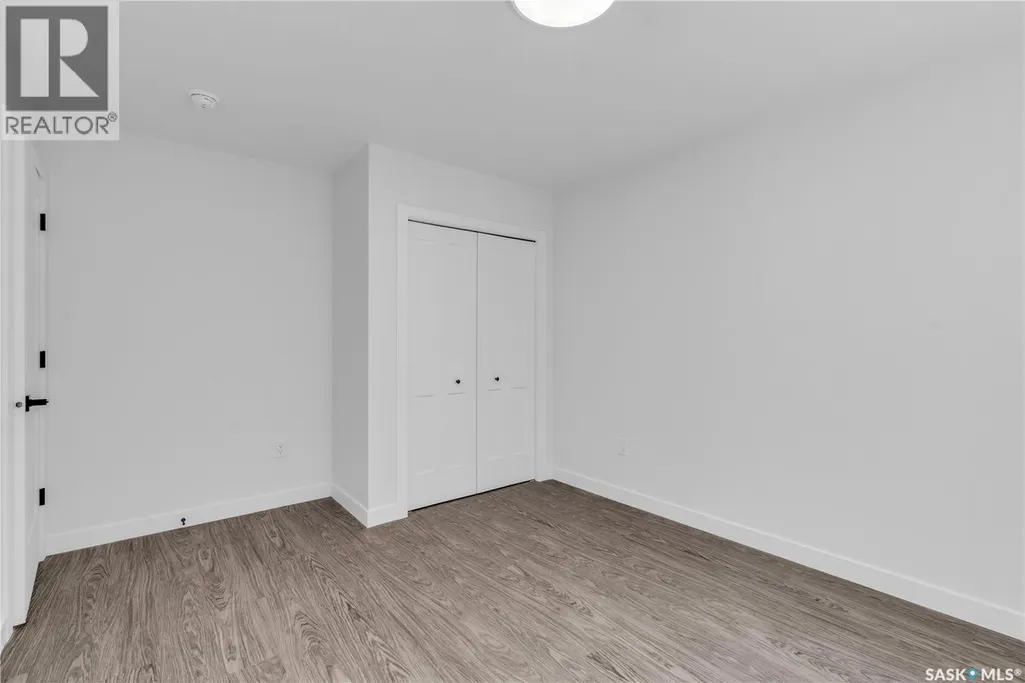
| Bedroom | 10 ft x 9 ft | Main level | 9 ft | |
| Dining room | 10 ft ,1 in x 8 ft ,10 in | Main level | 8 ft ,10 in | |
| Kitchen | 12 ft ,6 in x 6 ft ,7 in | Main level | 6 ft ,7 in | |
| Living room | 13 ft ,11 in x 13 ft ,1 in | Main level | 13 ft ,1 in | |
| Other | Measurements not available | Basement |
Amenities
- Views
- New Construction
- Adult 55+
- Lease To Own
- No Strata Fees
- Furnished
- Primary On Main
- Air Conditioning
- Seller Finance
- Green
- Fixer Upper
- Horse
- Golf
- Fireplace
- Deck
- Garage
- Basement
- Pool

Property vs Single Family Average in S7M 2E2
Price
Year Built

 All information deemed reliable but not guaranteed. All properties are subject to prior sale, change or withdrawal. Neither listing broker(s) or information provider(s) shall be responsible for any typographical errors, misinformation, misprints and shall be held totally harmless. Listing(s) information is provided for consumer's personal, non-commercial use and may not be used for any purpose other than to identify prospective properties consumers may be interested in purchasing. The data relating