













Address
Mullen Acreage, Stonehenge Rm No. 73, SK
Price
$ 279,900
Property Attributes
- ID#SK039333
- TypeSingle Family
- Listing Status Active
- MunicipalityStonehenge Rm No. 73
- CityStonehenge Rm No. 73
- AreaStonehenge Rm No. 73
- Postal CodeS0H 0B0
- Style2 Level
- Year Built1928
- Price$ 279,900
- Bedrooms4
- Bathrooms2
- Half Bathrooms0
- Sqr Footage1688
- Lot Size18.33 Acres
Data Source:
Canadian Real Estate Association (CREA)
Property Description
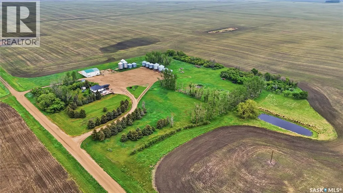
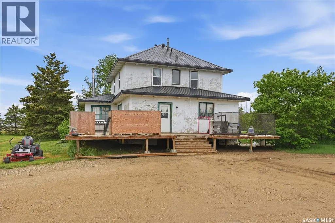
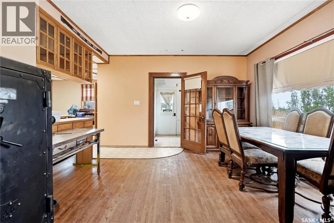
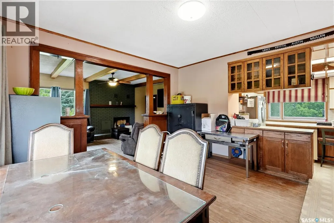
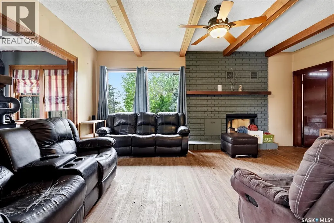
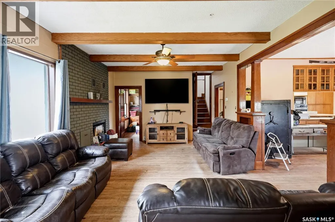
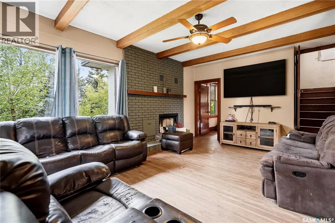
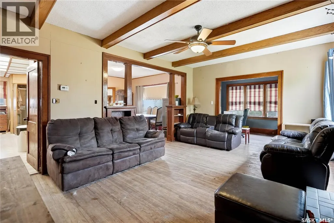
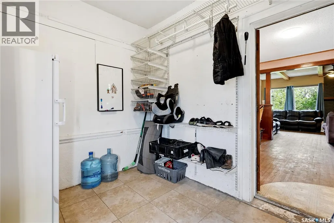
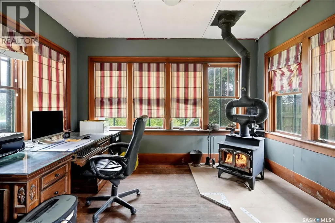
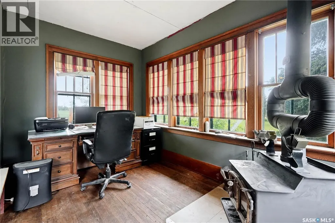
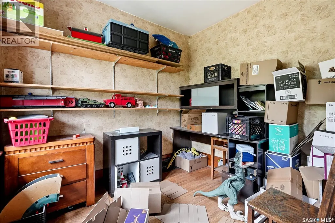
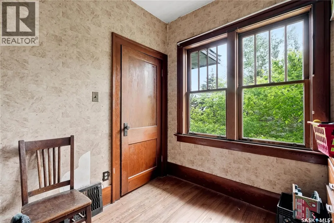
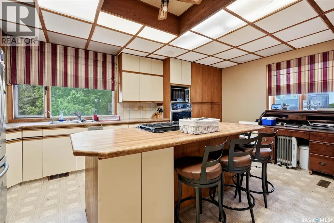
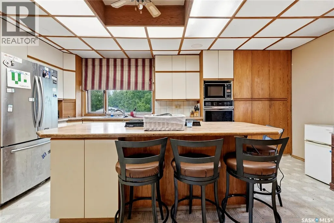
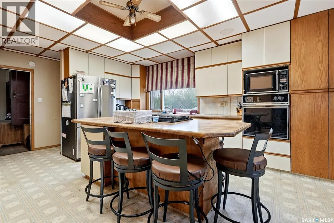
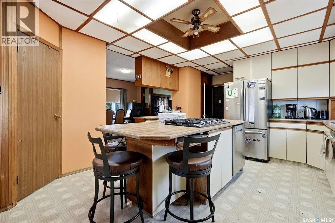
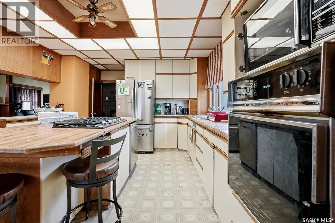
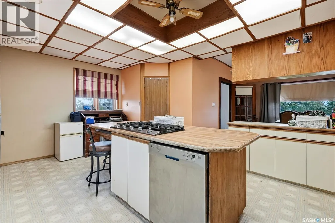
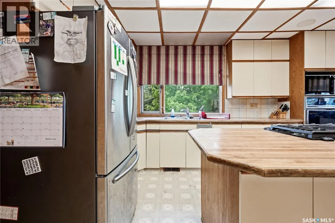
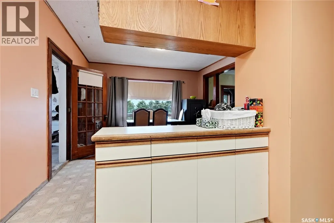
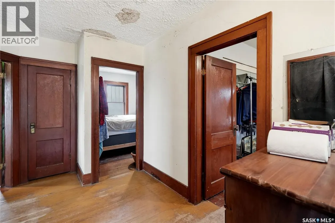
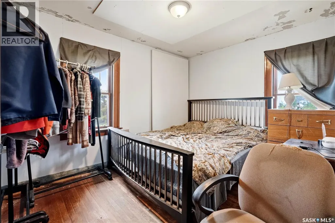
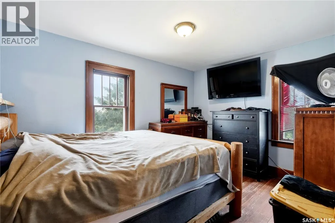
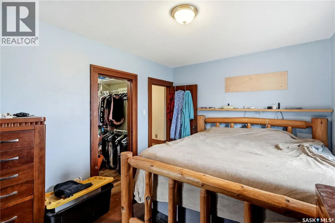
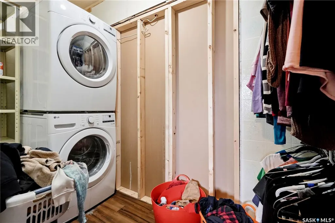
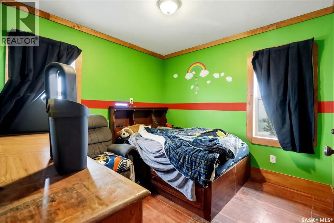
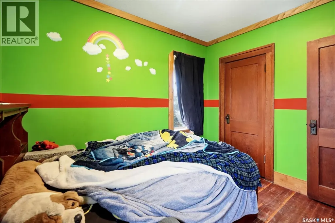
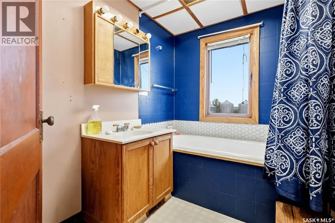
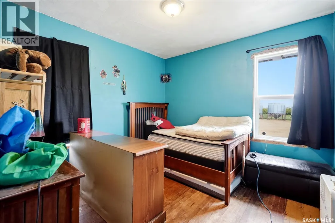
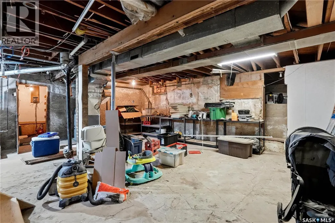
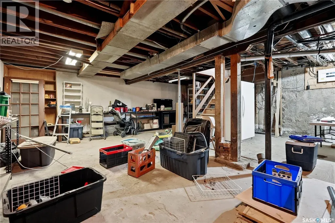
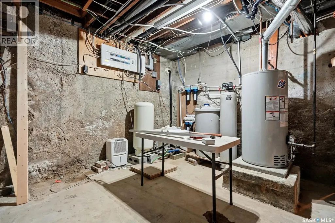
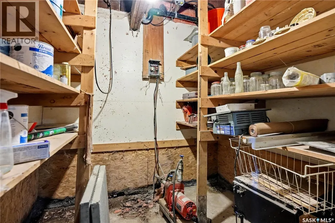
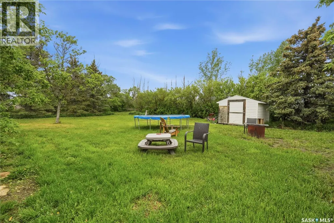
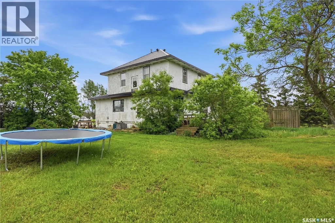
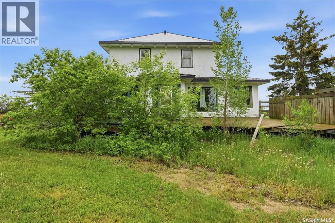
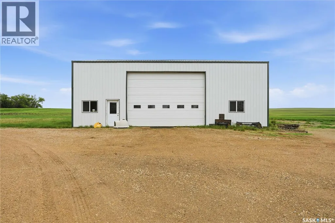
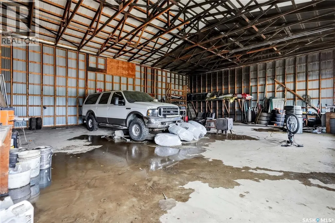
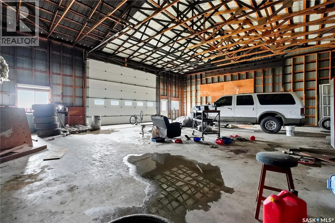
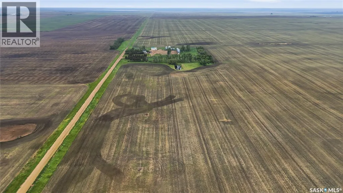
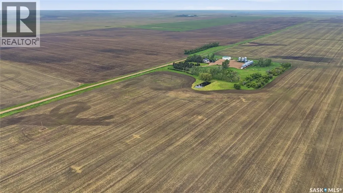
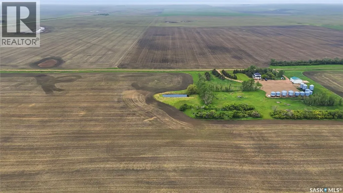
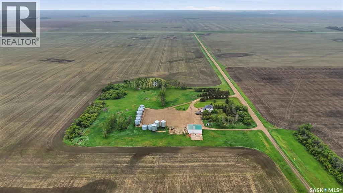
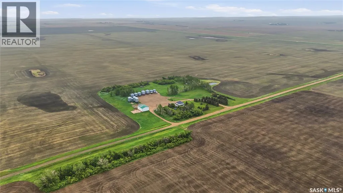
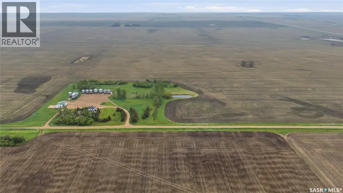
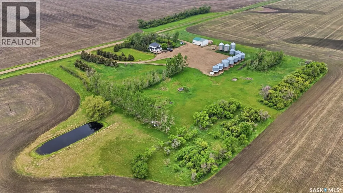
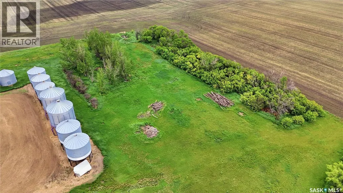
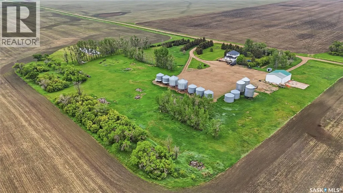
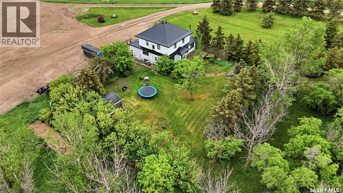
Looking for an acreage just minutes from Assiniboia? This one has a large Eaton's home and is sitting on over 18 acres. Sitting on a road with very little through traffic but only half a mile to the highway this yardsite boasts lots of mature trees providing shelter and privacy. As you arrive we find a large deck off the home and you are sure to notice the newer black metal roof on the house. Heading inside we are greeted by a mudroom - which every acreage should have. Next we find a large formal dining room that leads into a living room with a built in wood fireplace. Off the living room we find a very cute sunroom with a wood stove in it. Next we find a large kitchen with a large island, gas stove, pantry and a large island. Finishing off the main floor we find an office and a 3 piece bathroom. Heading upstairs we find 4 good size bedroom and a 3 piece bathroom. The primary bedroom has a walk-in closet with second floor laundry in it. The basement is unfinished but boasts high ceilings and lots of space for storage. Outside we have a large and well gravelled parking area with a pull through driveway. We also find 40' x 50' shop with a concrete floor and an overhead door - power is run to the building but not hooked up. So much potential here - if you are looking for a beautiful character home to bring back to its former glory this is an excellent candidate. Just minutes to Assiniboia. Reach out today to book your showing! (id:7434)
General Features
| Features | Acreage, Treed, Rectangular, Sump Pump |
|---|---|
| Community Features | School Bus |
| Property Type | Single Family |
| Building Appliances | Washer, Refrigerator, Dishwasher, Dryer, Microwave, Garburator, Oven - Built-In, Window Coverings, Stove |
| Building Architectural Style | 2 Level |
| Building Cooling Type | Central air conditioning |
| Building Type | House |
| Ownership Type | Freehold |
| Building.StoriesTotal | 2 |
Interior Features
| Building Fireplace Present | True |
|---|---|
| Building Fireplace Type | Conventional |
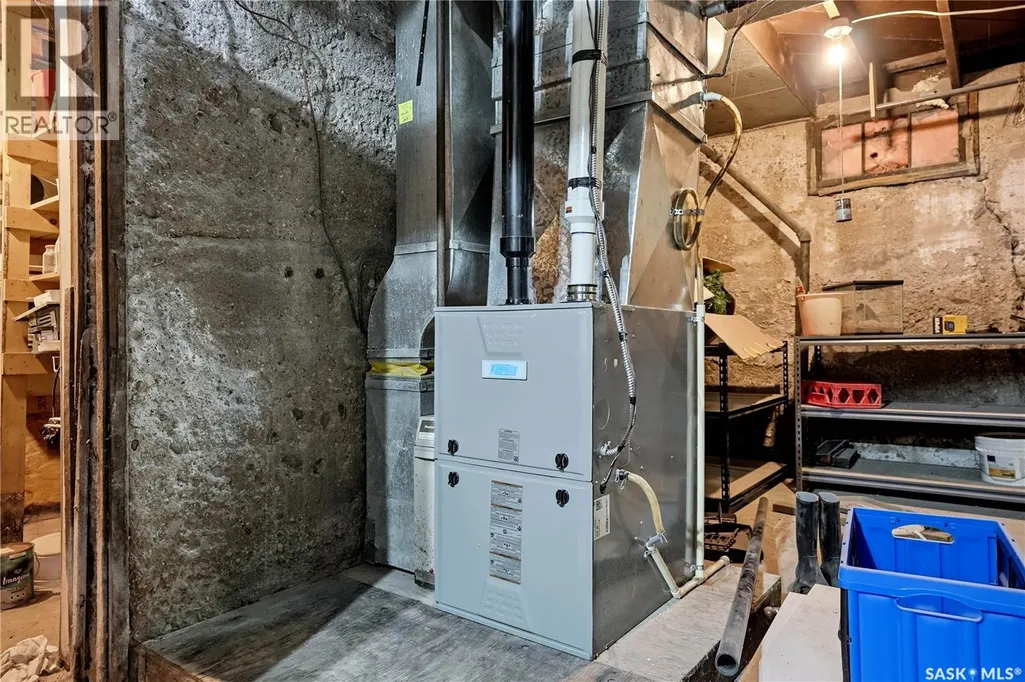
| Building Heating Type | Forced air |
| Building Heating Fuel | Natural gas |
| Basement Development | Unfinished |
| Basement Type | Full (Unfinished) |
| Fireplace Fuel | Wood |
| Living Area Range | 1688 |
| Bedrooms | 4 |
Exterior Features
| Structure | Deck |
|---|---|
| Landscape Features | Lawn |
Room Details
| Room | Dimensions | Level | Flooring | Details |
|---|---|---|---|---|
| 3pc Bathroom | 6'3" x 5'3" | Main level | ||
| Bedroom | 11'11" x 9'4" | Second level | ||
| Dining room | 12'11" x 12'10" | Main level | ||
| Kitchen | 17'9" x 13'3" | Main level | ||
| Laundry room | 9'2" x 3'7" | Second level | ||
| Living room | 18'3" x 12'4" | Main level | ||
| Mud room | 9'1" x 7'1" | Main level | ||
| Office | 9'1" x 7'3" | Main level | ||
| Other | 25'7" x 25'4" | Basement | ||
| Primary Bedroom | 12'9" x 9'7" | Second level | ||
| Storage | 6'4" x 5' | Basement | ||
| Sunroom | 12'6" x 8'1" | Main level |
Amenities
- Views
- New Construction
- Adult 55+
- Lease To Own
- No Strata Fees
- Furnished
- Primary On Main
- Air Conditioning
- Seller Finance
- Green
- Fixer Upper
- Horse
- Golf
- Fireplace
- Deck
- Garage
- Basement
- Pool

Property vs Single Family Average in S0H 0B0
Price
Year Built

 All information deemed reliable but not guaranteed. All properties are subject to prior sale, change or withdrawal. Neither listing broker(s) or information provider(s) shall be responsible for any typographical errors, misinformation, misprints and shall be held totally harmless. Listing(s) information is provided for consumer's personal, non-commercial use and may not be used for any purpose other than to identify prospective properties consumers may be interested in purchasing. The data relating