
Address
107 & 109 Otter Street, Cut Knife, SK
Price
$ 49,900
Property Attributes
- ID#SK035090
- TypeSingle Family
- Listing Status Active
- MunicipalityCut Knife
- CityCut Knife
- AreaCut Knife
- Postal CodeS0M 0N0
- Style
- Year Built1915
- Price$ 49,900
- Bedrooms2
- Bathrooms2
- Half Bathrooms0
- Sqr Footage1008
Data Source:
Canadian Real Estate Association (CREA)
Property Description
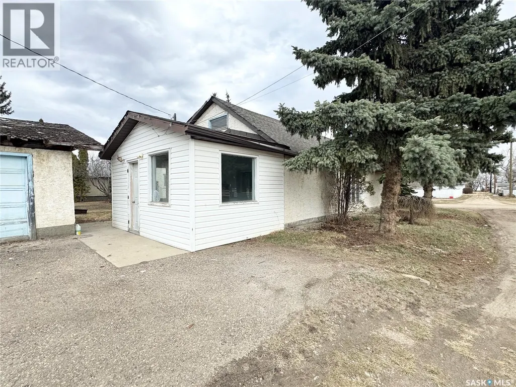
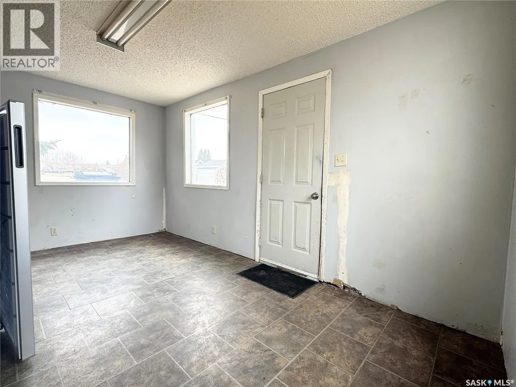
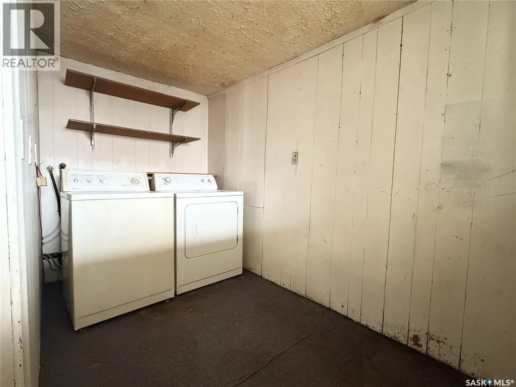
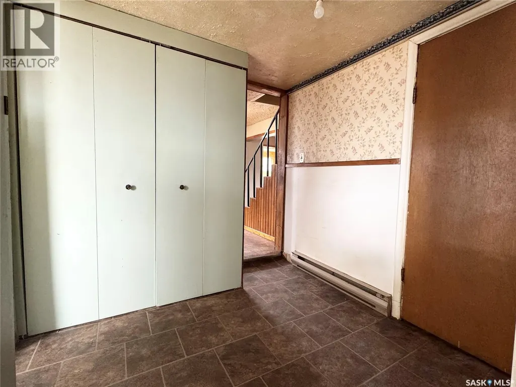
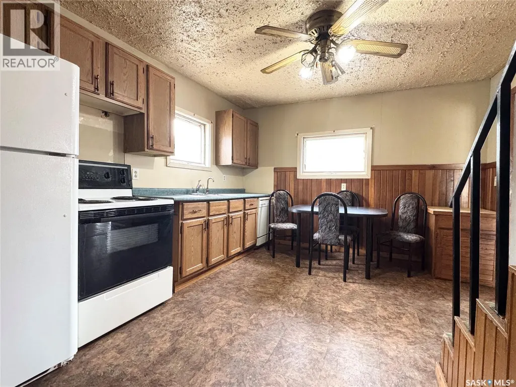
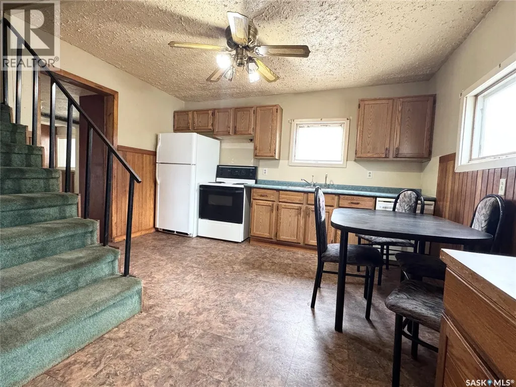
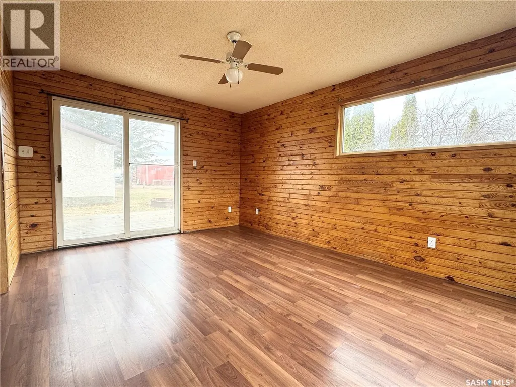
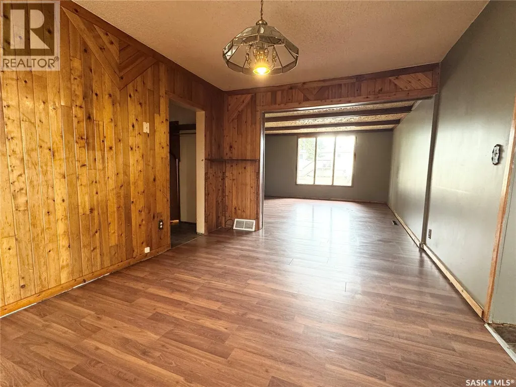
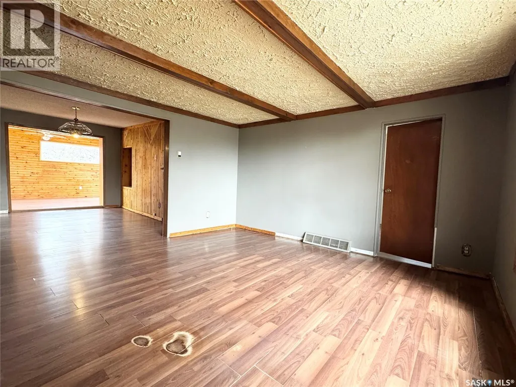
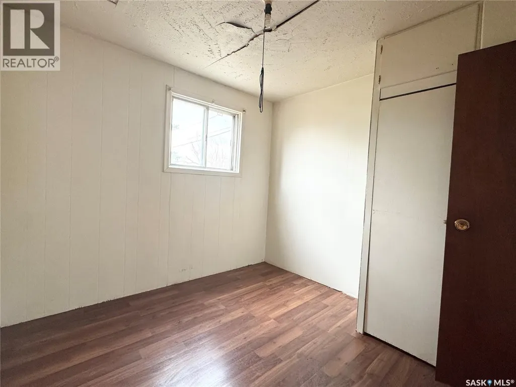
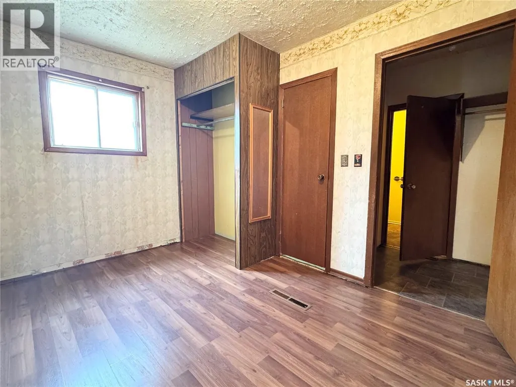
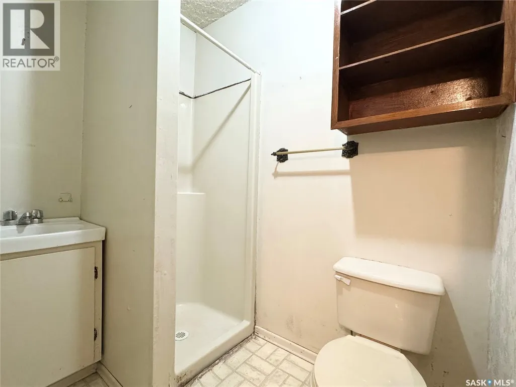
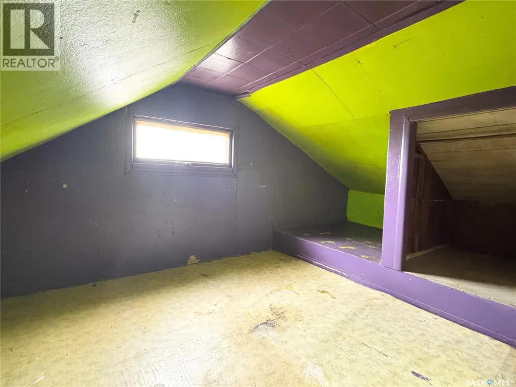
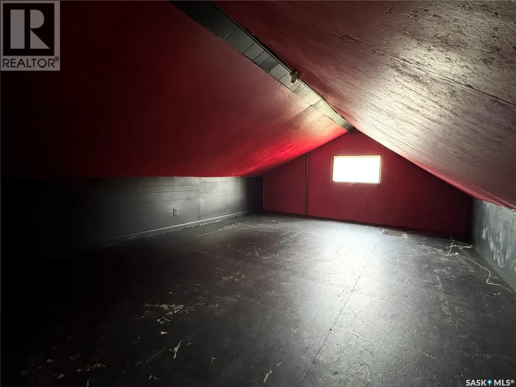
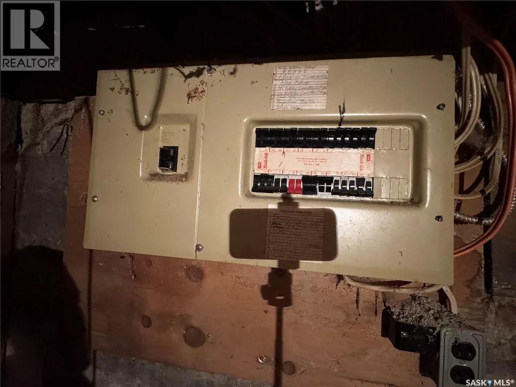
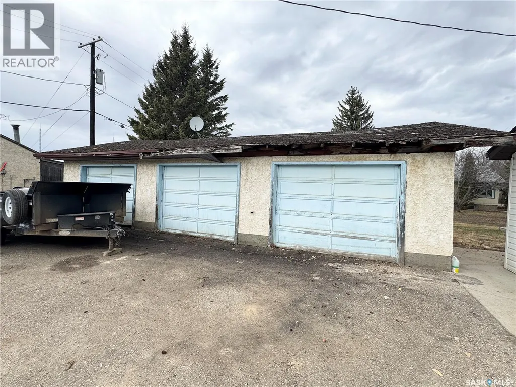
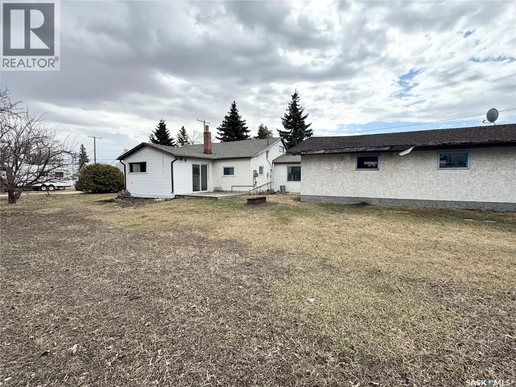
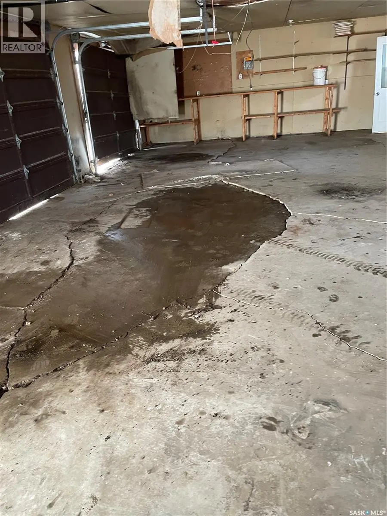
This affordable family home in the Town of Cut Knife offers great space, great potential, and a great price for buyers looking for a project. The main floor features a spacious porch/mud room, main floor laundry, a nicely sized kitchen with plenty of cupboard space, a bright sunroom & living room area, and two bedrooms including the primary bedroom with a 3-piece ensuite. Upstairs you’ll find two bonus rooms that could be used as, craft space, an office, workout room or whatever fits your needs. Outside, the property offers a triple detached garage with plenty of room for parking and storage, although the shingles on garage will need replacing, the house shingles are only 5 years old. This property is being sold “as is, where is” and does require some work, but fantastic family home with tons of potential. (id:7434)
General Features
| Features | Treed, Corner Site, Rectangular, Paved driveway, Sump Pump |
|---|---|
| Property Type | Single Family |
| Building Appliances | Washer, Refrigerator, Dryer, Stove |
| Building Type | House |
| Ownership Type | Freehold |
| Building.StoriesTotal | 1.5 |
Interior Features
| Building Fireplace Present | False |
|---|---|
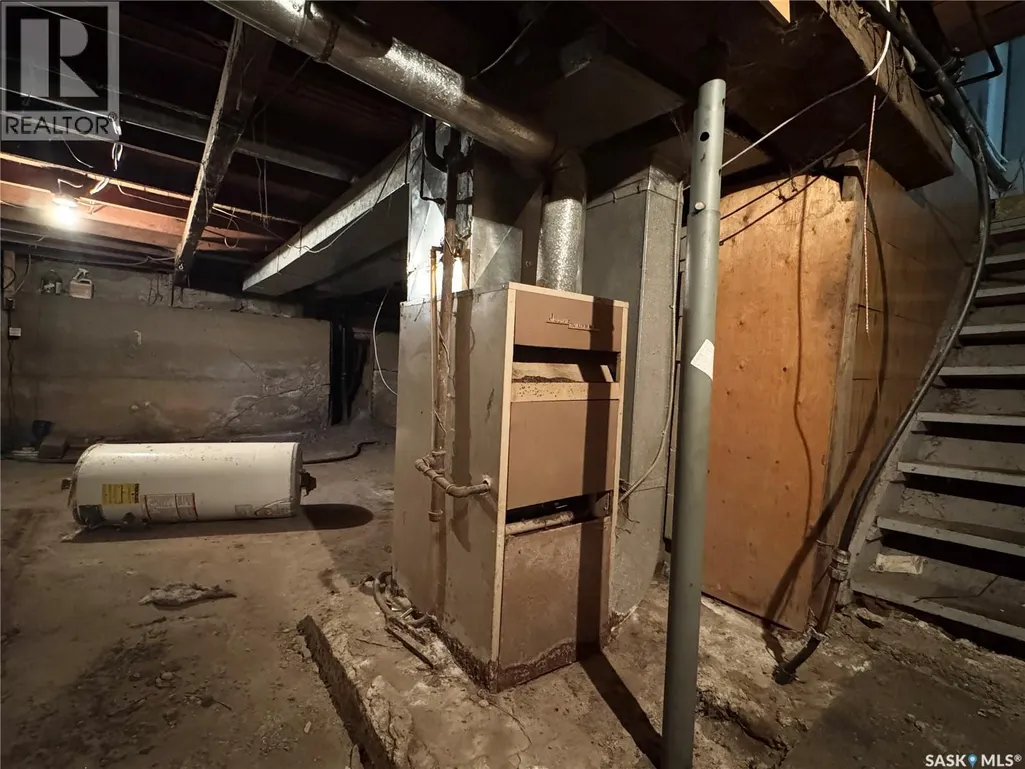
| Building Heating Type | Baseboard heaters, Forced air |
| Building Heating Fuel | Electric, Natural gas |
| Basement Development | Unfinished |
| Basement Type | Partial (Unfinished) |
| Construction Style Attachment | Detached |
| Living Area Range | 1008 |
| Bedrooms | 2 |
Exterior Features
| Structure | Deck |
|---|---|
| Landscape Features | Lawn |
Room Details
| Room | Dimensions | Level | Flooring | Details |
|---|---|---|---|---|
| 3pc Ensuite bath | 6 ft ,6 in x 4 ft ,5 in | Main level | 4 ft ,5 in | |
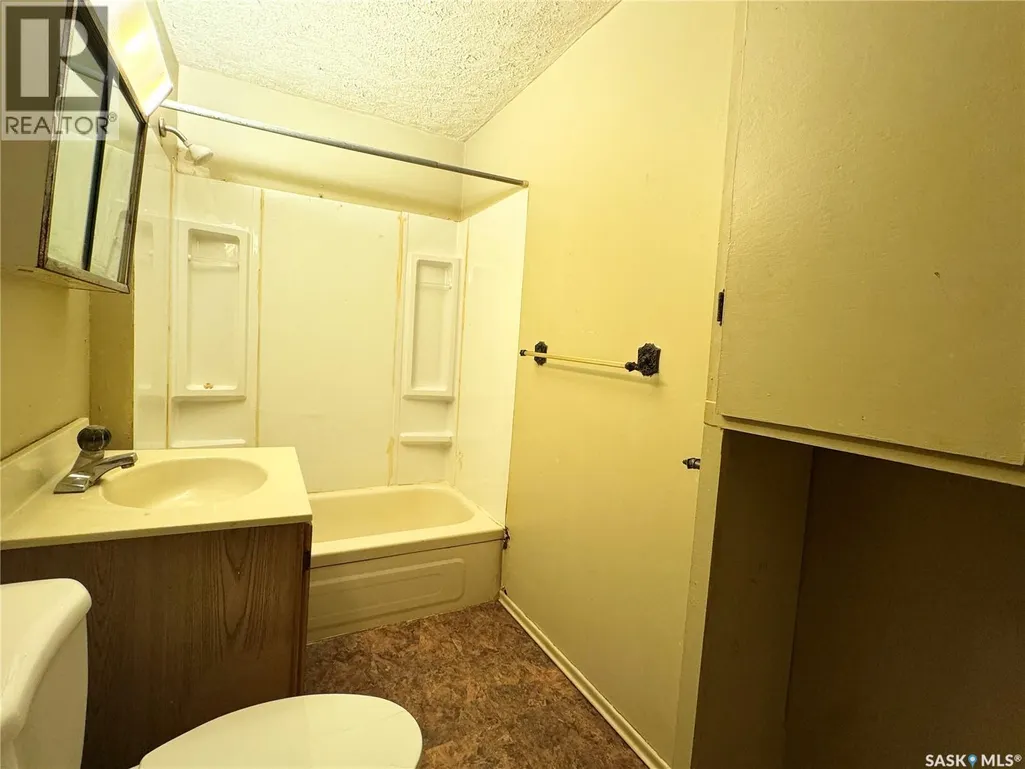
| 4pc Bathroom | 6 ft ,9 in x 4 ft ,9 in | Main level | 4 ft ,9 in | |
| Bedroom | 11 ft ,8 in x 8 ft ,4 in | Main level | 8 ft ,4 in | |
| Den | 11 ft ,4 in x 14 ft ,10 in | Main level | 14 ft ,10 in | |
| Dining room | 13 ft ,2 in x 10 ft ,4 in | Main level | 10 ft ,4 in | |
| Enclosed porch | 9 ft x 14 ft ,10 in | Main level | 14 ft ,10 in | |
| Kitchen | 13 ft ,2 in x 11 ft ,6 in | Main level | 11 ft ,6 in | |
| Laundry room | 10 ft ,5 in x 5 ft ,9 in | Main level | 5 ft ,9 in | |
| Living room | 13 ft ,3 in x 13 ft ,7 in | Main level | 13 ft ,7 in | |
| Loft | 19 ft ,6 in x 7 ft ,3 in | Second level | 7 ft ,3 in |
Amenities
- Views
- New Construction
- Adult 55+
- Lease To Own
- No Strata Fees
- Furnished
- Primary On Main
- Air Conditioning
- Seller Finance
- Green
- Fixer Upper
- Horse
- Golf
- Fireplace
- Deck
- Garage
- Basement
- Pool

Property vs Single Family Average in S0M 0N0
Price
Year Built

 All information deemed reliable but not guaranteed. All properties are subject to prior sale, change or withdrawal. Neither listing broker(s) or information provider(s) shall be responsible for any typographical errors, misinformation, misprints and shall be held totally harmless. Listing(s) information is provided for consumer's personal, non-commercial use and may not be used for any purpose other than to identify prospective properties consumers may be interested in purchasing. The data relating