
Address
4 Pelletier Point, Redberry Lake, SK
Price
$ 425,000
Property Attributes
- ID#SK034041
- TypeSingle Family
- Listing Status Active
- MunicipalityRedberry Lake
- CityRedberry Lake
- AreaRedberry Lake
- NeighbourhoodRedberry Lake
- Postal CodeS0J 1A0
- StyleRaised bungalow
- Year Built2011
- Price$ 425,000
- Bedrooms3
- Bathrooms2
- Half Bathrooms0
- Sqr Footage1369
- Lot Size1 Acres
Data Source:
Canadian Real Estate Association (CREA)
Property Description
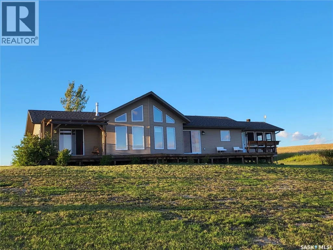
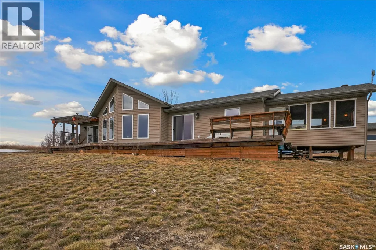
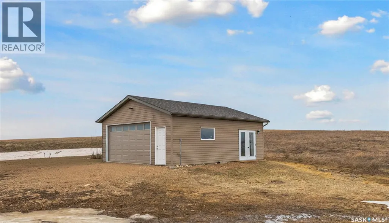
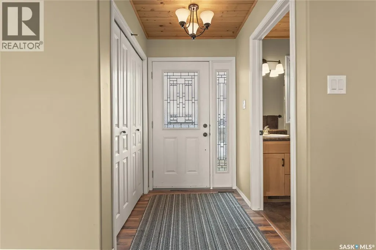
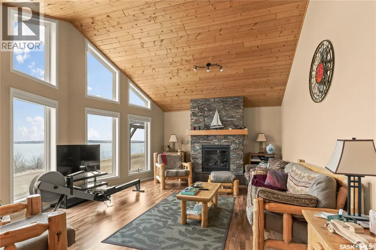
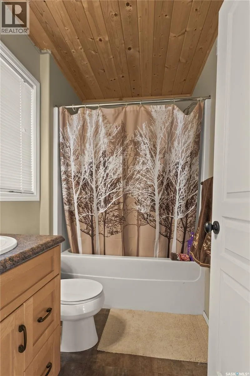
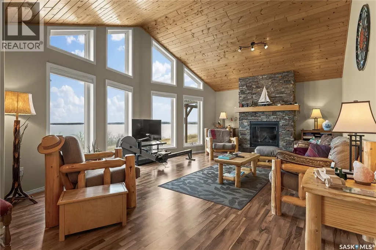
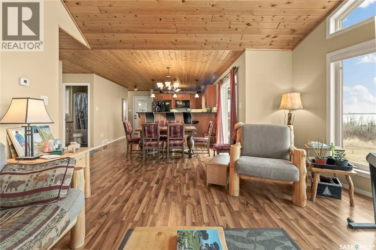
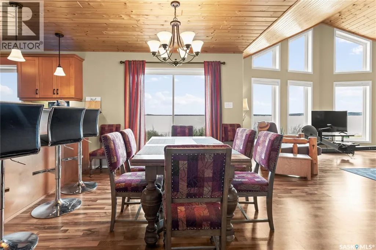
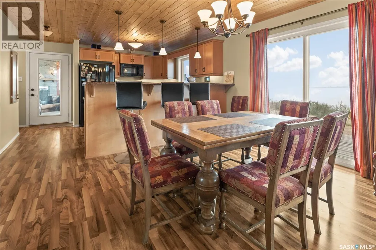
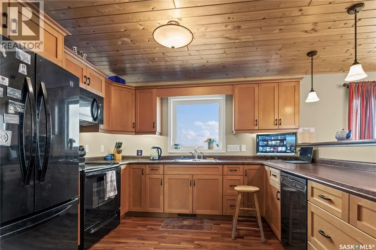
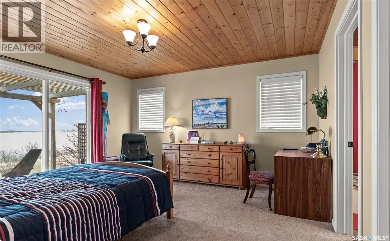
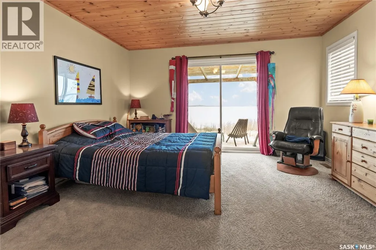
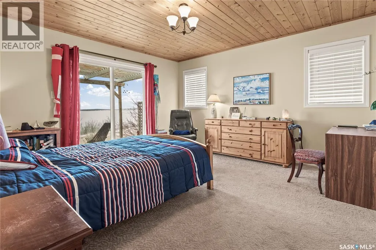
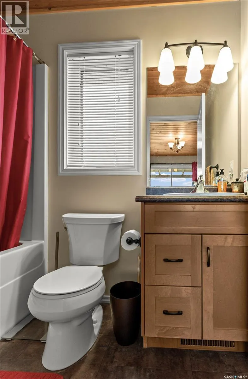
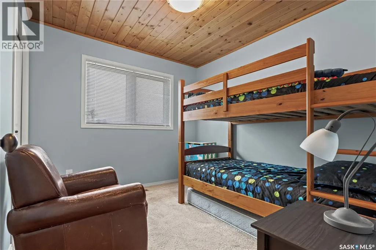
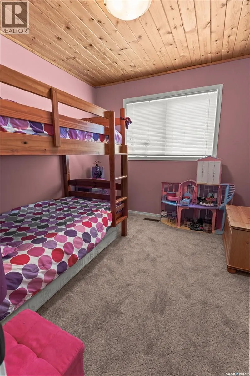
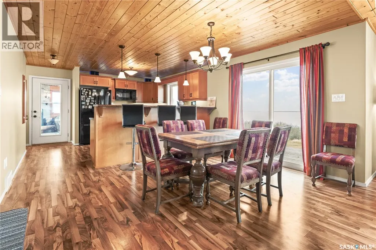
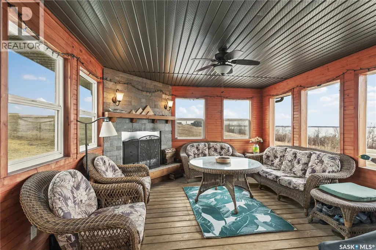
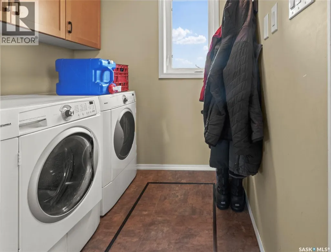
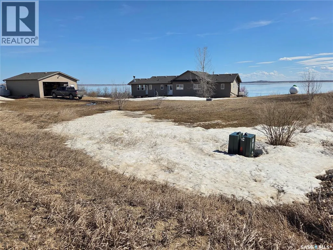
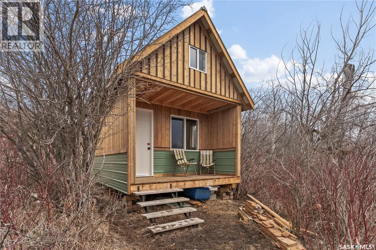
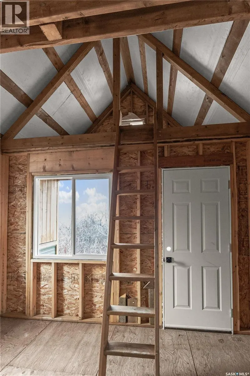
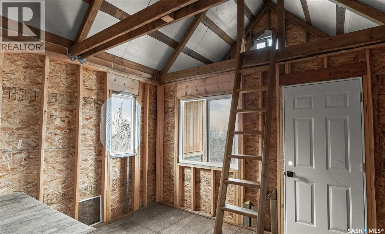
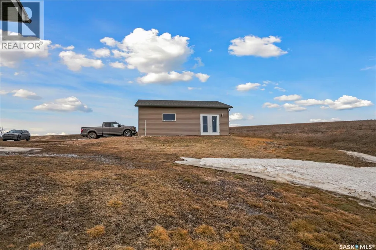
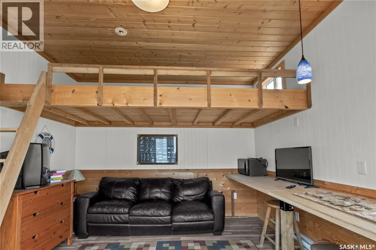
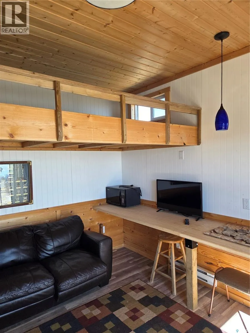
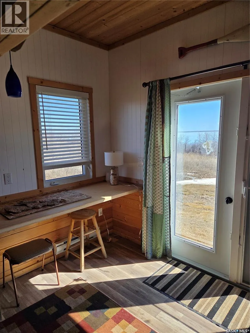
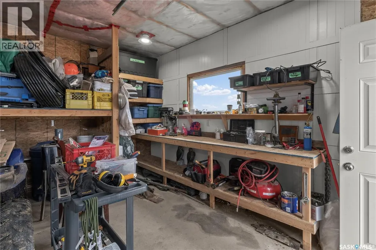
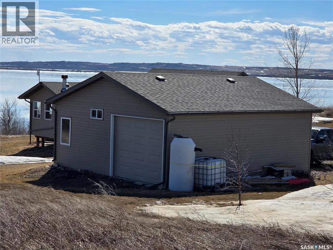
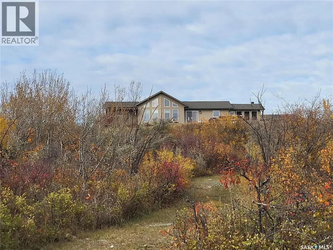
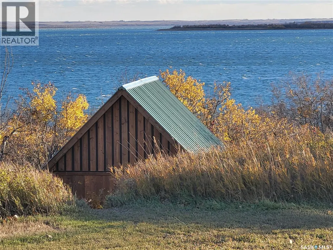
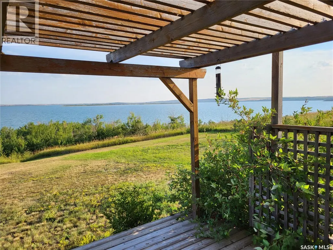
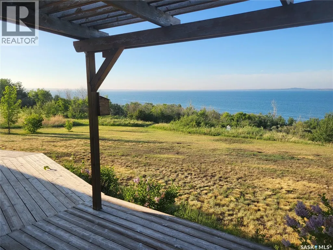
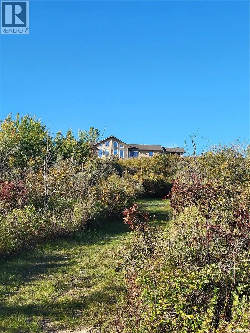
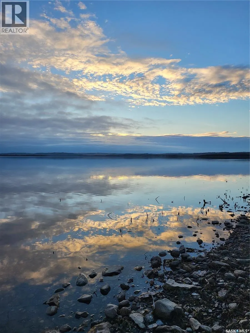
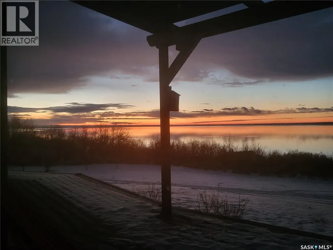
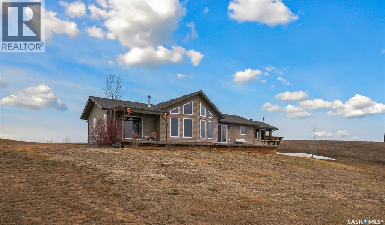
Welcome to your lakeside escape on Redberry Lake. This stunning 1,369 sq. ft. raised bungalow on an owned lot captures your attention the moment you step inside, with sightlines that draw you straight through to the living room. Here, a striking stone gas fireplace and wood paneled ceilings frame peaked windows, showcasing breathtaking panoramic views of the lake. Warm, wood finishes and maple cabinetry create an inviting interior, while nearly every room offers picturesque water views. The thoughtfully designed main level features a spacious entryway, 4 pc bath, and 3 bedrooms, including a primary suite with 4pc ensuite, walk-in closet, and direct access to the expansive cedar deck that wraps along the back of the home perfect for soaking in the scenery. The kitchen is both functional and spacious, situated next to the laundry/boot room and leading into a 14 x 16 three season sunroom. This cozy gathering space, highlighted by a wood-burning stone fireplace, is ideal for entertaining or relaxing evenings. Additional features include a full 5’6” ICF crawl space for storage, a high-efficiency propane furnace, and on-demand hot water. There is a double detached heated garage that is partially converted to a 12 x 12 heated guest suite perfect for visitors. Near the water, a charming A-frame cabin awaits your finishing touches, creating a unique retreat for guests or quite getaway. With lake access just steps away, this property truly embraces waterfront living. Servicing includes a 1600 gal septic tank, 1600 gal potable water tank, and a 2000 gallon rented propane tank. Located on the shores of Redberry Lake, a UNESCO Biosphere Reserve, this rare offering combines natural beauty with exclusivity. Development around the lake is limited, making opportunities like this increasingly scarce. Enjoy nearby amenities including a provincial park, golf course, full recreational activities such as boating, water skiing, wake boarding, hiking, and more. (id:7434)
General Features
| Features | Treed, Recreational, Sump Pump |
|---|---|
| Property Type | Single Family |
| Neighbourhood | Redberry Lake |
| Building Appliances | Washer, Refrigerator, Dishwasher, Dryer, Microwave, Window Coverings, Garage door opener remote(s), Central Vacuum - Roughed In, Storage Shed, Stove |
| Building Architectural Style | Raised bungalow |
| Building Cooling Type | Air exchanger |
| Location Description | 50 minutes from Saskatoon - Blaine Lake on Highway 12. Once at Blaine Lake you turn left (west) and follow Highway 40 for about 24 km until the turnoff at Prya Road follow the road. |
| Building Type | House |
| Ownership Type | Freehold |
| Building.StoriesTotal | 1 |
Interior Features
| Building Fireplace Present | True |
|---|---|
| Building Fireplace Type | Conventional,Conventional |
| Building Heating Type | Forced air |
| Building Heating Fuel | Propane |
| Basement Development | Unfinished |
| Basement Type | Crawl space (Unfinished) |
| Construction Style Attachment | Detached |
| Fireplace Fuel | Gas,Wood |
| Living Area Range | 1369 |
| Bedrooms | 3 |
Exterior Features
| Structure | Deck |
|---|---|
| Water Front Name | Redberry Lake |
| Water Front Type | Waterfront |
Room Details
| Room | Dimensions | Level | Flooring | Details |
|---|---|---|---|---|
| 4pc Bathroom | Measurements not available | Main level | ||
| 4pc Ensuite bath | Measurements not available | Main level | ||
| Bedroom | 10 ft x Measurements not avail | Main level | ||
| Dining room | 10'2 x 9'9 | Main level | ||
| Foyer | Measurements not available | Main level | ||
| Kitchen | 9'8 x 12'2 | Main level | ||
| Living room | Measurements not available x 2 | Main level | 21 ft | |
| Other | Measurements not available | Main level | ||
| Primary Bedroom | 13'8 x 13'8 | Main level | ||
| Sunroom | 14 ft x 16 ft | Main level | 16 ft |
Amenities
- Views
- New Construction
- Adult 55+
- Lease To Own
- No Strata Fees
- Furnished
- Primary On Main
- Air Conditioning
- Seller Finance
- Green
- Fixer Upper
- Horse
- Golf
- Fireplace
- Deck
- Garage
- Basement
- Pool

Property vs Single Family Average in S0J 1A0
Price
Year Built

 All information deemed reliable but not guaranteed. All properties are subject to prior sale, change or withdrawal. Neither listing broker(s) or information provider(s) shall be responsible for any typographical errors, misinformation, misprints and shall be held totally harmless. Listing(s) information is provided for consumer's personal, non-commercial use and may not be used for any purpose other than to identify prospective properties consumers may be interested in purchasing. The data relating