







Address
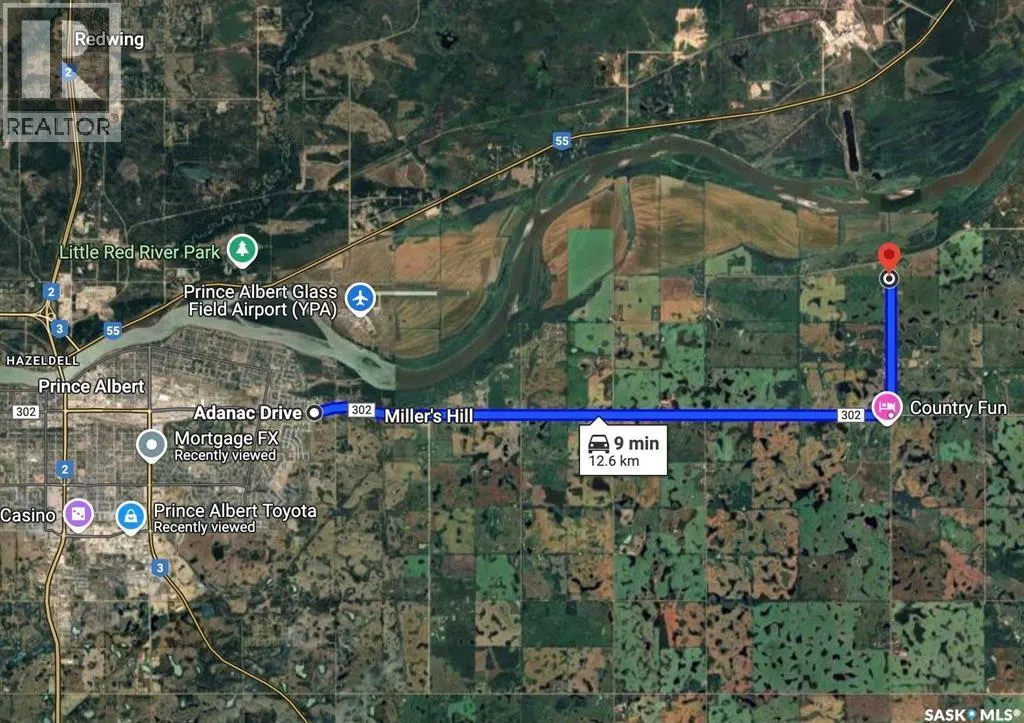
Reid Road Acreage, Prince Albert Rm No. 461, SK
Price
$ 729,500
Property Attributes
- ID#SK031788
- TypeSingle Family
- Listing Status Active
- MunicipalityPrince Albert Rm No. 461
- CityPrince Albert Rm No. 461
- AreaPrince Albert Rm No. 461
- Postal CodeS6V 5S4
- Style2 Level
- Year Built2019
- Price$ 729,500
- Bedrooms4
- Bathrooms3
- Half Bathrooms0
- Sqr Footage2835
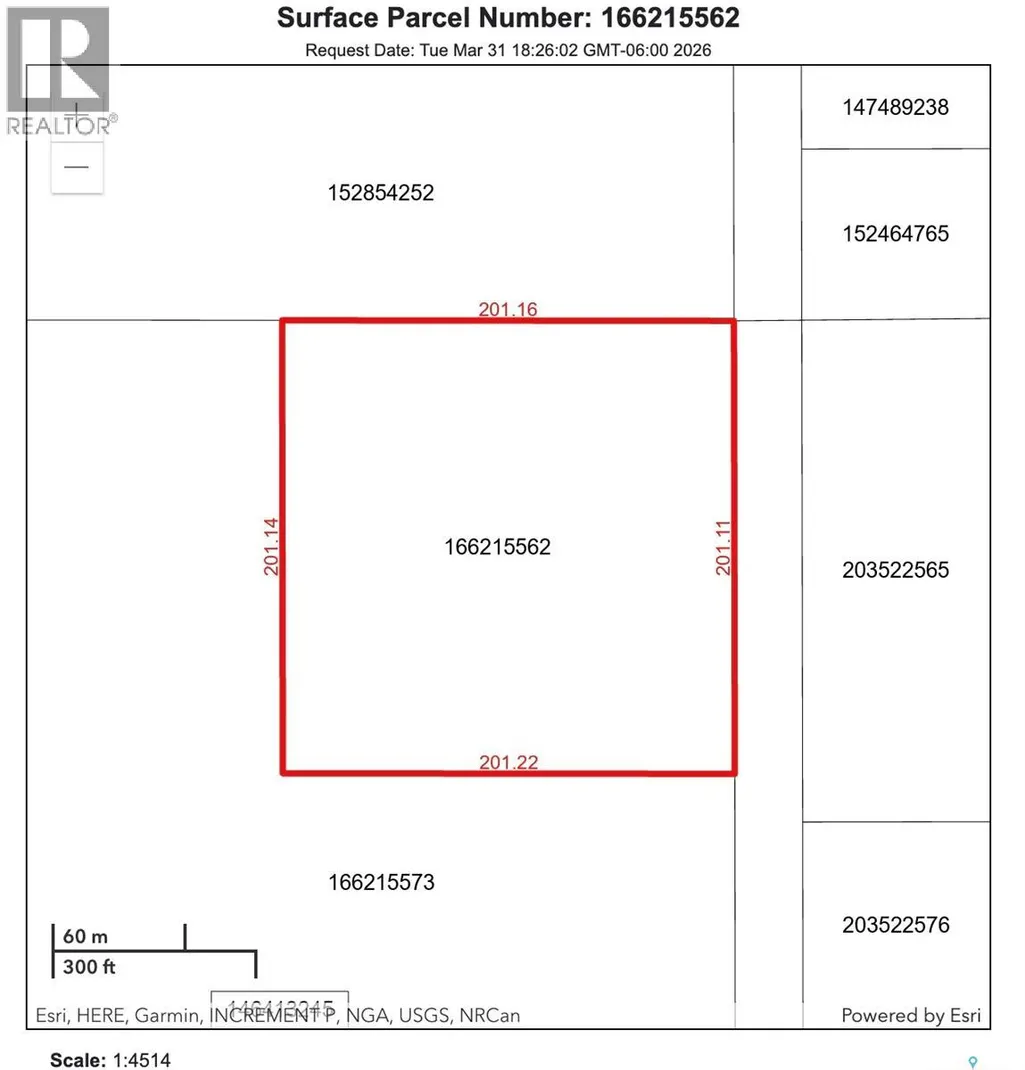
- Lot Size10 Acres
Data Source:
Canadian Real Estate Association (CREA)
Property Description
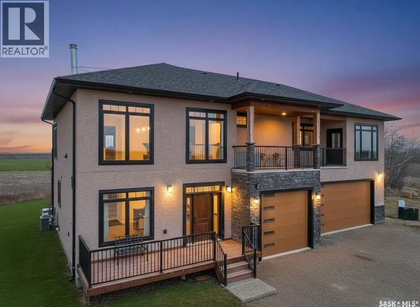
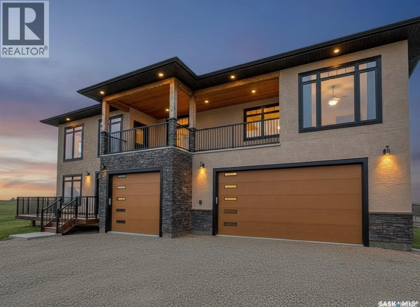
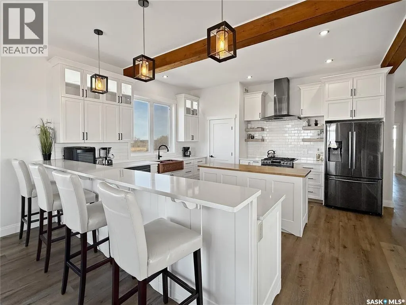
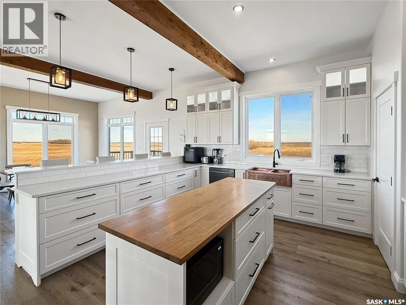
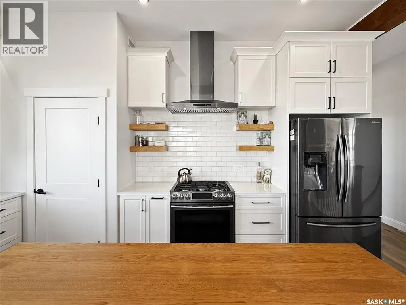
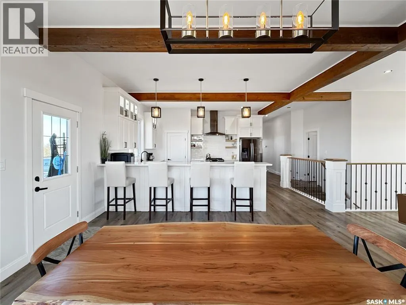
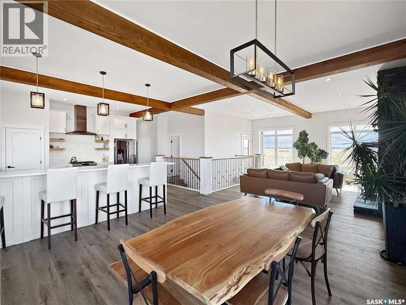
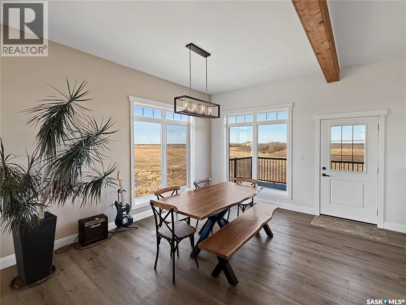
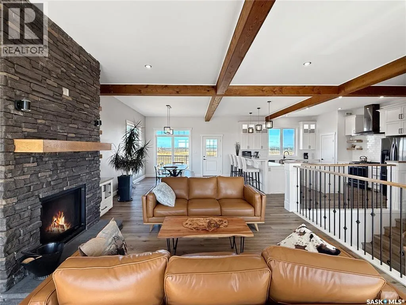
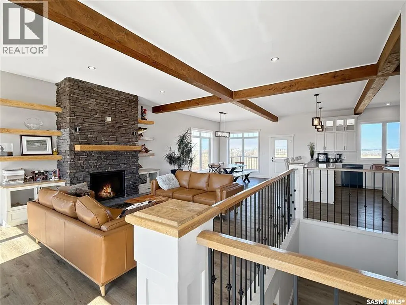
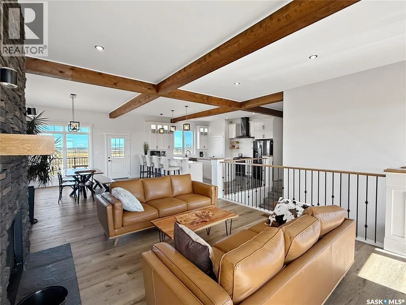
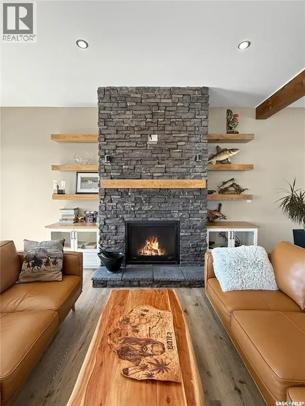
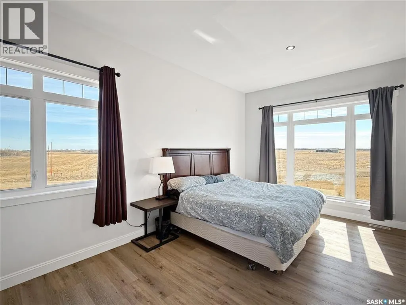
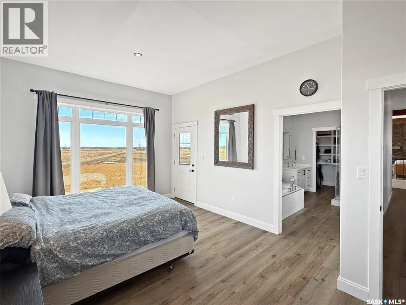
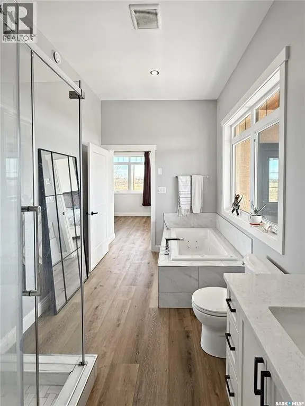
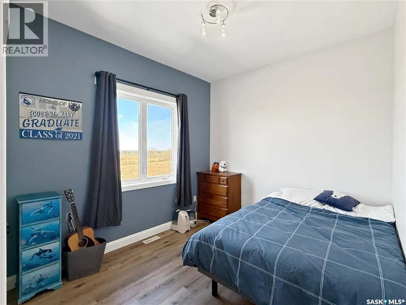
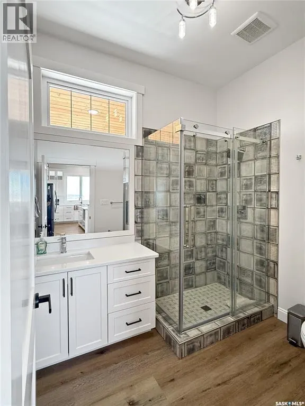
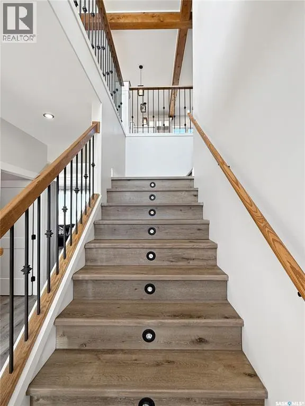
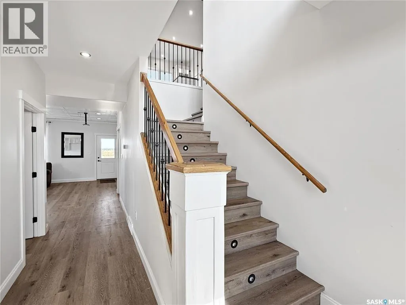
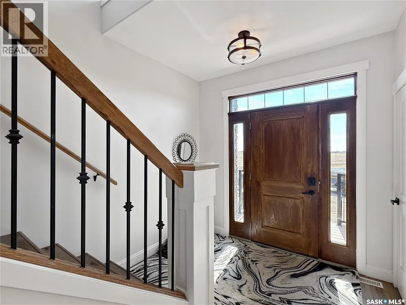
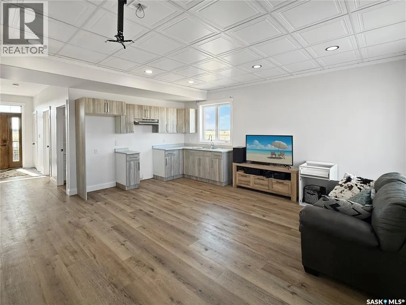
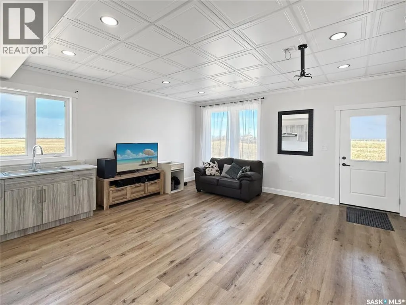
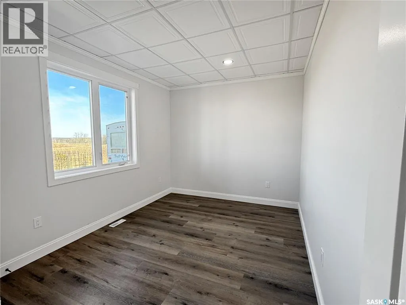
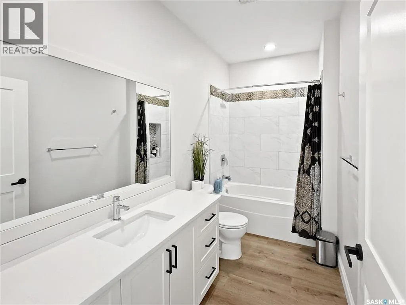
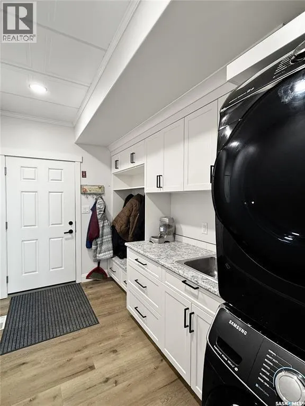
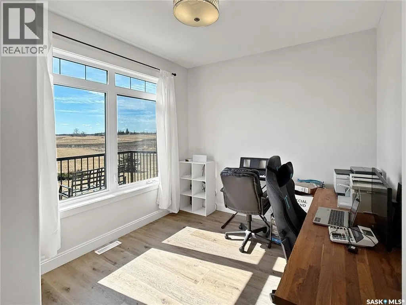
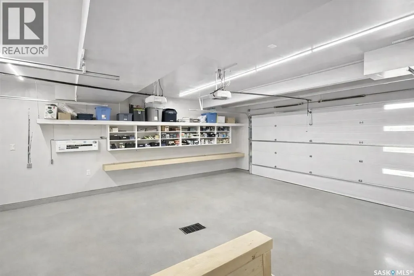
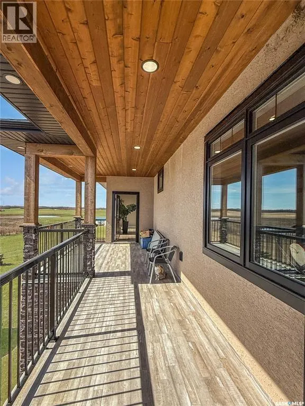
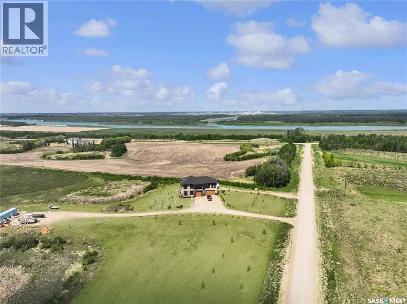
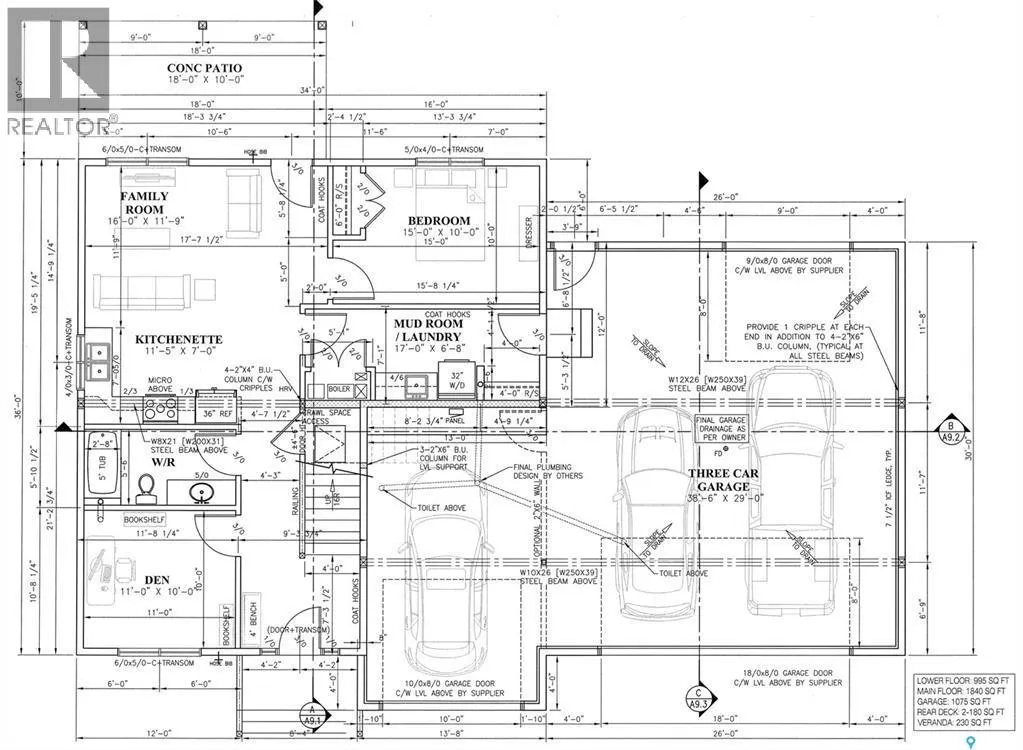
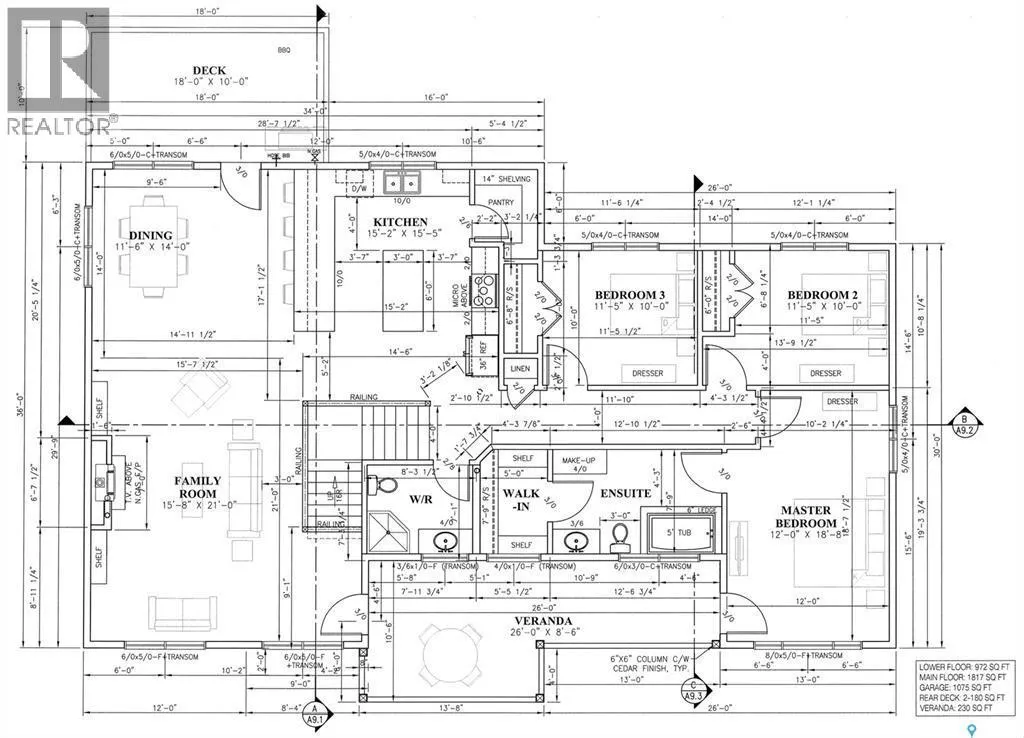
Country living at its finest with breathtaking views. This custom-built 2,835 sq ft home offers 4 bedrooms, 3 bathrooms, and a triple attached garage, all set on 10 acres just minutes from town. The main level features 10-foot ceilings and oversized windows, filling the home with natural light. The open-concept layout includes a chef’s kitchen with a large island, breakfast bar, 6-burner gas range, walk-in pantry, and copper farmhouse sink. The spacious living room with wood-burning fireplace flows seamlessly into the dining area. The primary suite offers stunning views, a 5-piece ensuite, walk-in closet, and direct deck access. Two additional bedrooms and a 3-piece bath complete the main floor. The bright lower level features 9-foot ceilings, large windows, a full kitchen, additional living space, bedroom, 4-piece bath, and a dedicated office—ideal for extended family or guests. A combined mudroom and laundry area provides convenient access to the garage. The triple attached garage includes a 30' x 26' drive-through bay plus an additional 14' x 22' bay. Other notable features include: NG generator, city water, central air, pump-out system, and LED lighting. A perfect blend of space, function, and lifestyle—this could be #yourhappyplace. (id:7434)
General Features
| Features | Acreage, Treed, Rolling, Rectangular, Balcony, Recreational |
|---|---|
| Community Features | School Bus |
| Property Type | Single Family |
| Building Appliances | Washer, Refrigerator, Microwave, Window Coverings, Storage Shed, Stove |
| Building Architectural Style | 2 Level |
| Building Basement Features | Walk out |
| Building Cooling Type | Central air conditioning |
| Building Type | House |
| Ownership Type | Freehold |
| Building.StoriesTotal | 2 |
Interior Features
| Building Fireplace Present | True |
|---|---|
| Building Fireplace Type | Conventional |
| Building Heating Fuel | Natural gas |
| Basement Development | Finished |
| Basement Type | Full (Finished) |
| Fireplace Fuel | Wood |
| Living Area Range | 2835 |
| Bedrooms | 4 |
Exterior Features
| Structure | Deck |
|---|---|
| Landscape Features | Lawn |
Room Details
| Room | Dimensions | Level | Flooring | Details |
|---|---|---|---|---|
| 3pc Bathroom | 8 ft x 8 ft | Second level | 8 ft | |
| 4pc Bathroom | 5'10 x 11'8 | Main level | ||
| 5pc Ensuite bath | 8 ft x Measurements not availa | Second level | ||
| Bedroom | 15 ft x 10 ft | Main level | 10 ft | |
| Dining room | Measurements not available x 1 | Second level | 14 ft | |
| Family room | 16 ft x Measurements not avail | Main level | ||
| Kitchen | Measurements not available x 7 | Main level | 7 ft | |
| Office | 11 ft x 10 ft | Main level | 10 ft | |
| Other | 17 ft x Measurements not avail | Main level |
Amenities
- Views
- New Construction
- Adult 55+
- Lease To Own
- No Strata Fees
- Furnished
- Primary On Main
- Air Conditioning
- Seller Finance
- Green
- Fixer Upper
- Horse
- Golf
- Fireplace
- Deck
- Garage
- Basement
- Pool

Property vs Single Family Average in S6V 5S4
Price
Year Built

 All information deemed reliable but not guaranteed. All properties are subject to prior sale, change or withdrawal. Neither listing broker(s) or information provider(s) shall be responsible for any typographical errors, misinformation, misprints and shall be held totally harmless. Listing(s) information is provided for consumer's personal, non-commercial use and may not be used for any purpose other than to identify prospective properties consumers may be interested in purchasing. The data relating